
53273 Rge Road 215 Rural Strathcona County, Alberta T8E 2B4

$1,600,000
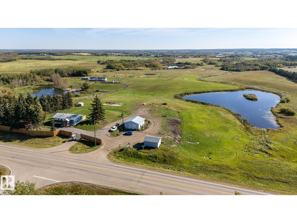
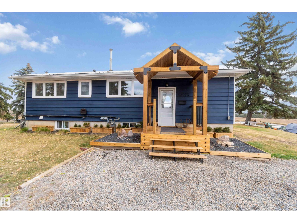
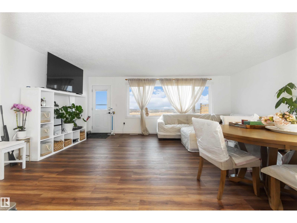
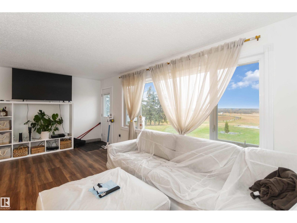
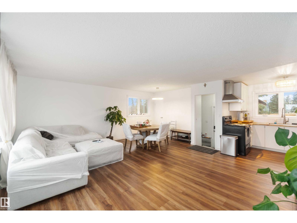
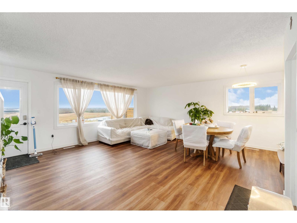
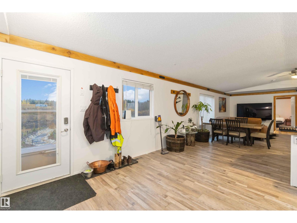
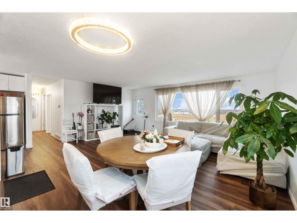
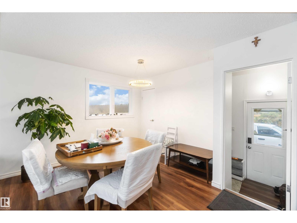
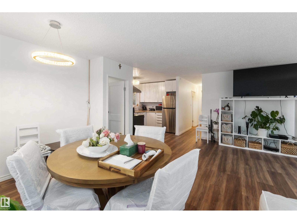
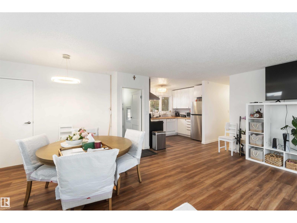
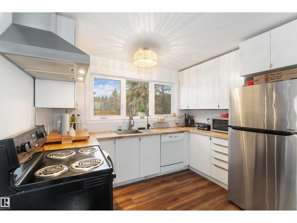
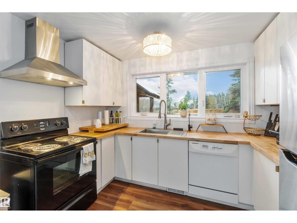
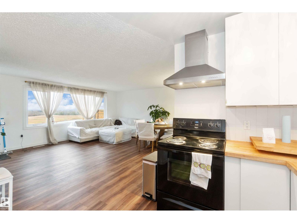
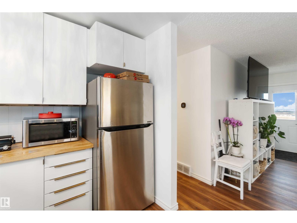
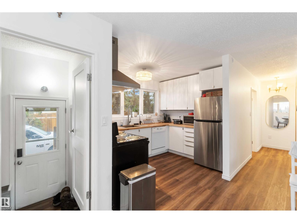
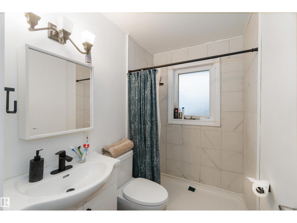
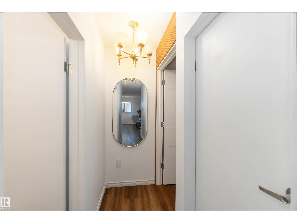
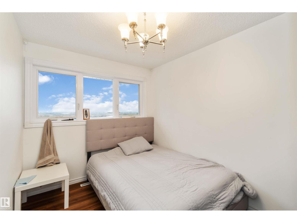
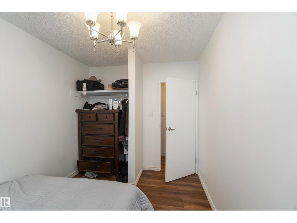
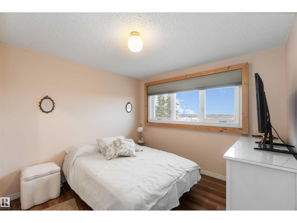
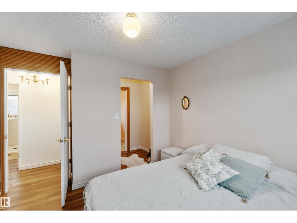
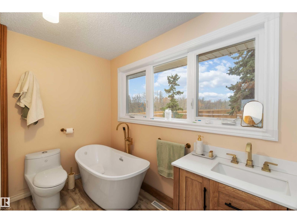
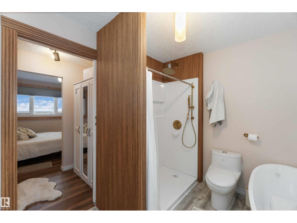
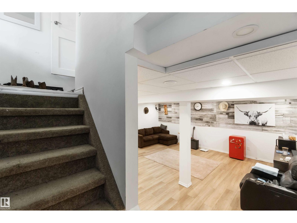
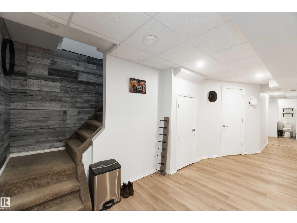
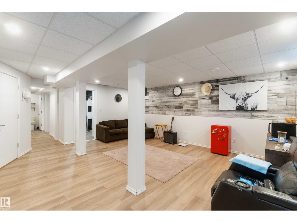
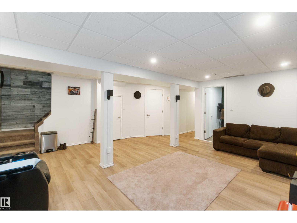
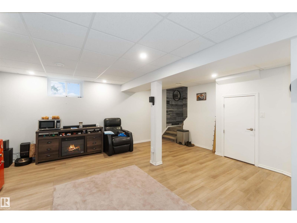
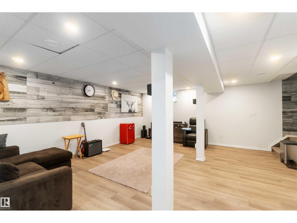
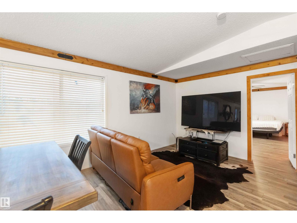
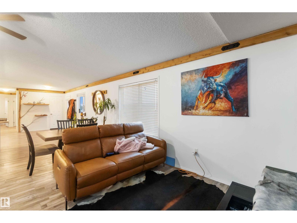
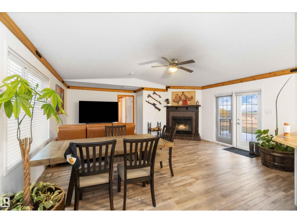
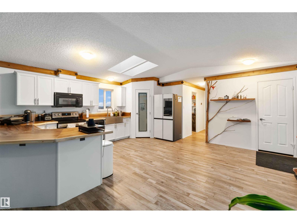
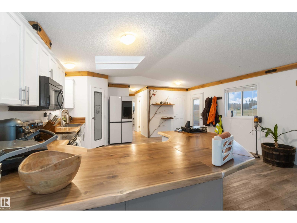
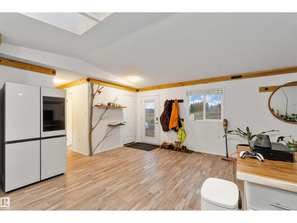
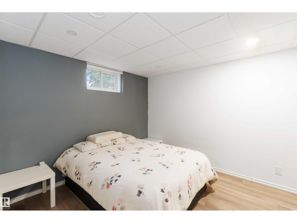
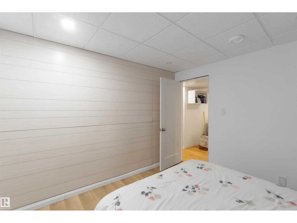
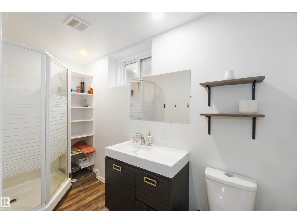
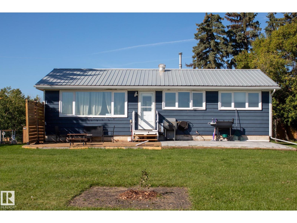
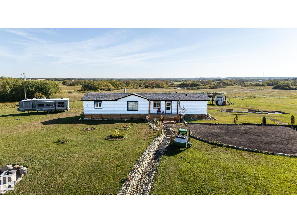
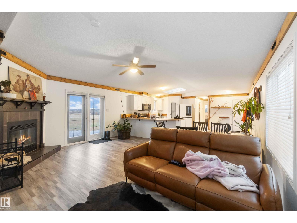
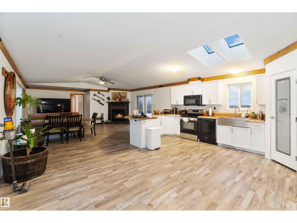
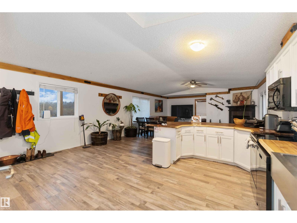
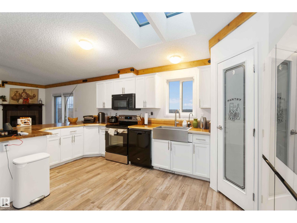
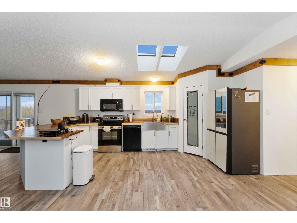
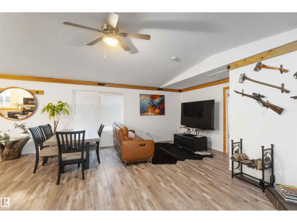
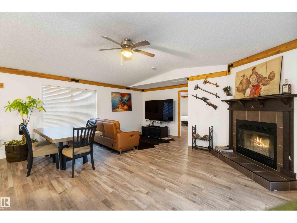
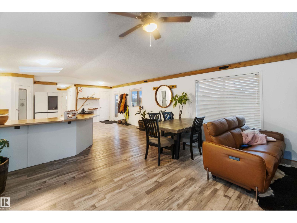
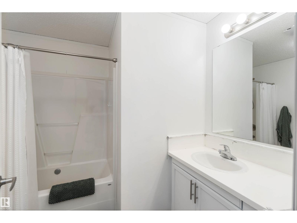
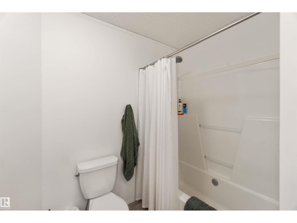
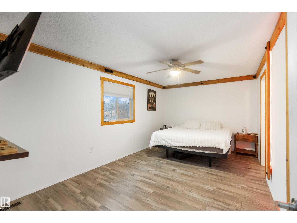
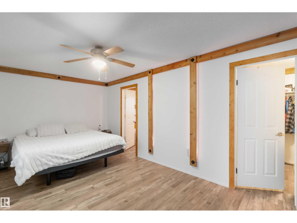
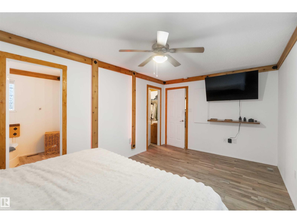
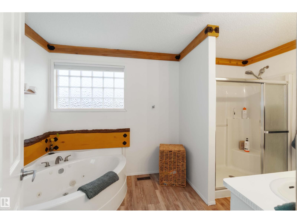
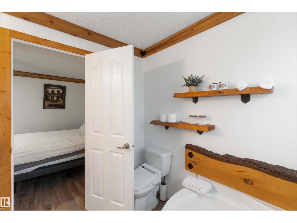
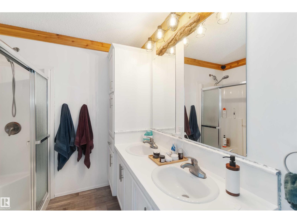
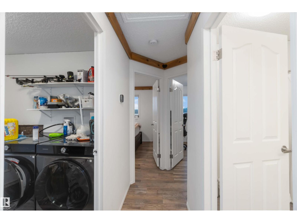
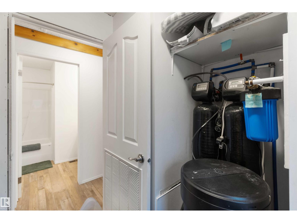
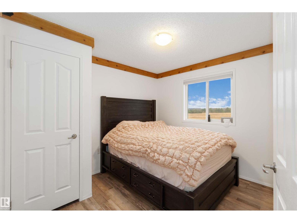
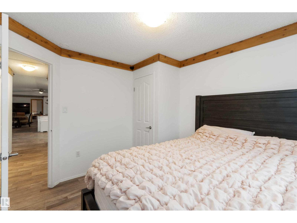
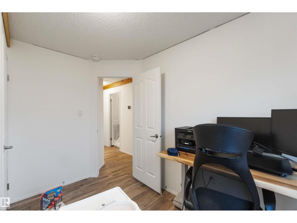
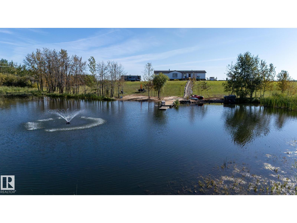
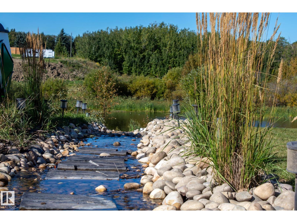
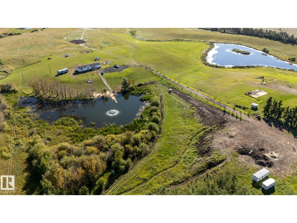
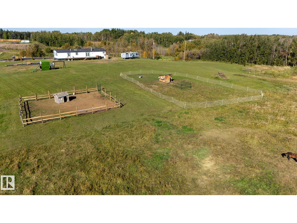
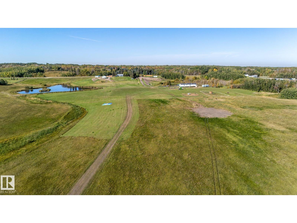
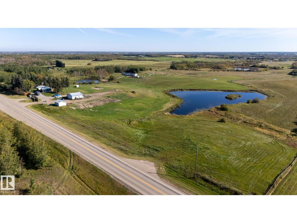
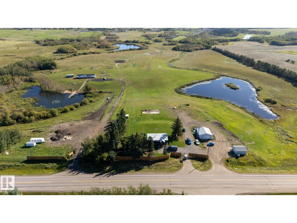
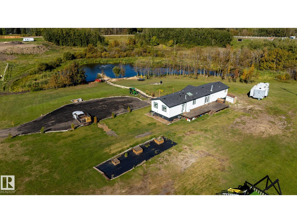
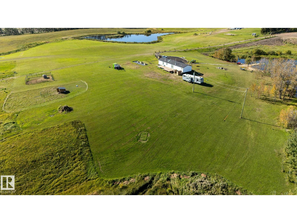
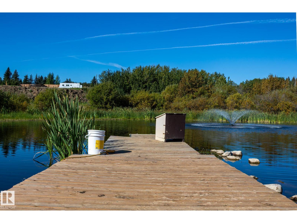
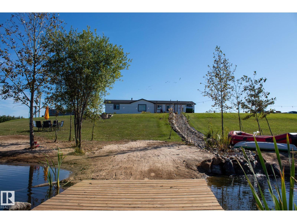
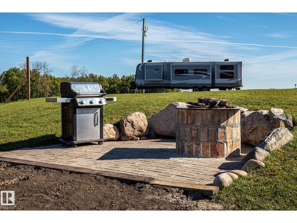
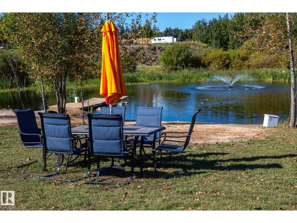
Experience peaceful country living on this rare 78-acre, SUB-DIVIDABLE property in Strathcona County, featuring TWO beautiful homes, TWO serene ponds & mature trees offering the perfect balance of privacy and easy city access. The main residence is a beautifully upgraded 4-bedroom, 3-bath bungalow. The main level opens to an airy living & kitchen space, with a luxe primary suite featuring a large walk-in closet & 4pc ensuite, plus an additional bedroom & 3pc bath. The lower level adds two more bedrooms, a 3pc bath & a large rec room. The secondary home offers a spacious deck, open kitchen and dining area, a primary suite with 5pc ensuite and walk-in closet, an additional 4pc bath, and two more bedrooms, perfect for guests or extended family. Outdoors, enjoy a well-equipped property complete with a play structure, garden beds, double garage, shop, and chicken coop. Beautiful in every season, with especially stunning summer surroundings, plus fast access to Edmonton. All this home needs is YOU! (id:46923)
Property Details
| MLS® Number | E4509225 |
| Property Type | Single Family |
| Features | See Remarks, Flat Site, No Back Lane, Park/reserve, Closet Organizers |
| Structure | Deck, Porch |
Building
| Bathroom Total | 3 |
| Bedrooms Total | 7 |
| Appliances | Garage Door Opener Remote(s), Garage Door Opener, Hood Fan, Window Coverings, Dryer, Two Refrigerators, Two Stoves, Two Washers, Dishwasher |
| Architectural Style | Bungalow |
| Basement Development | Finished |
| Basement Type | Full (finished) |
| Constructed Date | 1955 |
| Construction Style Attachment | Detached |
| Fire Protection | Smoke Detectors |
| Heating Type | Forced Air |
| Stories Total | 1 |
| Size Interior | 1,033 Sqft |
| Type | House |
Parking
| Detached Garage |
Land
| Acreage | Yes |
| Size Irregular | 78.83 |
| Size Total | 78.83 Ac |
| Size Total Text | 78.83 Ac |
| Surface Water | Ponds |
Rooms
| Level | Type | Length | Width | Dimensions |
|---|---|---|---|---|
| Above | Second Kitchen | 5.44 m | 5.44 m x Measurements not available | |
| Above | Bedroom 5 | 3.35 m | 3.35 m x Measurements not available | |
| Above | Bedroom 6 | 5.22 m | 5.22 m x Measurements not available | |
| Above | Additional Bedroom | 3.35 m | 3.35 m x Measurements not available | |
| Lower Level | Bedroom 3 | 3.16 m | 3.16 m x Measurements not available | |
| Lower Level | Bedroom 4 | 2.14 m | 2.14 m x Measurements not available | |
| Lower Level | Recreation Room | 5.86 m | 5.86 m x Measurements not available | |
| Main Level | Living Room | 6.1 m | 6.1 m x Measurements not available | |
| Main Level | Dining Room | 3.91 m | 3.91 m x Measurements not available | |
| Main Level | Kitchen | 3.3 m | 3.3 m x Measurements not available | |
| Main Level | Primary Bedroom | 3.22 m | 3.22 m x Measurements not available | |
| Main Level | Bedroom 2 | 2.5 m | 2.5 m x Measurements not available |
https://www.realtor.ca/real-estate/30296329/53273-rge-road-215-rural-strathcona-county-none
Contact Us
Contact us for more information

David C. St. Jean
Associate
www.davidstjean.com/
www.facebook.com/DSJrealestategroup/
www.youtube.com/embed/UdfK9jaZg40
1400-10665 Jasper Ave NW
Edmonton, Alberta T5J 3S9
(403) 262-7653

The trademarks REALTOR®, REALTORS®, and the REALTOR® logo are controlled by The Canadian Real Estate Association (CREA) and identify real estate professionals who are members of CREA. The trademarks MLS®, Multiple Listing Service® and the associated logos are owned by The Canadian Real Estate Association (CREA) and identify the quality of services provided by real estate professionals who are members of CREA. The trademark DDF® is owned by The Canadian Real Estate Association (CREA) and identifies CREA's Data Distribution Facility (DDF®)
September 17 2026 11:01:42
REALTORS® Association of Edmonton
Exp Realty