
347 Ascott Cr Sherwood Park, Alberta T8T 1A7

$564,900
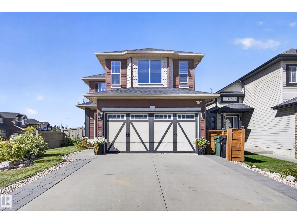
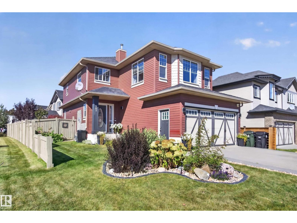
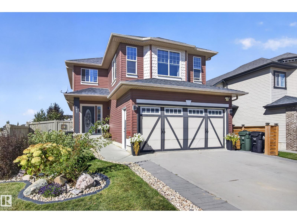
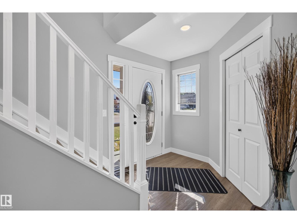
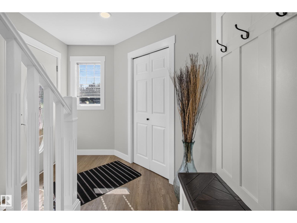
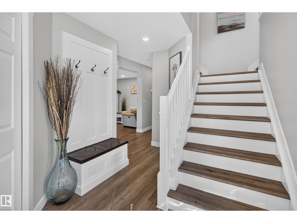
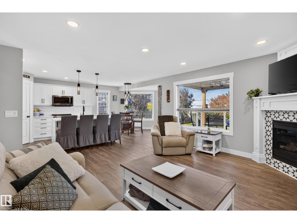
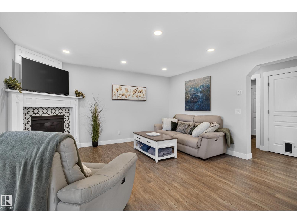
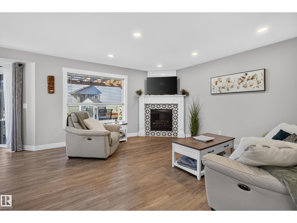
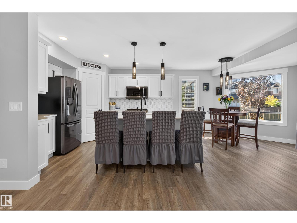
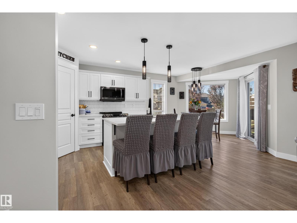
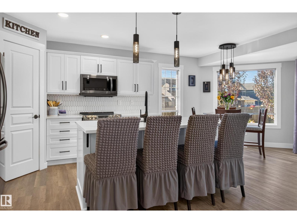
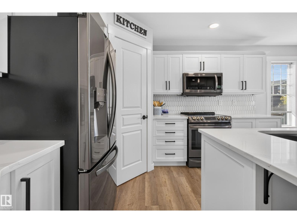
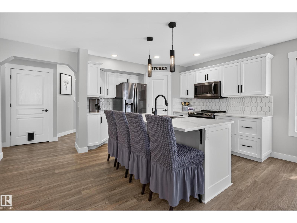
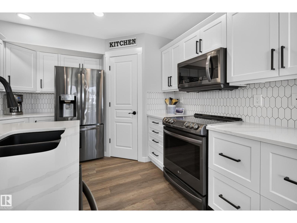
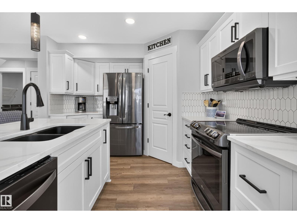
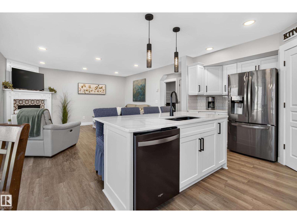
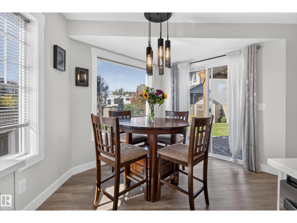
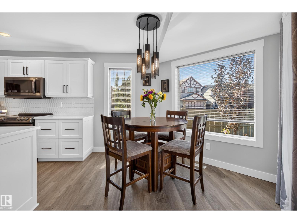
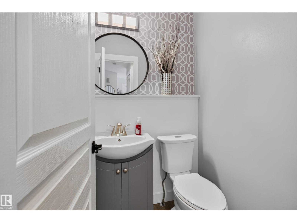
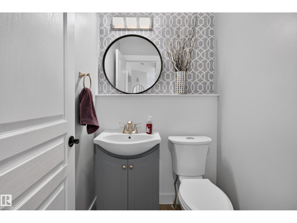
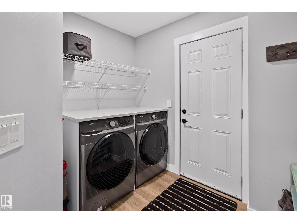
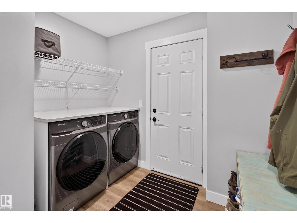
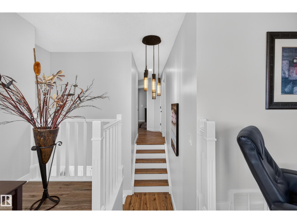
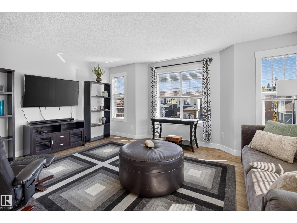
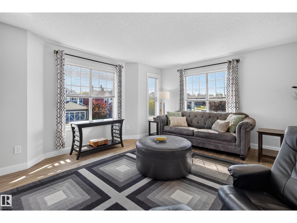
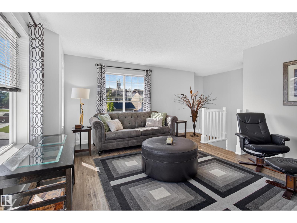
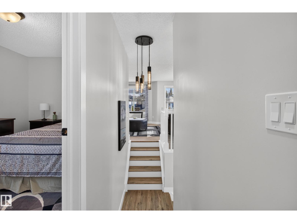
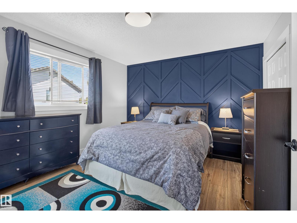
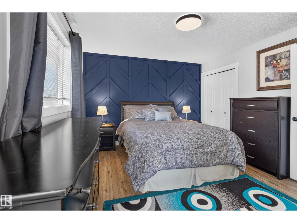
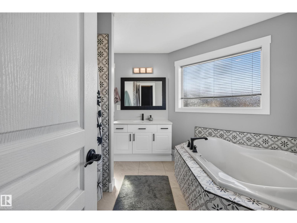
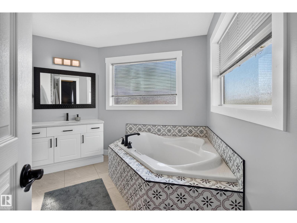
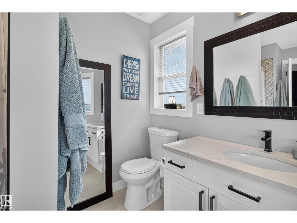
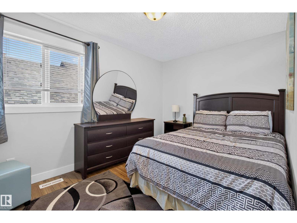
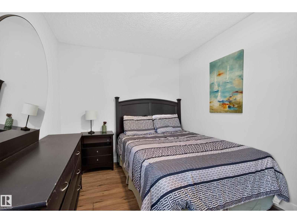
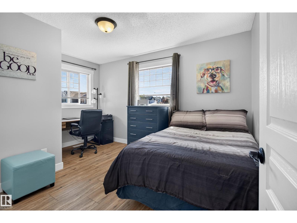
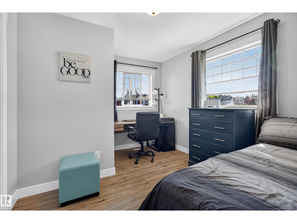
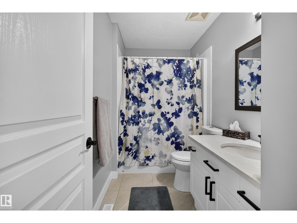
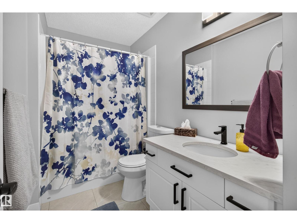
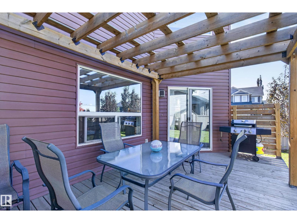
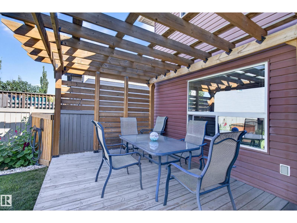
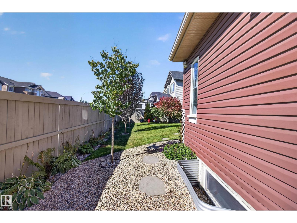
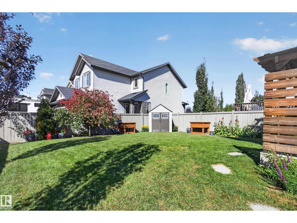
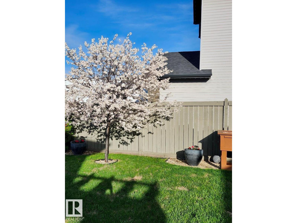
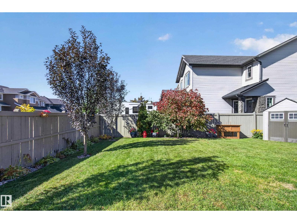
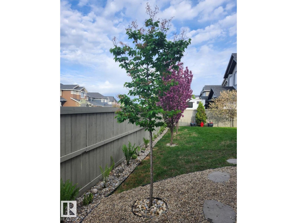
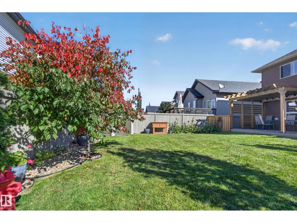
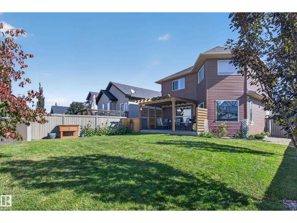
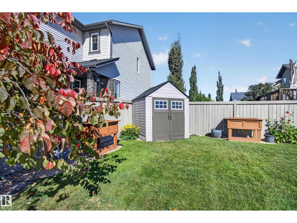
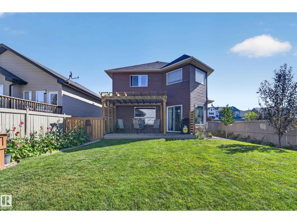
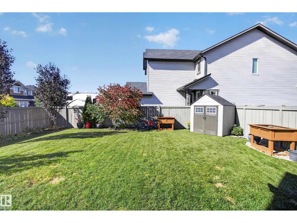
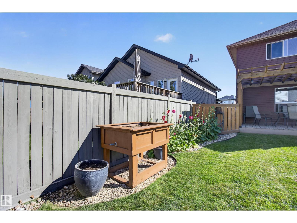
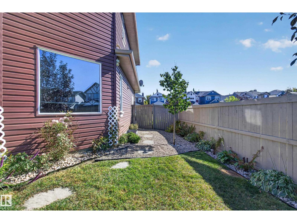
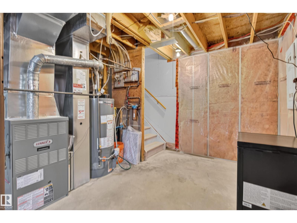
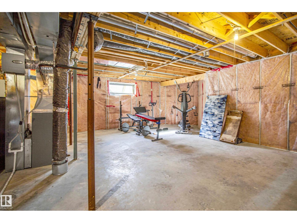
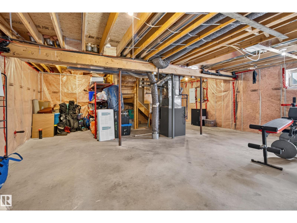
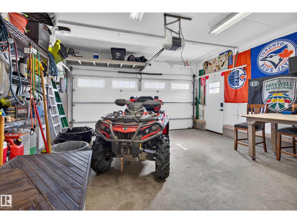
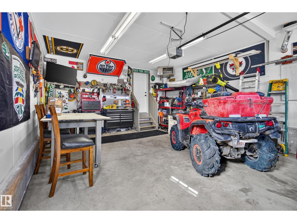
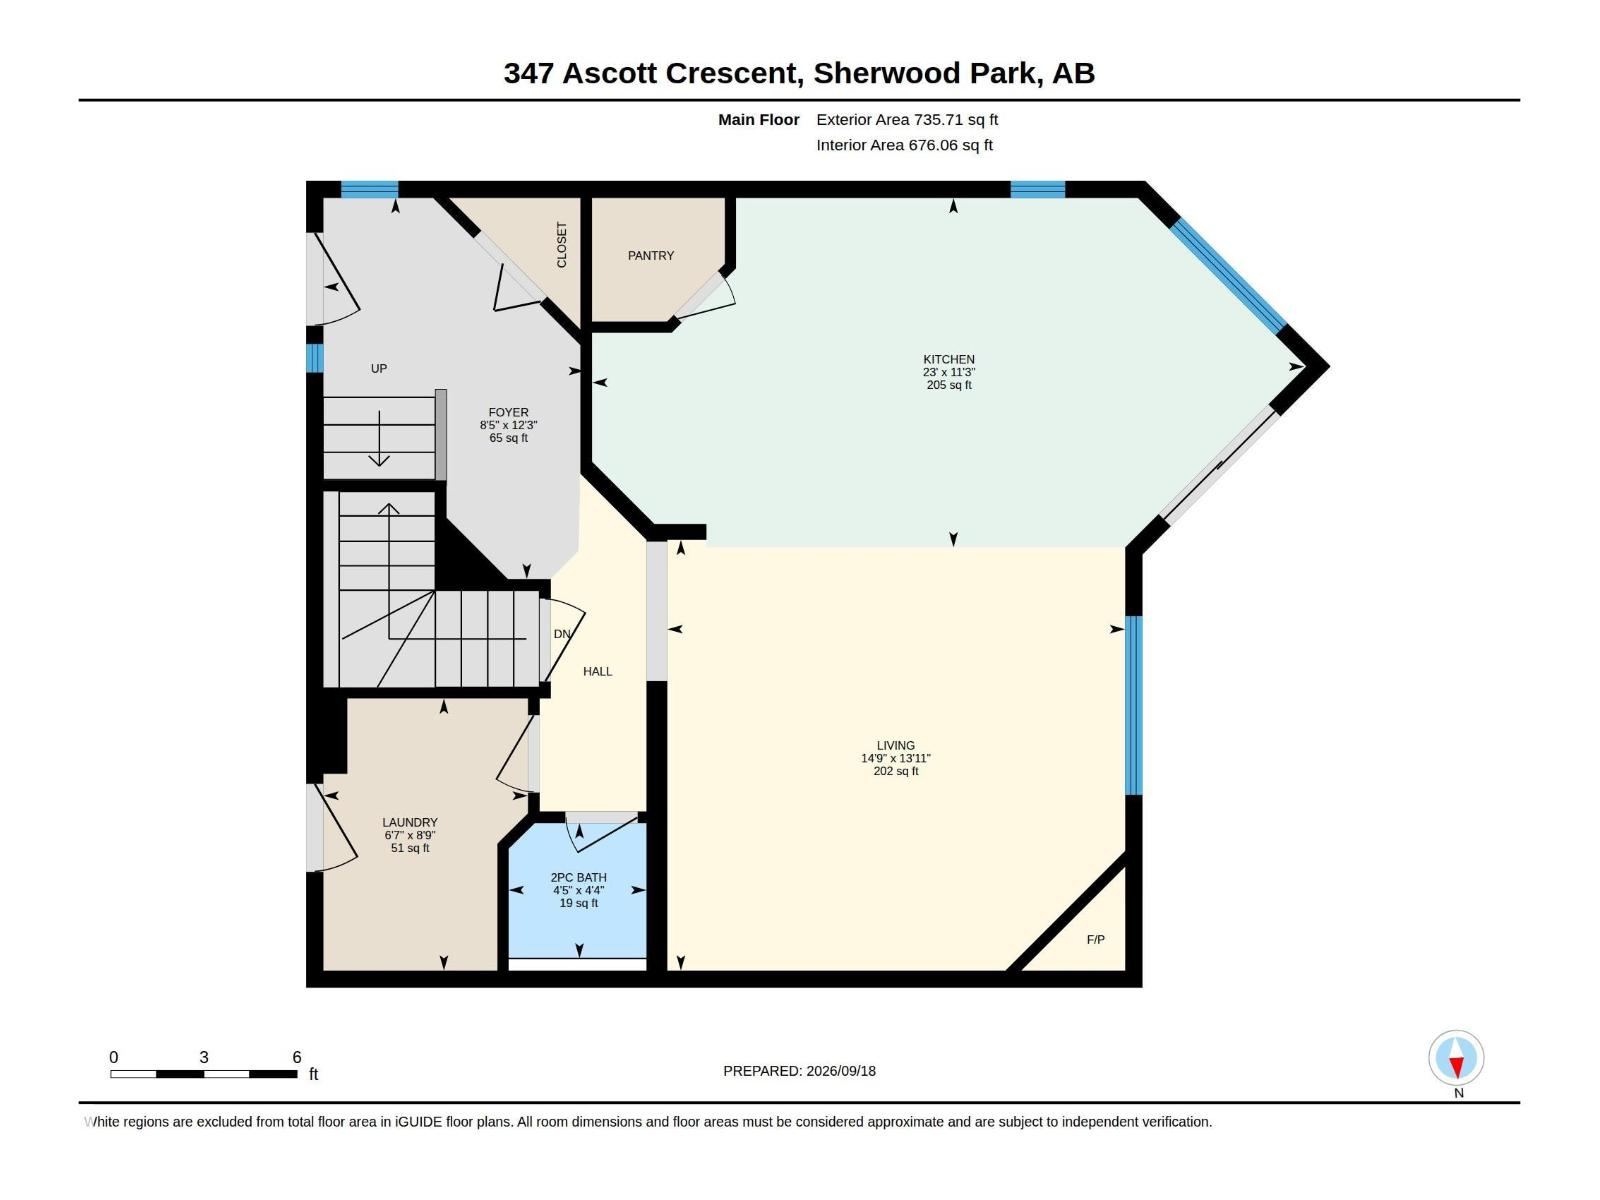
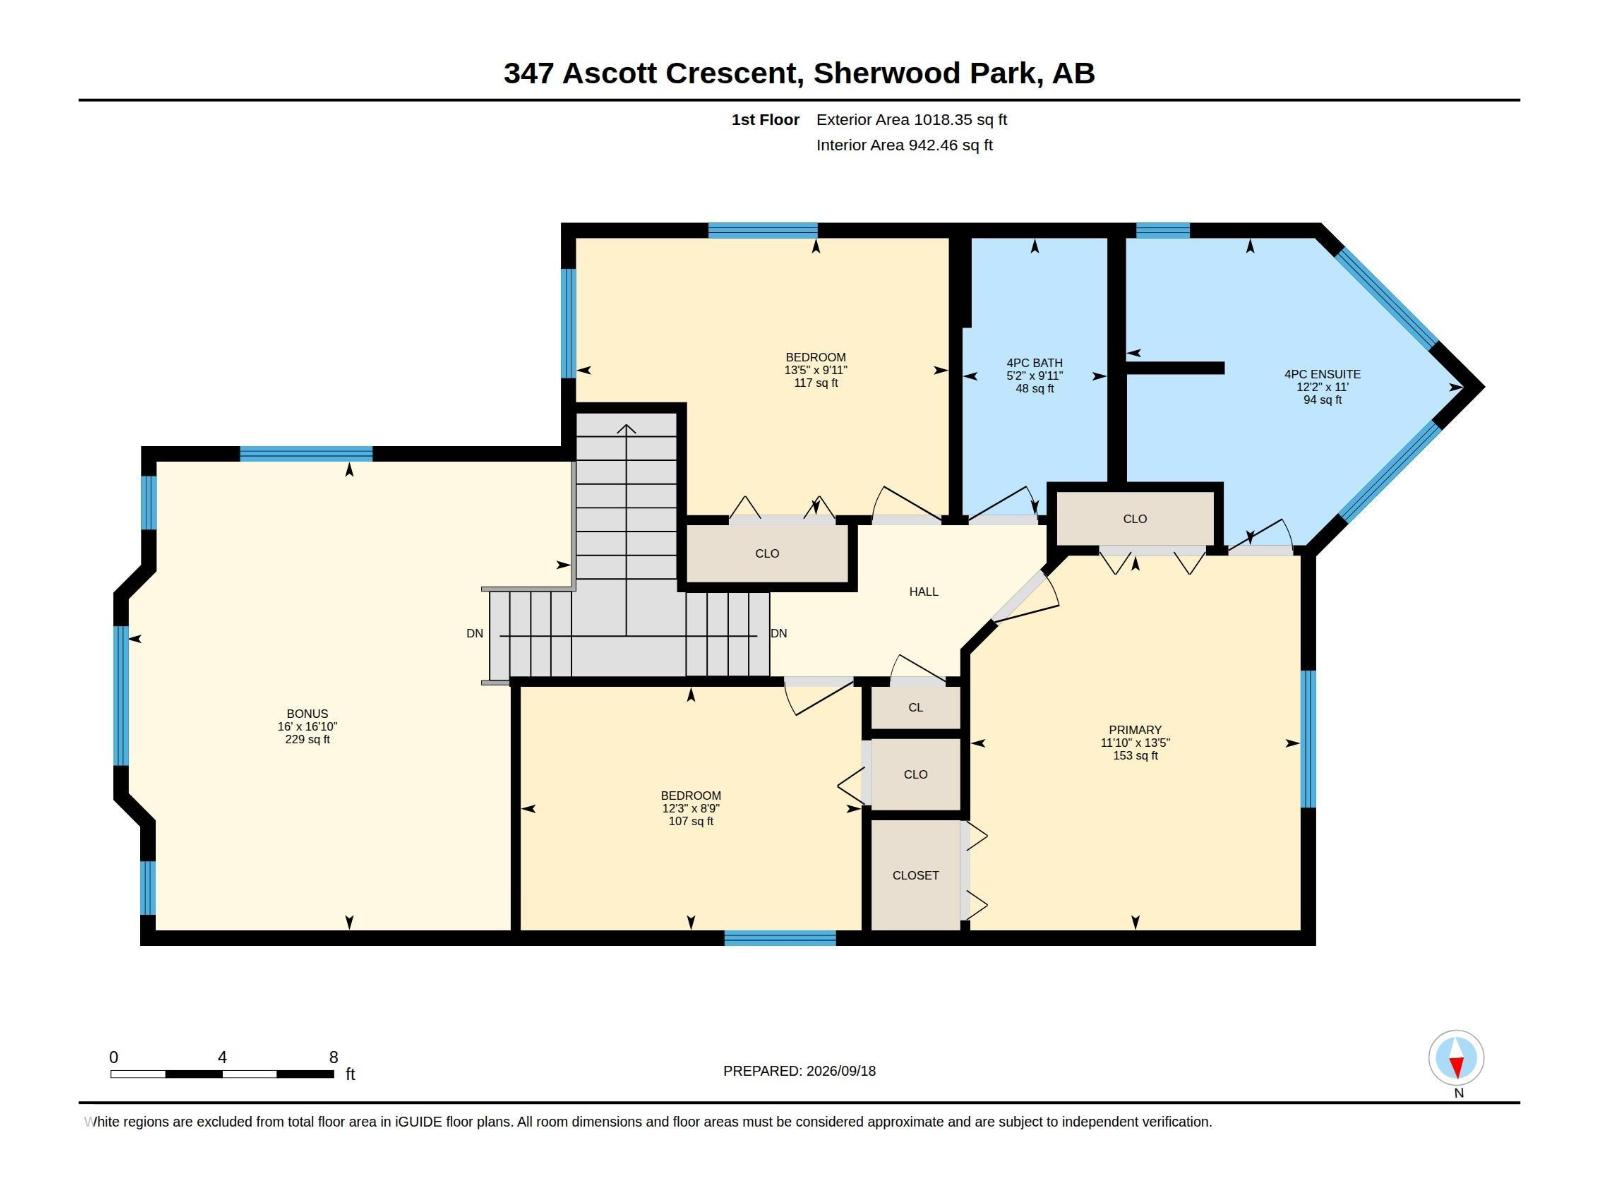
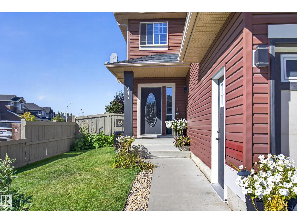
Amazing find in Aspen Trails. This 1754 sq ft gorgeous 2 Storey in the heart of Sherwood Park has everything you need & want. The home features new Vinyl Plank & Quartz throughout the entire home for continuity. The Main Floor features an inviting Foyer, large LR with Gas FP, new mantle and tile, Upgraded Chef’s Kitchen with 6 FT Quartz Island, New White Cupboards, Pantry & BLACK SS Fridge, Stove, Dishwasher, Microwave Hoodfan. Dining Area leads to the WEST Facing fully Landscaped yard w/ Pergola & Dog Run. Laundry/Mud Room & Powder Room complete this level. Upstairs you will find an inviting Bonus Room to the right and the 3 BR’s to the left. The Primary Bedroom features Wainscotting, 4 PC Upgraded Ensuite w/ Soaker Tub & SU Shower. Well-laid-out basement awaits your finishes. Extensive upgrades list available. Some of the additional features include AC (2019), Water Tank (2024), Humidifier (2025), RI for DS Bathroom, 220 in HEATED garage (TV stays), new Man Door in Attached Double Garage & so much more (id:46923)
Open House
This property has open houses!
2:00 pm
Ends at:4:00 pm
Property Details
| MLS® Number | E4509411 |
| Property Type | Single Family |
| Neigbourhood | Aspen Trails |
| Amenities Near By | Playground, Public Transit, Schools, Shopping |
| Features | Flat Site, No Back Lane, No Smoking Home, Level |
| Parking Space Total | 4 |
| Structure | Deck, Dog Run - Fenced In |
Building
| Bathroom Total | 3 |
| Bedrooms Total | 3 |
| Amenities | Vinyl Windows |
| Appliances | Dishwasher, Dryer, Humidifier, Refrigerator, Storage Shed, Stove, Washer, See Remarks |
| Basement Development | Unfinished |
| Basement Type | Full (unfinished) |
| Constructed Date | 2006 |
| Construction Style Attachment | Detached |
| Cooling Type | Central Air Conditioning |
| Fireplace Fuel | Gas |
| Fireplace Present | Yes |
| Fireplace Type | Unknown |
| Half Bath Total | 1 |
| Heating Type | Forced Air |
| Stories Total | 2 |
| Size Interior | 1,754 Sqft |
| Type | House |
Parking
| Attached Garage |
Land
| Acreage | No |
| Fence Type | Fence |
| Land Amenities | Playground, Public Transit, Schools, Shopping |
| Size Irregular | 464 |
| Size Total | 464 M2 |
| Size Total Text | 464 M2 |
Rooms
| Level | Type | Length | Width | Dimensions |
|---|---|---|---|---|
| Main Level | Living Room | 13.11 m | 14 m | 13.11 m x 14 m |
| Main Level | Dining Room | Measurements not available | ||
| Main Level | Kitchen | 11.3 m | 23 m | 11.3 m x 23 m |
| Main Level | Laundry Room | 8.9 m | 6.7 m | 8.9 m x 6.7 m |
| Upper Level | Primary Bedroom | 13.5 m | 11.1 m | 13.5 m x 11.1 m |
| Upper Level | Bedroom 2 | 9.11 m | 13.5 m | 9.11 m x 13.5 m |
| Upper Level | Bedroom 3 | 8.9 m | 152.3 m | 8.9 m x 152.3 m |
| Upper Level | Bonus Room | 16 m | 16 m | 16 m x 16 m |
https://www.realtor.ca/real-estate/30300327/347-ascott-cr-sherwood-park-aspen-trails
Contact Us
Contact us for more information

Elan D. Burns
Associate
elanrealestate.ca/
www.facebook.com/elanrealestate
www.linkedin.com/in/elanlynes/
www.instagram.com/elanburnsrealestate
425-450 Ordze Rd
Sherwood Park, Alberta T8B 0C5
(780) 570-9650

The trademarks REALTOR®, REALTORS®, and the REALTOR® logo are controlled by The Canadian Real Estate Association (CREA) and identify real estate professionals who are members of CREA. The trademarks MLS®, Multiple Listing Service® and the associated logos are owned by The Canadian Real Estate Association (CREA) and identify the quality of services provided by real estate professionals who are members of CREA. The trademark DDF® is owned by The Canadian Real Estate Association (CREA) and identifies CREA's Data Distribution Facility (DDF®)
September 20 2026 06:21:52
REALTORS® Association of Edmonton
Royal LePage Prestige Realty