
72 Becker Cr Fort Saskatchewan, Alberta T8L 0C1

$525,000
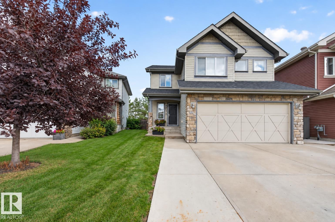
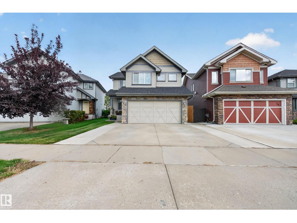
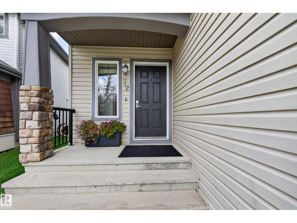
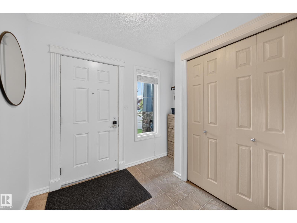
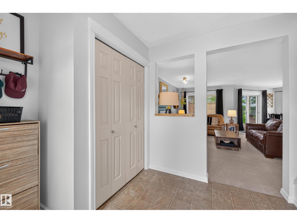
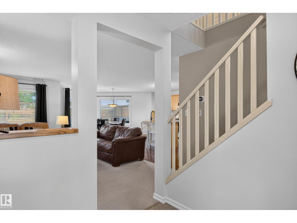
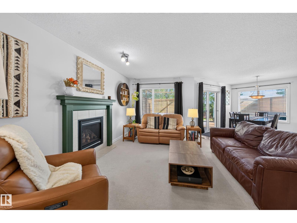
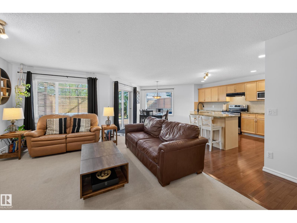
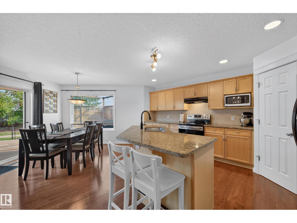
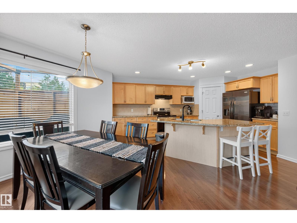
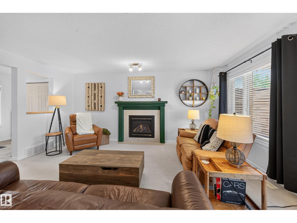
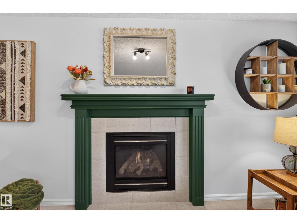
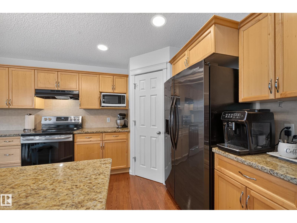
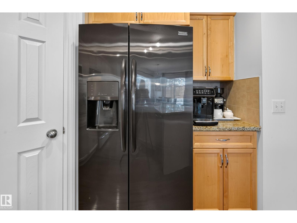
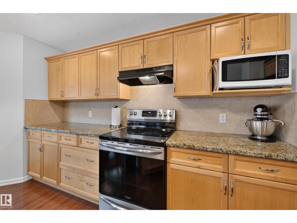
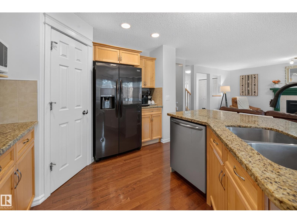
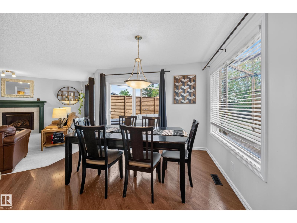
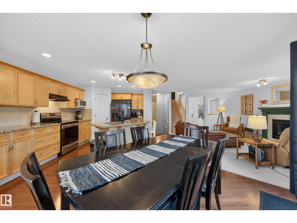
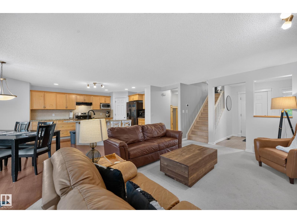
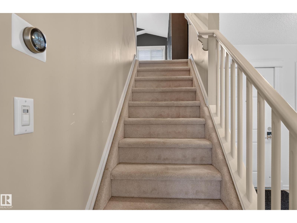
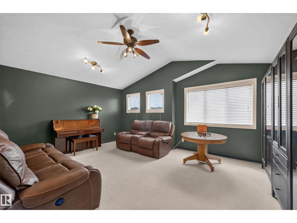
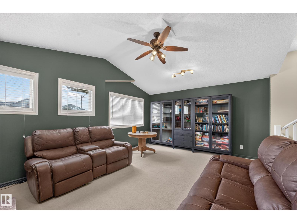
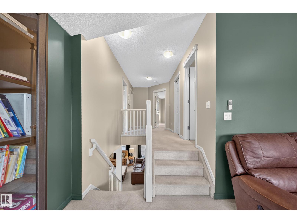
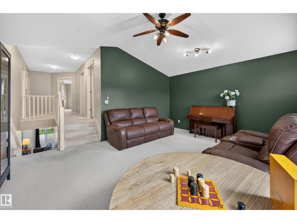
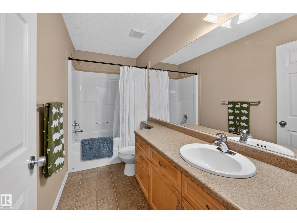
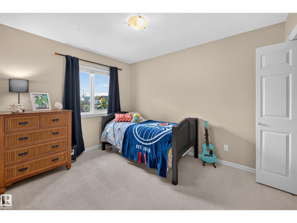
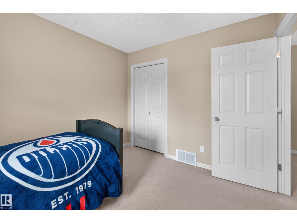
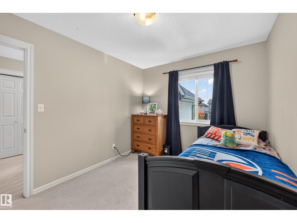
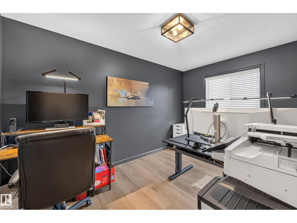
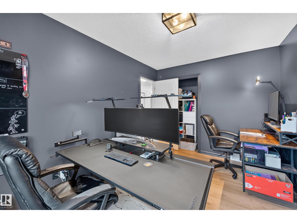
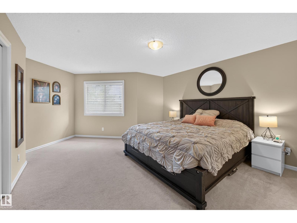
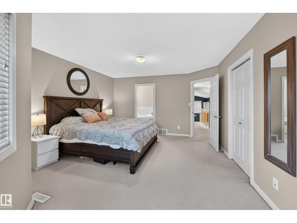
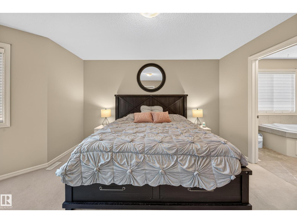
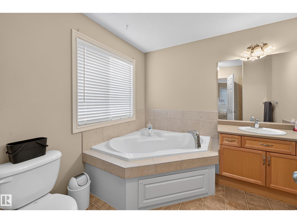
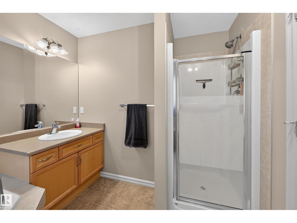
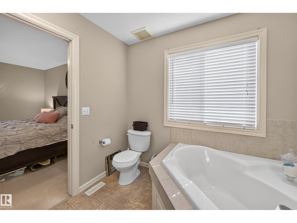
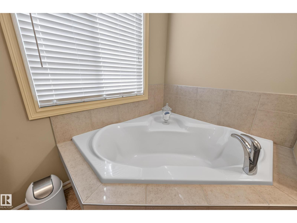
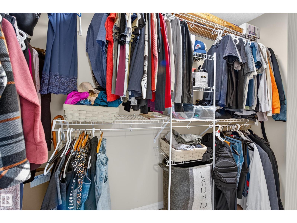
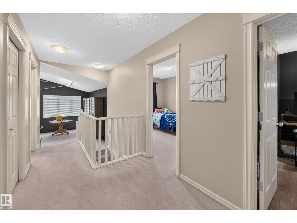
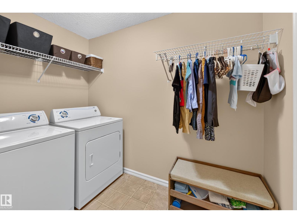
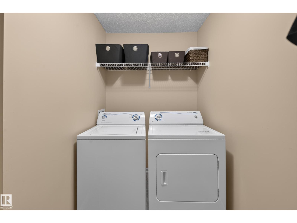
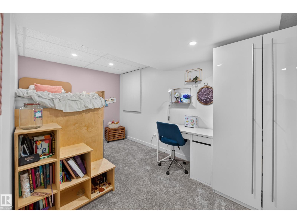
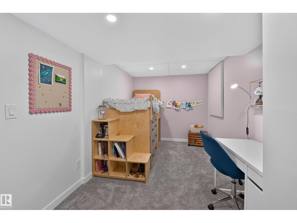
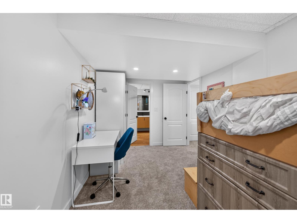
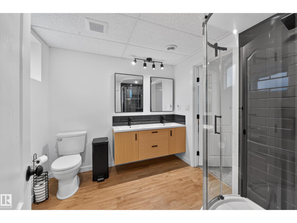
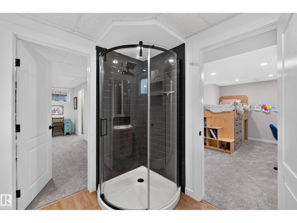
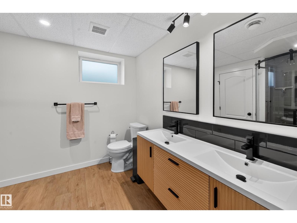
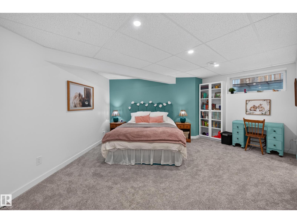
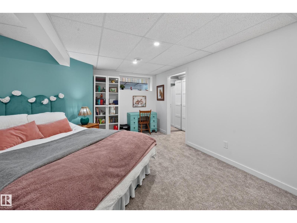
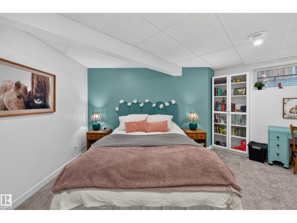
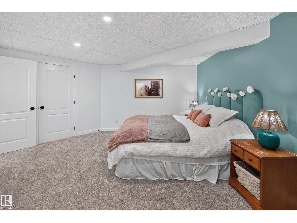
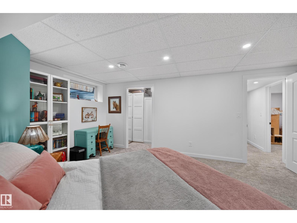
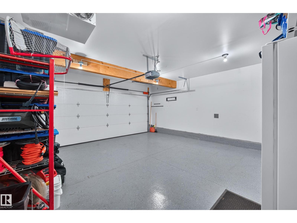
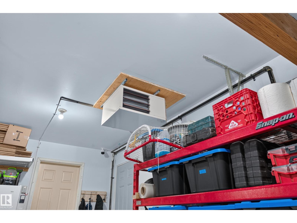
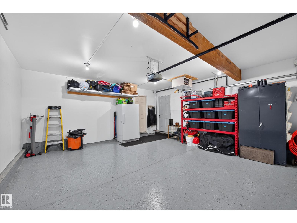
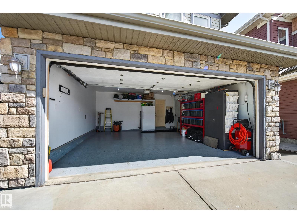
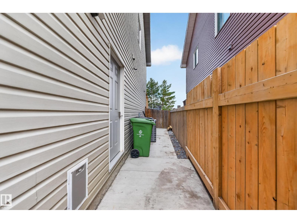
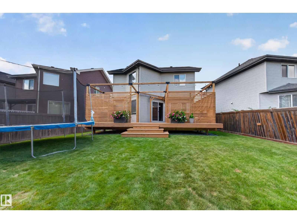
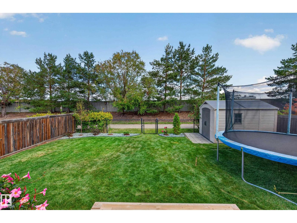
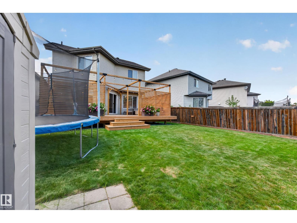
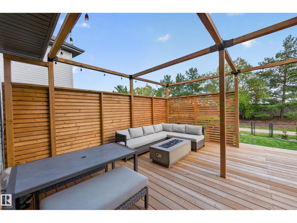
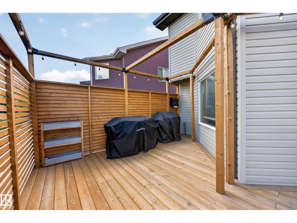
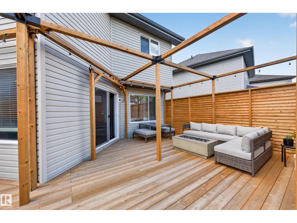
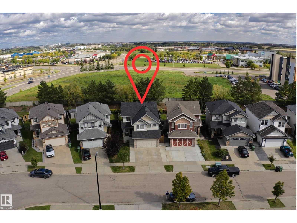
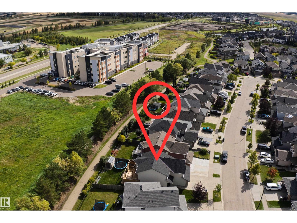
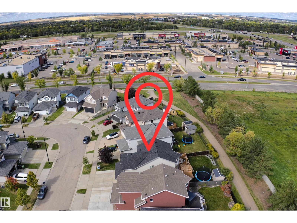
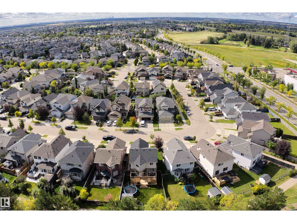
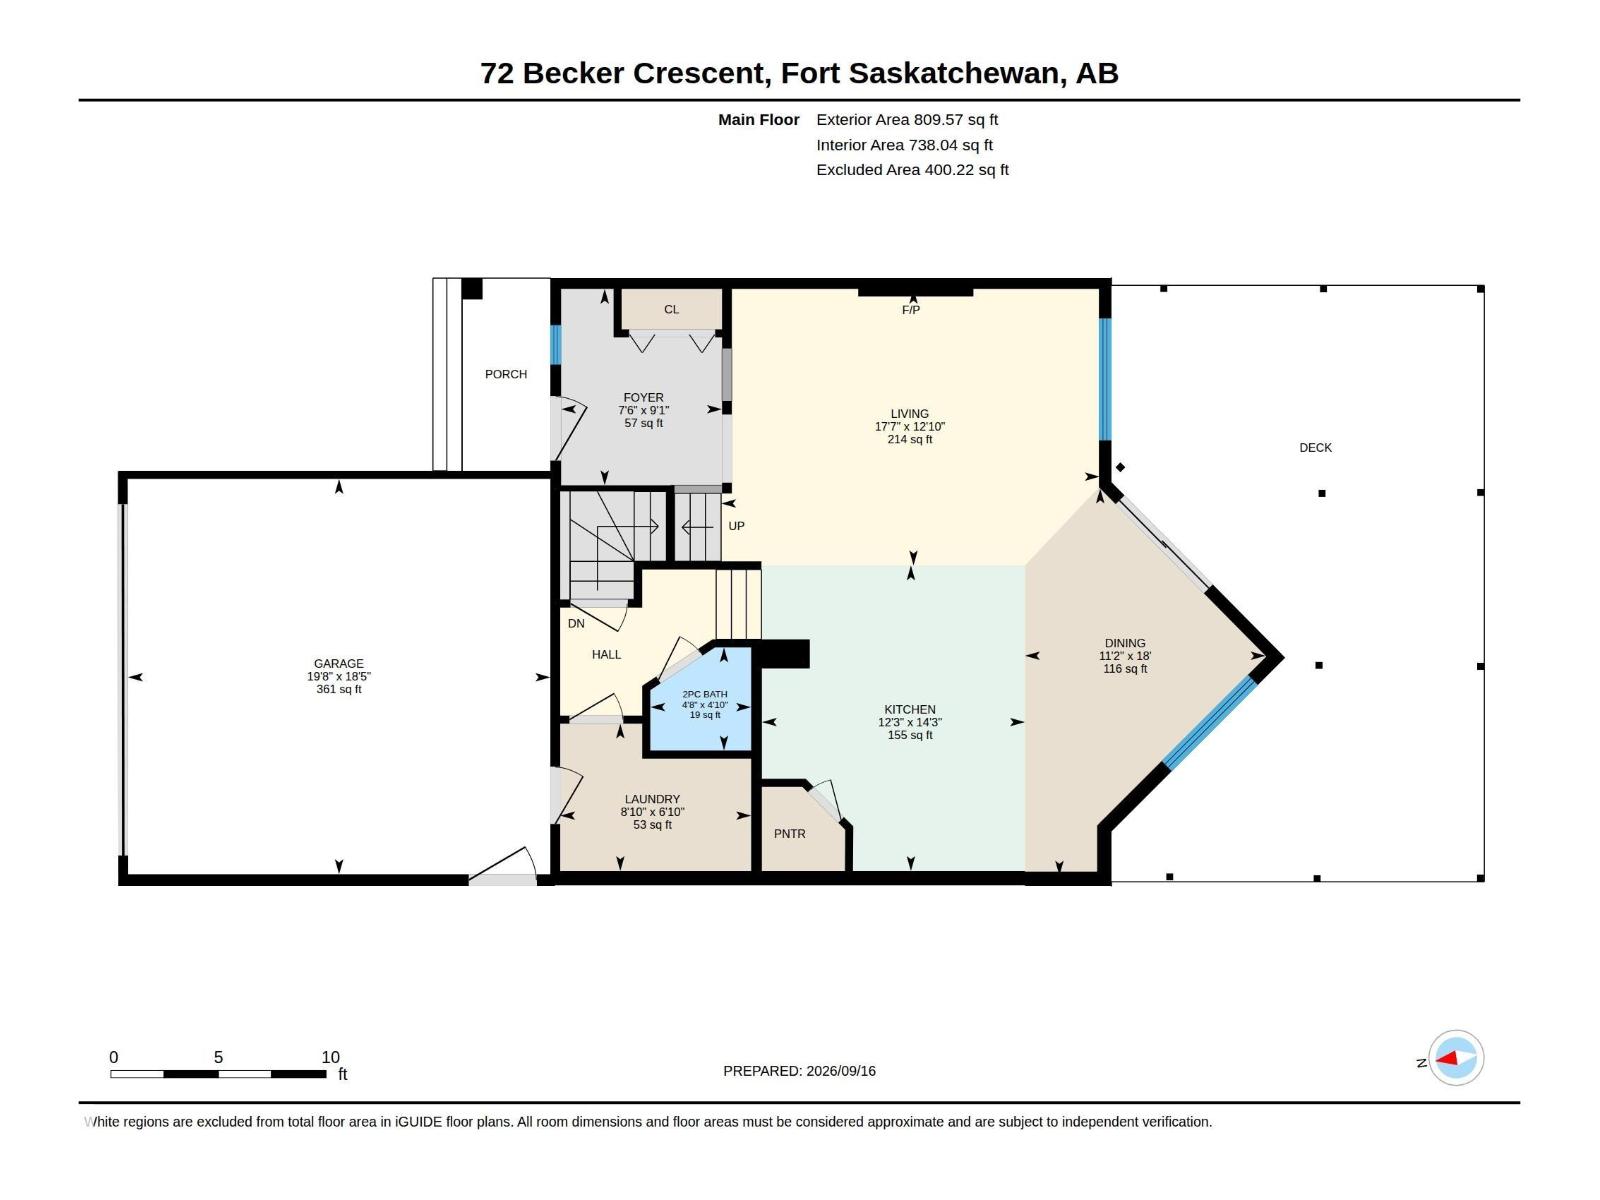
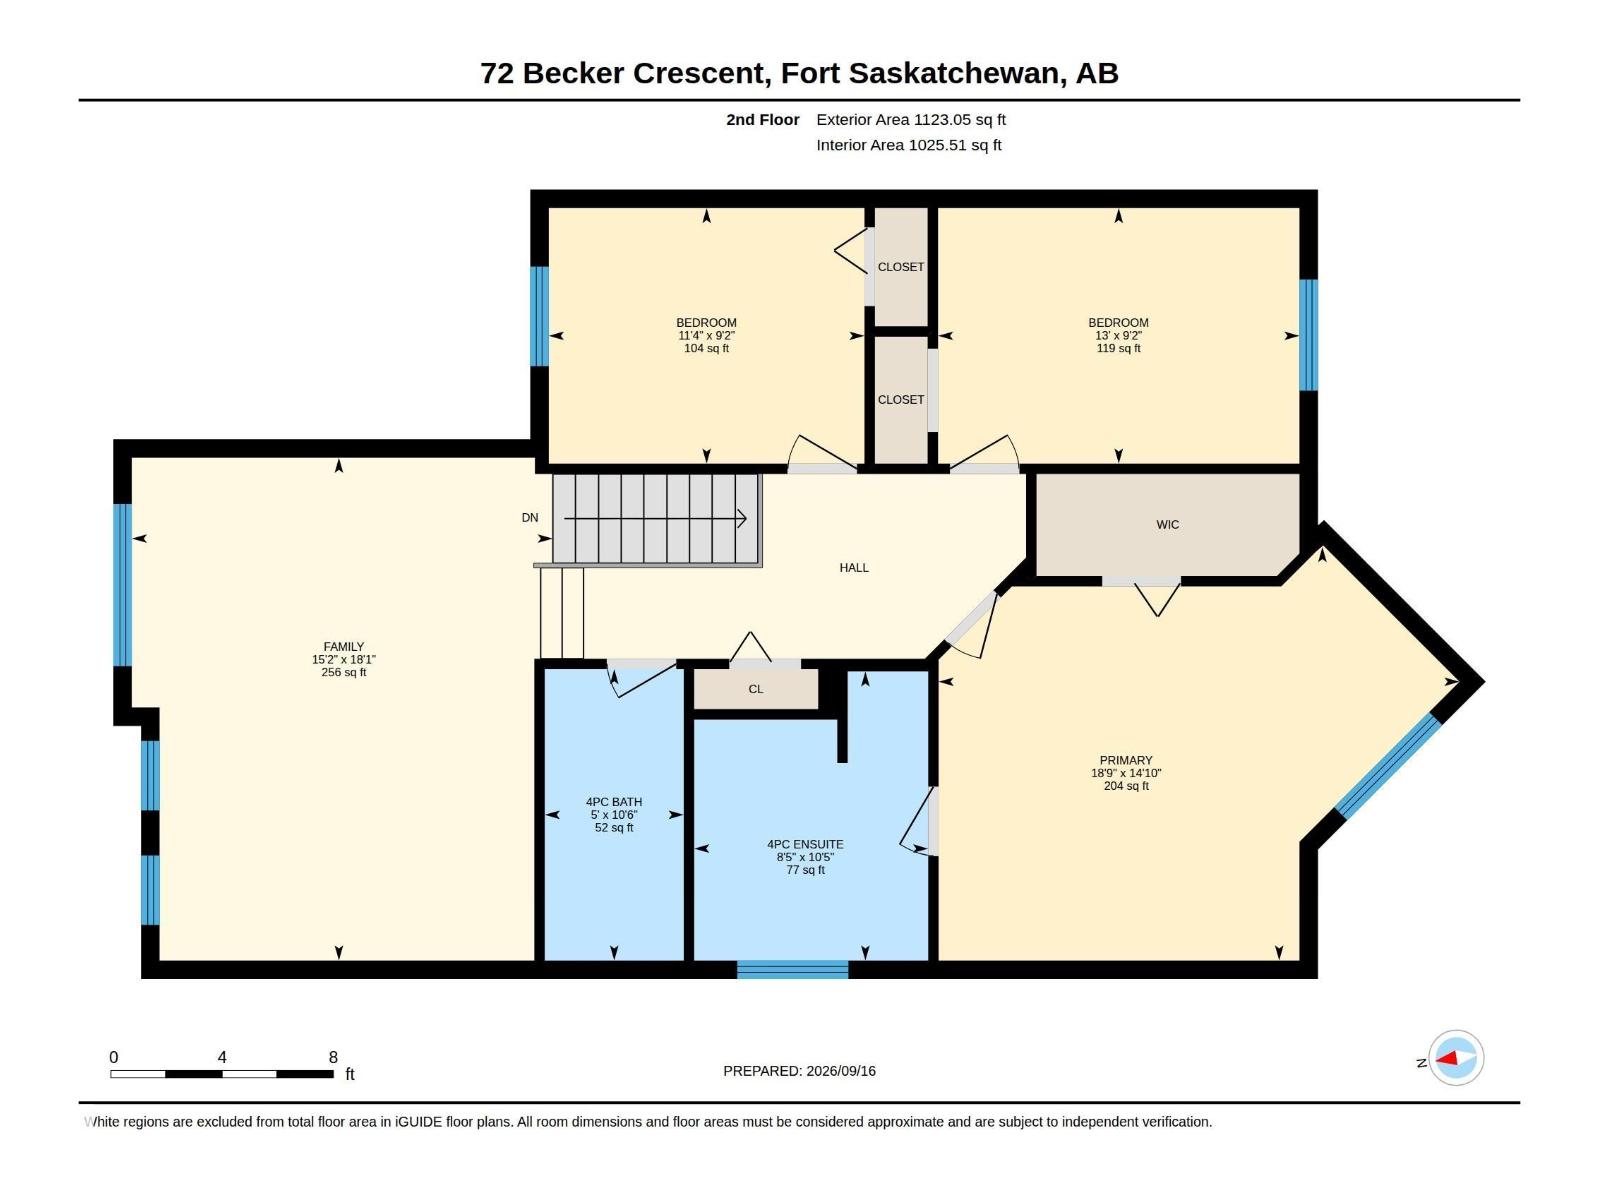
Live the Good Life in this spacious, move-in ready family home in South Pointe, Fort Saskatchewan! Backing onto a greenbelt with direct gated access to walking trails, this beautifully landscaped property combines a great location with plenty of space. The bright open-concept main floor features real hardwood, a cozy gas fireplace, granite counters, stainless steel appliances & large windows. Upstairs offers a huge vaulted bonus room, 3 spacious bedrooms & a primary retreat with walk-in closet, corner soaker tub & separate shower. The fully finished basement features a large bedroom with walk-in closet, full bath with double vanity & oversized shower, plus a fun playroom. Enjoy central A/C, main floor laundry, a heated finished garage with sink rough-in & an extra-wide driveway. Relax on the spacious deck overlooking the fully fenced backyard, all near shopping, restaurants, hospital & amenities. Visit REALTOR® website for more info! (id:46923)
Property Details
| MLS® Number | E4509409 |
| Property Type | Single Family |
| Neigbourhood | South Pointe |
| Amenities Near By | Playground, Public Transit, Schools, Shopping |
| Features | Cul-de-sac, Flat Site |
| Structure | Deck, Porch |
Building
| Bathroom Total | 4 |
| Bedrooms Total | 5 |
| Amenities | Vinyl Windows |
| Appliances | Dishwasher, Dryer, Hood Fan, Microwave, Refrigerator, Stove, Washer, Window Coverings |
| Basement Development | Finished |
| Basement Type | Full (finished) |
| Constructed Date | 2007 |
| Construction Style Attachment | Detached |
| Fire Protection | Smoke Detectors |
| Half Bath Total | 1 |
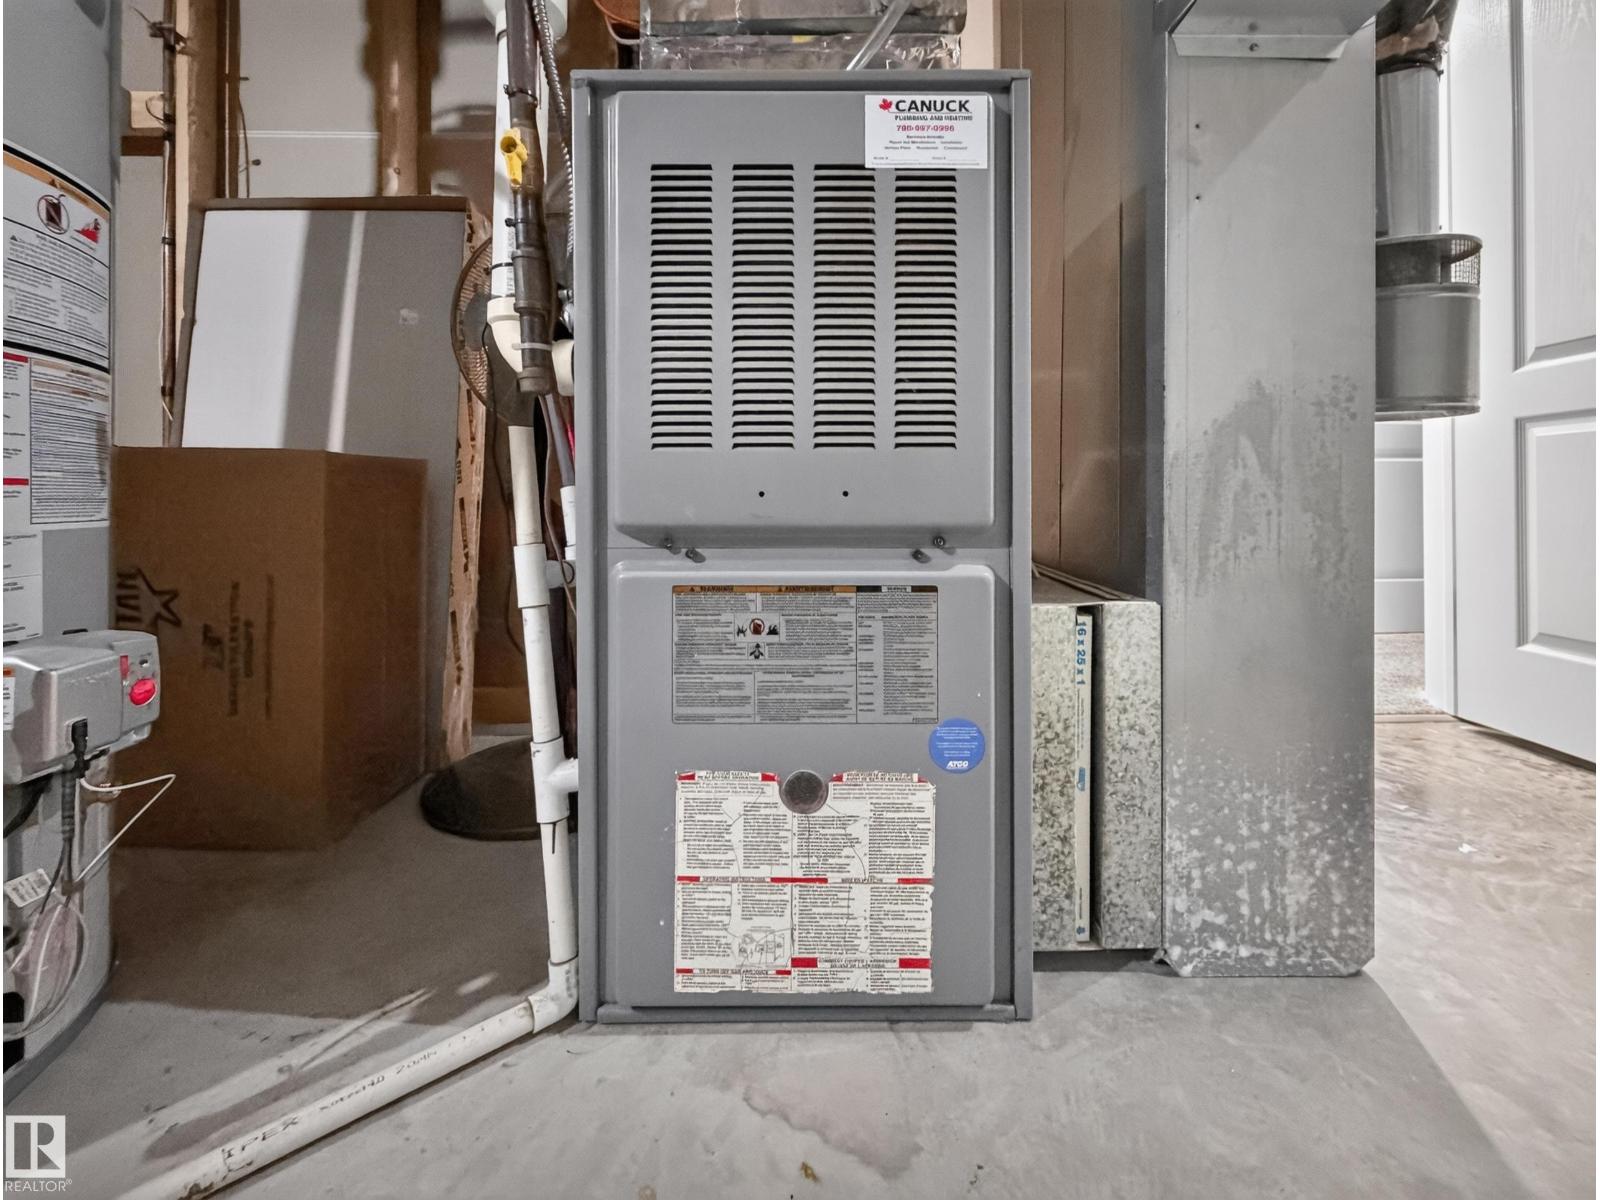
| Heating Type | Forced Air |
| Stories Total | 2 |
| Size Interior | 1,933 Sqft |
| Type | House |
Parking
| Attached Garage |
Land
| Acreage | No |
| Fence Type | Fence |
| Land Amenities | Playground, Public Transit, Schools, Shopping |
| Size Irregular | 423.27 |
| Size Total | 423.27 M2 |
| Size Total Text | 423.27 M2 |
Rooms
| Level | Type | Length | Width | Dimensions |
|---|---|---|---|---|
| Basement | Bedroom 4 | 2.57 m | 4.48 m | 2.57 m x 4.48 m |
| Basement | Bedroom 5 | 5.11 m | 4.66 m | 5.11 m x 4.66 m |
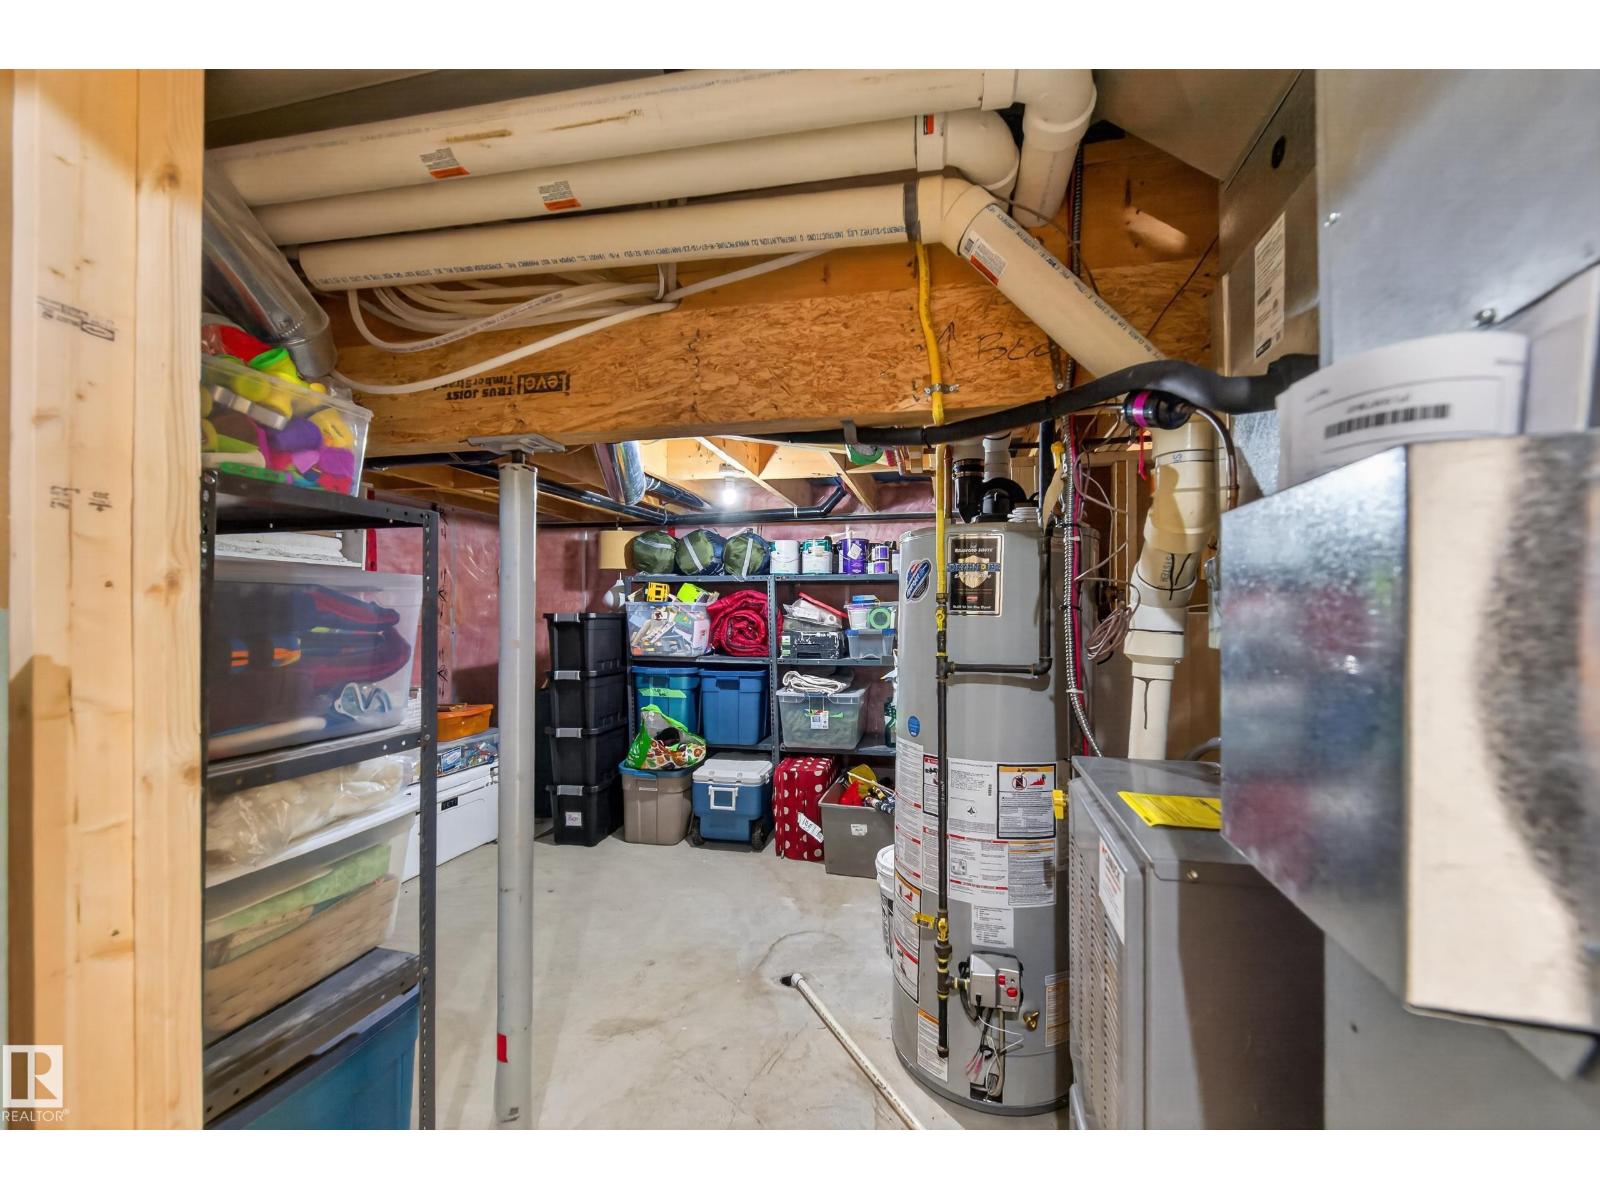
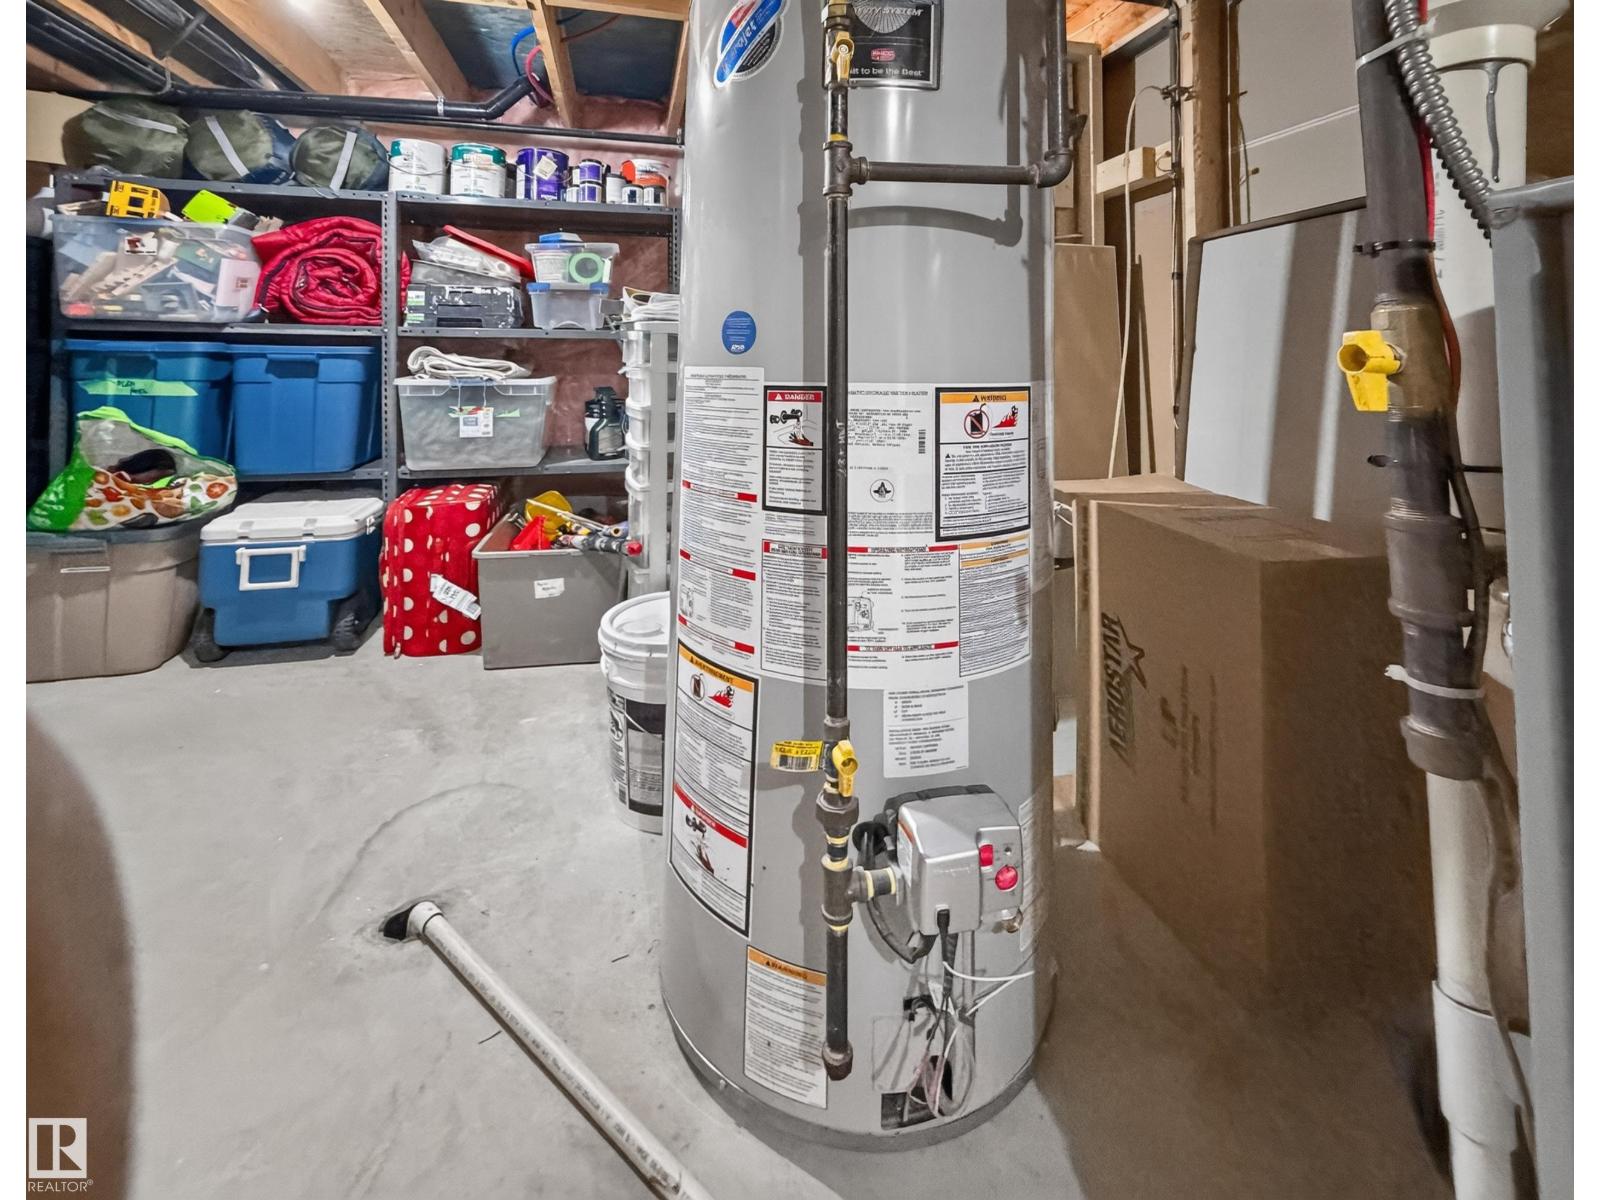
| Basement | Utility Room | 4.05 m | 4.68 m | 4.05 m x 4.68 m |
| Main Level | Living Room | 3.92 m | 5.37 m | 3.92 m x 5.37 m |
| Main Level | Dining Room | 5.48 m | 3.41 m | 5.48 m x 3.41 m |
| Main Level | Kitchen | 4.33 m | 3.73 m | 4.33 m x 3.73 m |
| Upper Level | Family Room | 5.51 m | 4.62 m | 5.51 m x 4.62 m |
| Upper Level | Primary Bedroom | 4.53 m | 5.71 m | 4.53 m x 5.71 m |
| Upper Level | Bedroom 2 | 2.8 m | 3.96 m | 2.8 m x 3.96 m |
| Upper Level | Bedroom 3 | 2.8 m | 3.46 m | 2.8 m x 3.46 m |
https://www.realtor.ca/real-estate/30300325/72-becker-cr-fort-saskatchewan-south-pointe
Contact Us
Contact us for more information

Rob D. Jastrzebski
Associate
www.rjhomes.ca/
twitter.com/RobJHomes
www.facebook.com/RobJHomes/
www.linkedin.com/in/robert-jastrzebski-5722392b/
www.instagram.com/rob_rjhomes/
youtu.be/ahP_TxXw7bg
1400-10665 Jasper Ave NW
Edmonton, Alberta T5J 3S9
(403) 262-7653

The trademarks REALTOR®, REALTORS®, and the REALTOR® logo are controlled by The Canadian Real Estate Association (CREA) and identify real estate professionals who are members of CREA. The trademarks MLS®, Multiple Listing Service® and the associated logos are owned by The Canadian Real Estate Association (CREA) and identify the quality of services provided by real estate professionals who are members of CREA. The trademark DDF® is owned by The Canadian Real Estate Association (CREA) and identifies CREA's Data Distribution Facility (DDF®)
September 20 2026 06:21:52
REALTORS® Association of Edmonton
Exp Realty