
24 Nettle Cr St. Albert, Alberta T8N 7Z8

$549,900
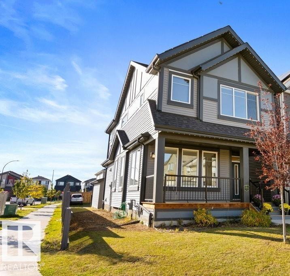
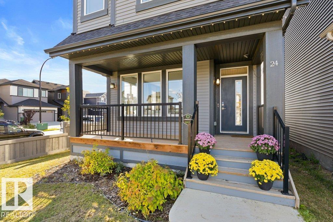
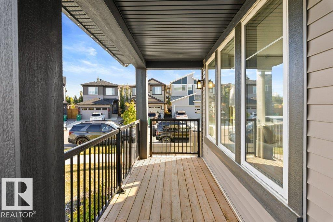
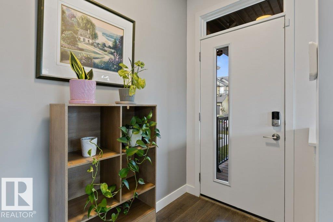
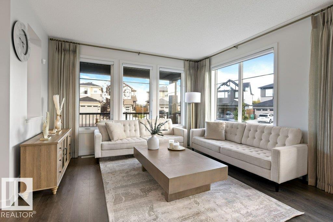
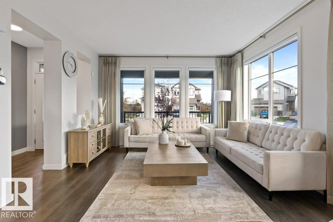
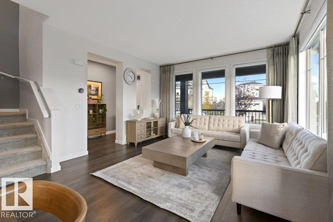
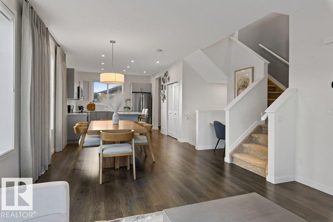
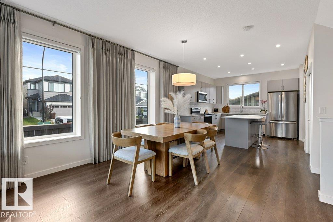
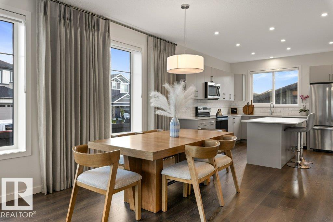
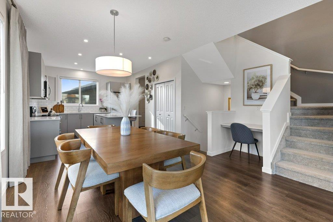
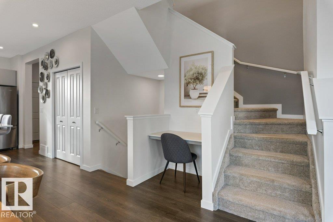
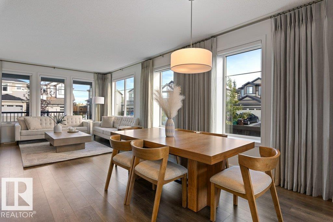
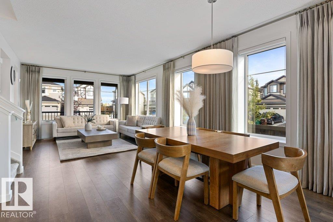
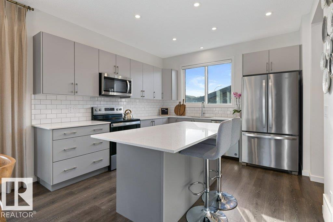
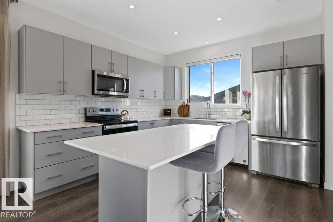
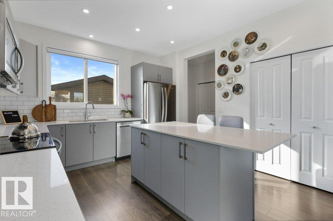
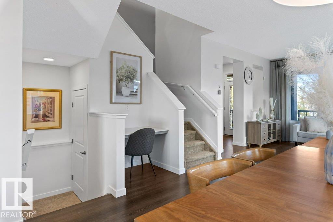
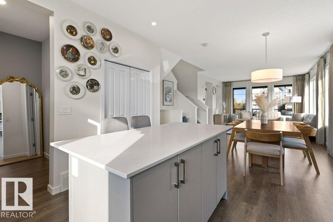
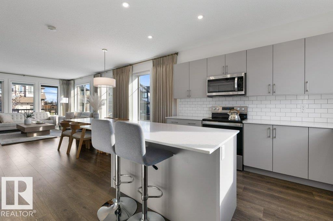
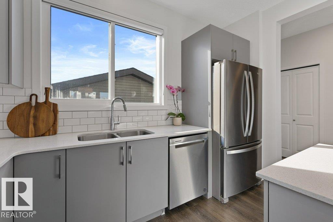
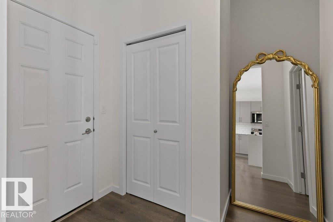
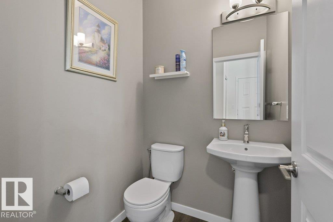
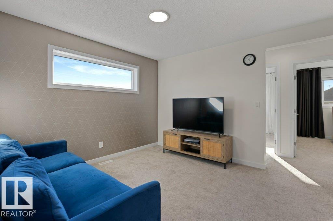
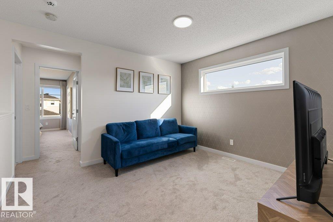
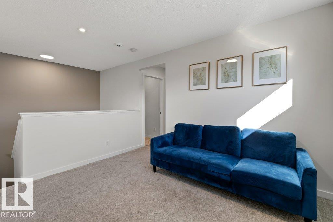
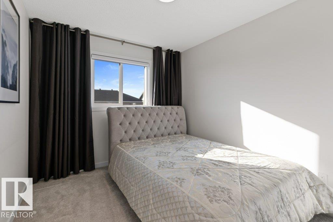
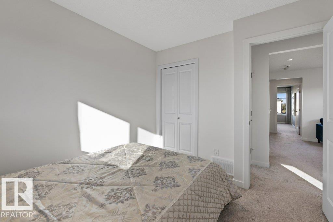
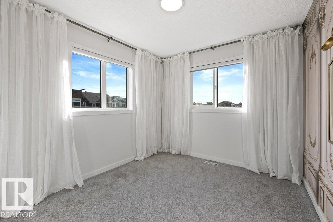
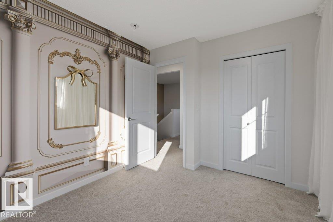
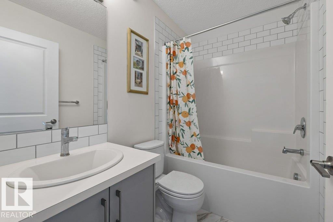
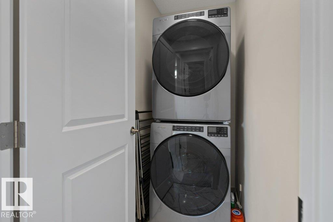
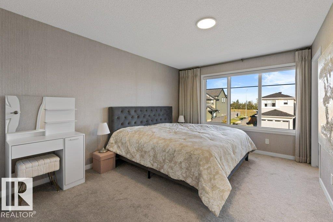
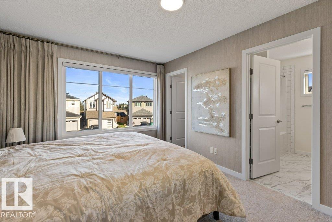
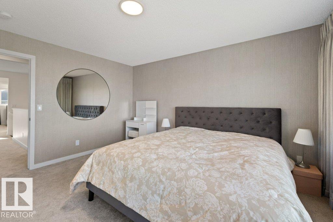
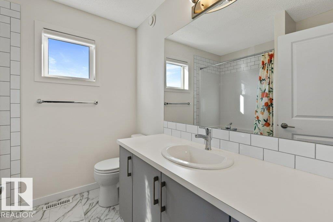
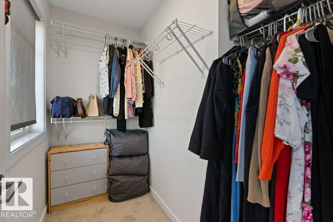
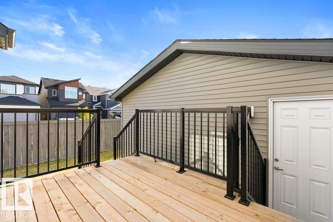
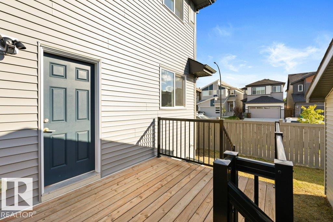
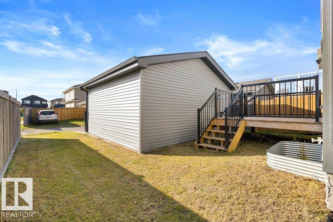
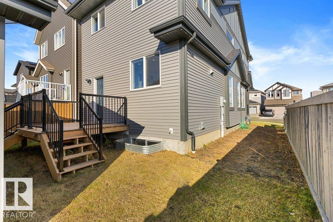
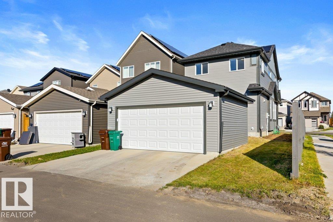
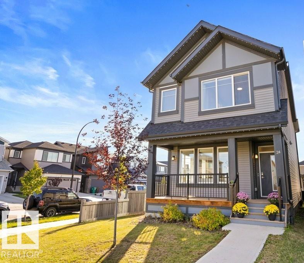
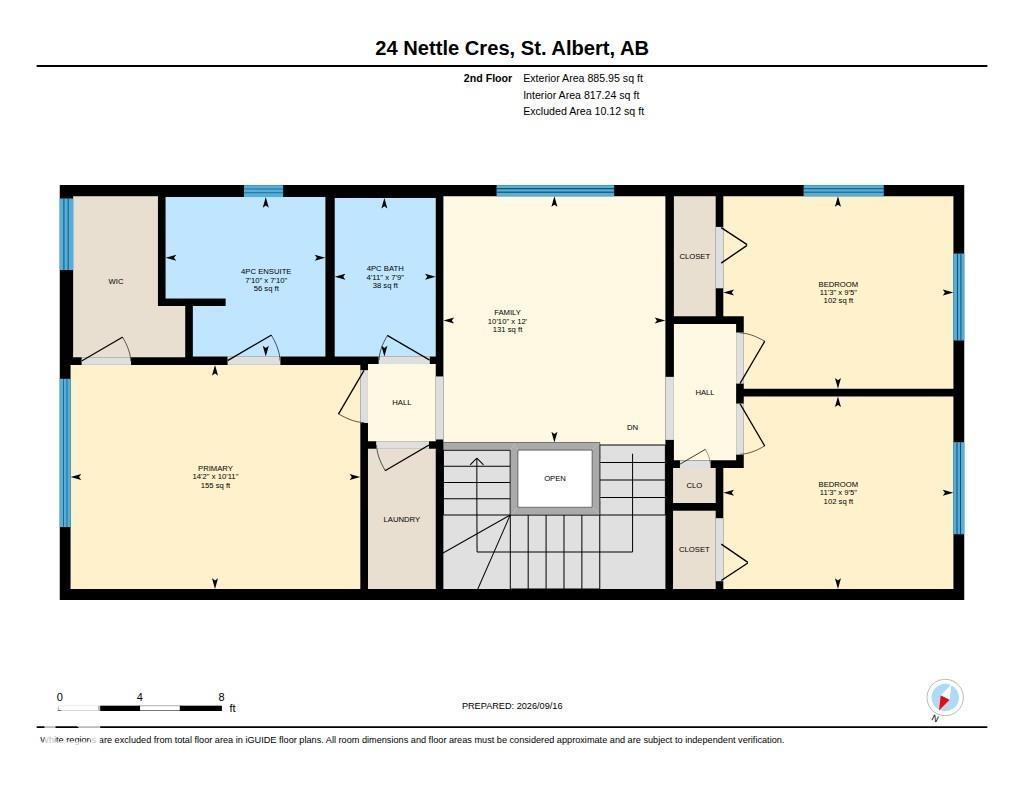
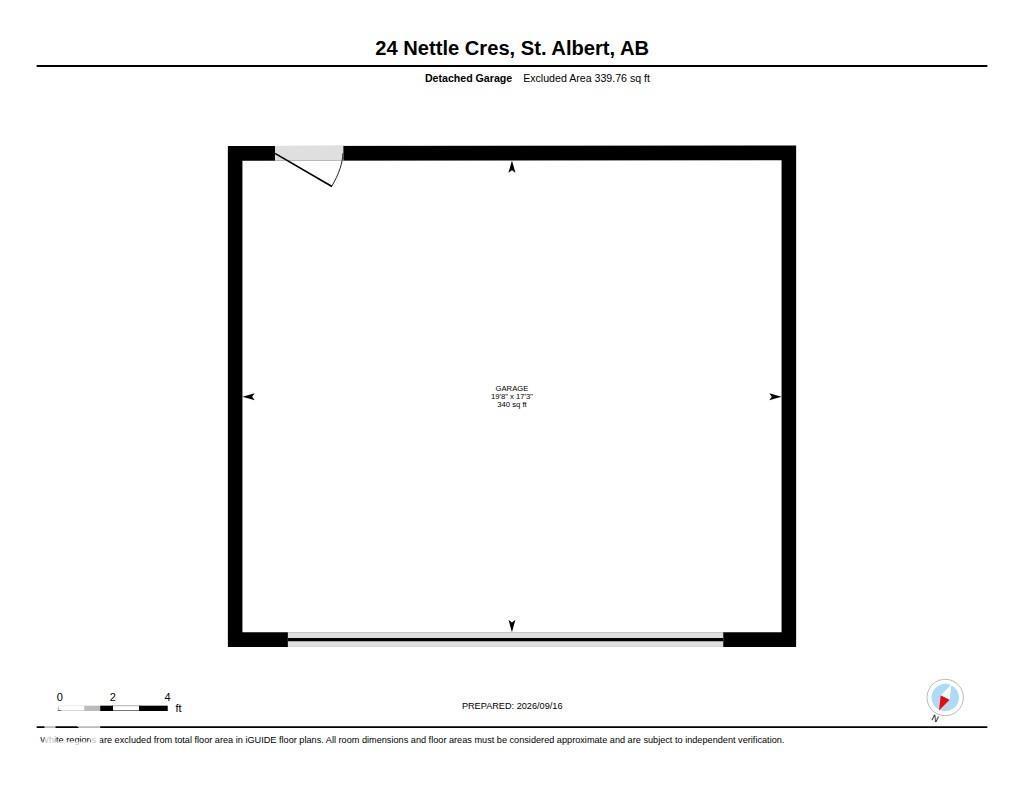
FORMER SHOW HOME that still shows like one! This beautifully maintained detached 3 bedroom and 2.5 bath home offers stylish, functional living in St. Albert’s Nouveau community. Situated on a CORNER LOT, extra windows fill the home with NATURAL LIGHT. The open-concept main floor features 9’ ceilings, a spacious great room, dining area and bright kitchen with centre island and pantry. Upstairs are 3 bedrooms, including a generous king-sized primary suite with walk-in closet and ensuite, plus a 4 pc bath and upper-floor laundry. Loaded with upgrades including CENTRAL A/C, SOLAR PANELS, triple-pane windows, tankless hot water, HRV, air purification, high-efficiency furnace and custom window treatments. Integrated SMART HOME TECHNOLOGY for added comfort and convenience (includes thermostat, video doorbell, smart lock, floodlight camera and switches with app/voice control). Plus EXTERIOR LED LIGHTING, home security, LOW-MAINTENANCE yard & DOUBLE GARAGE! Nothing left to do but move in. (id:46923)
Open House
This property has open houses!
1:00 pm
Ends at:3:00 pm
Property Details
| MLS® Number | E4509373 |
| Property Type | Single Family |
| Neigbourhood | North Ridge |
| Amenities Near By | Golf Course, Playground, Public Transit, Schools, Shopping |
| Features | See Remarks, Paved Lane |
| Structure | Deck, Porch |
Building
| Bathroom Total | 3 |
| Bedrooms Total | 3 |
| Appliances | Alarm System, Dishwasher, Garage Door Opener Remote(s), Garage Door Opener, Microwave Range Hood Combo, Refrigerator, Stove, Washer, Window Coverings, See Remarks |
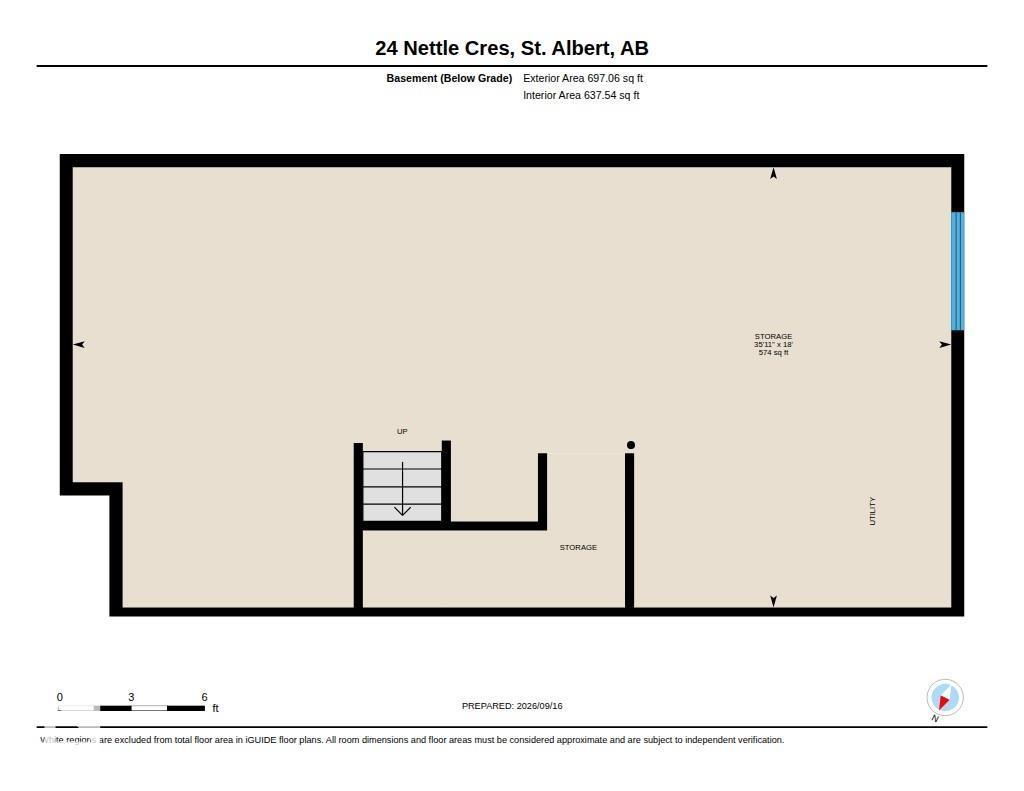
| Basement Development | Unfinished |
| Basement Type | Full (unfinished) |
| Constructed Date | 2022 |
| Construction Style Attachment | Detached |
| Cooling Type | Central Air Conditioning |
| Half Bath Total | 1 |
| Heating Type | Forced Air |
| Stories Total | 2 |
| Size Interior | 1,648 Sqft |
| Type | House |
Parking
| Detached Garage |
Land
| Acreage | No |
| Land Amenities | Golf Course, Playground, Public Transit, Schools, Shopping |
Rooms
| Level | Type | Length | Width | Dimensions |
|---|---|---|---|---|
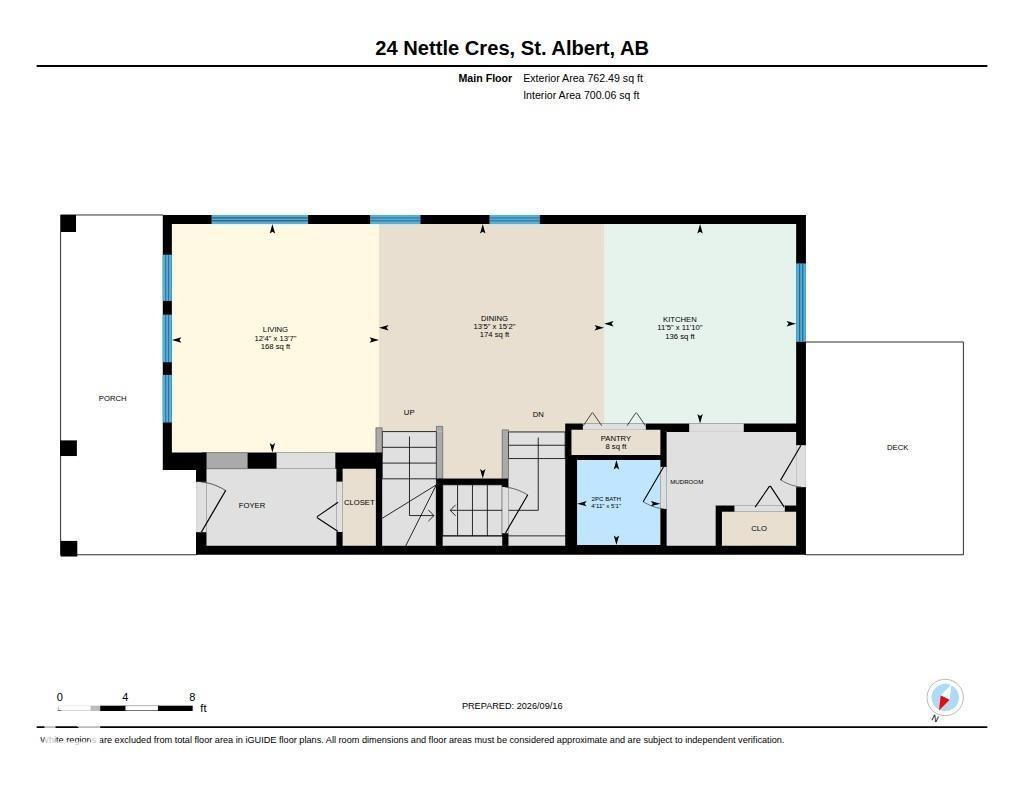
| Main Level | Living Room | 4.15 m | 3.76 m | 4.15 m x 3.76 m |
| Main Level | Dining Room | 4.62 m | 4.08 m | 4.62 m x 4.08 m |
| Main Level | Kitchen | 3.62 m | 3.49 m | 3.62 m x 3.49 m |
| Upper Level | Primary Bedroom | 3.34 m | 4.32 m | 3.34 m x 4.32 m |
| Upper Level | Bedroom 2 | 2.87 m | 3.43 m | 2.87 m x 3.43 m |
| Upper Level | Bedroom 3 | 2.87 m | 3.43 m | 2.87 m x 3.43 m |
| Upper Level | Bonus Room | 3.67 m | 3.31 m | 3.67 m x 3.31 m |
https://www.realtor.ca/real-estate/30299506/24-nettle-cr-st-albert-north-ridge
Contact Us
Contact us for more information

June A. Rorke
Associate
(780) 481-1144
www.robertsonrealestategroup.ca/
www.facebook.com/junerorkerealtor
www.instagram.com/junerorke.yegrealtor
201-5607 199 St NW
Edmonton, Alberta T6M 0M8
(780) 481-2950
(780) 481-1144

Ian K. Robertson
Associate
(780) 406-8777
www.robertsonrealestategroup.ca/
www.facebook.com/robertsonfirst/
201-5607 199 St NW
Edmonton, Alberta T6M 0M8
(780) 481-2950
(780) 481-1144

The trademarks REALTOR®, REALTORS®, and the REALTOR® logo are controlled by The Canadian Real Estate Association (CREA) and identify real estate professionals who are members of CREA. The trademarks MLS®, Multiple Listing Service® and the associated logos are owned by The Canadian Real Estate Association (CREA) and identify the quality of services provided by real estate professionals who are members of CREA. The trademark DDF® is owned by The Canadian Real Estate Association (CREA) and identifies CREA's Data Distribution Facility (DDF®)
September 18 2026 10:51:51
REALTORS® Association of Edmonton
RE/MAX Excellence