
1191 Joyce Rd NW Edmonton, Alberta T6L 6V4

$569,000
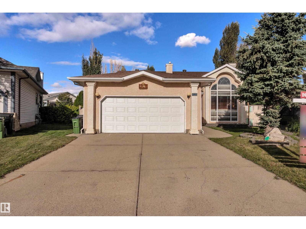
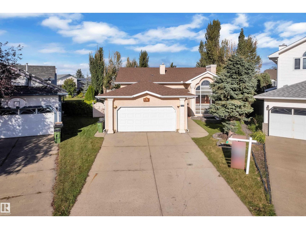
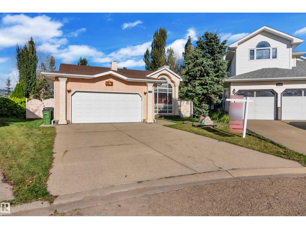
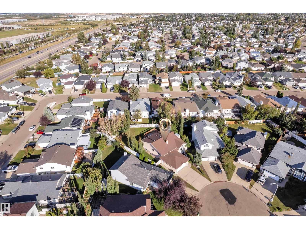
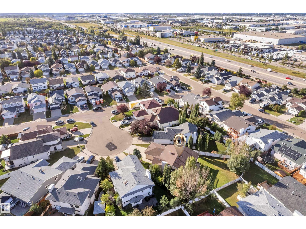
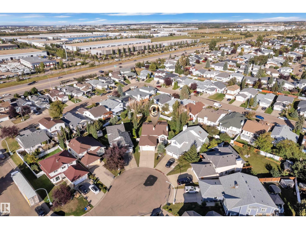
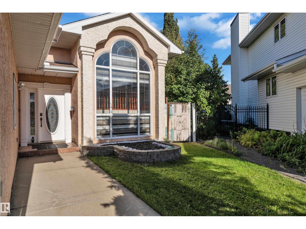
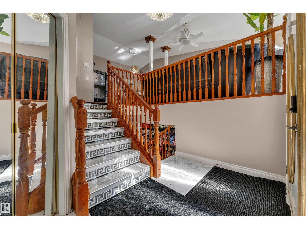
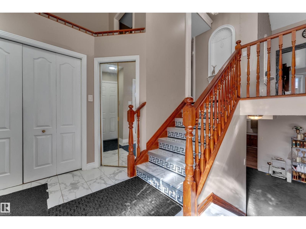
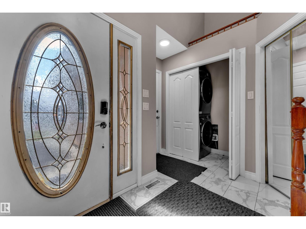
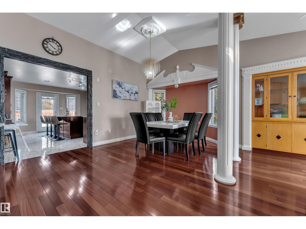
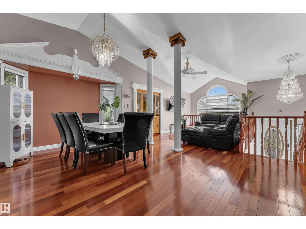
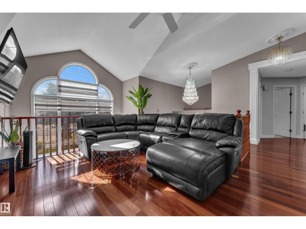
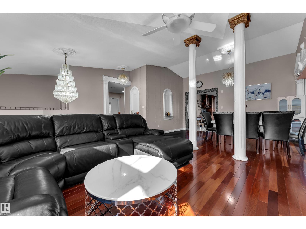
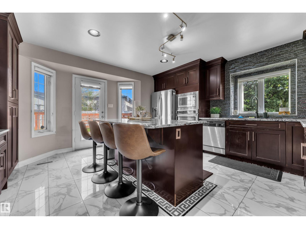
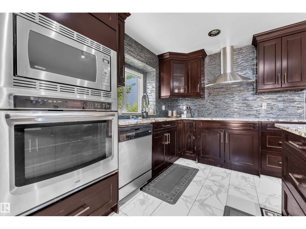
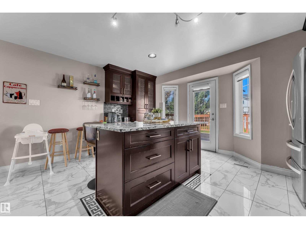
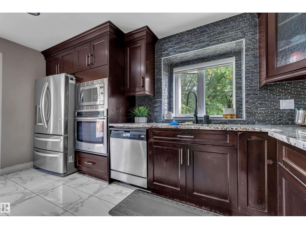
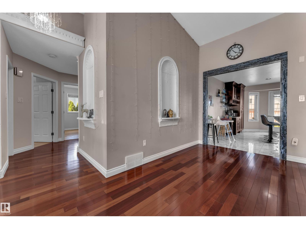
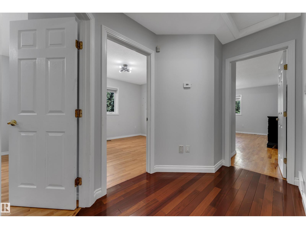
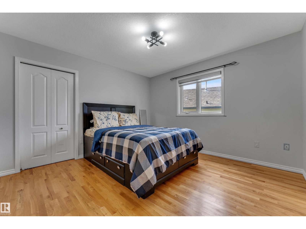
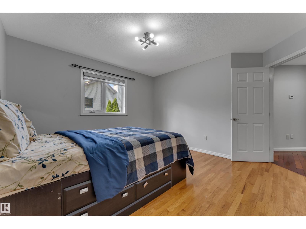
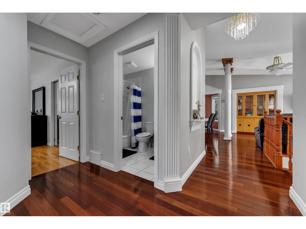
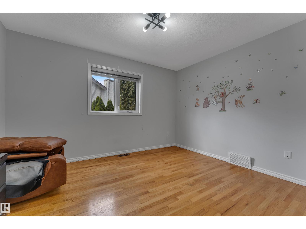
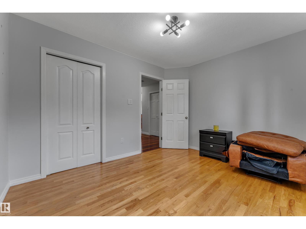
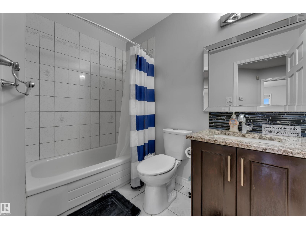
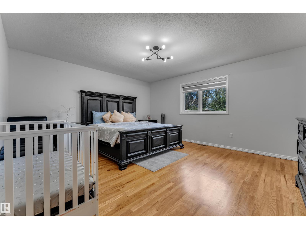
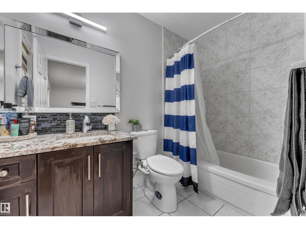
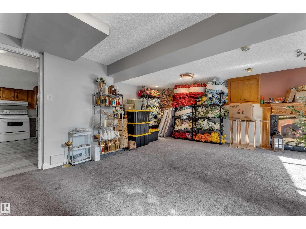
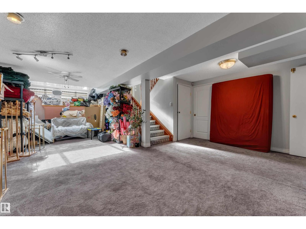
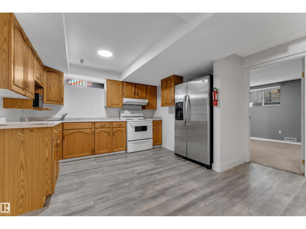
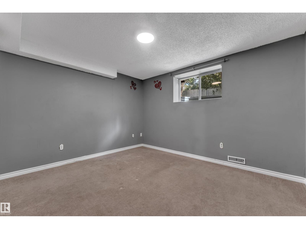
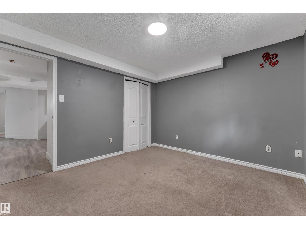
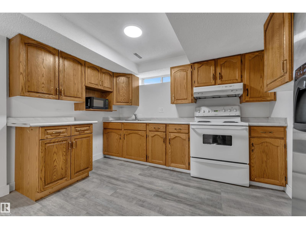
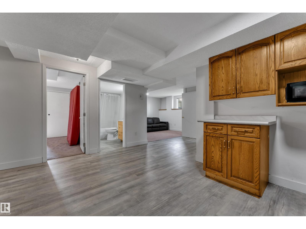
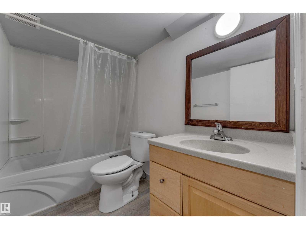
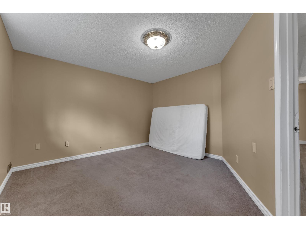
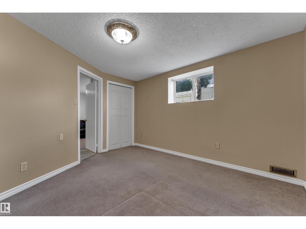
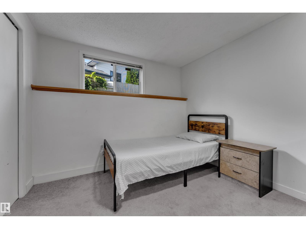
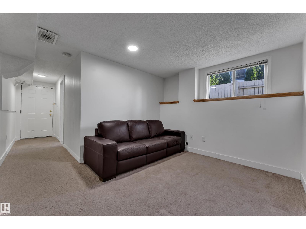
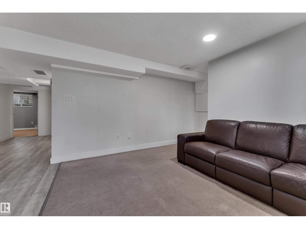
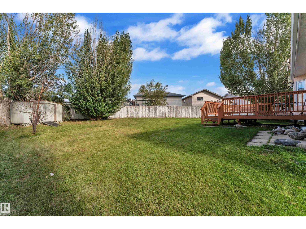
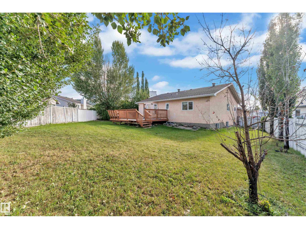
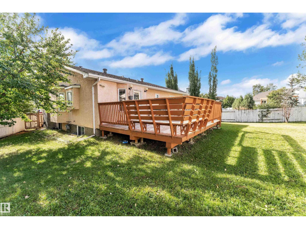
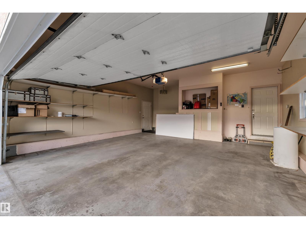
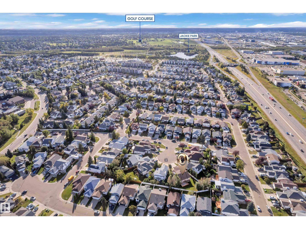
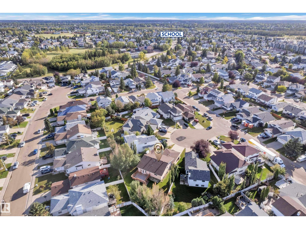
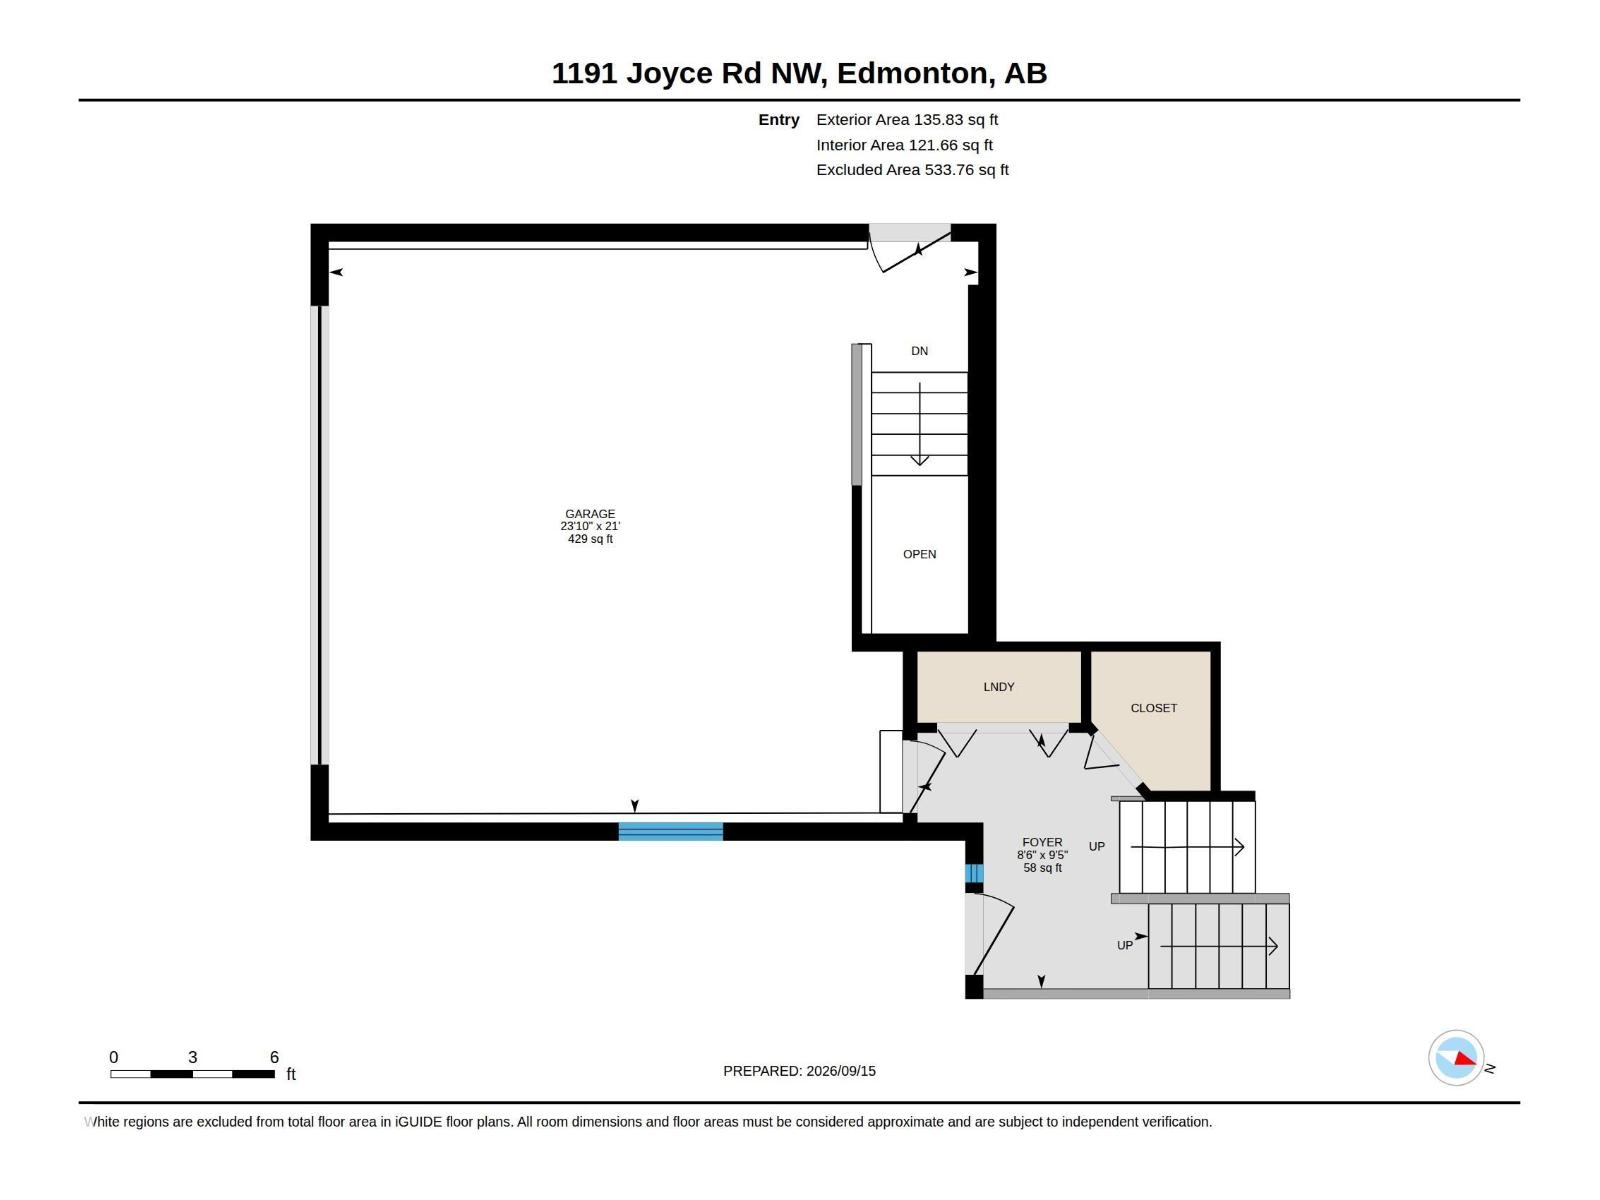
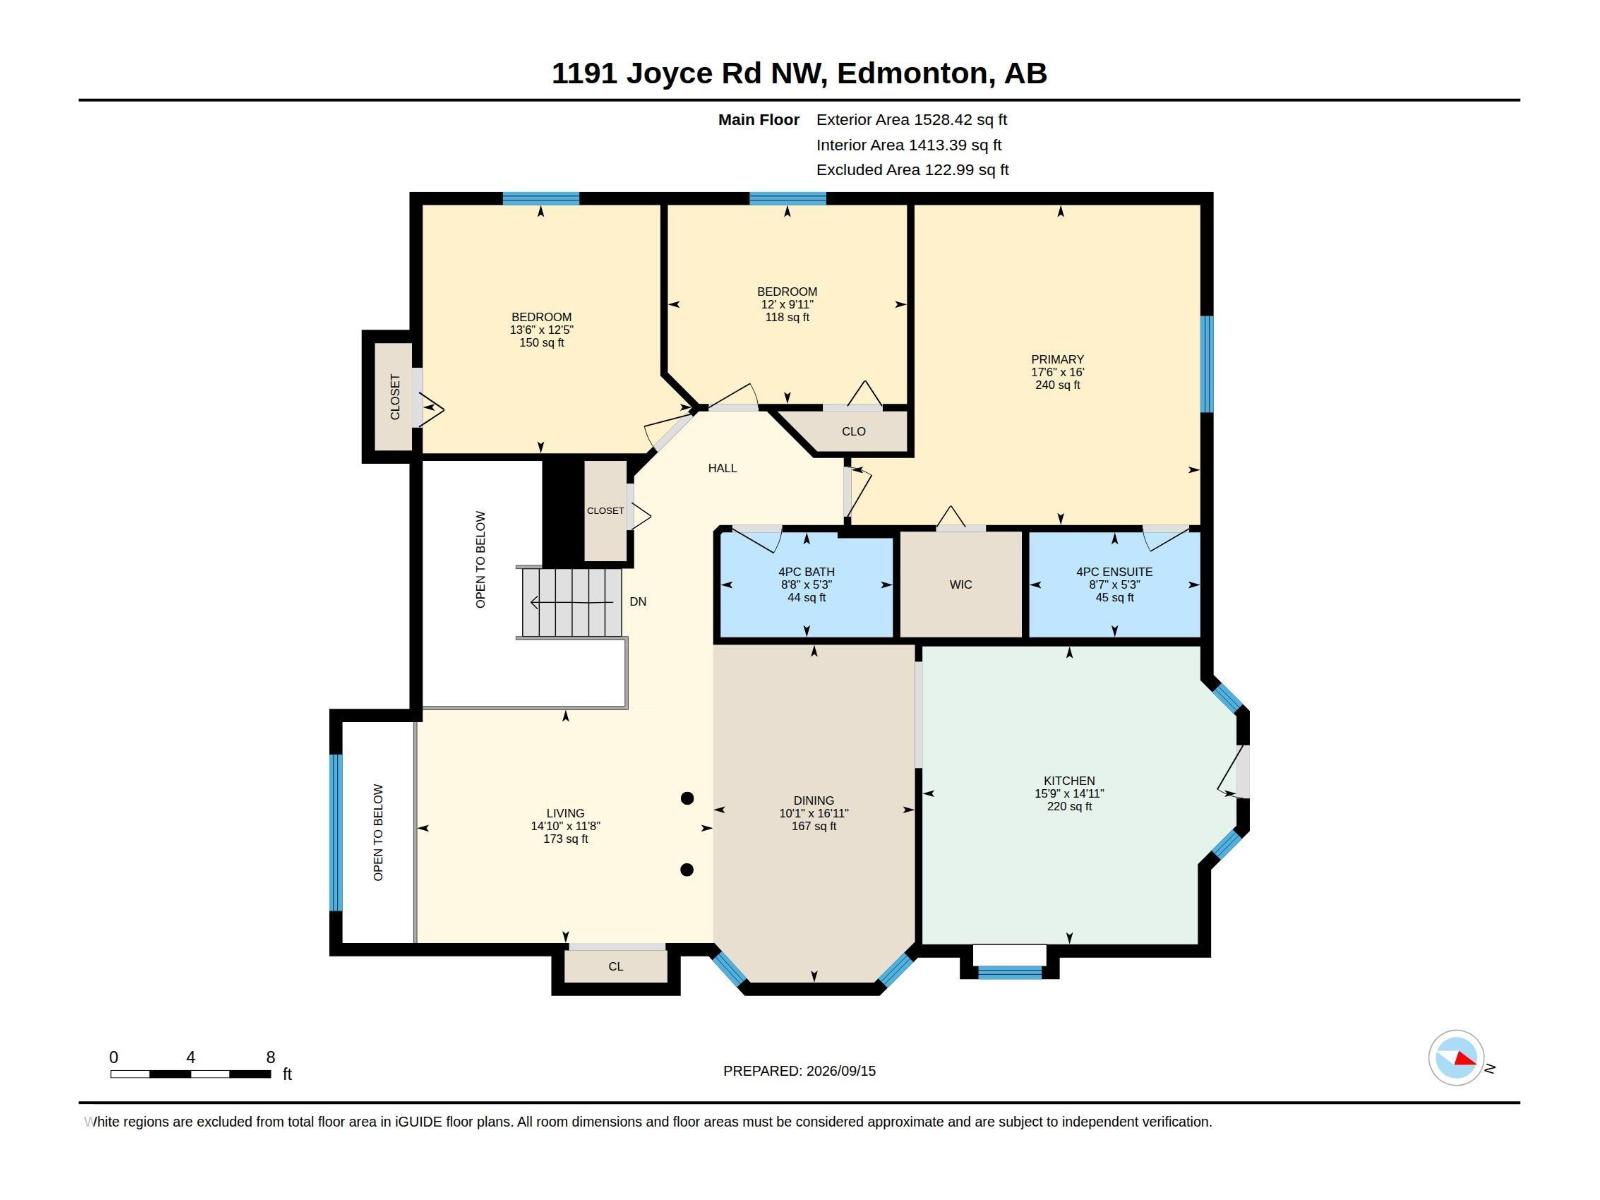
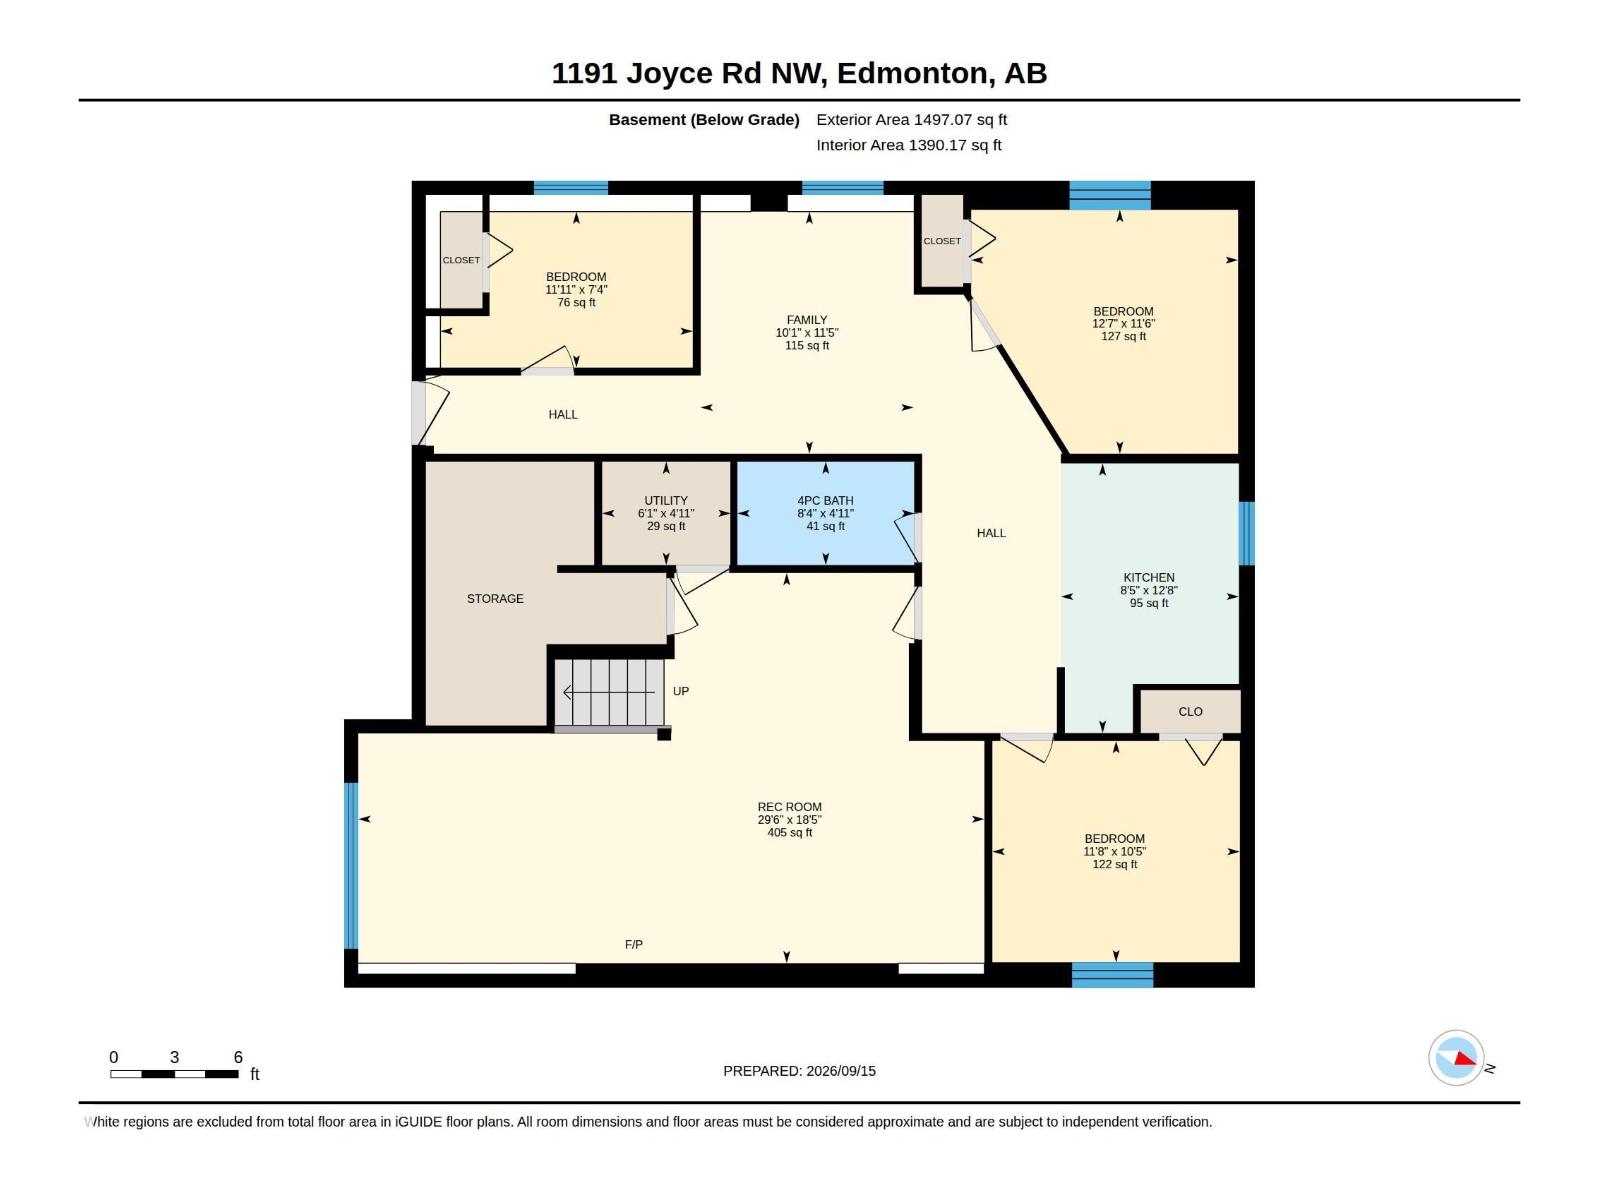
Welcome to Jackson Heights! Located on a quiet CUL-DE-SAC, this upgraded bi-level home offer over 3100+ SQ. FT of living space. It sits on a LARGE PIE-SHAPED LOT and offers 6 bedrooms, 3 full bathrooms and a DOUBLE ATTACHED GARAGE. The bright main floor features vaulted ceilings, spacious living and dining areas, plus a RENOVATED KITCHEN with GRANITE countertops, stainless steel appliances, ample cabinetry and a large island. Step outside onto the oversized deck overlooking the landscaped backyard. The FULLY FINISHED BASEMENT includes a family room with a gas fireplace, second kitchen, three bedrooms, full bathroom and SEPARATE ENTRANCE. Recent upgrades include new blinds, washer and dryer (2022), hot water tank and garage opener (2021), shingles (2021) and garage door (2023). Close to Jackson Heights School, parks, shopping and major roadways! (id:46923)
Property Details
| MLS® Number | E4509295 |
| Property Type | Single Family |
| Neigbourhood | Jackson Heights |
| Amenities Near By | Playground, Shopping |
| Features | Cul-de-sac |
| Parking Space Total | 4 |
Building
| Bathroom Total | 3 |
| Bedrooms Total | 6 |
| Amenities | Ceiling - 9ft |
| Appliances | Dishwasher, Dryer, Garage Door Opener Remote(s), Garage Door Opener, Microwave, Stove, Washer, Two Refrigerators |
| Architectural Style | Bi-level |
| Basement Development | Finished |
| Basement Type | Full (finished) |
| Constructed Date | 1993 |
| Construction Style Attachment | Detached |
| Heating Type | Forced Air |
| Size Interior | 1,664 Sqft |
| Type | House |
Parking
| Attached Garage |
Land
| Acreage | No |
| Fence Type | Fence |
| Land Amenities | Playground, Shopping |
| Size Irregular | 788.3 |
| Size Total | 788.3 M2 |
| Size Total Text | 788.3 M2 |
Rooms
| Level | Type | Length | Width | Dimensions |
|---|---|---|---|---|
| Basement | Family Room | 3.48 m | 3.48 m x Measurements not available | |
| Basement | Bedroom 4 | 3.51 m | 3.51 m x Measurements not available | |
| Basement | Bedroom 5 | 3.18 m | 3.18 m x Measurements not available | |
| Basement | Bedroom 6 | 2.24 m | 2.24 m x Measurements not available | |
| Basement | Recreation Room | 5.61 m | 5.61 m x Measurements not available | |
| Basement | Second Kitchen | 3.87 m | 3.87 m x Measurements not available | |
| Basement | Utility Room | 1.49 m | 1.49 m x Measurements not available | |
| Main Level | Living Room | 3.56 m | 3.56 m x Measurements not available | |
| Main Level | Dining Room | 5.16 m | 5.16 m x Measurements not available | |
| Main Level | Kitchen | 4.55 m | 4.55 m x Measurements not available | |
| Main Level | Primary Bedroom | 4.88 m | 4.88 m x Measurements not available | |
| Main Level | Bedroom 2 | 3.04 m | 3.04 m x Measurements not available | |
| Main Level | Bedroom 3 | 3.79 m | 3.79 m x Measurements not available |
https://www.realtor.ca/real-estate/30298151/1191-joyce-rd-nw-edmonton-jackson-heights
Contact Us
Contact us for more information

Kunal Sachdeva
Associate
(780) 481-1144
kunalsachdeva.ca/
www.facebook.com/profile.php?id=100089311072123&_pxl=djoxLGM6MzUwZTZmMzEzMzM0MzYsYTox
www.linkedin.com/in/kunal-sachdeva/?fbclid=IwY2xjawNbjahleHRuA2FlbQIxMABicmlkETFIN05GWkZtMWt0allrNGdCAR6ud7FnmshwOq2kK3rofJxQhv1mr14doYrzQq8sabYTFzb9HBsTZ9ZQbLJ9CA_aem_dpG0U5jBuUagGYw-Gb8zFg&_pxl=djoxLGM6MzUwZTZmMzEzMzM0MzYsYTox
www.instagram.com/kunalsrealty?fbclid=IwY2xjawNbjbxleHRuA2FlbQIxMABicmlkETFIN05GWkZtMWt0allrNGdCAR4fjXW-jn81ZpYptGs3E2yrNywK2wJwOFdUg6kN1gYZ-ZMHnA2Y0bGYwhKoTQ_aem_6UTUDxg2SWfwFwKHwaajkA&_pxl=d
www.youtube.com/@KunalILifeinEdmonton
201-5607 199 St NW
Edmonton, Alberta T6M 0M8
(780) 481-2950
(780) 481-1144

Gurpreet Ghuman
Associate
www.facebook.com/profile.php?id=100093467537514
www.instagram.com/gurpreetghumanyeg/
201-5607 199 St NW
Edmonton, Alberta T6M 0M8
(780) 481-2950
(780) 481-1144

The trademarks REALTOR®, REALTORS®, and the REALTOR® logo are controlled by The Canadian Real Estate Association (CREA) and identify real estate professionals who are members of CREA. The trademarks MLS®, Multiple Listing Service® and the associated logos are owned by The Canadian Real Estate Association (CREA) and identify the quality of services provided by real estate professionals who are members of CREA. The trademark DDF® is owned by The Canadian Real Estate Association (CREA) and identifies CREA's Data Distribution Facility (DDF®)
September 20 2026 03:21:23
REALTORS® Association of Edmonton
RE/MAX Excellence