
7 Sandalwood Pl Leduc, Alberta T9E 1C2

$449,900
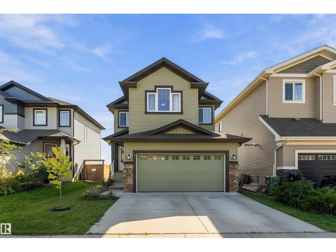
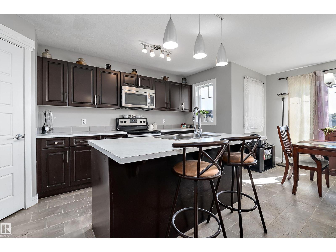
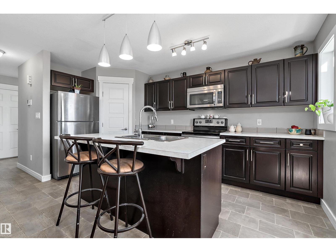
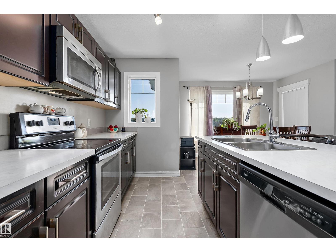
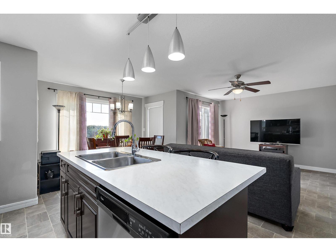
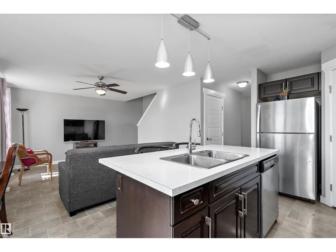
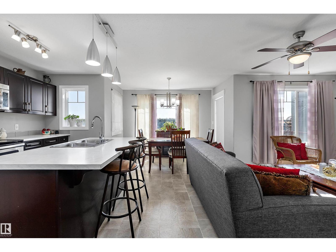
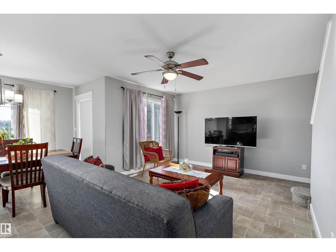
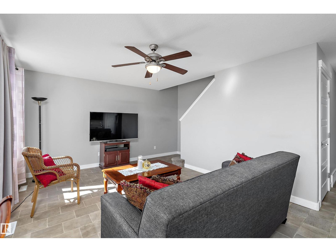
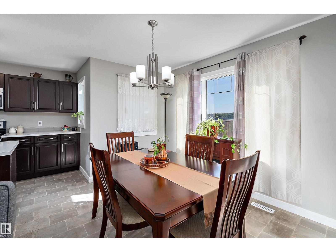
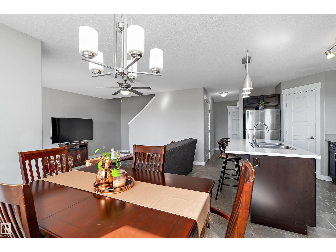
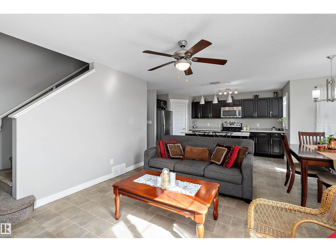
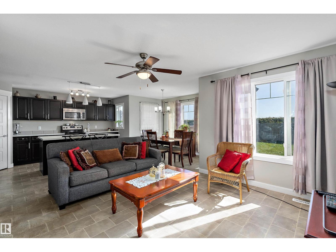
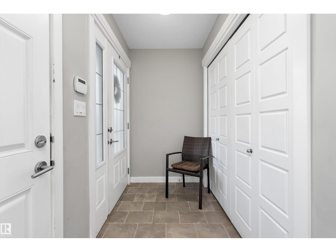
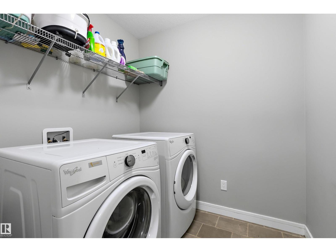
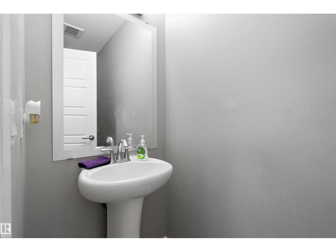
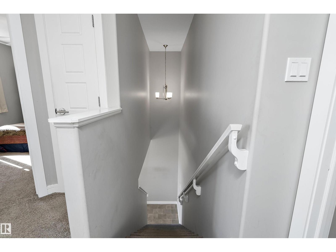
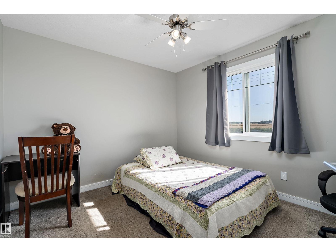
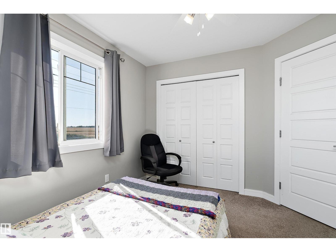
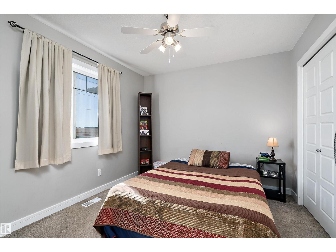
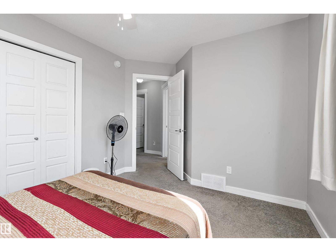
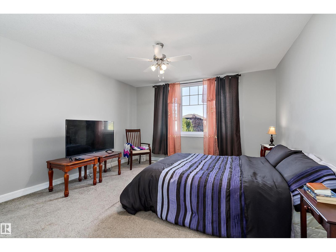
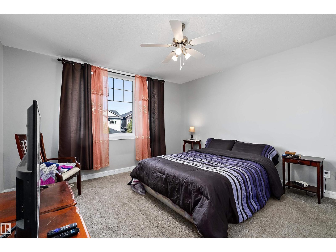
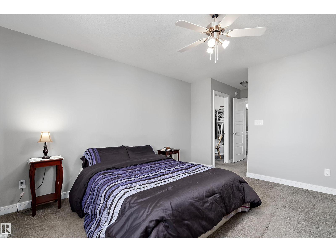
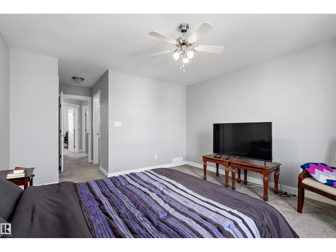
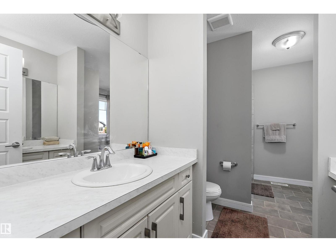
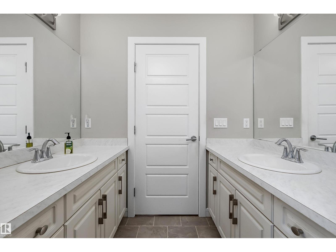
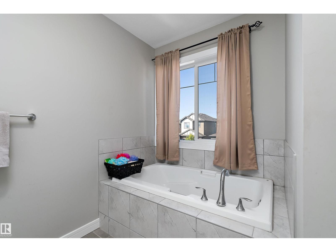
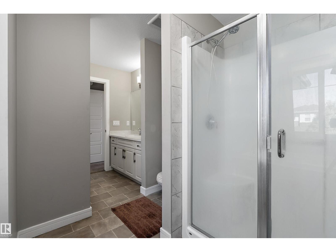
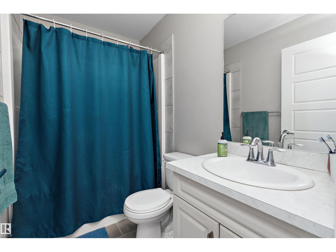
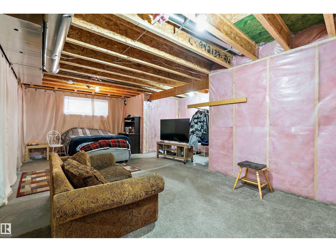
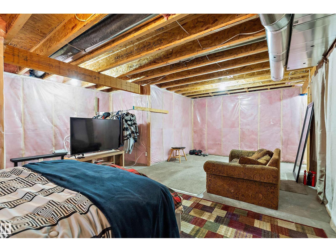
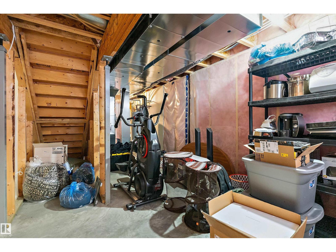
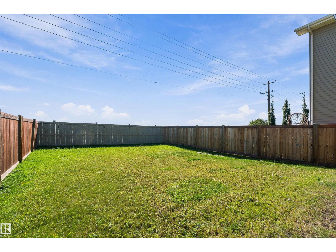
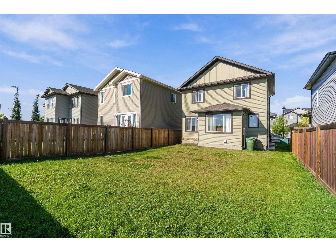
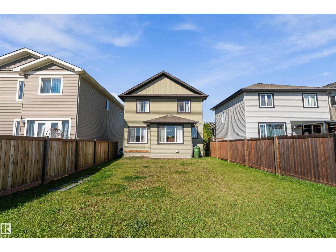
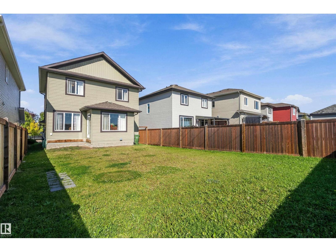
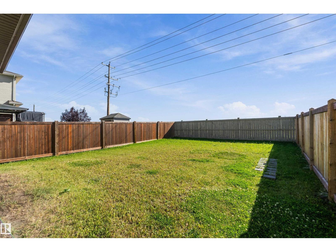
Three bedroom, 2.5 bath home located in family-friendly Suntree. This home features a large entryway with a huge closet and plenty of room to welcome guests. The kitchen offers a walk-in pantry, tons of counter and cupboard space, with a spacious dining nook and a good-sized living room nearby. Main floor laundry and a half bath add even more convenience to this level. A heated double attached garage is another great feature! Upstairs, the primary suite is spacious and features a lovely ensuite with dual sinks, a soaker tub and separate shower. The primary suite also showcases a huge walk-in closet. Two more good-sized bedrooms with large closets and a full bathroom complete the upper level. The unspoiled basement has a great layout and is just waiting for the next owner to give it their personal touch. Outside, this home has a large south-facing backyard with plenty of room to enjoy. Located in a quiet neighbourhood close to green space, shopping, walking paths, and more. (id:46923)
Property Details
| MLS® Number | E4509424 |
| Property Type | Single Family |
| Neigbourhood | Suntree (Leduc) |
| Amenities Near By | Airport, Golf Course, Playground, Schools, Shopping |
| Features | See Remarks |
Building
| Bathroom Total | 3 |
| Bedrooms Total | 3 |
| Appliances | Dishwasher, Dryer, Fan, Garage Door Opener, Microwave, Refrigerator, Stove, Washer, Window Coverings |
| Basement Development | Unfinished |
| Basement Type | Full (unfinished) |
| Constructed Date | 2016 |
| Construction Style Attachment | Detached |
| Half Bath Total | 1 |
| Heating Type | Forced Air |
| Stories Total | 2 |
| Size Interior | 1,535 Sqft |
| Type | House |
Parking
| Attached Garage | |
| Heated Garage |
Land
| Acreage | No |
| Land Amenities | Airport, Golf Course, Playground, Schools, Shopping |
| Size Irregular | 397.63 |
| Size Total | 397.63 M2 |
| Size Total Text | 397.63 M2 |
Rooms
| Level | Type | Length | Width | Dimensions |
|---|---|---|---|---|
| Main Level | Living Room | 4.23 m | 3.64 m | 4.23 m x 3.64 m |
| Main Level | Dining Room | 3.32 m | 1.82 m | 3.32 m x 1.82 m |
| Main Level | Kitchen | 4.8 m | 2.6 m | 4.8 m x 2.6 m |
| Main Level | Laundry Room | 2.35 m | 2.03 m | 2.35 m x 2.03 m |
| Upper Level | Primary Bedroom | 6.09 m | 3.96 m | 6.09 m x 3.96 m |
| Upper Level | Bedroom 2 | 3.1 m | 3.38 m | 3.1 m x 3.38 m |
| Upper Level | Bedroom 3 | 3.01 m | 4.06 m | 3.01 m x 4.06 m |
https://www.realtor.ca/real-estate/30300712/7-sandalwood-pl-leduc-suntree-leduc
Contact Us
Contact us for more information

Sarah L. Lizee
Associate
sarahlizee.ca/
www.facebook.com/sarahlizee/
2852 Calgary Trail NW
Edmonton, Alberta T6J 6V7
(780) 485-5005

The trademarks REALTOR®, REALTORS®, and the REALTOR® logo are controlled by The Canadian Real Estate Association (CREA) and identify real estate professionals who are members of CREA. The trademarks MLS®, Multiple Listing Service® and the associated logos are owned by The Canadian Real Estate Association (CREA) and identify the quality of services provided by real estate professionals who are members of CREA. The trademark DDF® is owned by The Canadian Real Estate Association (CREA) and identifies CREA's Data Distribution Facility (DDF®)
October 22 2026 05:51:17
REALTORS® Association of Edmonton
RE/MAX River City