
10432 50 St NW Edmonton, Alberta T6A 2C6

$419,900
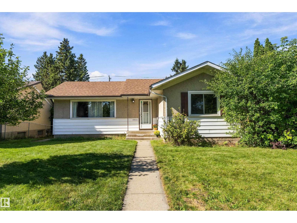
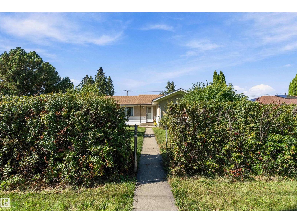
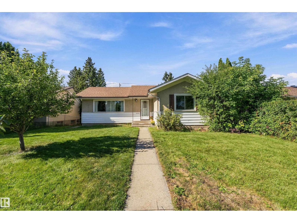
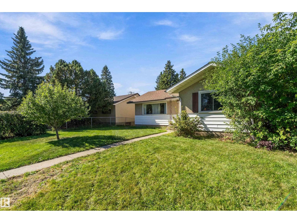
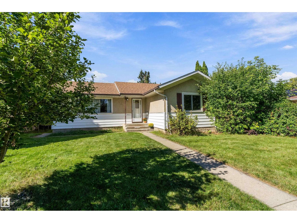
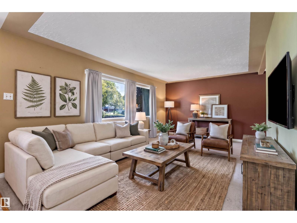
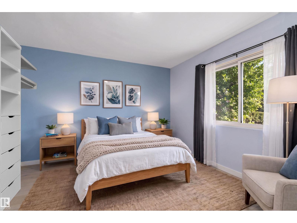
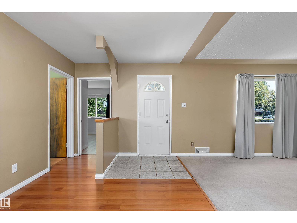
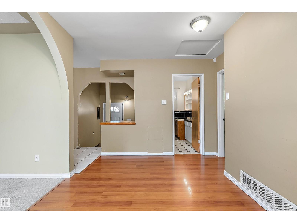
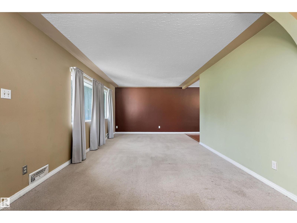
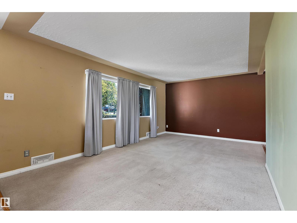
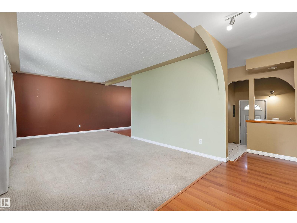
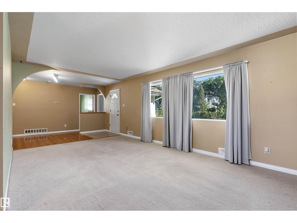
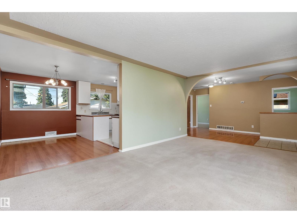
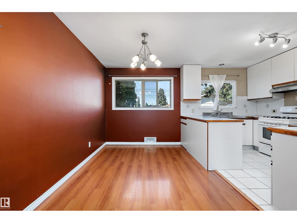
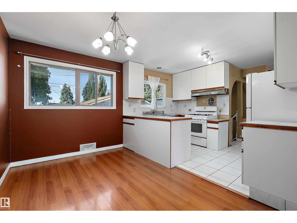
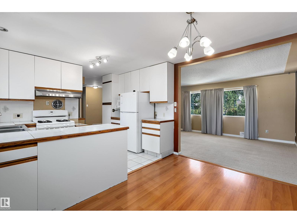
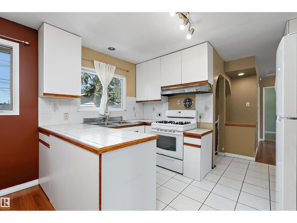
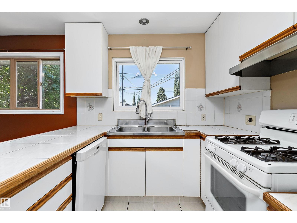
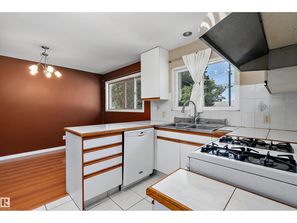
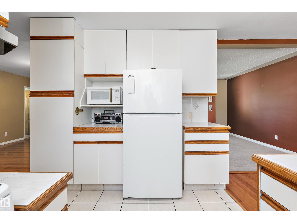
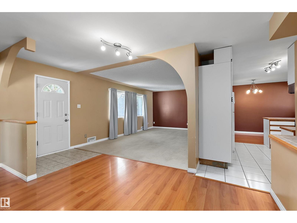
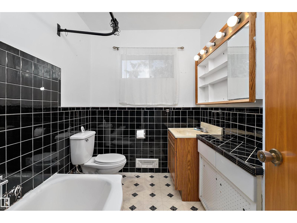
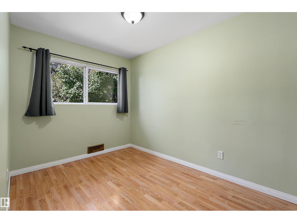
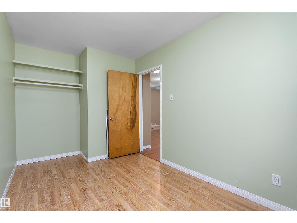
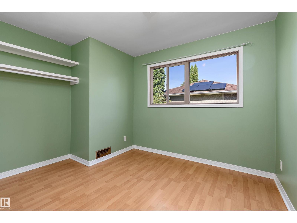
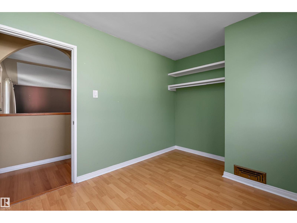
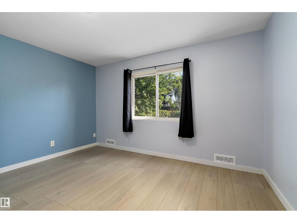
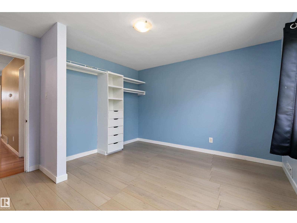
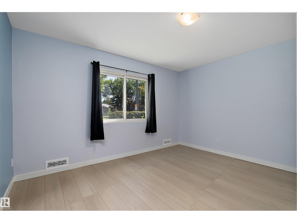
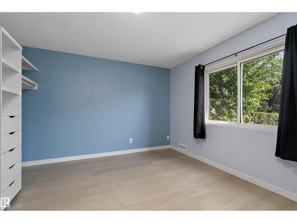
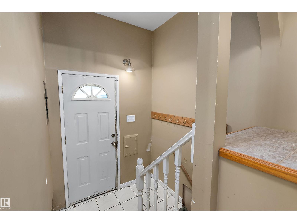
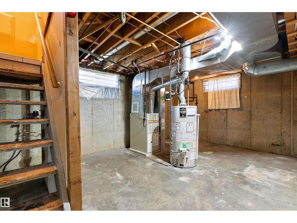
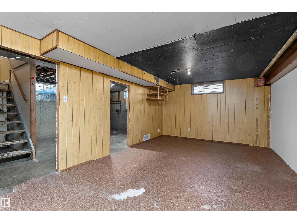
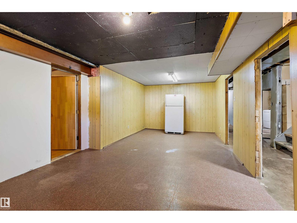
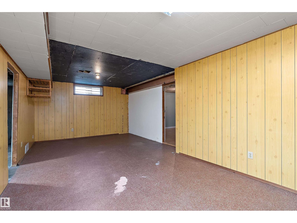
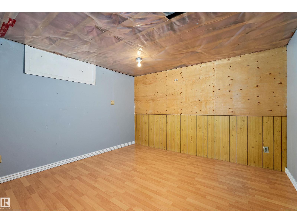
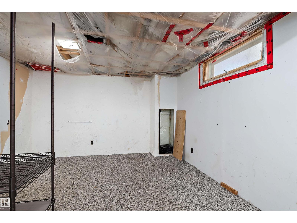
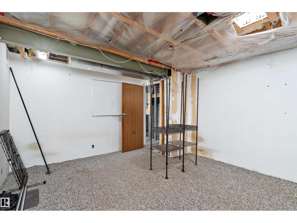
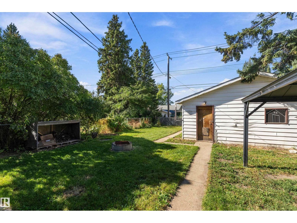
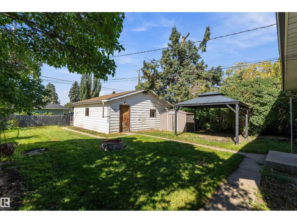
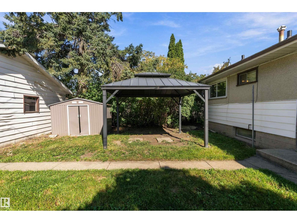
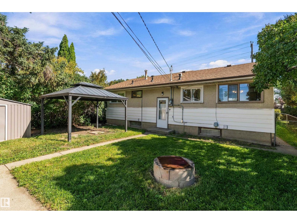
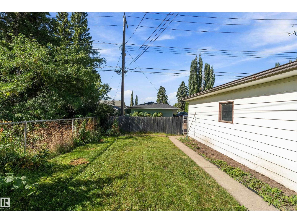
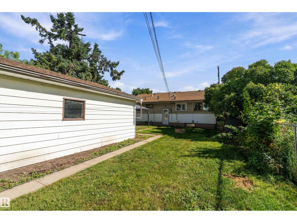
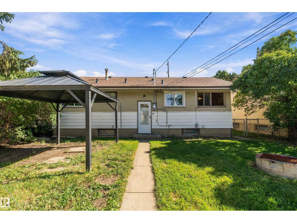
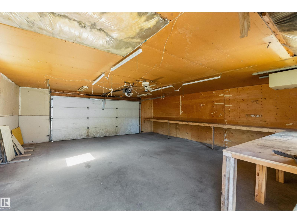
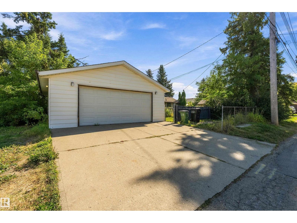
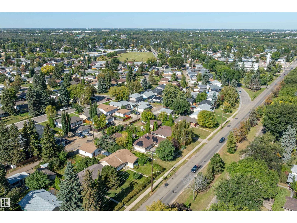
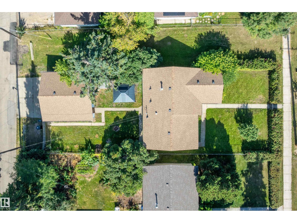
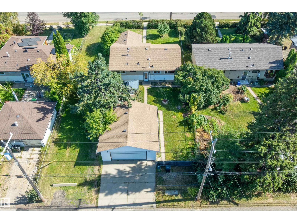
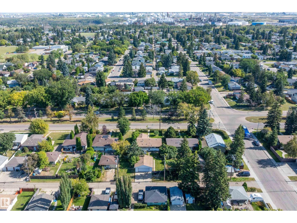
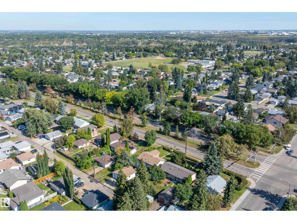
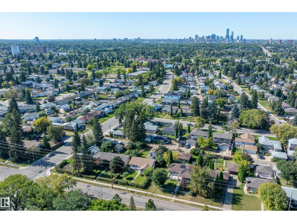
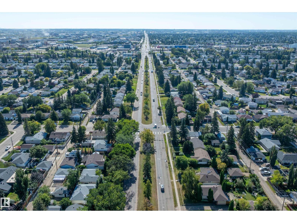
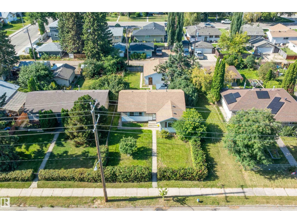
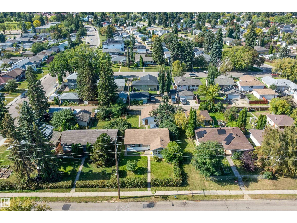
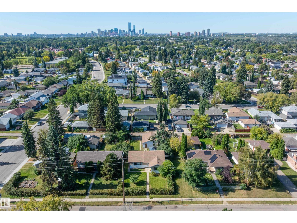
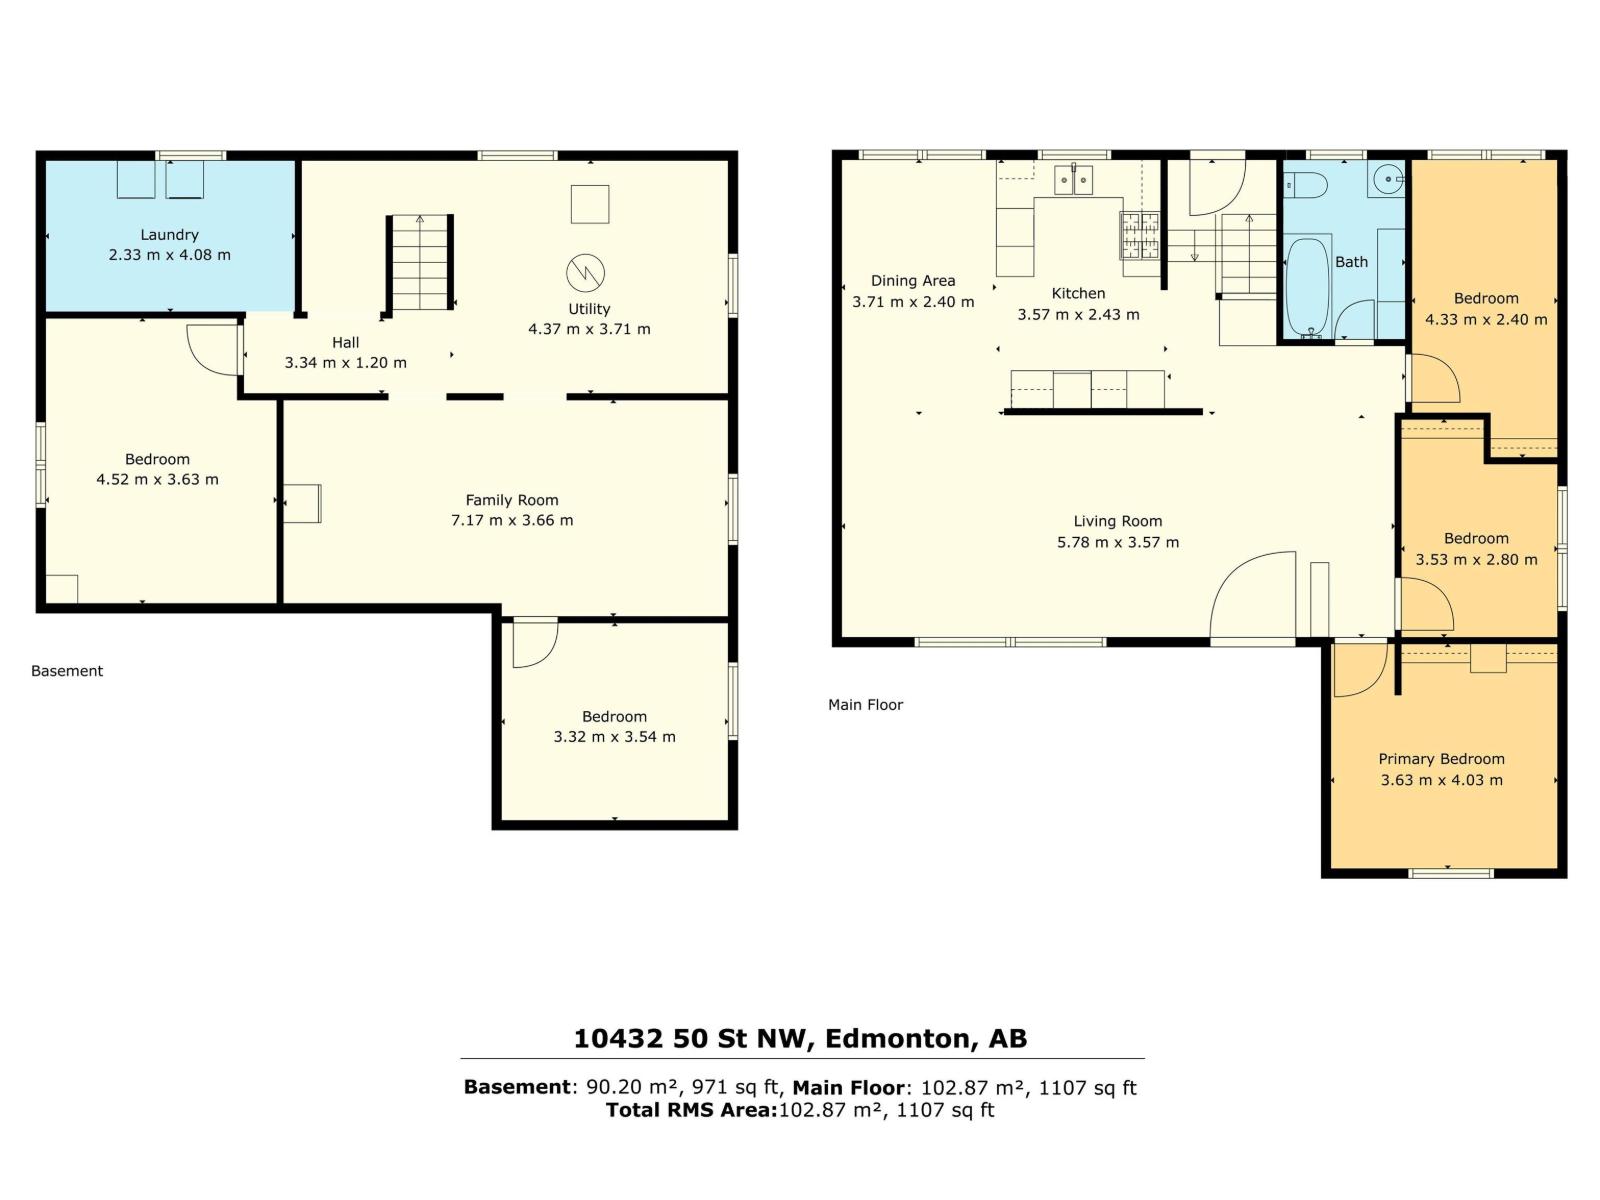
Some homes are about what they are. This one is about what it could be. Set on a huge 640 m² lot in sought-after Fulton Place, this 1,107 sq ft bungalow offers space, location and plenty of opportunity for its next owner. The main floor feels bright and open, with the living room, dining area and kitchen flowing together, plus 3 bedrooms and a full bath. Downstairs, the partially finished basement is already well on its way, including 2 rooms with potential to become additional bedrooms with a few finishing touches. Outside, the fully fenced yard is BIG, with room to enjoy now and possibilities for the future, plus an oversized double detached HEATED garage and RV parking. Meaningful updates have already been taken care of, including shingles on the house and garage, a 100-amp electrical panel and hot water tank. With excellent neighbourhood and commuter access, this is a home for someone who sees the potential - whether that’s making it their own, investing, or thinking bigger for the future! (id:46923)
Property Details
| MLS® Number | E4509327 |
| Property Type | Single Family |
| Neigbourhood | Fulton Place |
| Amenities Near By | Playground, Public Transit, Schools, Shopping |
| Features | Lane, No Smoking Home |
| Parking Space Total | 2 |
Building
| Bathroom Total | 1 |
| Bedrooms Total | 3 |
| Appliances | Dishwasher, Dryer, Garage Door Opener Remote(s), Garage Door Opener, Hood Fan, Microwave, Gas Stove(s), Washer, Window Coverings, Two Refrigerators |
| Architectural Style | Bungalow |
| Basement Development | Partially Finished |
| Basement Type | Full (partially Finished) |
| Constructed Date | 1956 |
| Construction Style Attachment | Detached |
| Heating Type | Forced Air |
| Stories Total | 1 |
| Size Interior | 1,107 Sqft |
| Type | House |
Parking
| Detached Garage |
Land
| Acreage | No |
| Fence Type | Fence |
| Land Amenities | Playground, Public Transit, Schools, Shopping |
| Size Irregular | 640.6 |
| Size Total | 640.6 M2 |
| Size Total Text | 640.6 M2 |
Rooms
| Level | Type | Length | Width | Dimensions |
|---|---|---|---|---|
| Basement | Family Room | 23'6" x 12'0" | ||
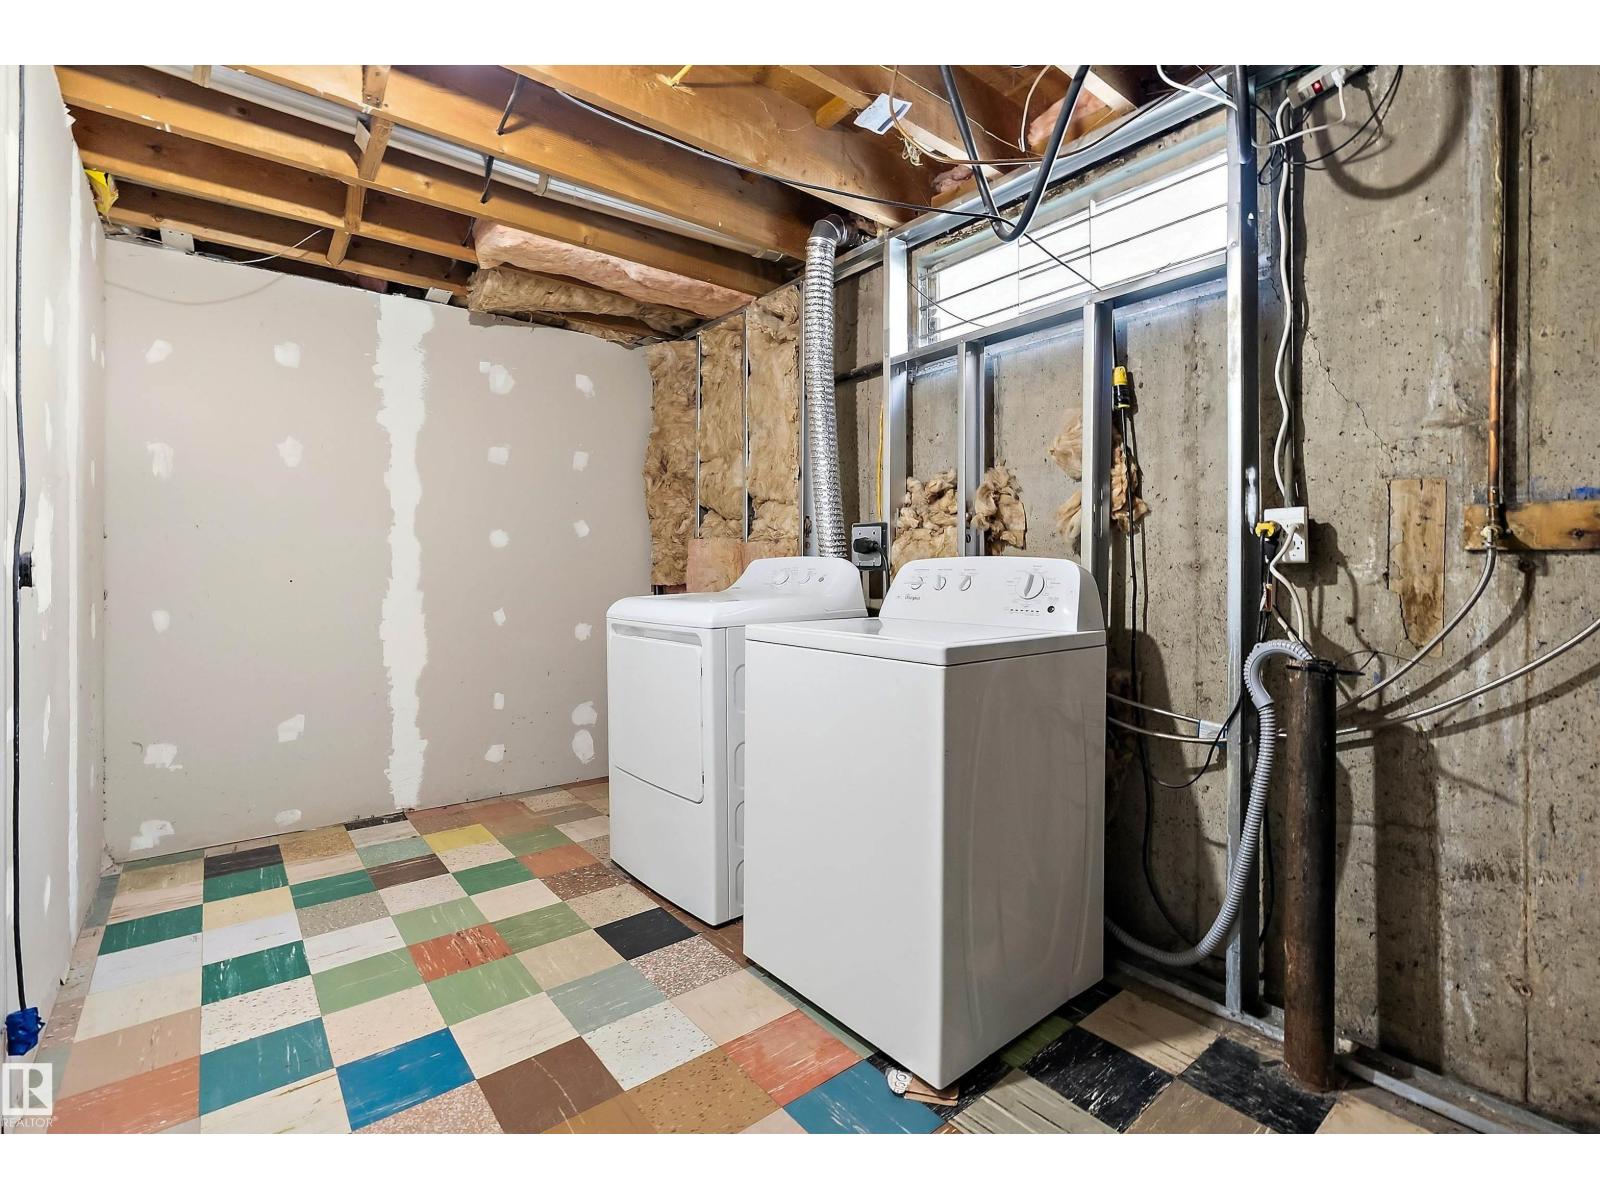
| Basement | Laundry Room | 7'8" x 13'5" | ||
| Basement | Other | 10'11" x 11'7 | ||
| Main Level | Living Room | 18'12" x 11'9 | ||
| Main Level | Dining Room | 12'2" x 7'10" | ||
| Main Level | Kitchen | 11'9" x 7'12" | ||
| Main Level | Primary Bedroom | 11'11" x 13'5 | ||
| Main Level | Bedroom 2 | 11'7" x 9'2" | ||
| Main Level | Bedroom 3 | 14'2" x 7'10" |
https://www.realtor.ca/real-estate/30298602/10432-50-st-nw-edmonton-fulton-place
Contact Us
Contact us for more information

Lykke Haley
Associate
(780) 962-8998
www.facebook.com/lykkehaley
ca.linkedin.com/in/lykke-haley-184873b4
4-16 Nelson Dr.
Spruce Grove, Alberta T7X 3X3
(780) 962-8580
(780) 962-8998

Katie Crawford
Associate
(780) 962-8998
www.youtube.com/embed/rgeJbcU6JWA
www.katiecrawfordhomes.com/
www.facebook.com/katiecrawfordhomes
www.linkedin.com/in/katie-crawford-9294b292/
www.instagram.com/katiecrawfordhomes/
www.youtube.com/channel/UCZlxUaPk9fch-P6Xp
4-16 Nelson Dr.
Spruce Grove, Alberta T7X 3X3
(780) 962-8580
(780) 962-8998

The trademarks REALTOR®, REALTORS®, and the REALTOR® logo are controlled by The Canadian Real Estate Association (CREA) and identify real estate professionals who are members of CREA. The trademarks MLS®, Multiple Listing Service® and the associated logos are owned by The Canadian Real Estate Association (CREA) and identify the quality of services provided by real estate professionals who are members of CREA. The trademark DDF® is owned by The Canadian Real Estate Association (CREA) and identifies CREA's Data Distribution Facility (DDF®)
September 20 2026 12:01:14
REALTORS® Association of Edmonton
RE/MAX Preferred Choice