
15018 135a St NW Edmonton, Alberta T6V 1N1

$465,000
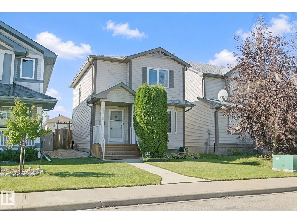
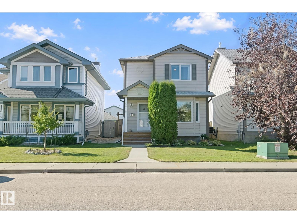
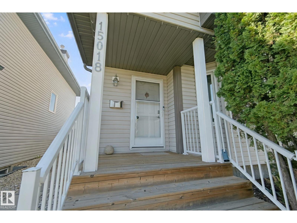
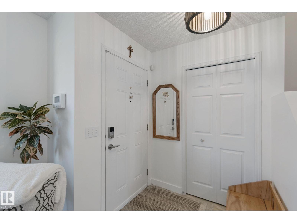
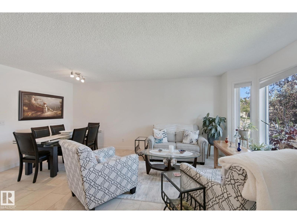
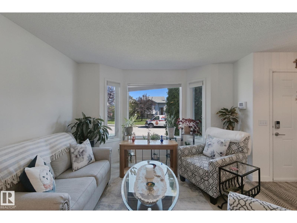
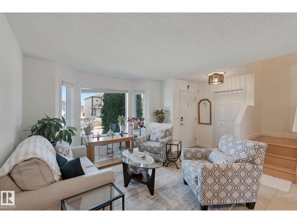
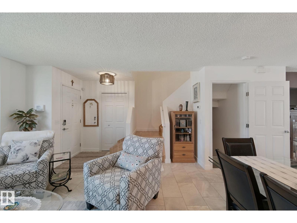
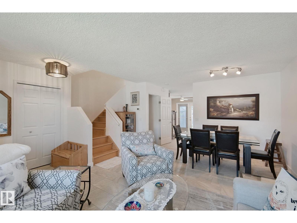
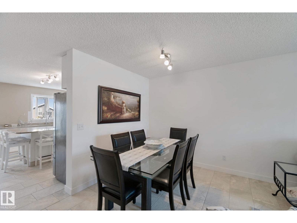
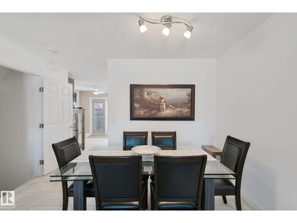
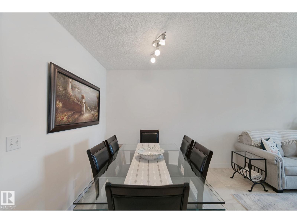
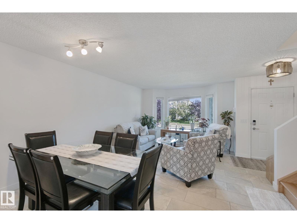
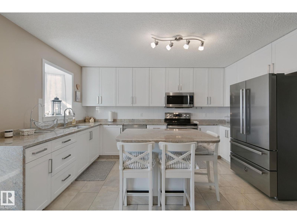
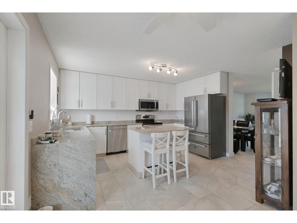
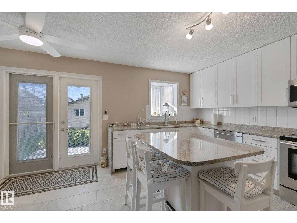
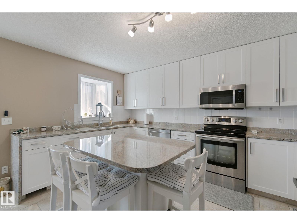
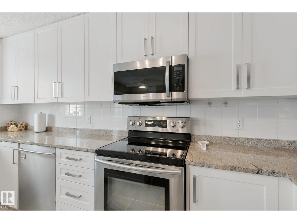
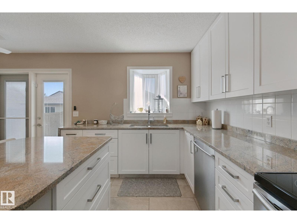
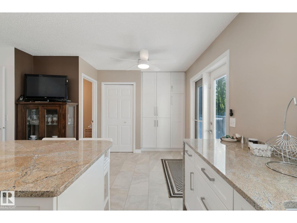
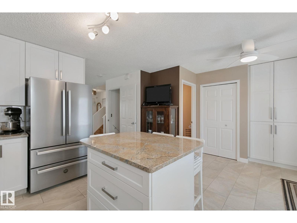
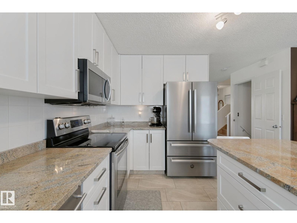
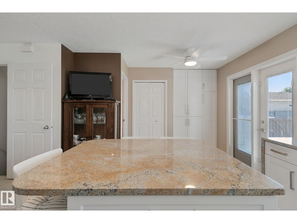
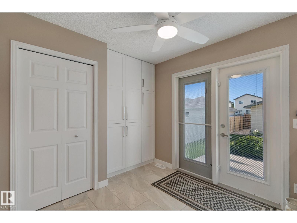
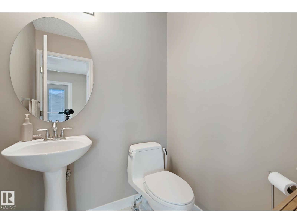
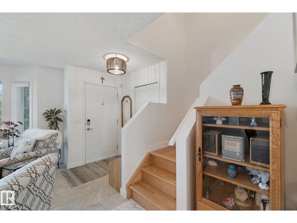
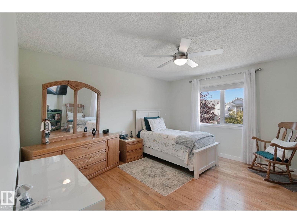
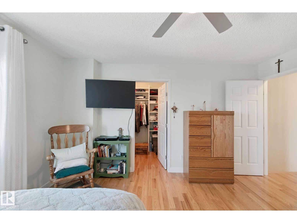
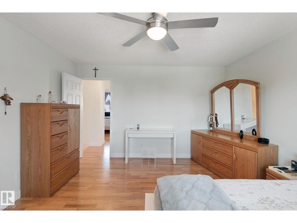
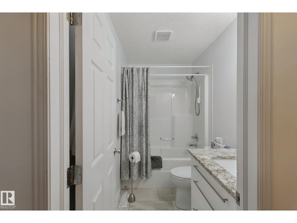
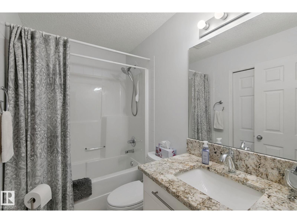
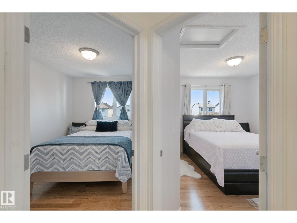
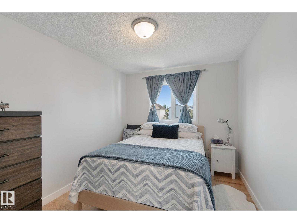
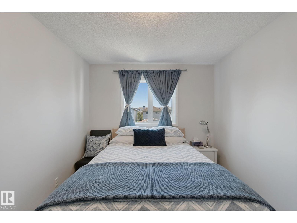
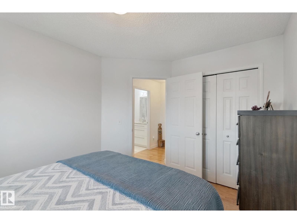
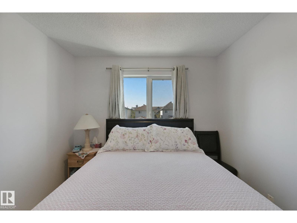
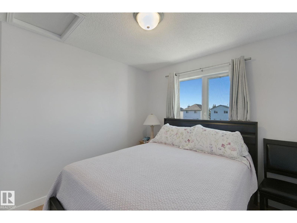
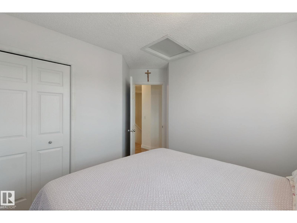
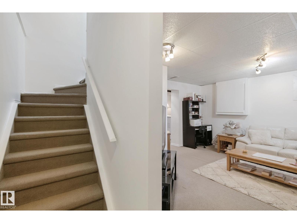
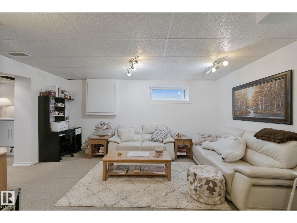
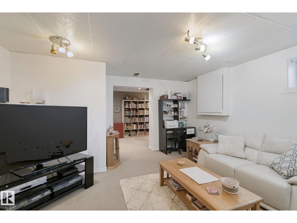
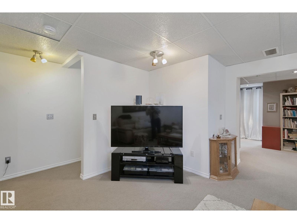
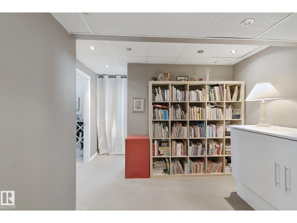
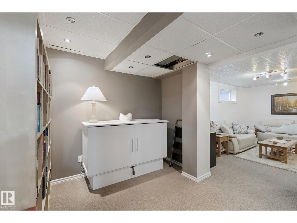
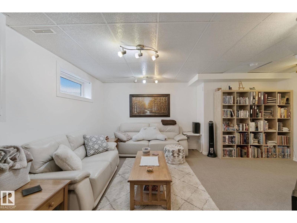
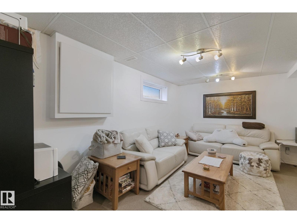
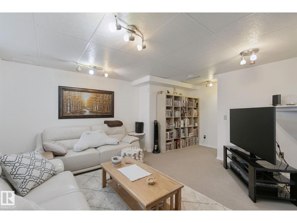
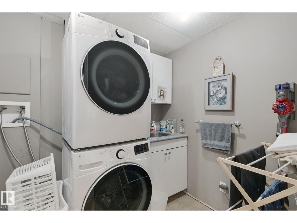
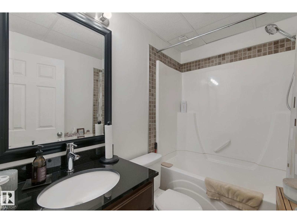
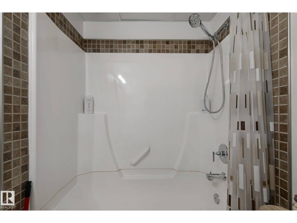
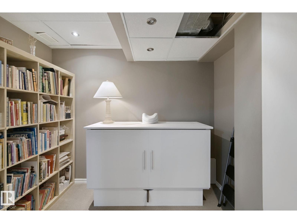
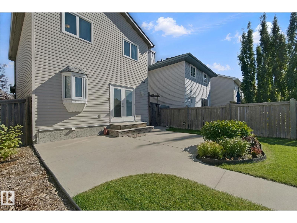
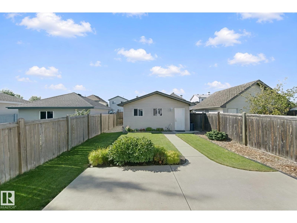
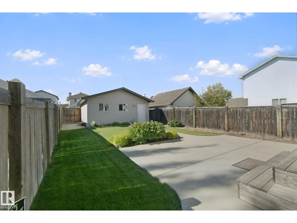
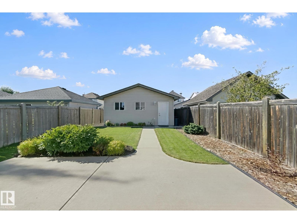
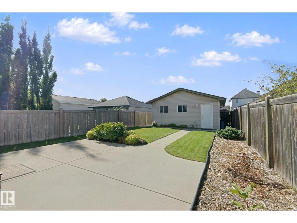
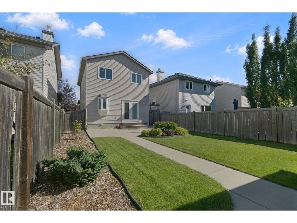
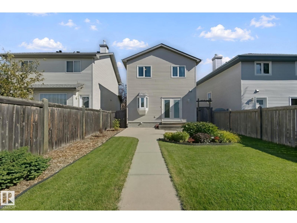
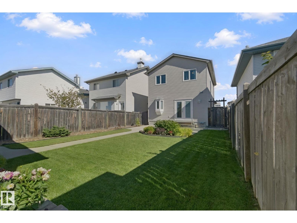
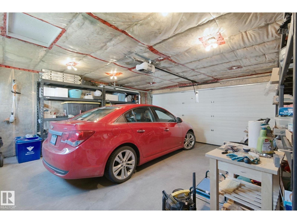
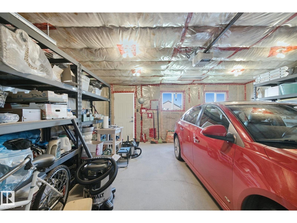
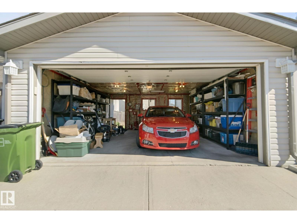
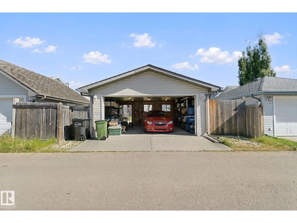
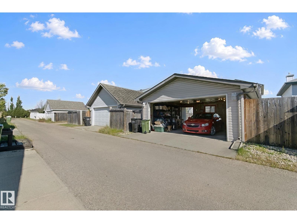
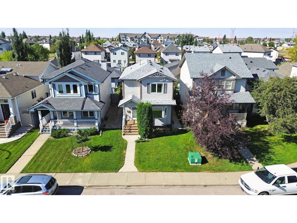
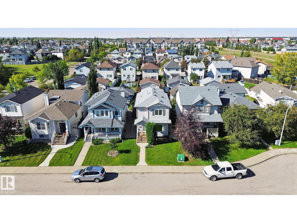
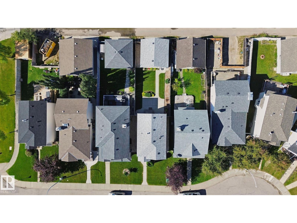
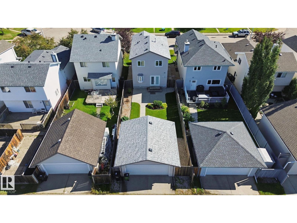
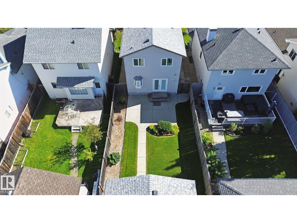
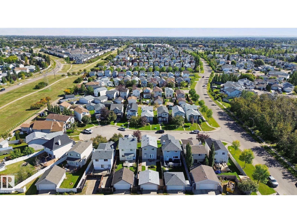
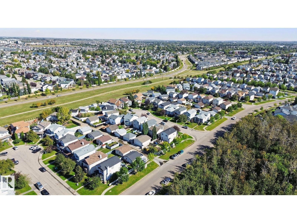
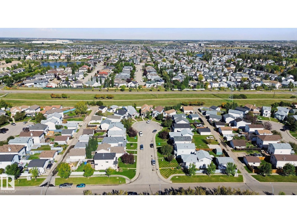
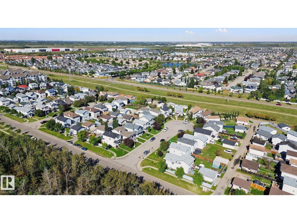
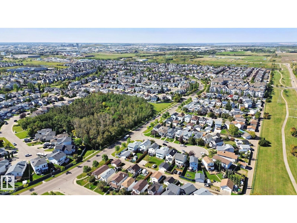
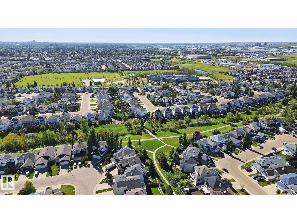
Beautifully & Meticulously Maintained in Cumberland with Extensive Upgrades Throughout! This 1,312 Sq. Ft. two story is located in a quiet dead-end cul-de-sac and directly adjacent to treed park & walking trail ~ where 'The Haunted Forest' festivities take place on Halloween. 3 Bedrooms & 2.5 Baths with thoughtful high-end renovations including; porcelain tile & hardwood floors, gorgeous white kitchen cabinets (to the ceiling) with granite counters & waterfall end feature, upgraded stainless steel appliances, custom built-in pantry, newer shingles on house and garage, newer windows, bath & lighting fixtures and much more! The primary bedroom offers a large space and walk-in closet. The basement is fully developed with family room, office/flex space, full bath and laundry facility with sink. The garden doors off the kitchen access a rear yard with newer concrete patio for BBQing or entertaining, space for gardening, plus a double detached garage! Every inch of this home shows 10/10!! (id:46923)
Property Details
| MLS® Number | E4509469 |
| Property Type | Single Family |
| Neigbourhood | Cumberland |
| Amenities Near By | Playground, Public Transit, Schools, Shopping |
| Features | Lane, No Animal Home, No Smoking Home |
| Parking Space Total | 3 |
Building
| Bathroom Total | 3 |
| Bedrooms Total | 3 |
| Appliances | Alarm System, Dishwasher, Dryer, Garage Door Opener Remote(s), Garage Door Opener, Microwave Range Hood Combo, Refrigerator, Stove, Washer, Window Coverings |
| Basement Development | Finished |
| Basement Type | Full (finished) |
| Constructed Date | 2001 |
| Construction Style Attachment | Detached |
| Half Bath Total | 1 |
| Heating Type | Forced Air |
| Stories Total | 2 |
| Size Interior | 1,313 Sqft |
| Type | House |
Parking
| Detached Garage |
Land
| Acreage | No |
| Fence Type | Fence |
| Land Amenities | Playground, Public Transit, Schools, Shopping |
| Size Irregular | 323.22 |
| Size Total | 323.22 M2 |
| Size Total Text | 323.22 M2 |
Rooms
| Level | Type | Length | Width | Dimensions |
|---|---|---|---|---|
| Basement | Family Room | 5.49 m | 4.95 m | 5.49 m x 4.95 m |
| Basement | Office | 2.82 m | 2.85 m | 2.82 m x 2.85 m |
| Main Level | Living Room | 3.67 m | 3.93 m | 3.67 m x 3.93 m |
| Main Level | Dining Room | 3.66 m | 1.85 m | 3.66 m x 1.85 m |
| Main Level | Kitchen | 2.81 m | 4.27 m | 2.81 m x 4.27 m |
| Main Level | Breakfast | 3.01 m | 2.62 m | 3.01 m x 2.62 m |
| Upper Level | Primary Bedroom | 3.85 m | 4.23 m | 3.85 m x 4.23 m |
| Upper Level | Bedroom 2 | 2.77 m | 3.65 m | 2.77 m x 3.65 m |
| Upper Level | Bedroom 3 | 2.83 m | 3.04 m | 2.83 m x 3.04 m |
https://www.realtor.ca/real-estate/30301806/15018-135a-st-nw-edmonton-cumberland
Contact Us
Contact us for more information

Wendy Hamel
Associate
(780) 457-2194
www.facebook.com/yourkeytoedmonton/
13120 St Albert Trail NW
Edmonton, Alberta T5L 4P6
(780) 457-3777

The trademarks REALTOR®, REALTORS®, and the REALTOR® logo are controlled by The Canadian Real Estate Association (CREA) and identify real estate professionals who are members of CREA. The trademarks MLS®, Multiple Listing Service® and the associated logos are owned by The Canadian Real Estate Association (CREA) and identify the quality of services provided by real estate professionals who are members of CREA. The trademark DDF® is owned by The Canadian Real Estate Association (CREA) and identifies CREA's Data Distribution Facility (DDF®)
September 18 2026 11:01:39
REALTORS® Association of Edmonton
RE/MAX River City