
1709 64 St SW Edmonton, Alberta T6X 0M8

$399,000
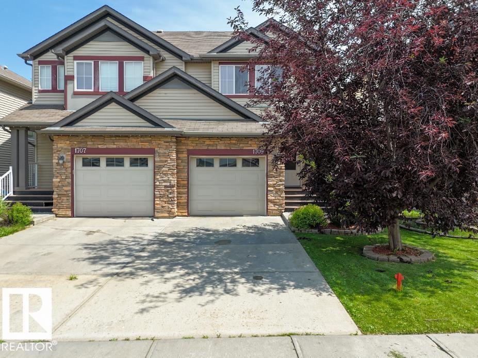
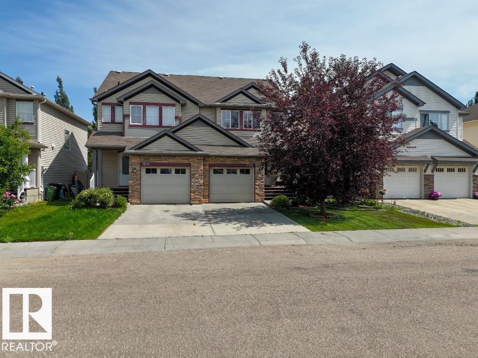
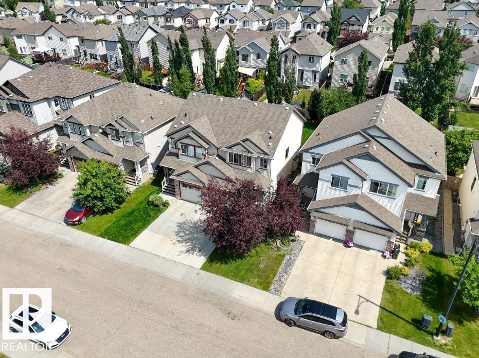
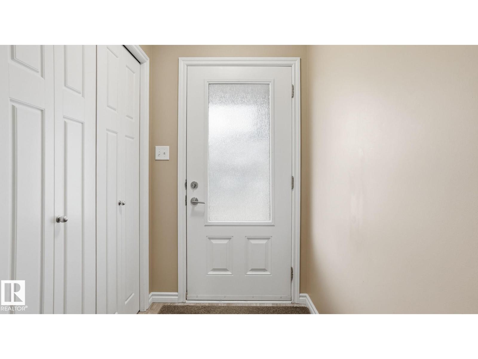
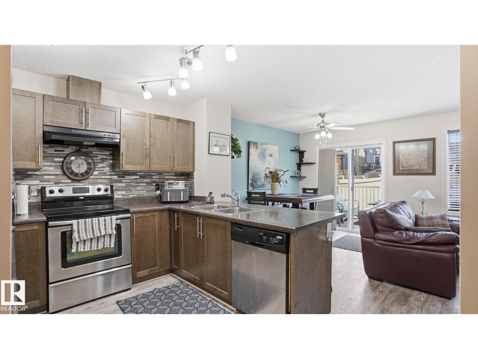
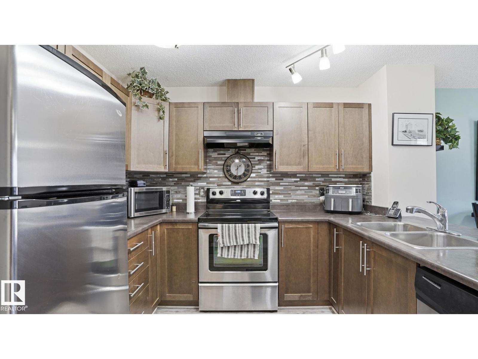
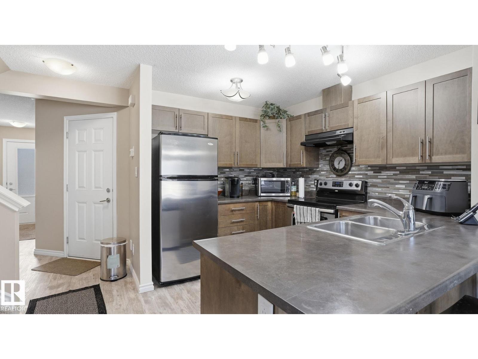
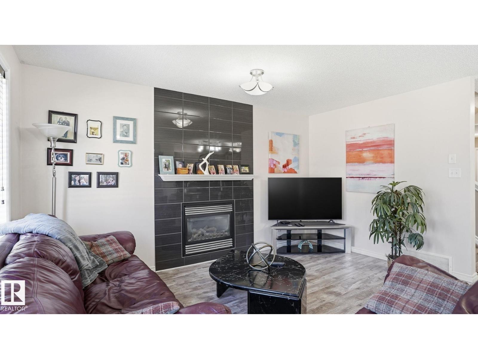
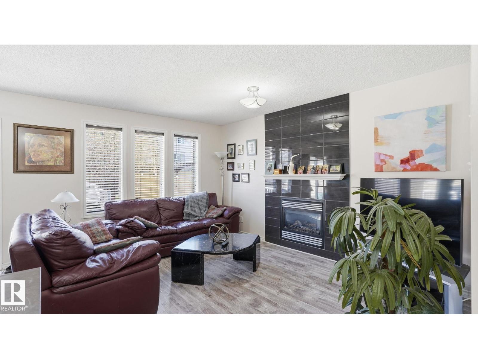
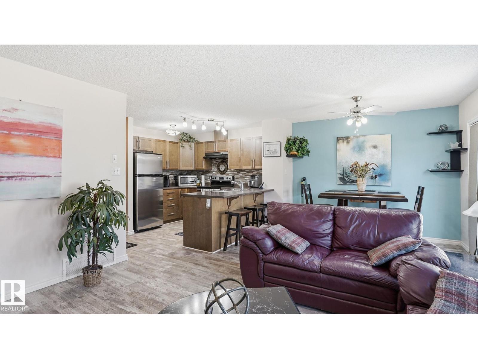
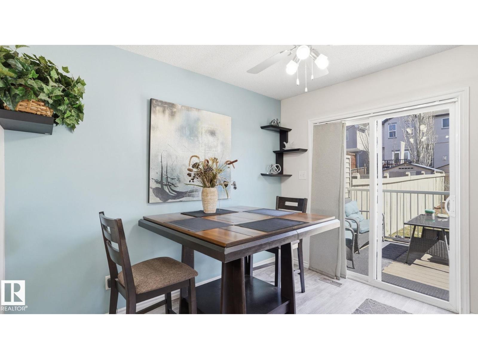
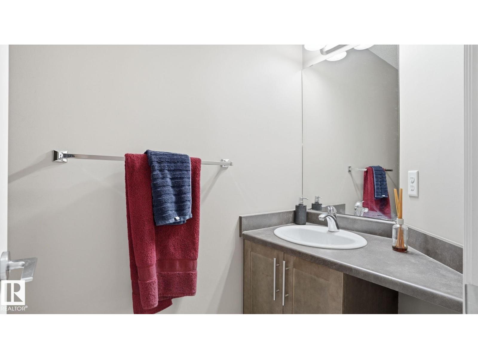
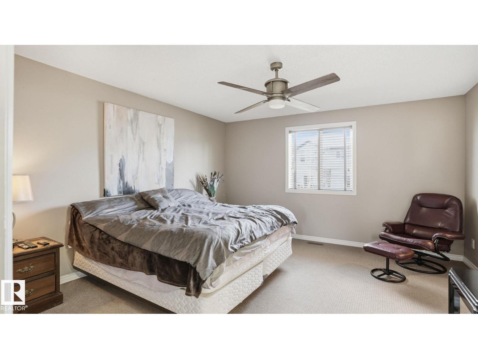
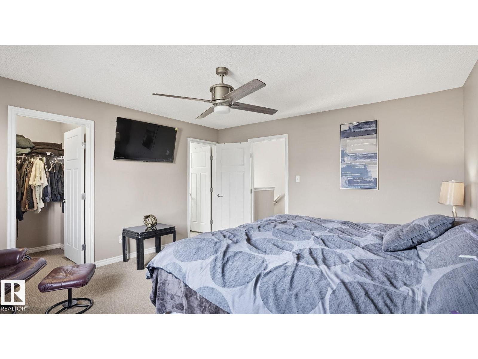
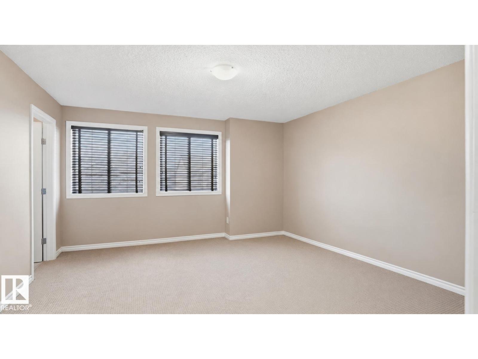
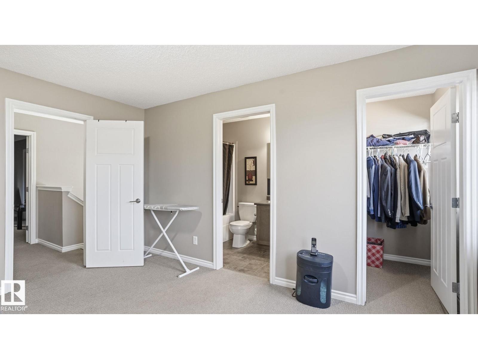
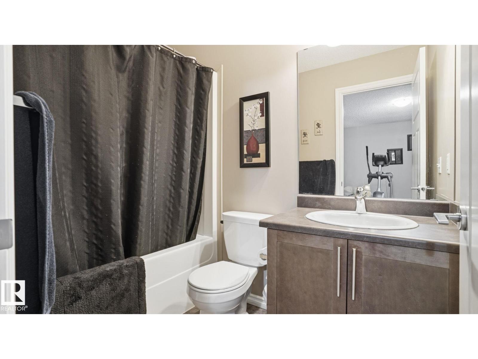
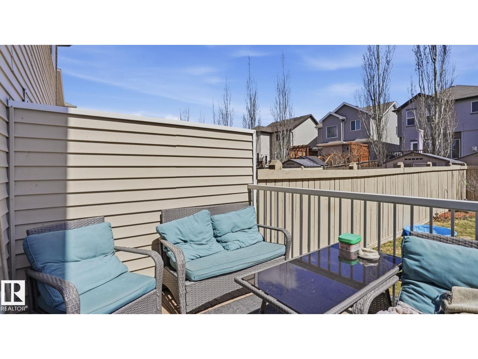
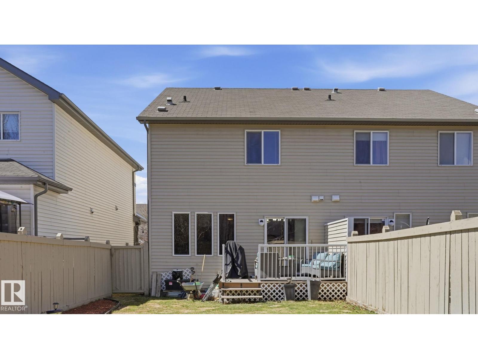
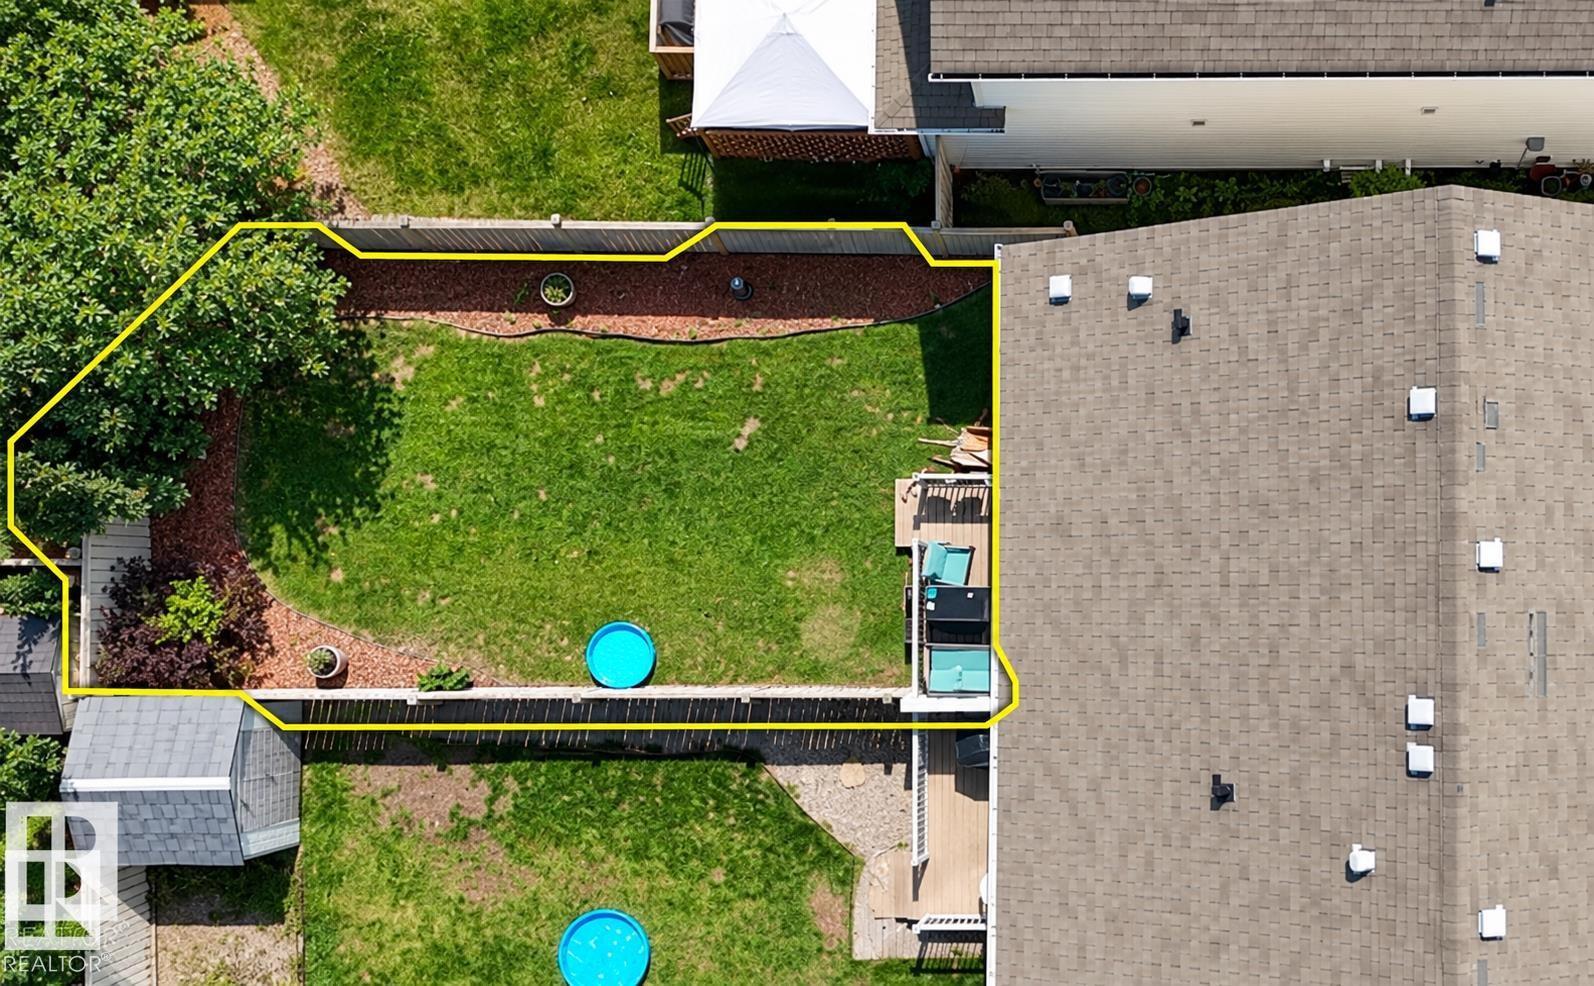
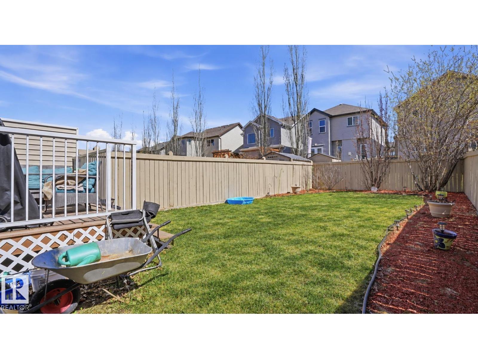
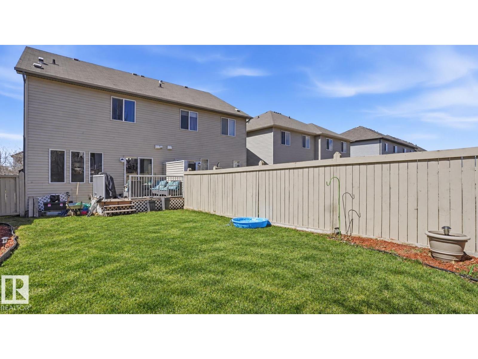
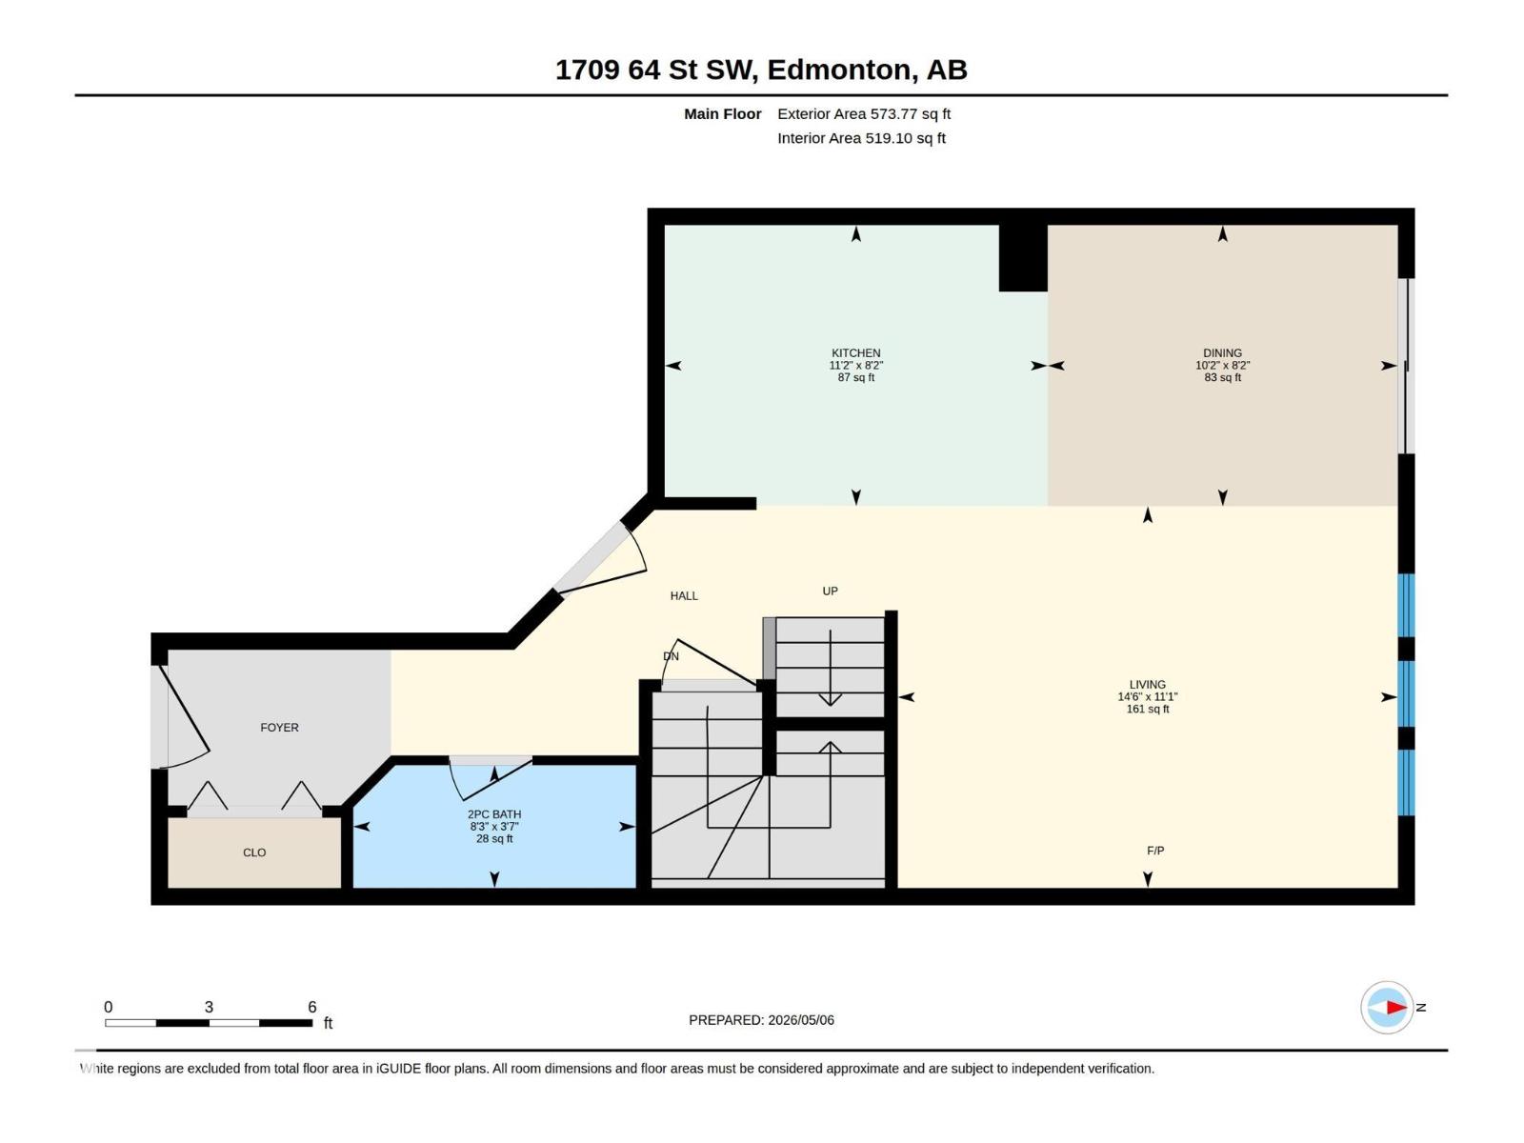
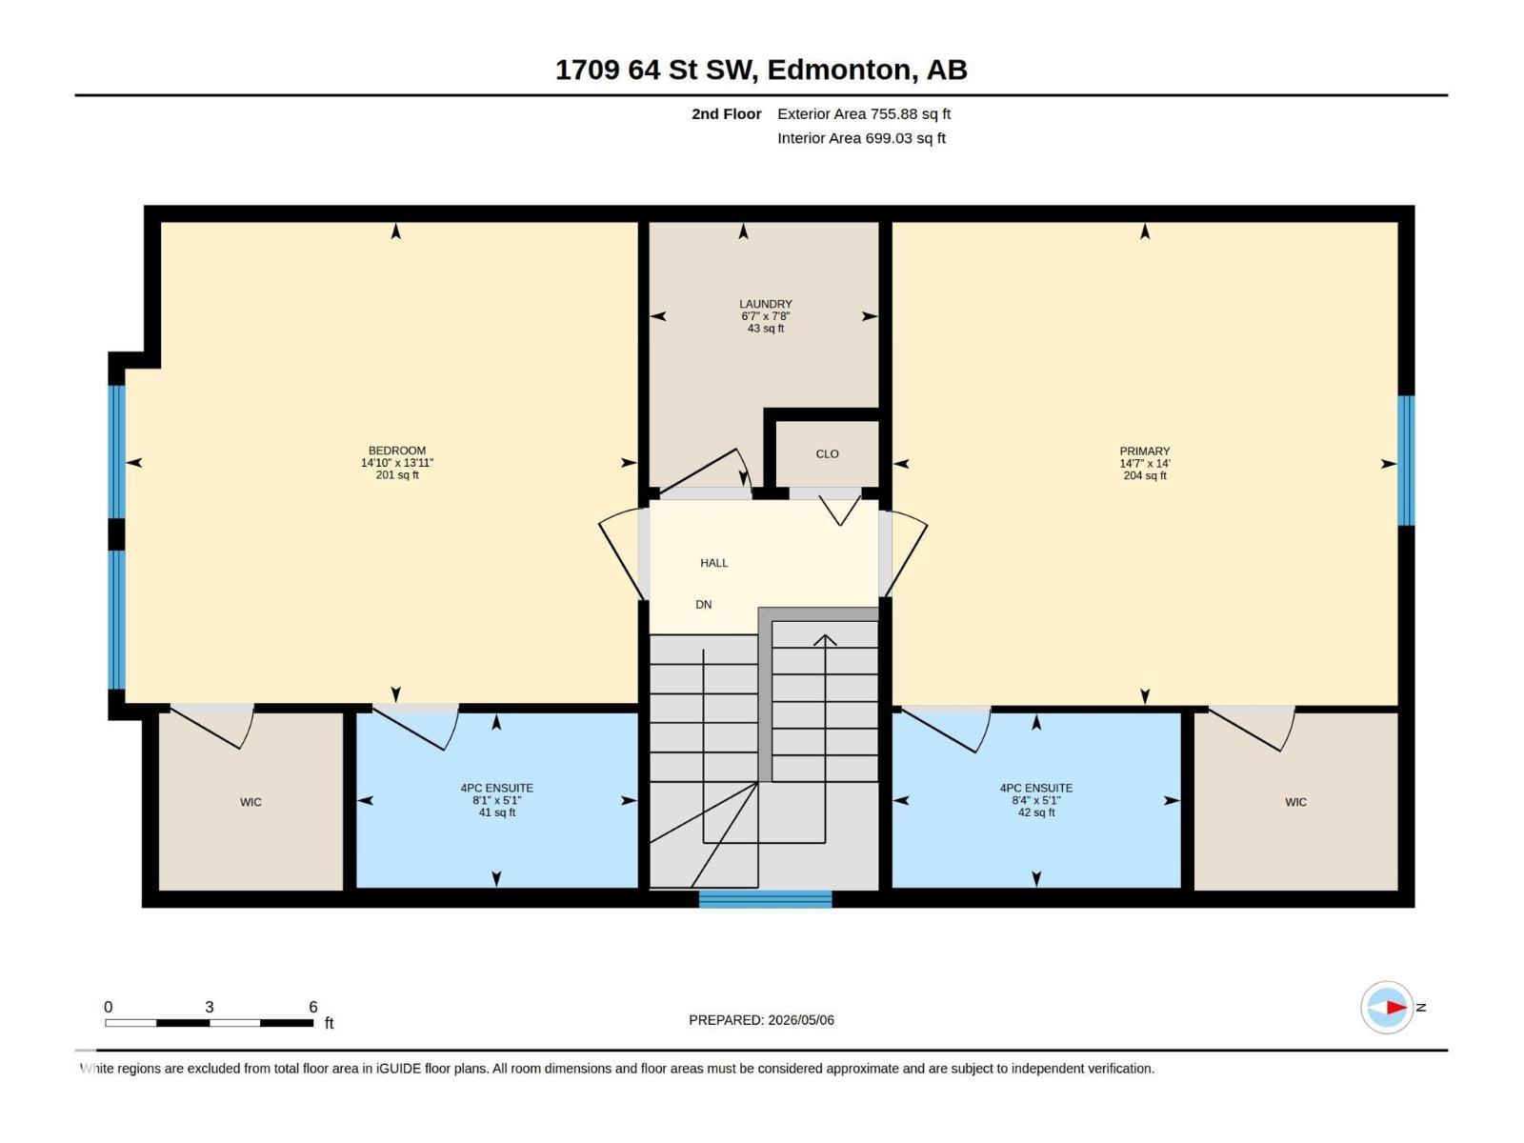
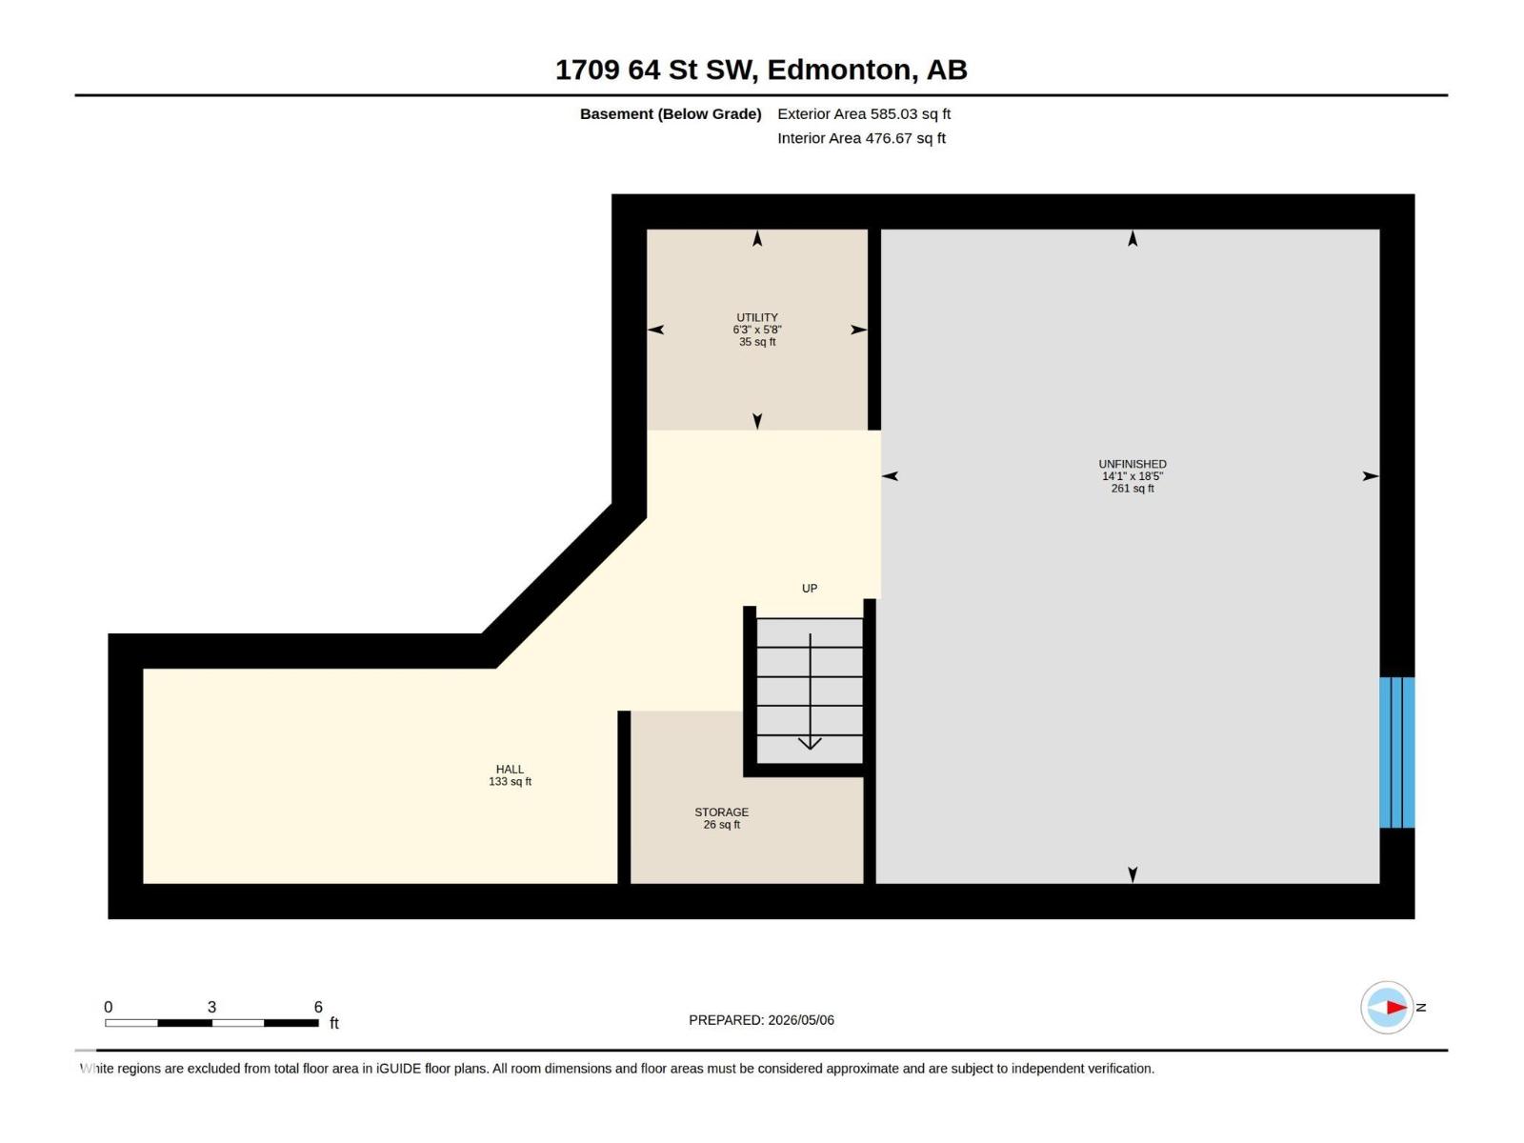
**Two spacious upstairs bedrooms, each with its own private 4-piece ensuite.** It’s the standout feature of this well-maintained half duplex, giving each bedroom its own comfortable, private space. A conveniently located laundry room sits between the bedrooms, making the upstairs layout as practical as it is appealing. The open-concept main floor offers plenty of room to settle in. The generously sized kitchen connects to an inviting living area, creating a comfortable space for everyday life or having friends and family over. A convenient 2-piece bath completes the main level. With 1,218 sq ft above grade, the home feels roomy throughout, and central A/C keeps things comfortable during Alberta’s warmer months. Step outside onto the low-maintenance composite deck and enjoy a backyard that offers excellent space for a half duplex. There’s room to relax, entertain, or spend time outdoors. Downstairs, the unspoiled basement gives you the flexibility to plan future development around your needs. A MUST SEE!! (id:46923)
Property Details
| MLS® Number | E4509475 |
| Property Type | Single Family |
| Neigbourhood | Walker |
| Amenities Near By | Playground, Public Transit, Schools, Shopping |
| Community Features | Public Swimming Pool |
| Structure | Deck |
Building
| Bathroom Total | 3 |
| Bedrooms Total | 2 |
| Appliances | Dishwasher, Dryer, Refrigerator, Washer |
| Basement Development | Unfinished |
| Basement Type | Full (unfinished) |
| Constructed Date | 2010 |
| Construction Style Attachment | Semi-detached |
| Cooling Type | Central Air Conditioning |
| Half Bath Total | 1 |
| Heating Type | Forced Air |
| Stories Total | 2 |
| Size Interior | 1,218 Sqft |
| Type | Duplex |
Parking
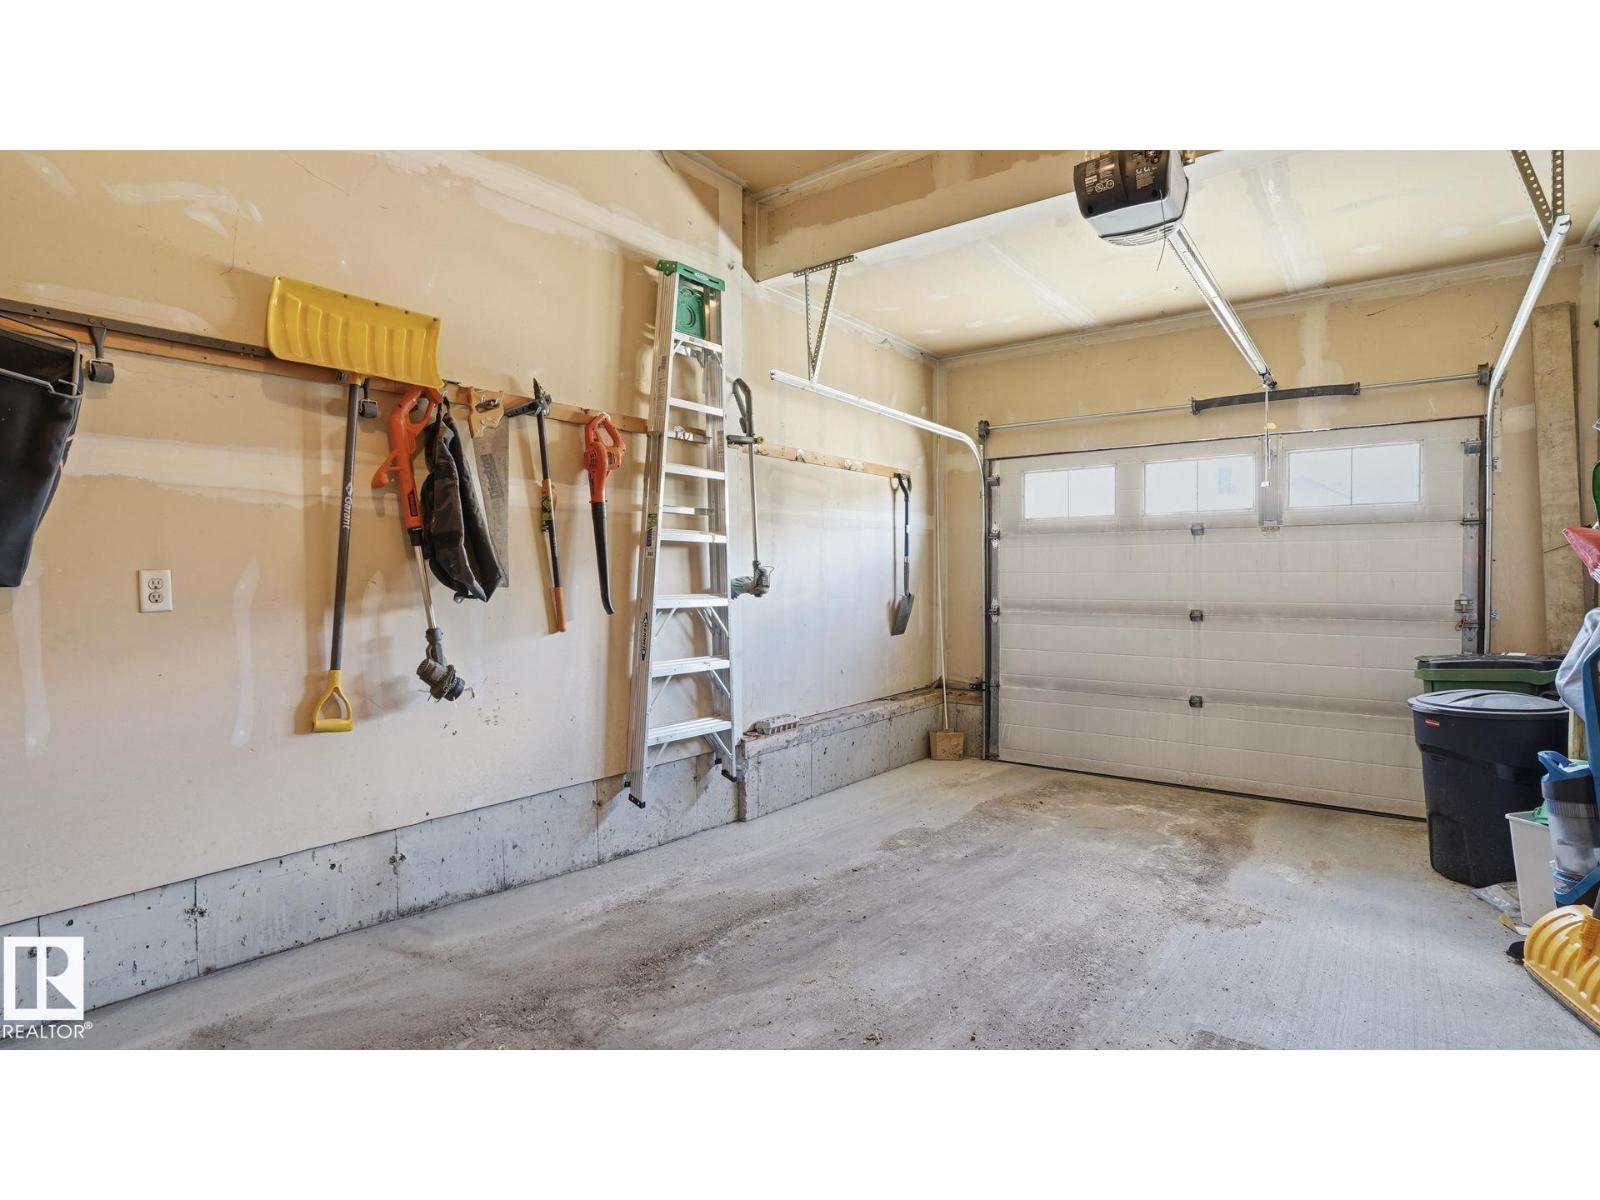
| Attached Garage |
Land
| Acreage | No |
| Fence Type | Fence |
| Land Amenities | Playground, Public Transit, Schools, Shopping |
Rooms
| Level | Type | Length | Width | Dimensions |
|---|---|---|---|---|
| Main Level | Living Room | 3.38 m | 4.4 m | 3.38 m x 4.4 m |
| Main Level | Dining Room | 2.49 m | 3.1 m | 2.49 m x 3.1 m |
| Main Level | Kitchen | 2.49 m | 3.39 m | 2.49 m x 3.39 m |
| Upper Level | Primary Bedroom | 4.26 m | 4.45 m | 4.26 m x 4.45 m |
| Upper Level | Bedroom 2 | 4.24 m | 2.48 m | 4.24 m x 2.48 m |
https://www.realtor.ca/real-estate/30301850/1709-64-st-sw-edmonton-walker
Contact Us
Contact us for more information
Belal Choufi
Associate
3018 Calgary Trail NW
Edmonton, Alberta T6J 6V4
(780) 431-5600
(780) 431-5624

Axton Choufi
Associate
axtonchoufi.royallepage.ca/agents/2074232/Axton+Choufi
3018 Calgary Trail NW
Edmonton, Alberta T6J 6V4
(780) 431-5600
(780) 431-5624

The trademarks REALTOR®, REALTORS®, and the REALTOR® logo are controlled by The Canadian Real Estate Association (CREA) and identify real estate professionals who are members of CREA. The trademarks MLS®, Multiple Listing Service® and the associated logos are owned by The Canadian Real Estate Association (CREA) and identify the quality of services provided by real estate professionals who are members of CREA. The trademark DDF® is owned by The Canadian Real Estate Association (CREA) and identifies CREA's Data Distribution Facility (DDF®)
September 18 2026 11:31:41
REALTORS® Association of Edmonton
Royal LePage Noralta Real Estate