
11403 112 Av NW Edmonton, Alberta T5G 0H5

$479,500
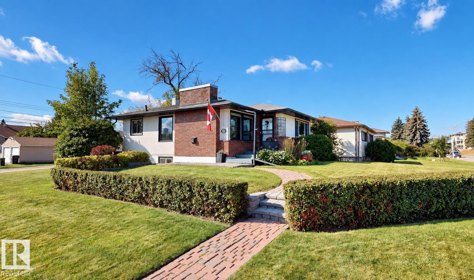
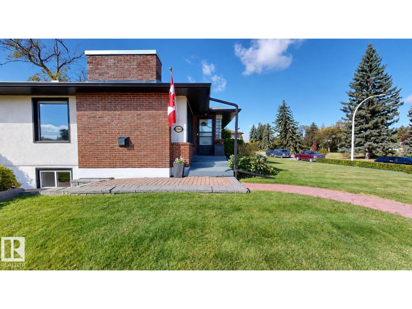
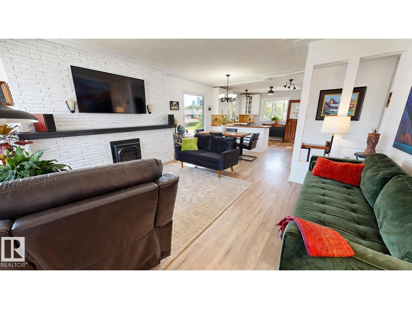
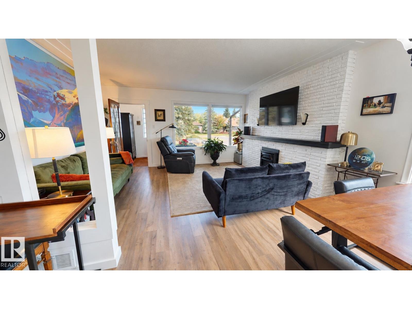
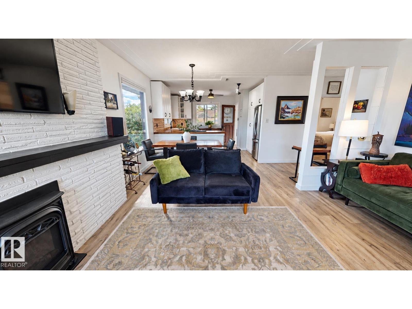
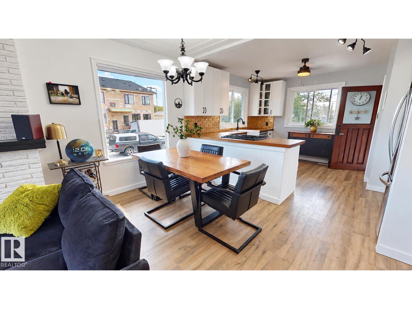
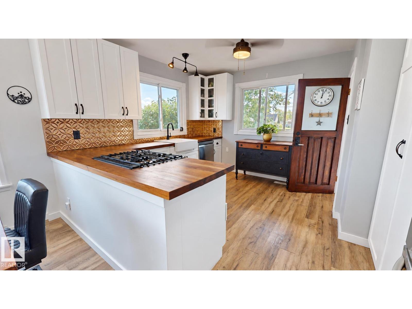
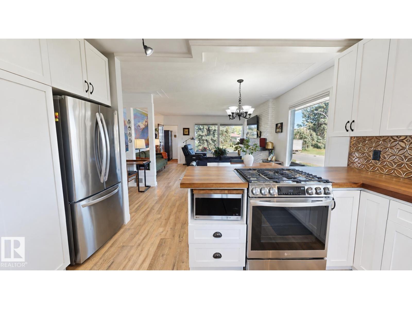
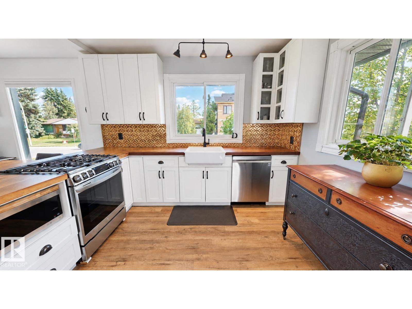
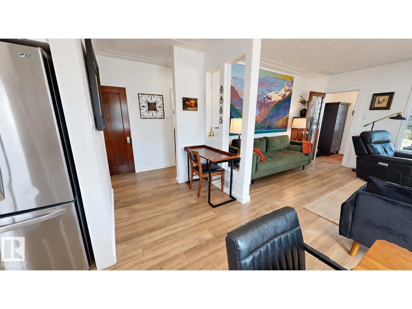
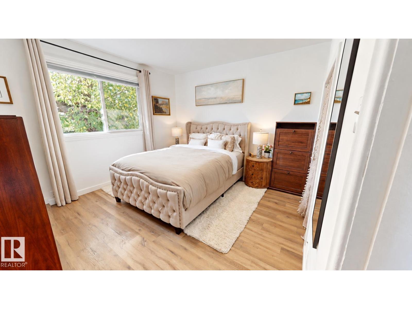
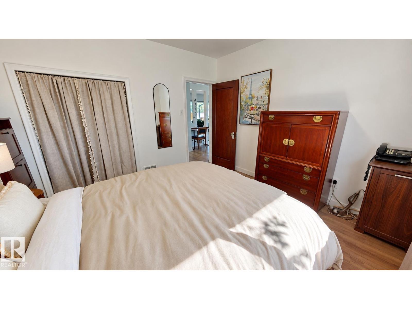
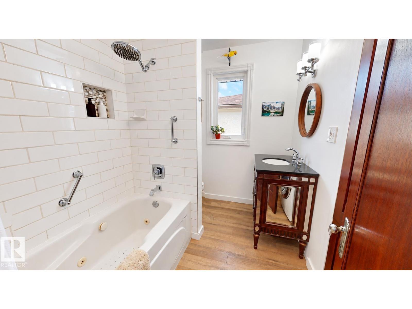
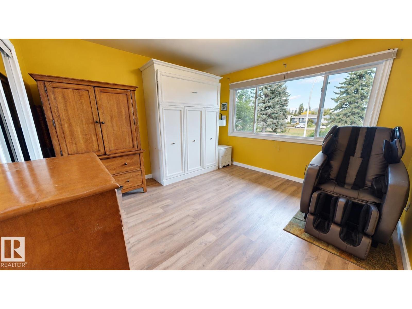
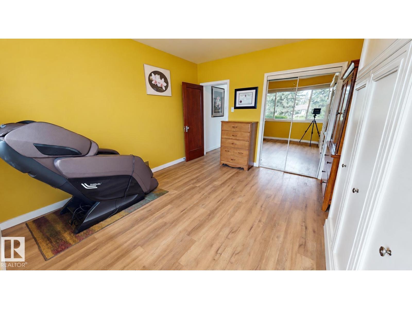
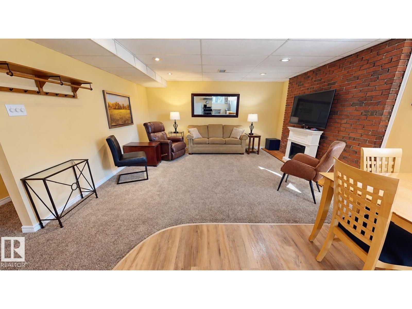
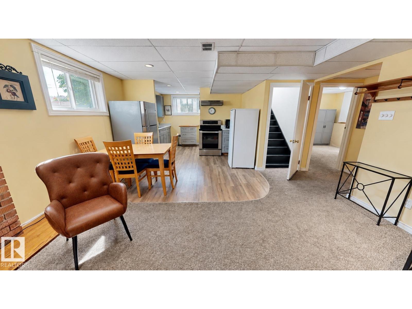
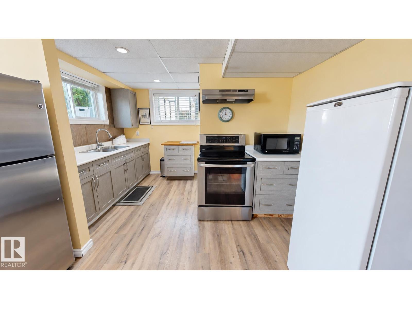
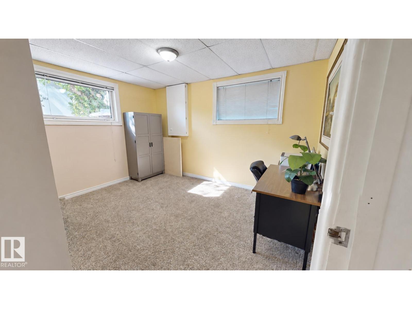
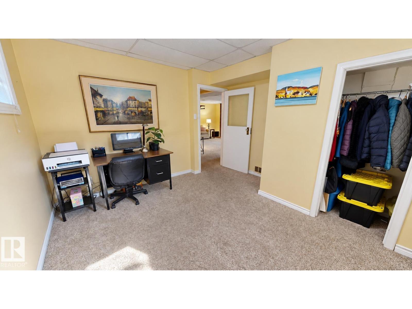
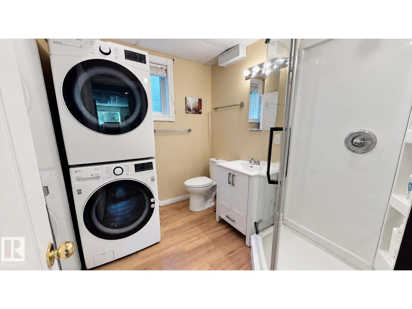
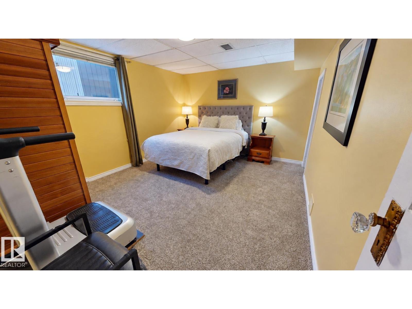
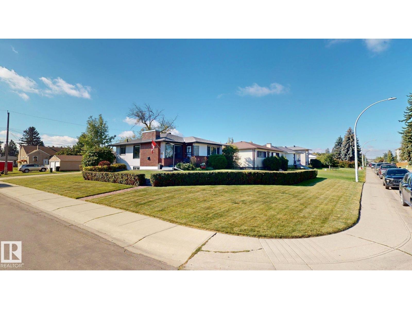
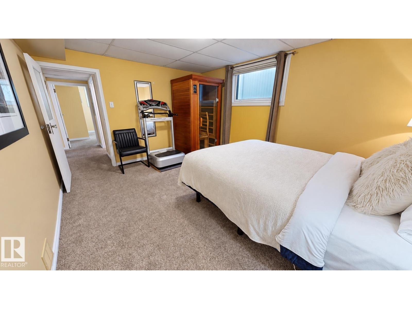
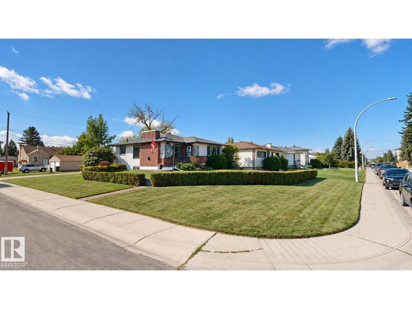
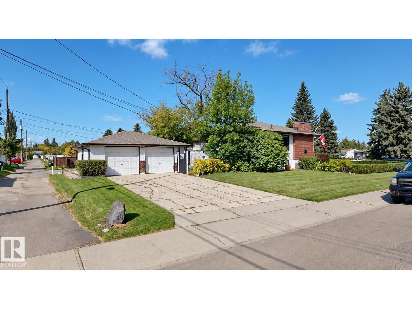
Move-in ready 4 bedroom, 2 bathroom bungalow in the Prince Rupert neighbourhood, conveniently located near NAIT, MacEwan University, schools, parks, shopping and public transit. The main floor features 2 bedrooms, 1 bathroom, bright living spaces, laundry, a fireplace, and luxury vinyl plank flooring throughout. The fully developed lower level is also bright and spacious, offering a full kitchen, 2 additional bedrooms, 1 bathroom, laundry, and separate dining and living room areas, with a combination of luxury vinyl plank flooring and wall-to-wall carpeting. This well-maintained home has been updated with newer appliances, furnace, hot water tank and central air conditioning. Outside, enjoy mature landscaping, a private fenced backyard with a fenced rear patio, a double detached garage, and a spacious four-car driveway providing plenty of off-street parking. (id:46923)
Property Details
| MLS® Number | E4509452 |
| Property Type | Single Family |
| Neigbourhood | Prince Rupert |
| Amenities Near By | Schools, Shopping |
| Features | Corner Site, Paved Lane, Park/reserve, Lane |
| Structure | Patio(s) |
Building
| Bathroom Total | 2 |
| Bedrooms Total | 4 |
| Amenities | Vinyl Windows |
| Appliances | Dryer, Garage Door Opener, Hood Fan, Refrigerator, Stove, Gas Stove(s), Washer |
| Architectural Style | Bungalow |
| Basement Development | Finished |
| Basement Type | Full (finished) |
| Constructed Date | 1952 |
| Construction Style Attachment | Detached |
| Cooling Type | Central Air Conditioning |
| Fireplace Fuel | Gas |
| Fireplace Present | Yes |
| Fireplace Type | Insert |
| Heating Type | Forced Air |
| Stories Total | 1 |
| Size Interior | 1,015 Sqft |
| Type | House |
Parking
| Detached Garage |
Land
| Acreage | No |
| Fence Type | Fence |
| Land Amenities | Schools, Shopping |
| Size Irregular | 582.16 |
| Size Total | 582.16 M2 |
| Size Total Text | 582.16 M2 |
Rooms
| Level | Type | Length | Width | Dimensions |
|---|---|---|---|---|
| Basement | Bedroom 3 | Measurements not available | ||
| Basement | Bedroom 4 | Measurements not available | ||
| Basement | Second Kitchen | Measurements not available | ||
| Main Level | Living Room | Measurements not available | ||
| Main Level | Dining Room | Measurements not available | ||
| Main Level | Kitchen | Measurements not available | ||
| Main Level | Primary Bedroom | Measurements not available | ||
| Main Level | Bedroom 2 | Measurements not available |
https://www.realtor.ca/real-estate/30301480/11403-112-av-nw-edmonton-prince-rupert
Contact Us
Contact us for more information
Tatum Fitton
Associate
10807 124 St NW
Edmonton, Alberta T5M 0H4
(877) 888-3131

The trademarks REALTOR®, REALTORS®, and the REALTOR® logo are controlled by The Canadian Real Estate Association (CREA) and identify real estate professionals who are members of CREA. The trademarks MLS®, Multiple Listing Service® and the associated logos are owned by The Canadian Real Estate Association (CREA) and identify the quality of services provided by real estate professionals who are members of CREA. The trademark DDF® is owned by The Canadian Real Estate Association (CREA) and identifies CREA's Data Distribution Facility (DDF®)
September 19 2026 05:21:29
REALTORS® Association of Edmonton
Comfree