
3662 13 St NW NW Edmonton, Alberta T5T 0J5

$699,900
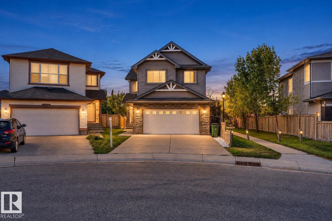
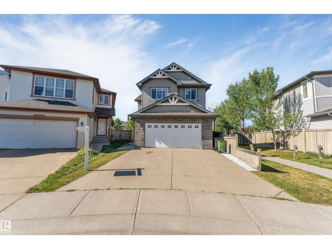
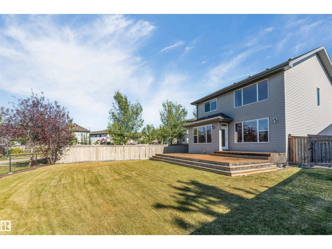
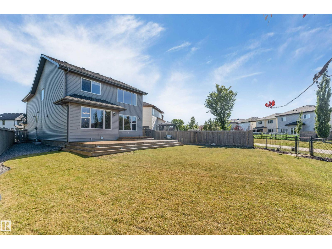
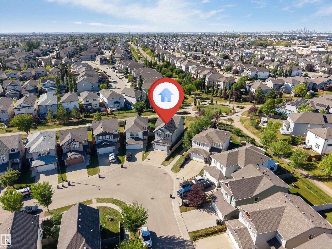
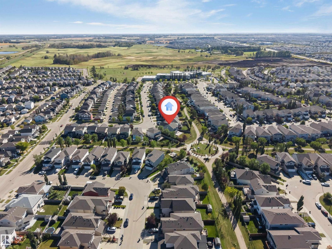
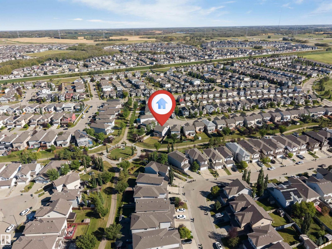
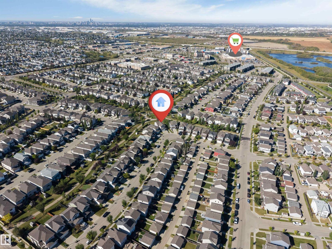
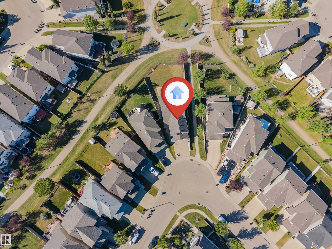
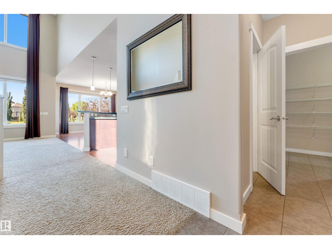
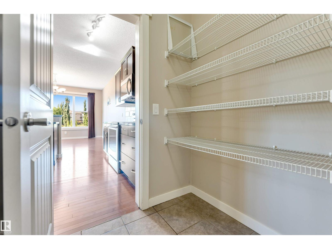
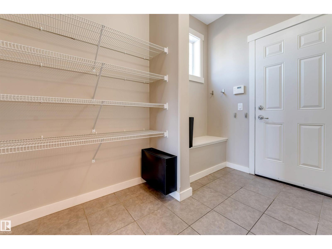
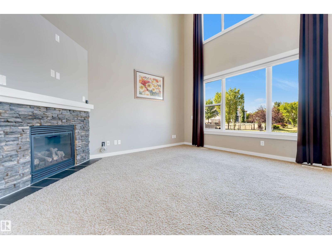
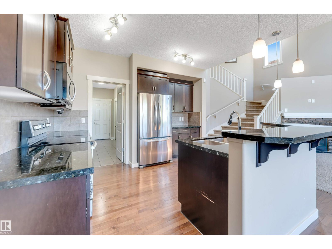
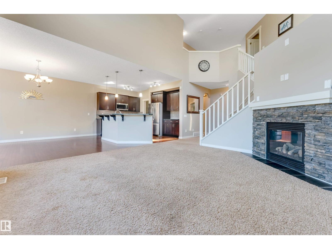
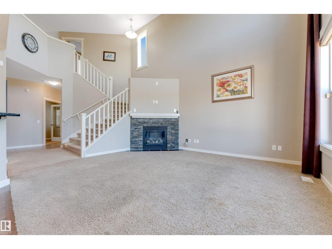
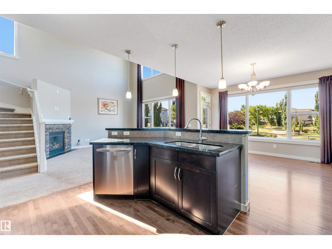
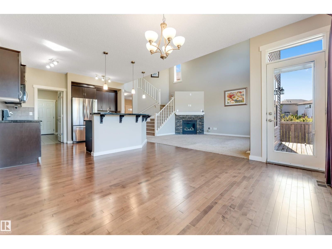
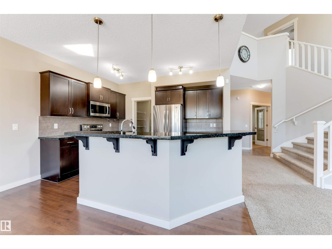
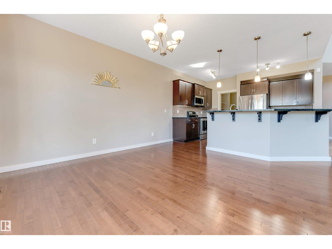
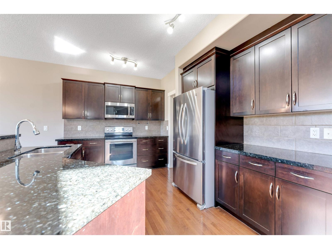
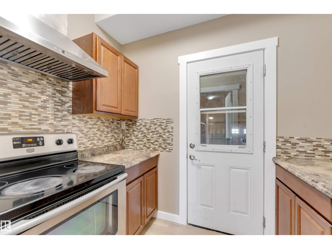
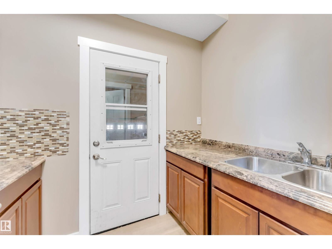
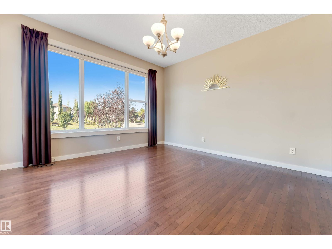
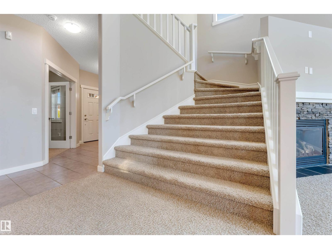
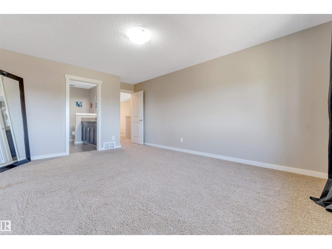
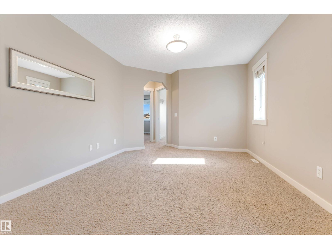
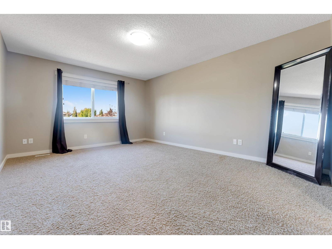
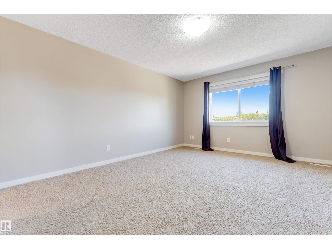
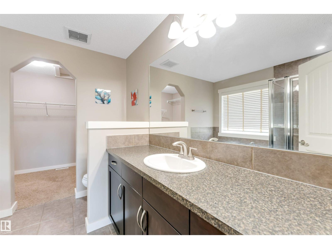
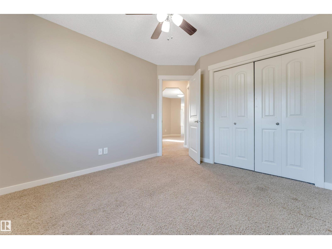
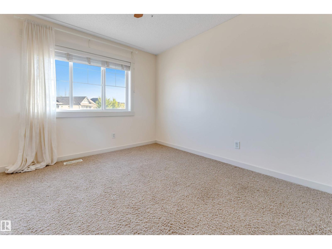
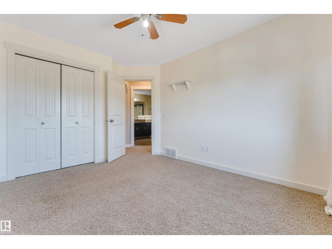
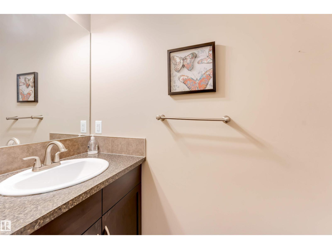
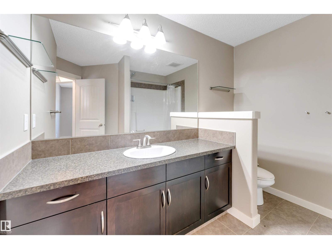
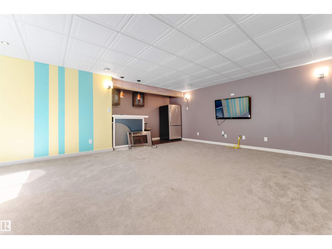
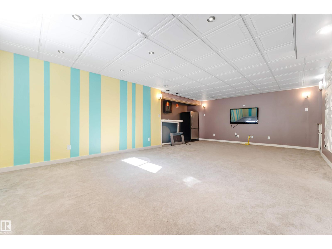
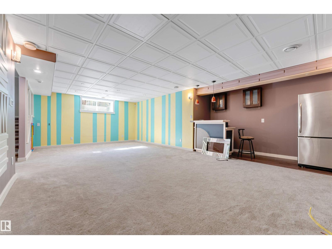
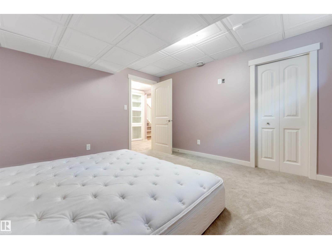
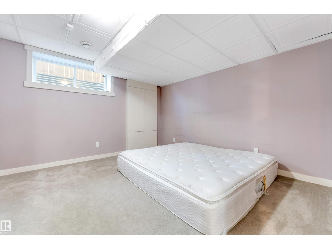
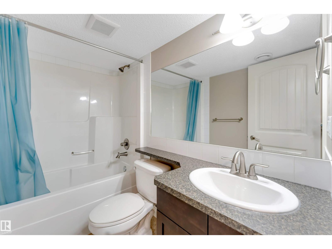
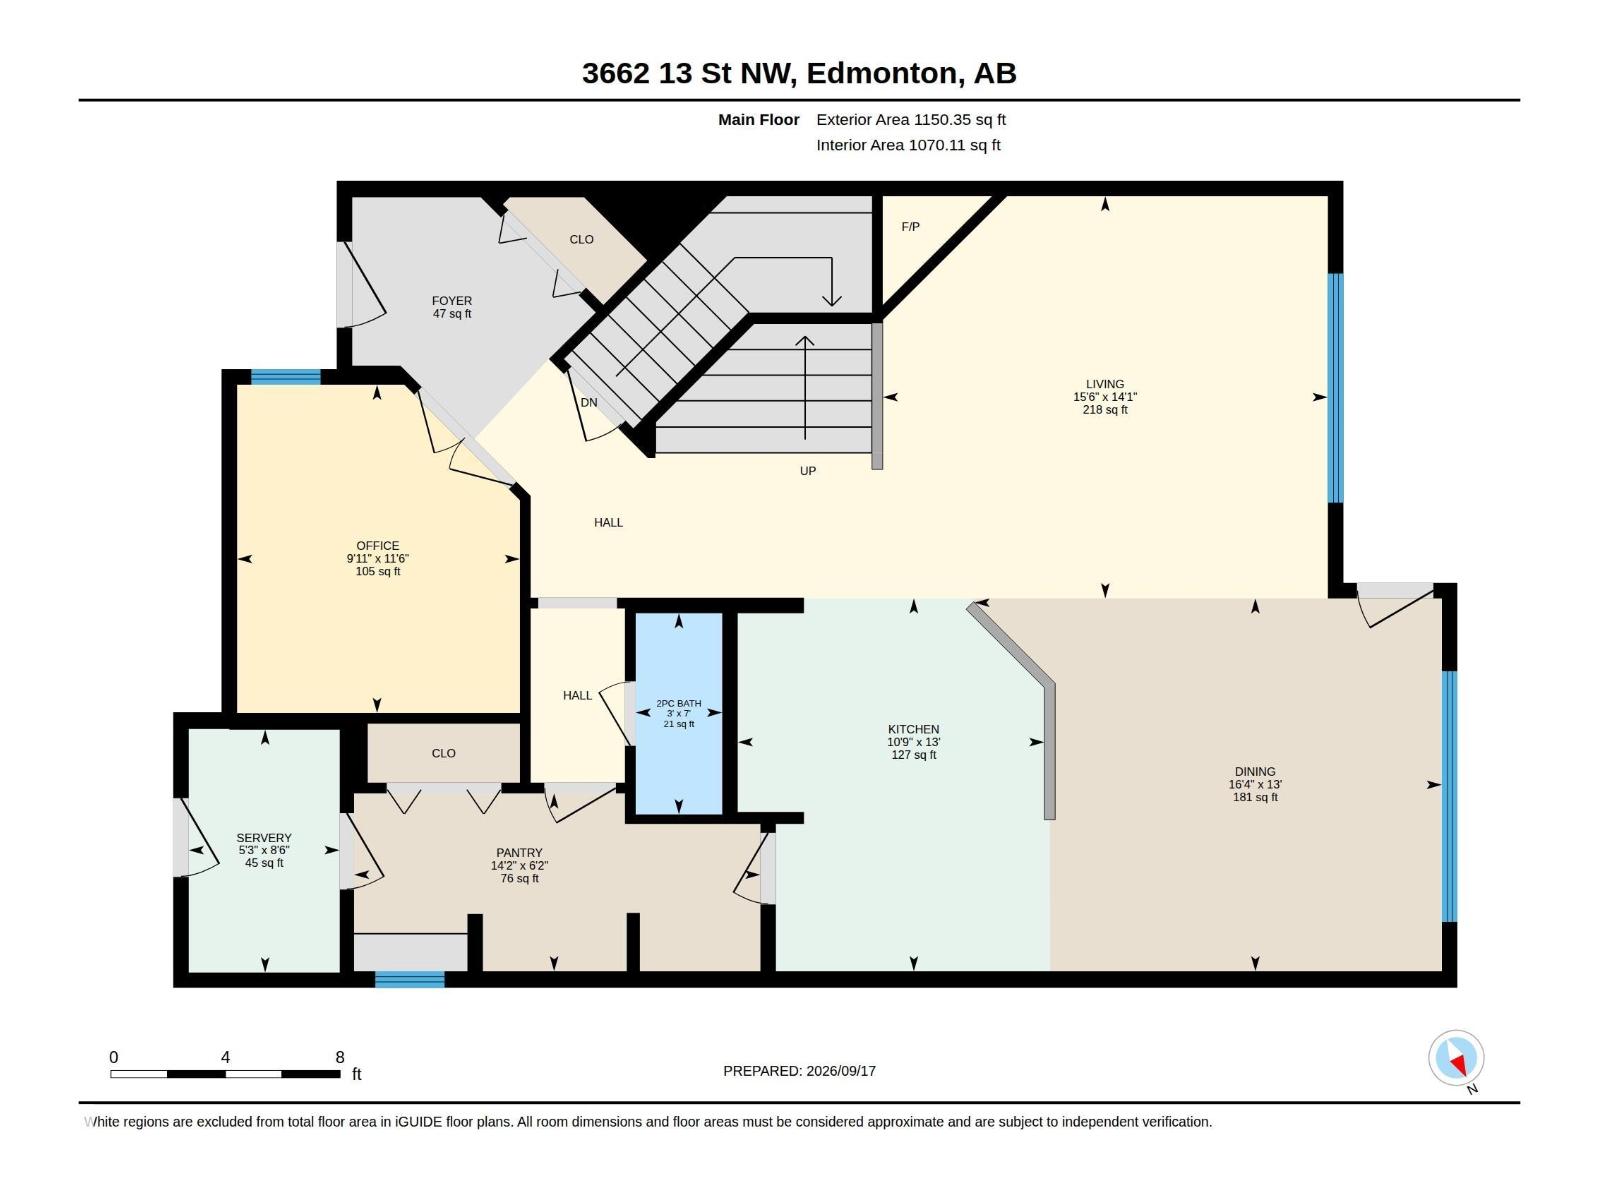
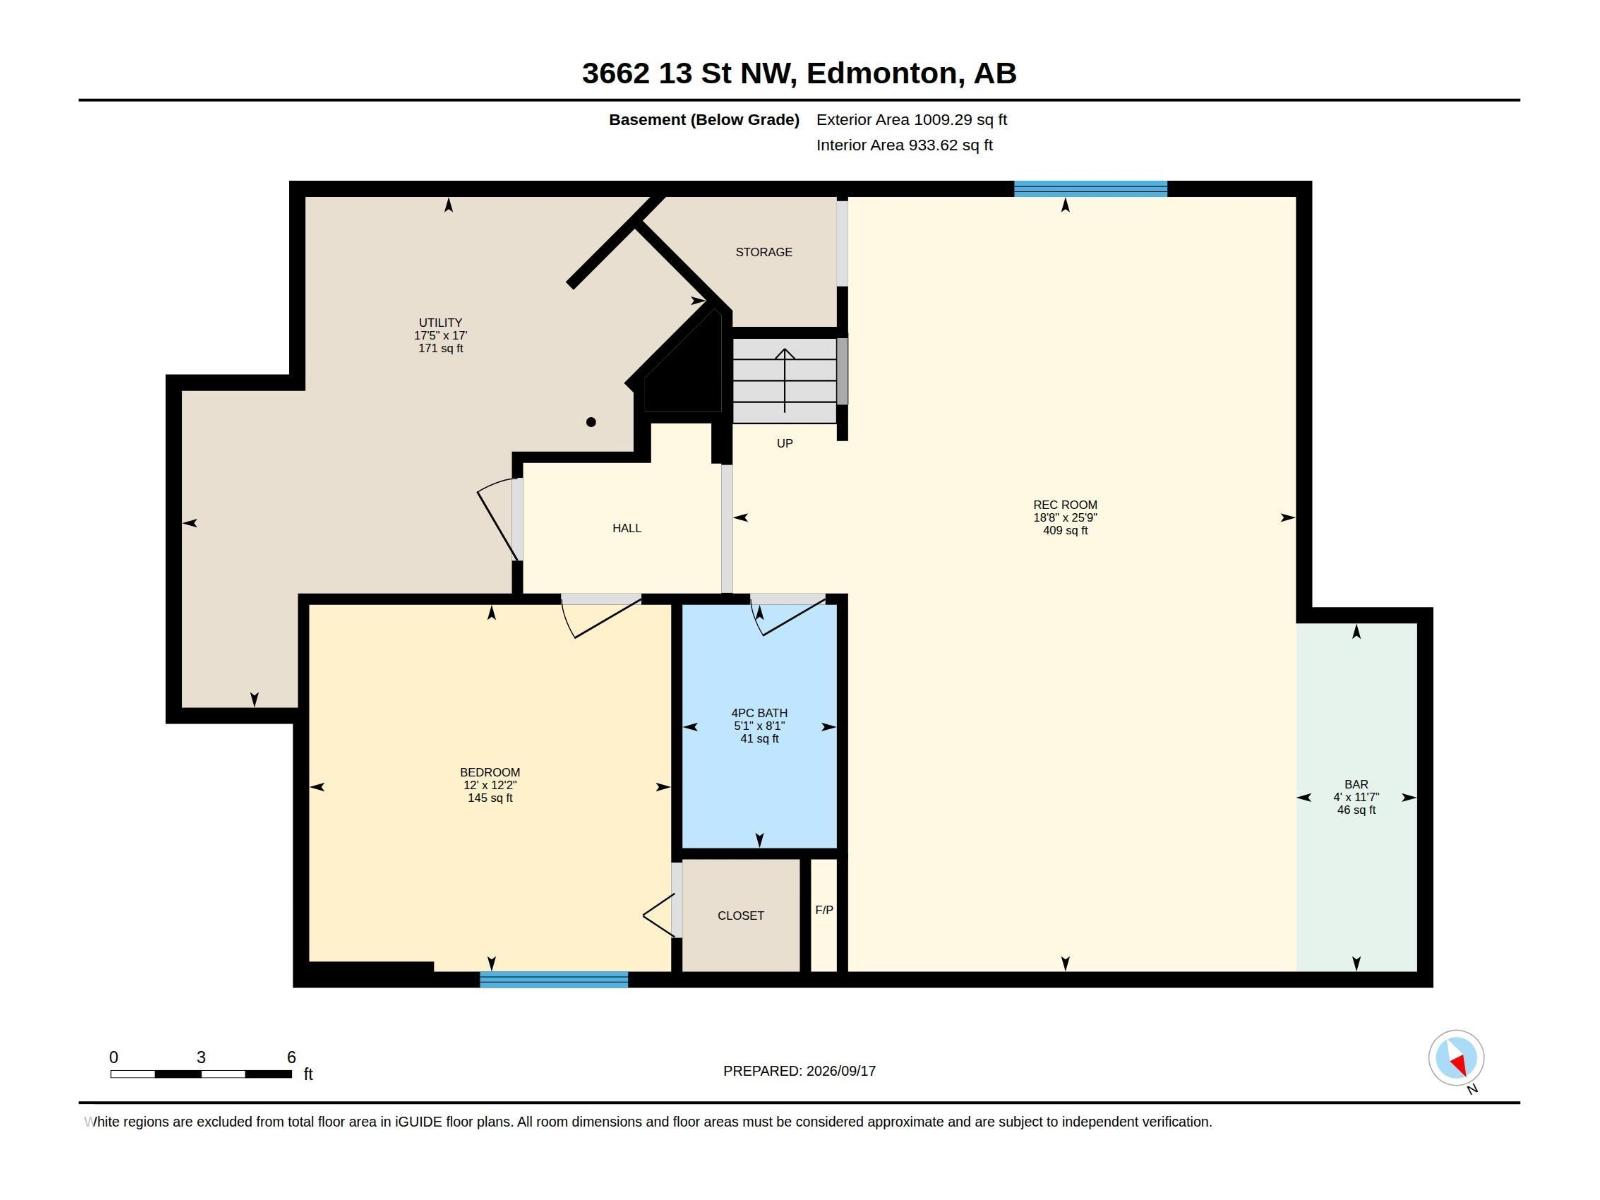
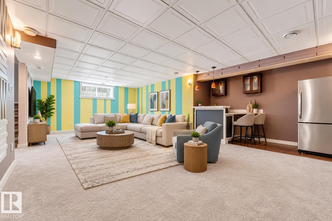
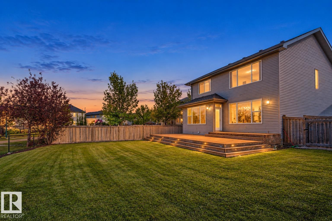
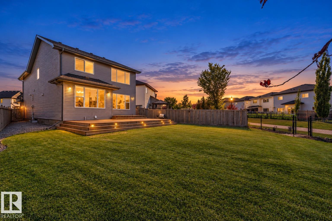
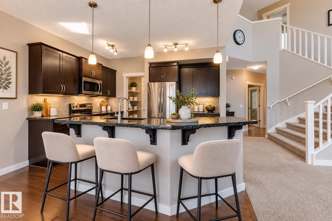
Welcome to this stunning home located in the highly desirable community of Tamarack! Featuring a bright and spacious open-concept layout, this home offers an impressive open-to-below design, a main-floor office, four bedrooms, a spice kitchen, and central air conditioning. The fully developed basement provides additional living and entertaining space, complete with a stylish bar area. Enjoy the added privacy of backing onto green space and a walking trail, perfect for evening walks and outdoor enjoyment. Ideally situated just steps from a K–9 school and close to parks, shopping, transit, and other amenities, this beautiful home offers the perfect combination of space, functionality, and location. (id:46923)
Property Details
| MLS® Number | E4509499 |
| Property Type | Single Family |
| Neigbourhood | Tamarack |
| Amenities Near By | Park, Playground, Public Transit, Schools |
| Parking Space Total | 4 |
| Structure | Deck |
Building
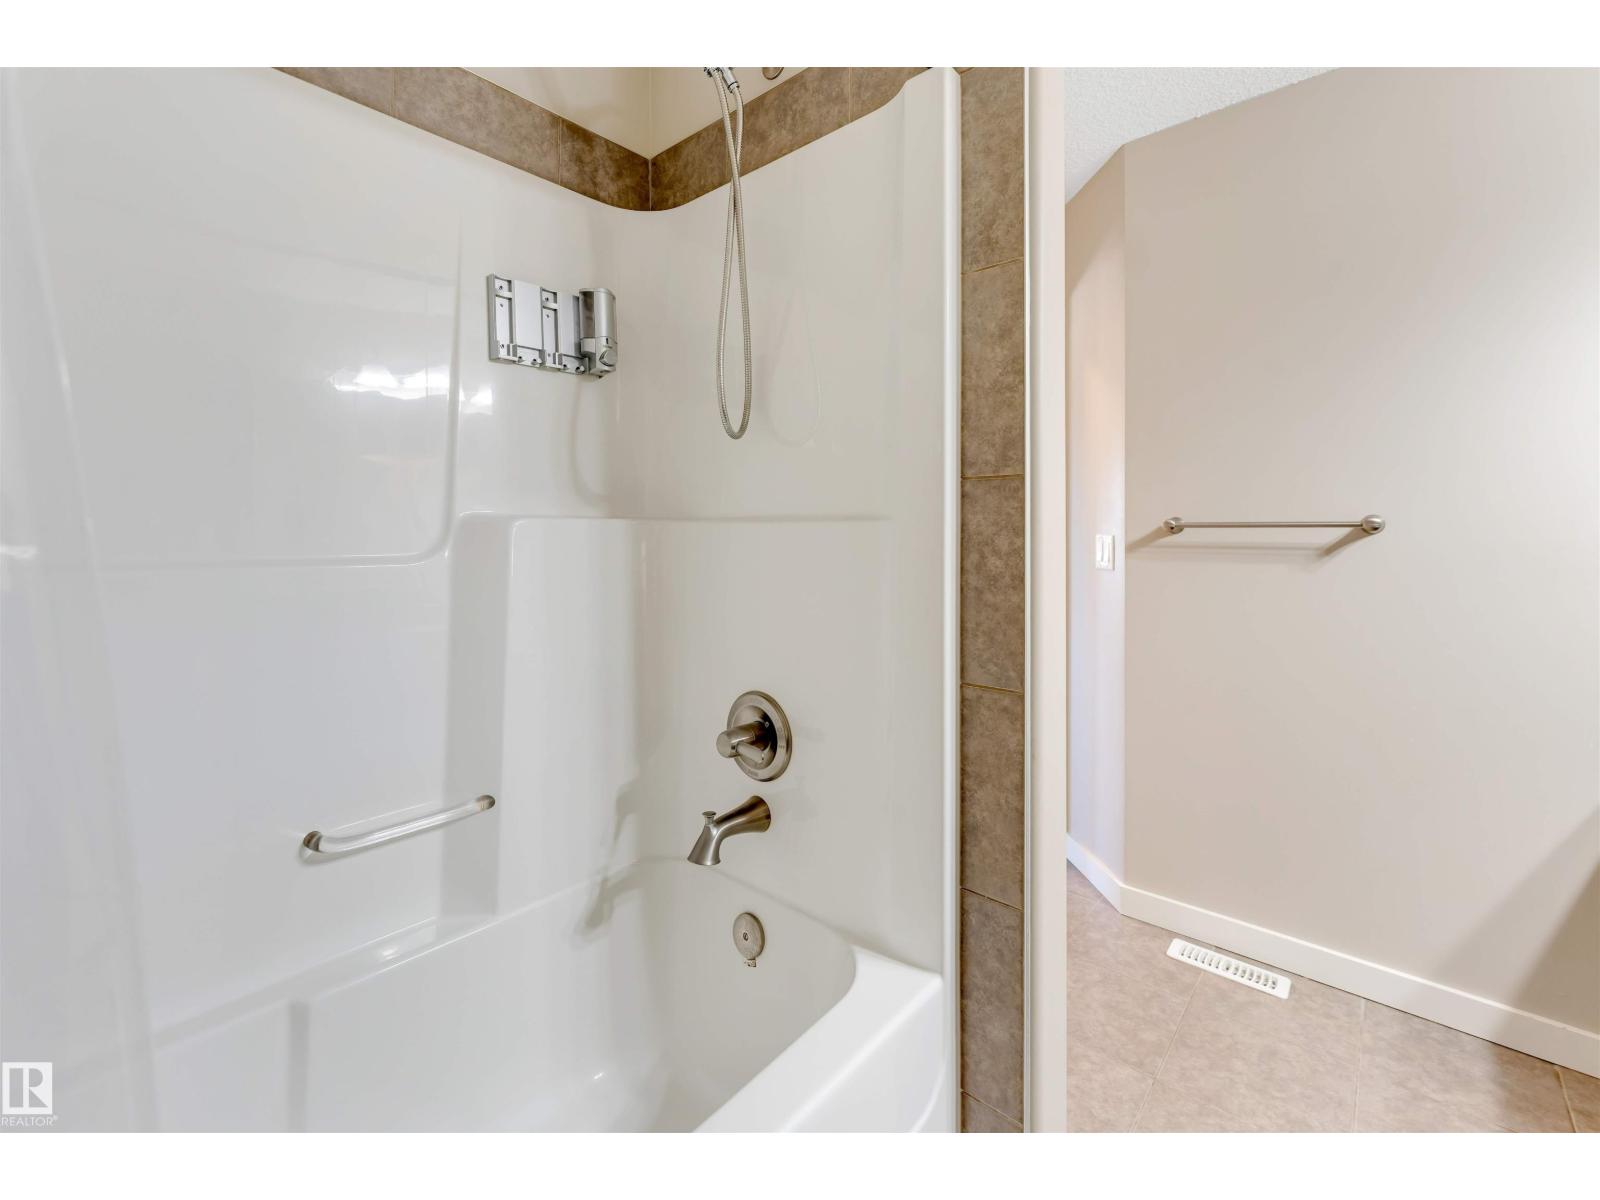
| Bathroom Total | 4 |
| Bedrooms Total | 4 |
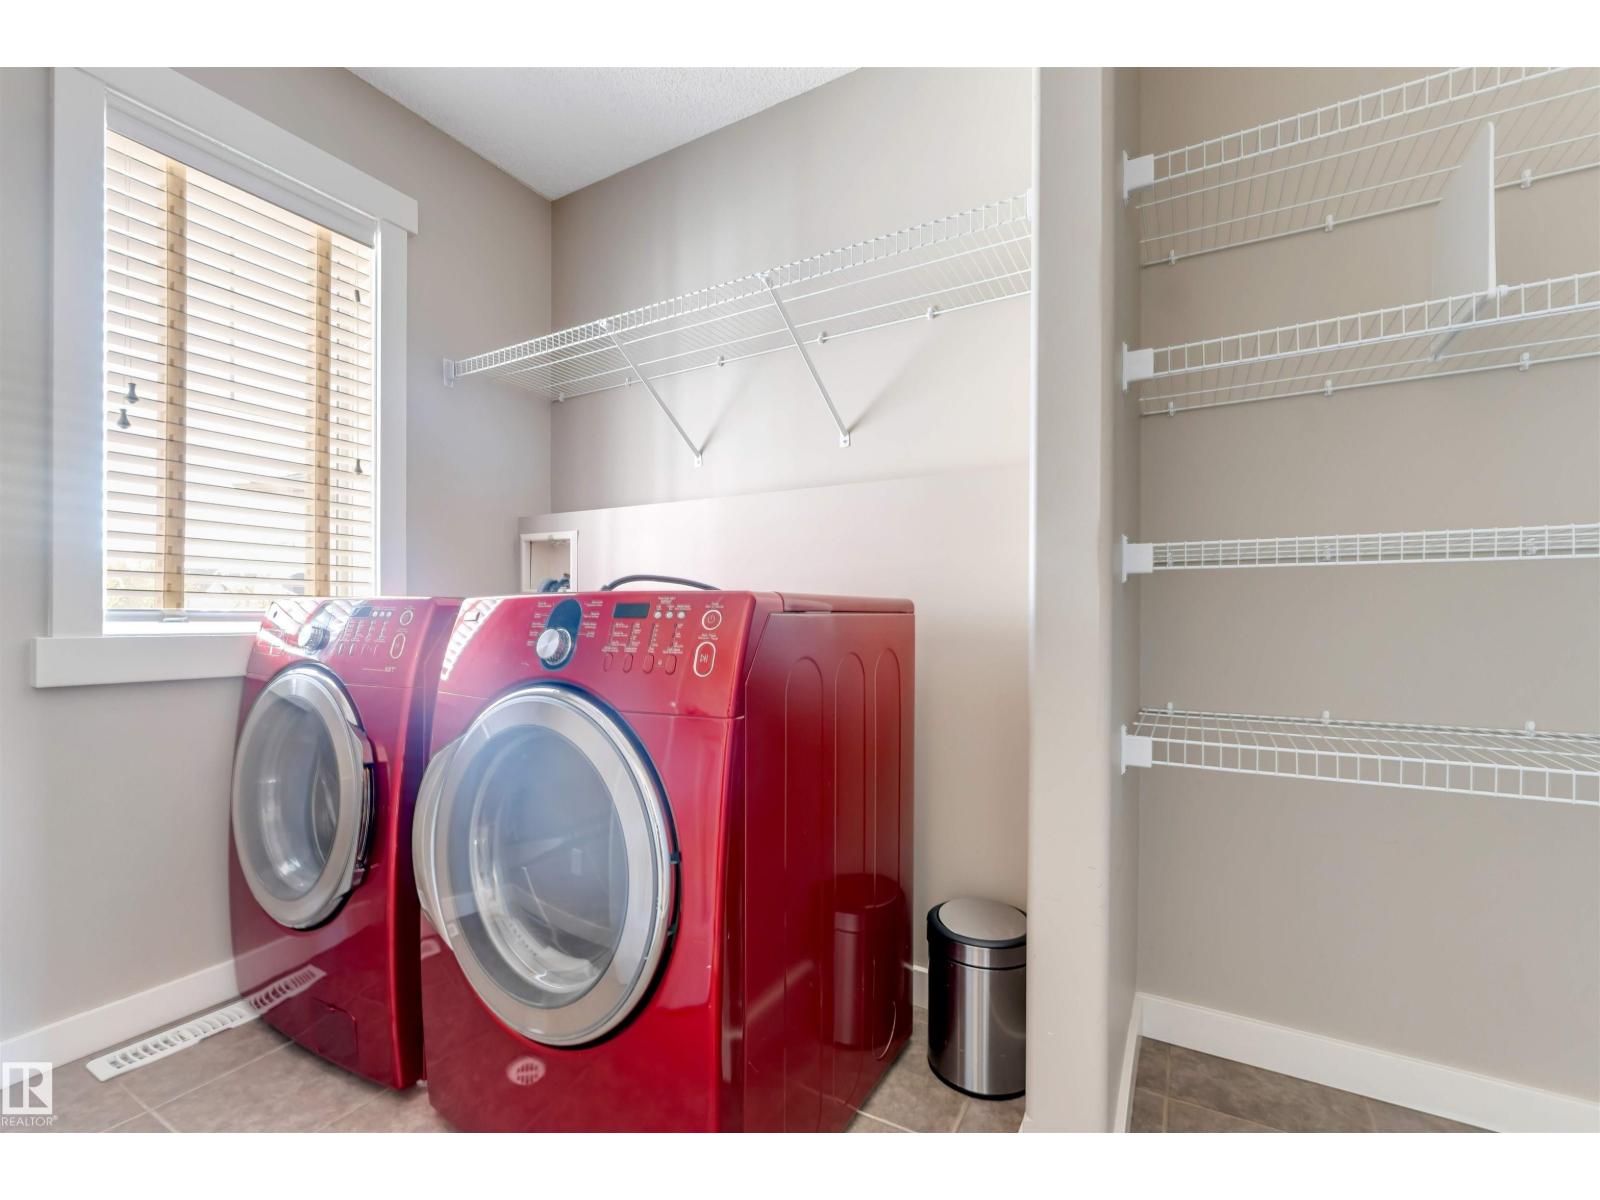
| Appliances | Dishwasher, Dryer, Hood Fan, Oven - Built-in, Refrigerator, Washer, Window Coverings, Two Stoves |
| Basement Development | Finished |
| Basement Type | Full (finished) |
| Constructed Date | 2009 |
| Construction Style Attachment | Detached |
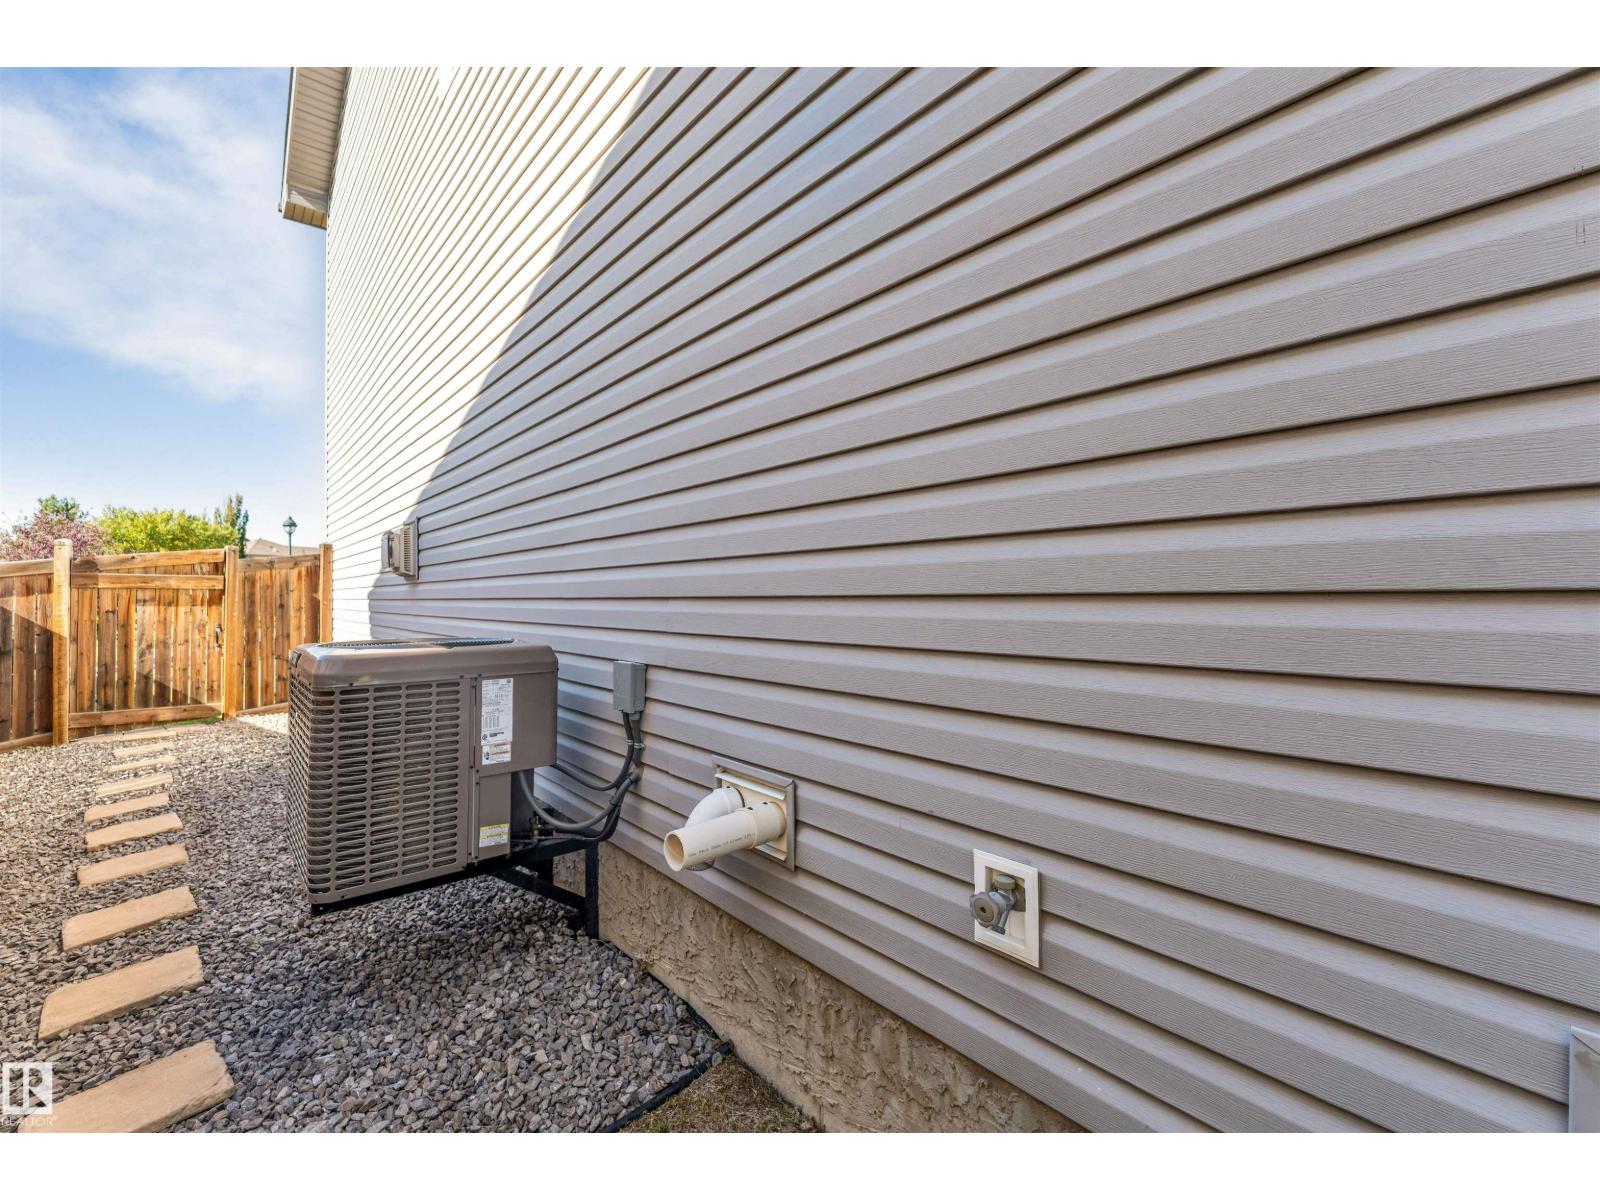
| Cooling Type | Central Air Conditioning |
| Fireplace Fuel | Gas |
| Fireplace Present | Yes |
| Fireplace Type | Unknown |
| Half Bath Total | 1 |
| Heating Type | Forced Air |
| Stories Total | 2 |
| Size Interior | 2,321 Sqft |
| Type | House |
Parking
| Attached Garage |
Land
| Acreage | No |
| Fence Type | Fence |
| Land Amenities | Park, Playground, Public Transit, Schools |
| Size Irregular | 569 |
| Size Total | 569 M2 |
| Size Total Text | 569 M2 |
Rooms
| Level | Type | Length | Width | Dimensions |
|---|---|---|---|---|
| Basement | Den | 7.84 m | 5.7 m | 7.84 m x 5.7 m |
| Basement | Bedroom 4 | 3.72 m | 3.66 m | 3.72 m x 3.66 m |
| Main Level | Living Room | 4.28 m | 4.74 m | 4.28 m x 4.74 m |
| Main Level | Dining Room | 3.97 m | 4.97 m | 3.97 m x 4.97 m |
| Main Level | Kitchen | 3.97 m | 3.26 m | 3.97 m x 3.26 m |
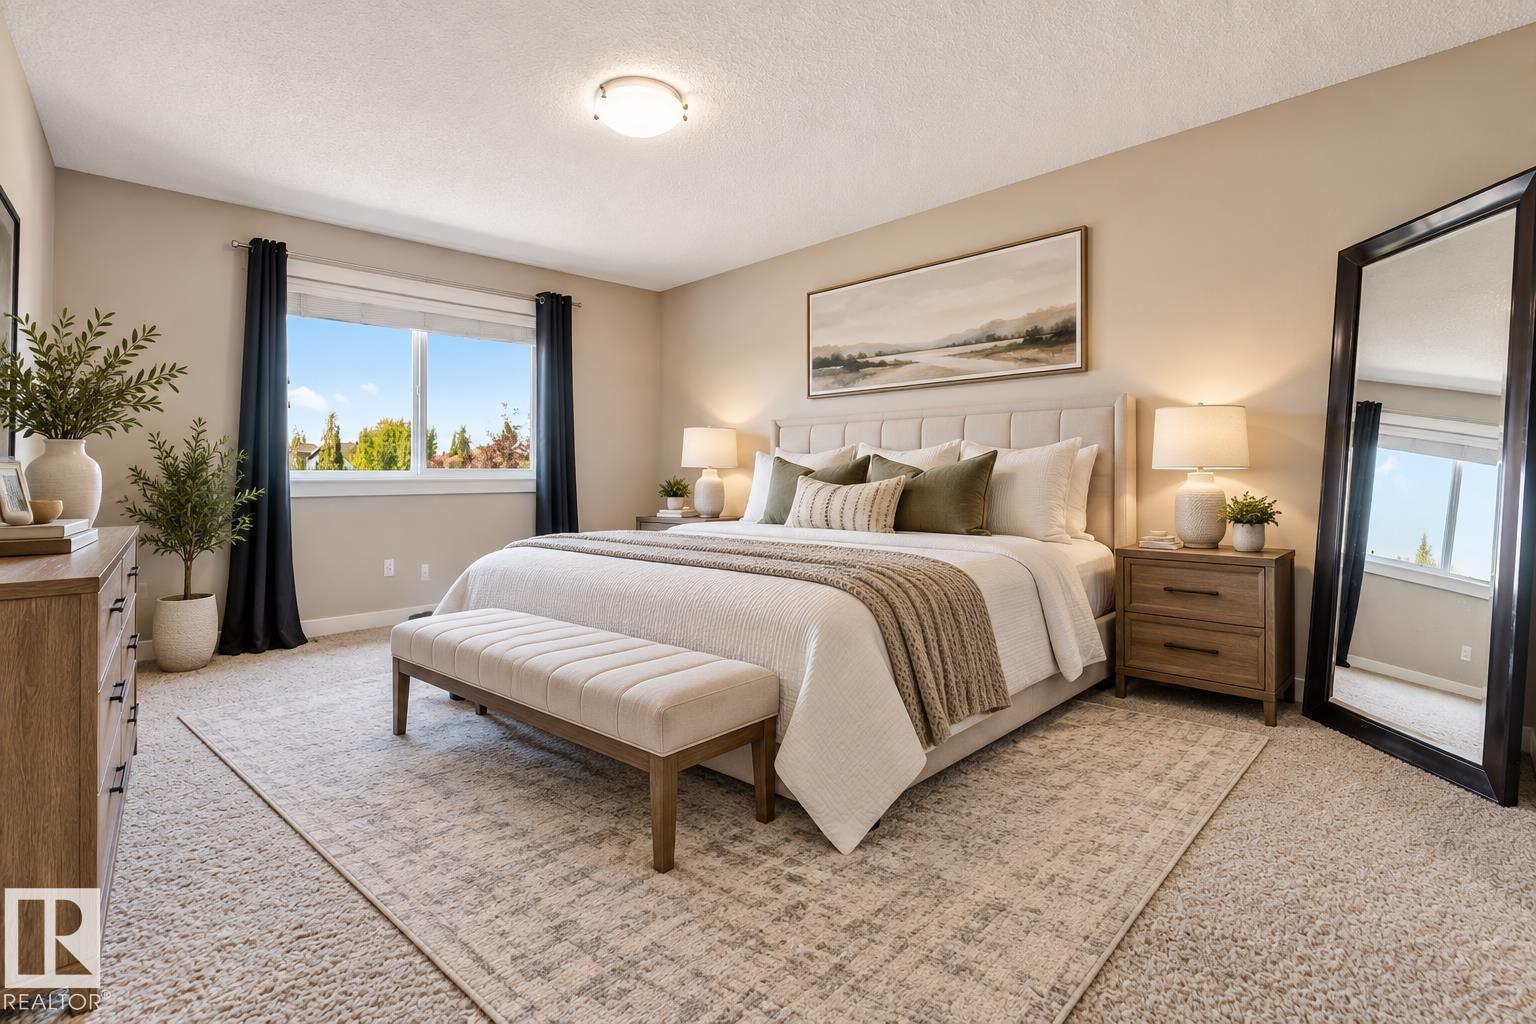
| Upper Level | Primary Bedroom | 3.87 m | 5.46 m | 3.87 m x 5.46 m |
| Upper Level | Bedroom 2 | 3.11 m | 3.68 m | 3.11 m x 3.68 m |
| Upper Level | Bedroom 3 | 3.04 m | 3.98 m | 3.04 m x 3.98 m |
https://www.realtor.ca/real-estate/30302240/3662-13-st-nw-nw-edmonton-tamarack
Contact Us
Contact us for more information

Niketan Sharma
Associate
1400-10665 Jasper Ave NW
Edmonton, Alberta T5J 3S9
(403) 262-7653

The trademarks REALTOR®, REALTORS®, and the REALTOR® logo are controlled by The Canadian Real Estate Association (CREA) and identify real estate professionals who are members of CREA. The trademarks MLS®, Multiple Listing Service® and the associated logos are owned by The Canadian Real Estate Association (CREA) and identify the quality of services provided by real estate professionals who are members of CREA. The trademark DDF® is owned by The Canadian Real Estate Association (CREA) and identifies CREA's Data Distribution Facility (DDF®)
September 19 2026 01:51:47
REALTORS® Association of Edmonton
Exp Realty