
5208 10 Av NW Edmonton, Alberta T6L 1Z1

$464,900
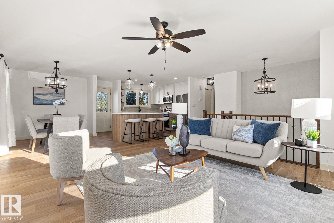
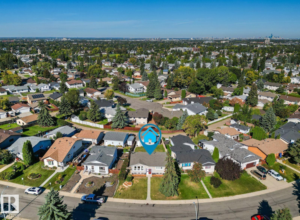
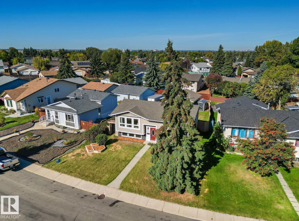
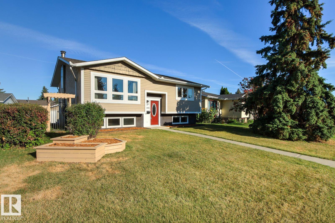
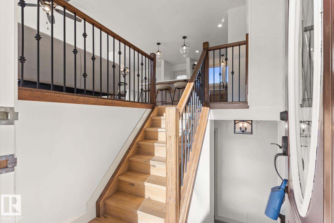
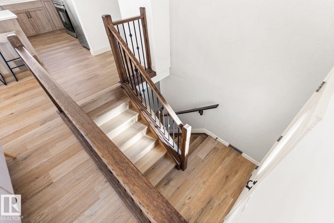
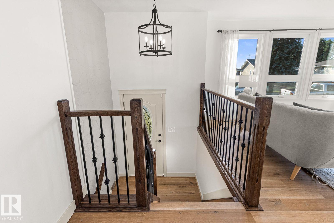
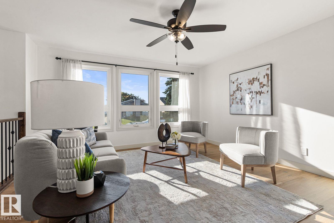
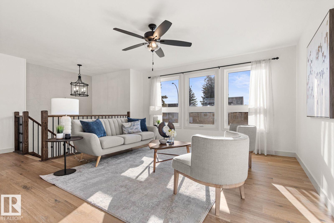
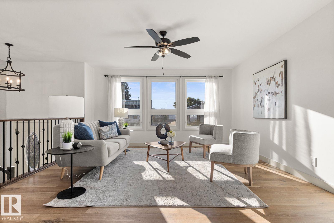
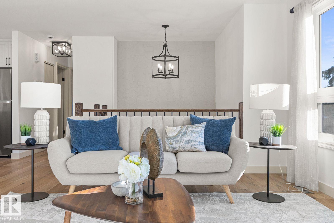
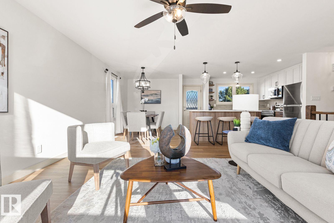
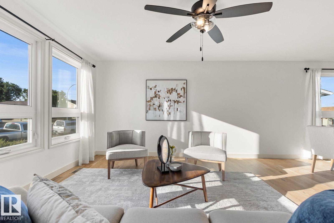
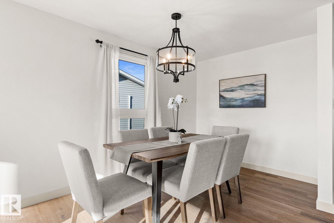
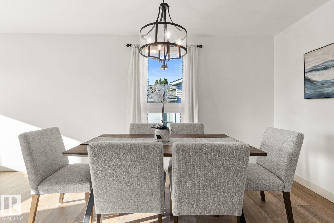
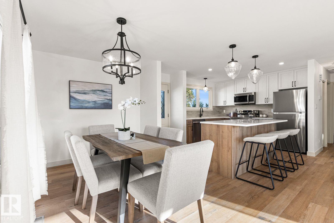
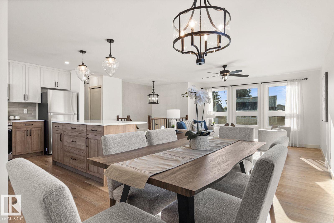
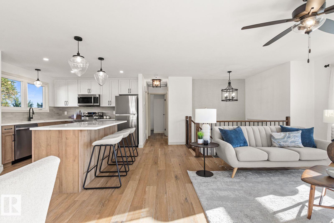
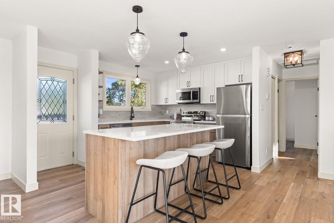
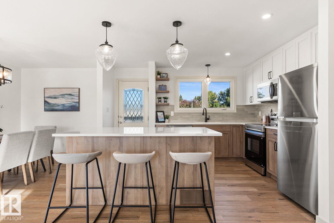
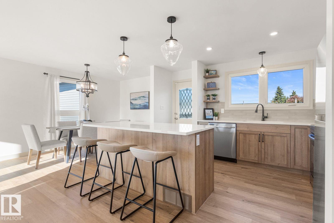
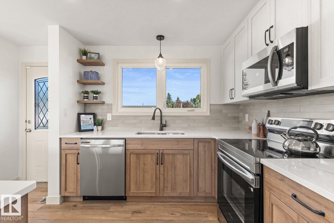
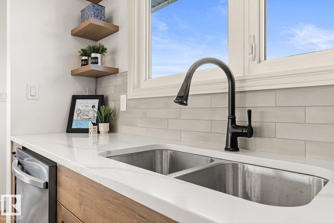
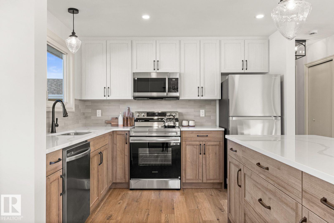
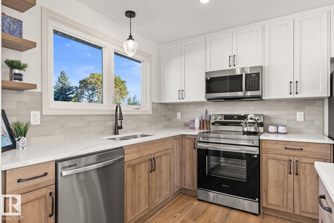
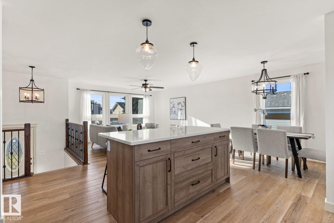
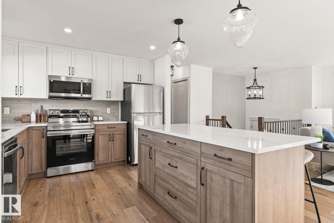
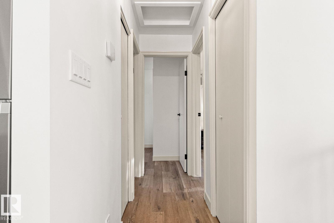
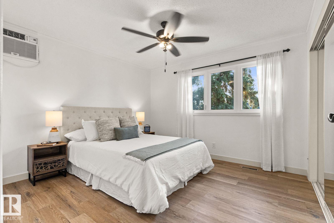
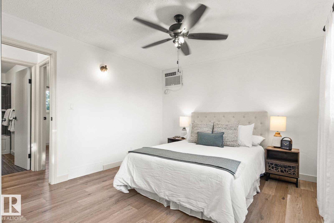
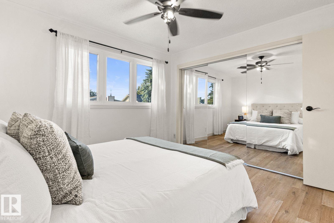
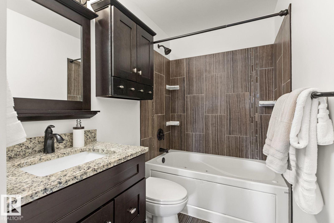
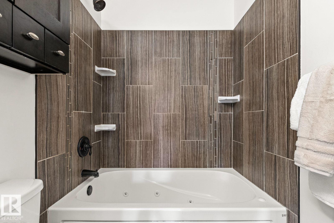
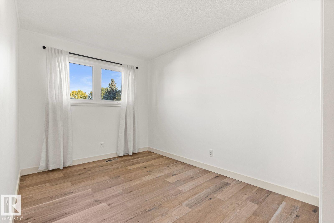
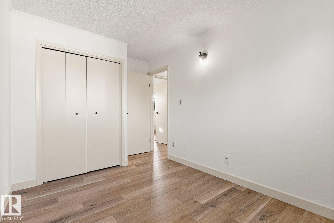
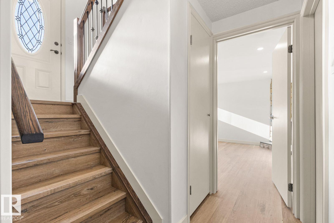
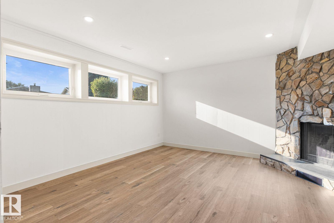
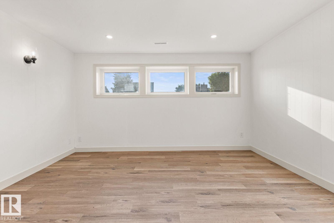
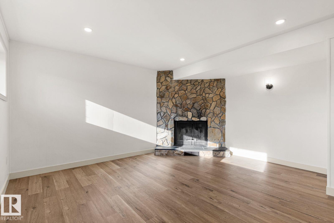
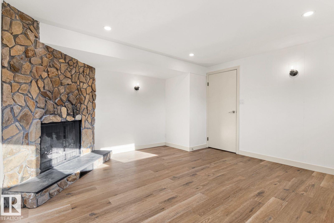
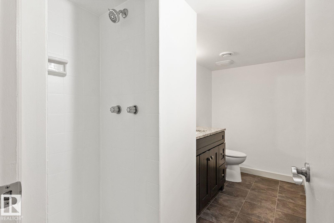
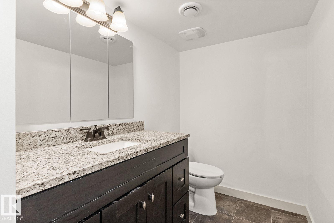
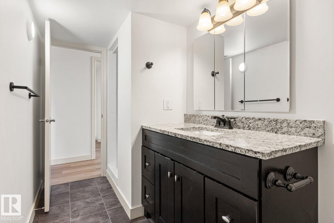
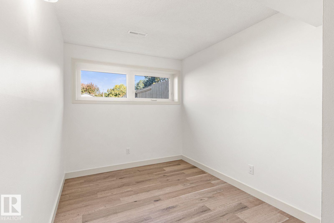
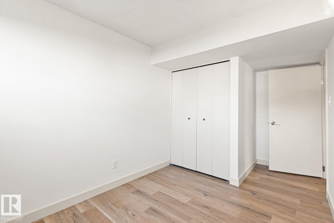
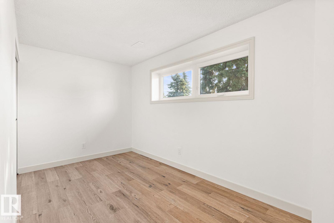
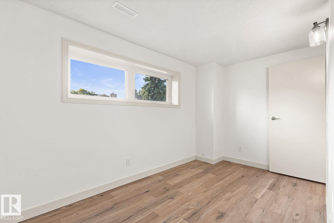
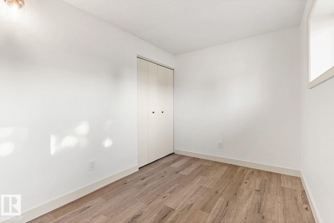
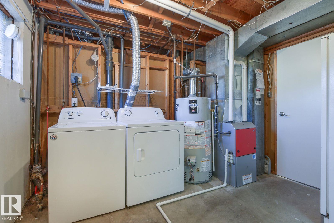
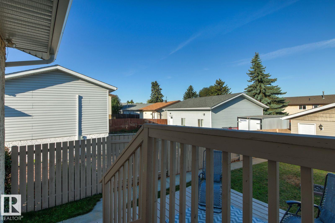
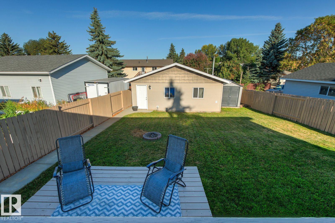
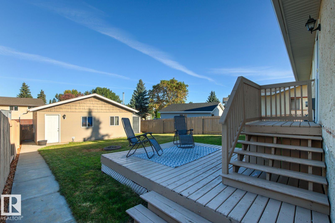
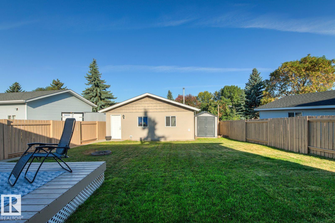
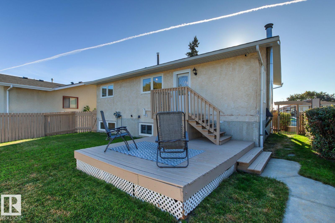
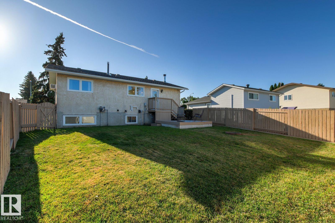
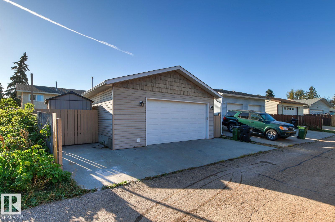
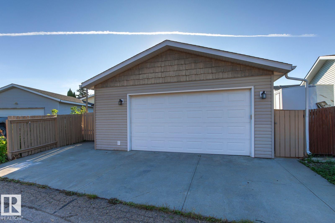
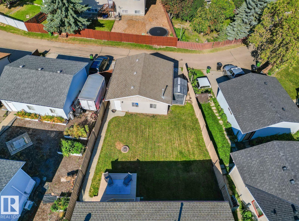
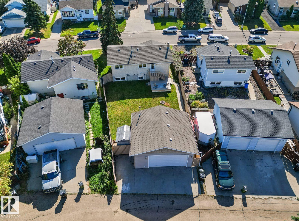
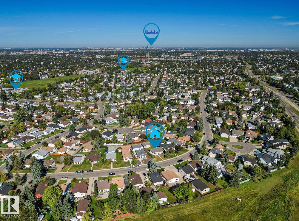
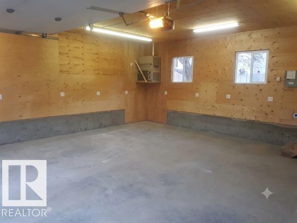
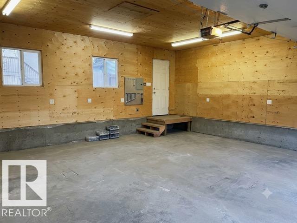
Welcome to this beautifully renovated 4-bedroom, 2-bathroom home where the stunning kitchen takes centre stage! Beautifully updated w/ a fresh, modern design, All new appliances, it offers a stylish & inviting space for everyday living & entertaining, upgraded vinyl windows. Extensive renovations continue throughout w/ new LVP flooring, fresh paint, modern flat ceilings & contemporary lighting. Major upgrades include a brand-new furnace & a hot water tank approximately 2 yrs old. Situated on a large lot, the home offers a spacious backyard w/ plenty of room for kids, pets, gardening & summer gatherings. The basement bedrooms offer large above ground windows. The impressive 24' x 24' garage, built in 2010, is insulated & heated, plus 60-amp service & a 220V plug—ideal for vehicles, hobbies or a workshop. Conveniently located in southeast Edmonton w/ easy access to schools, parks, shopping, transit & major commuter routes like the Henday. Move-in ready w/ extensive upgrades already completed! (id:46923)
Property Details
| MLS® Number | E4509482 |
| Property Type | Single Family |
| Neigbourhood | Sakaw |
| Amenities Near By | Public Transit, Schools |
| Features | Paved Lane, Lane, Closet Organizers, No Animal Home, No Smoking Home |
| Structure | Deck |
Building
| Bathroom Total | 2 |
| Bedrooms Total | 4 |
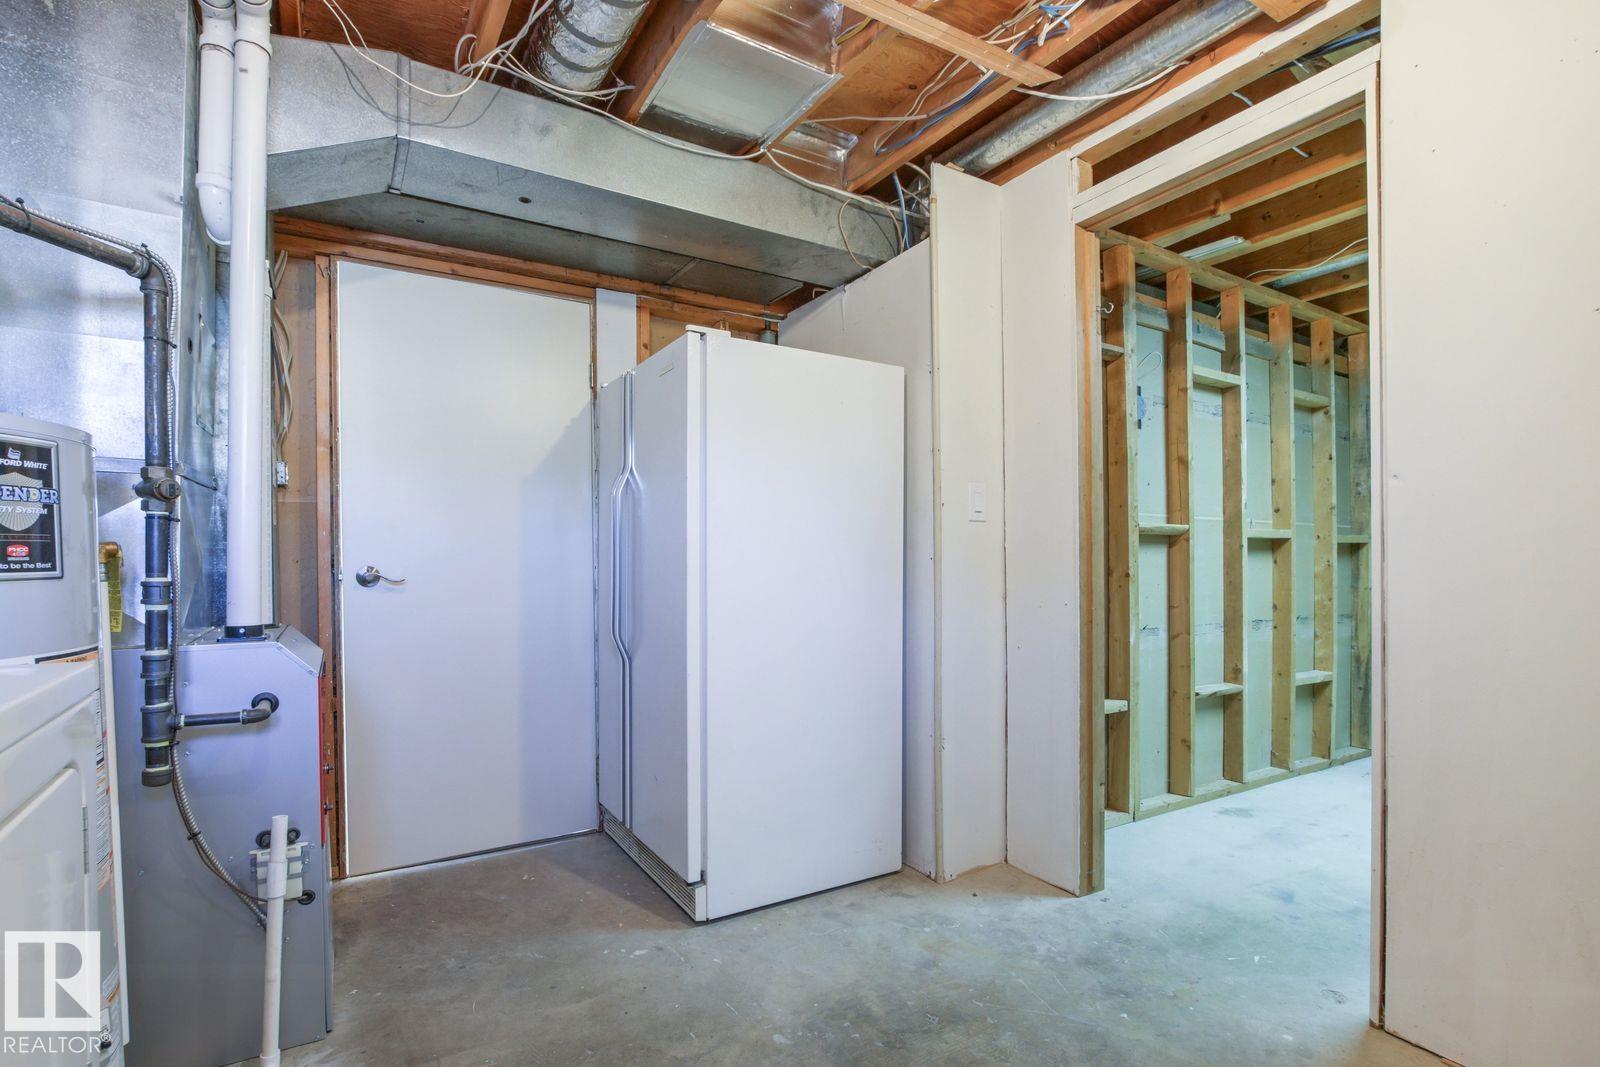
| Appliances | Dishwasher, Dryer, Freezer, Garage Door Opener Remote(s), Garage Door Opener, Microwave Range Hood Combo, Refrigerator, Stove, Washer |
| Architectural Style | Bi-level |
| Basement Development | Finished |
| Basement Type | Full (finished) |
| Constructed Date | 1978 |
| Construction Style Attachment | Detached |
| Heating Type | Forced Air |
| Size Interior | 938 Sqft |
| Type | House |
Parking
| Detached Garage | |
| Heated Garage | |
| Oversize |
Land
| Acreage | No |
| Fence Type | Fence |
| Land Amenities | Public Transit, Schools |
| Size Irregular | 516.97 |
| Size Total | 516.97 M2 |
| Size Total Text | 516.97 M2 |
Rooms
| Level | Type | Length | Width | Dimensions |
|---|---|---|---|---|
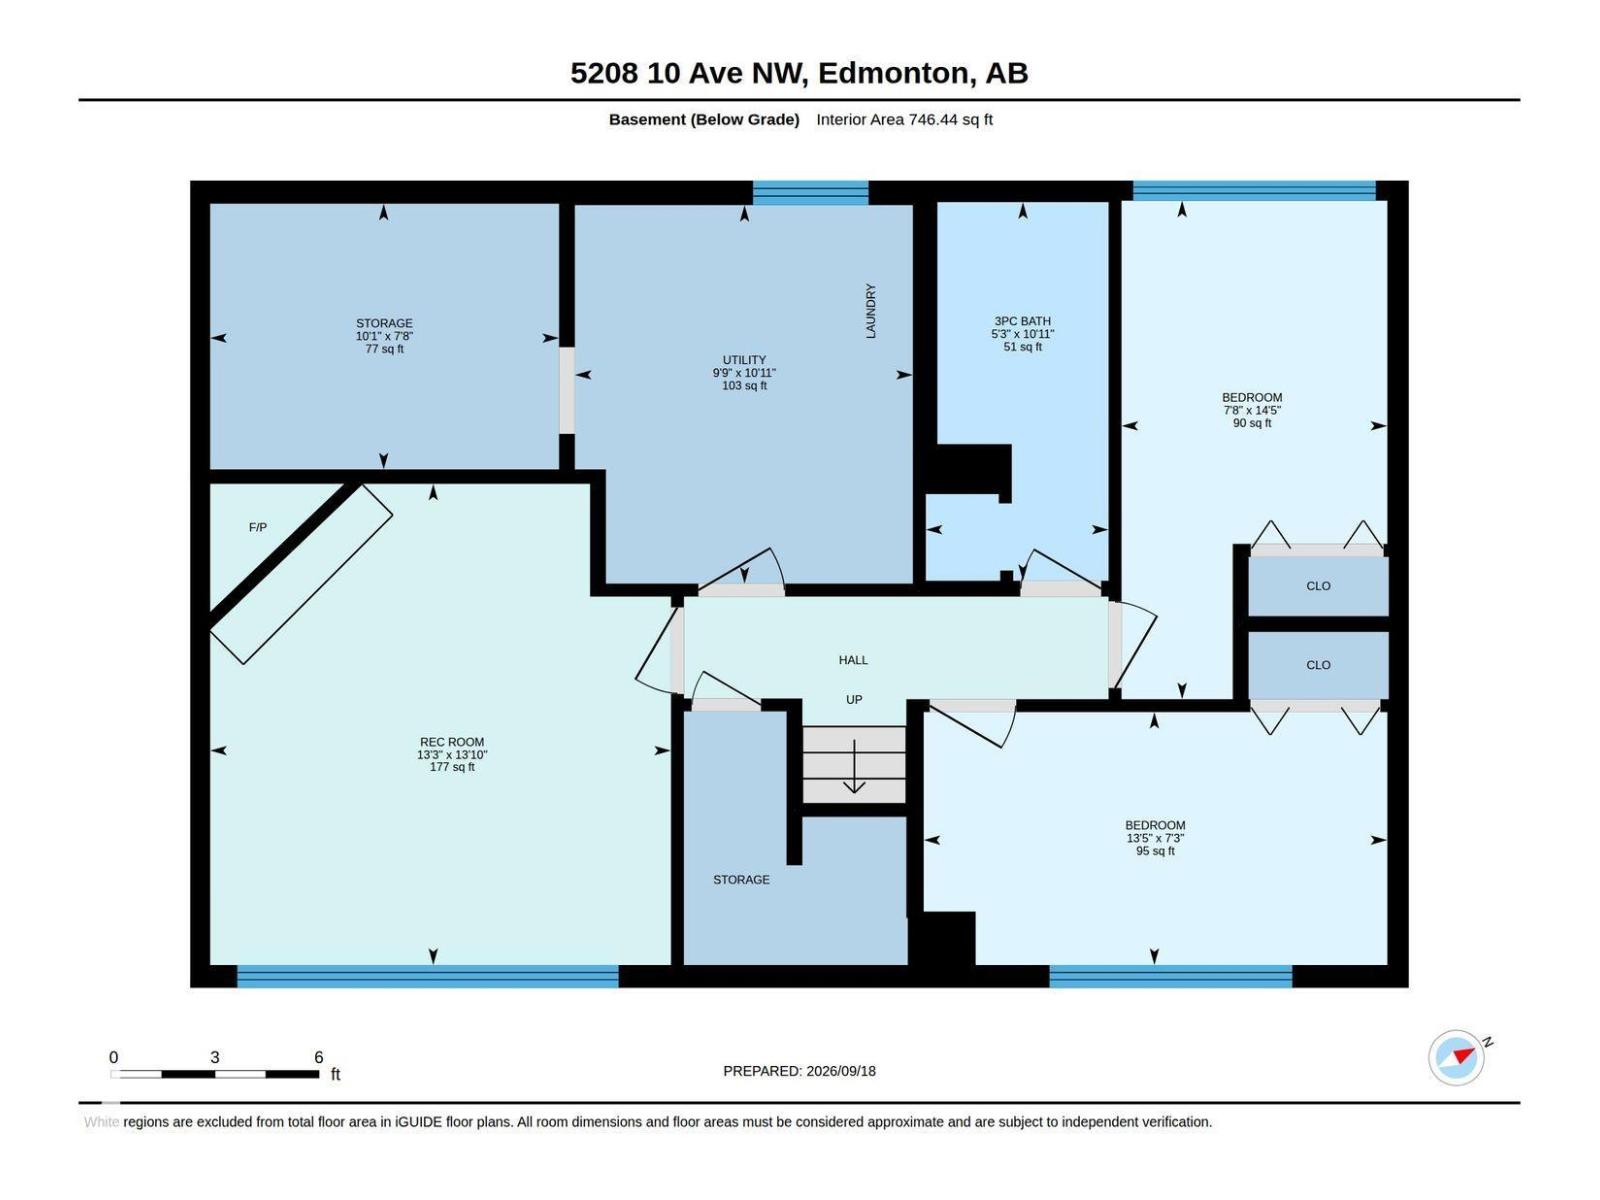
| Basement | Family Room | 4.23 m | 4.05 m | 4.23 m x 4.05 m |
| Basement | Bedroom 3 | 2.22 m | 4.08 m | 2.22 m x 4.08 m |
| Basement | Bedroom 4 | 4.38 m | 2.34 m | 4.38 m x 2.34 m |
| Basement | Laundry Room | Measurements not available | ||
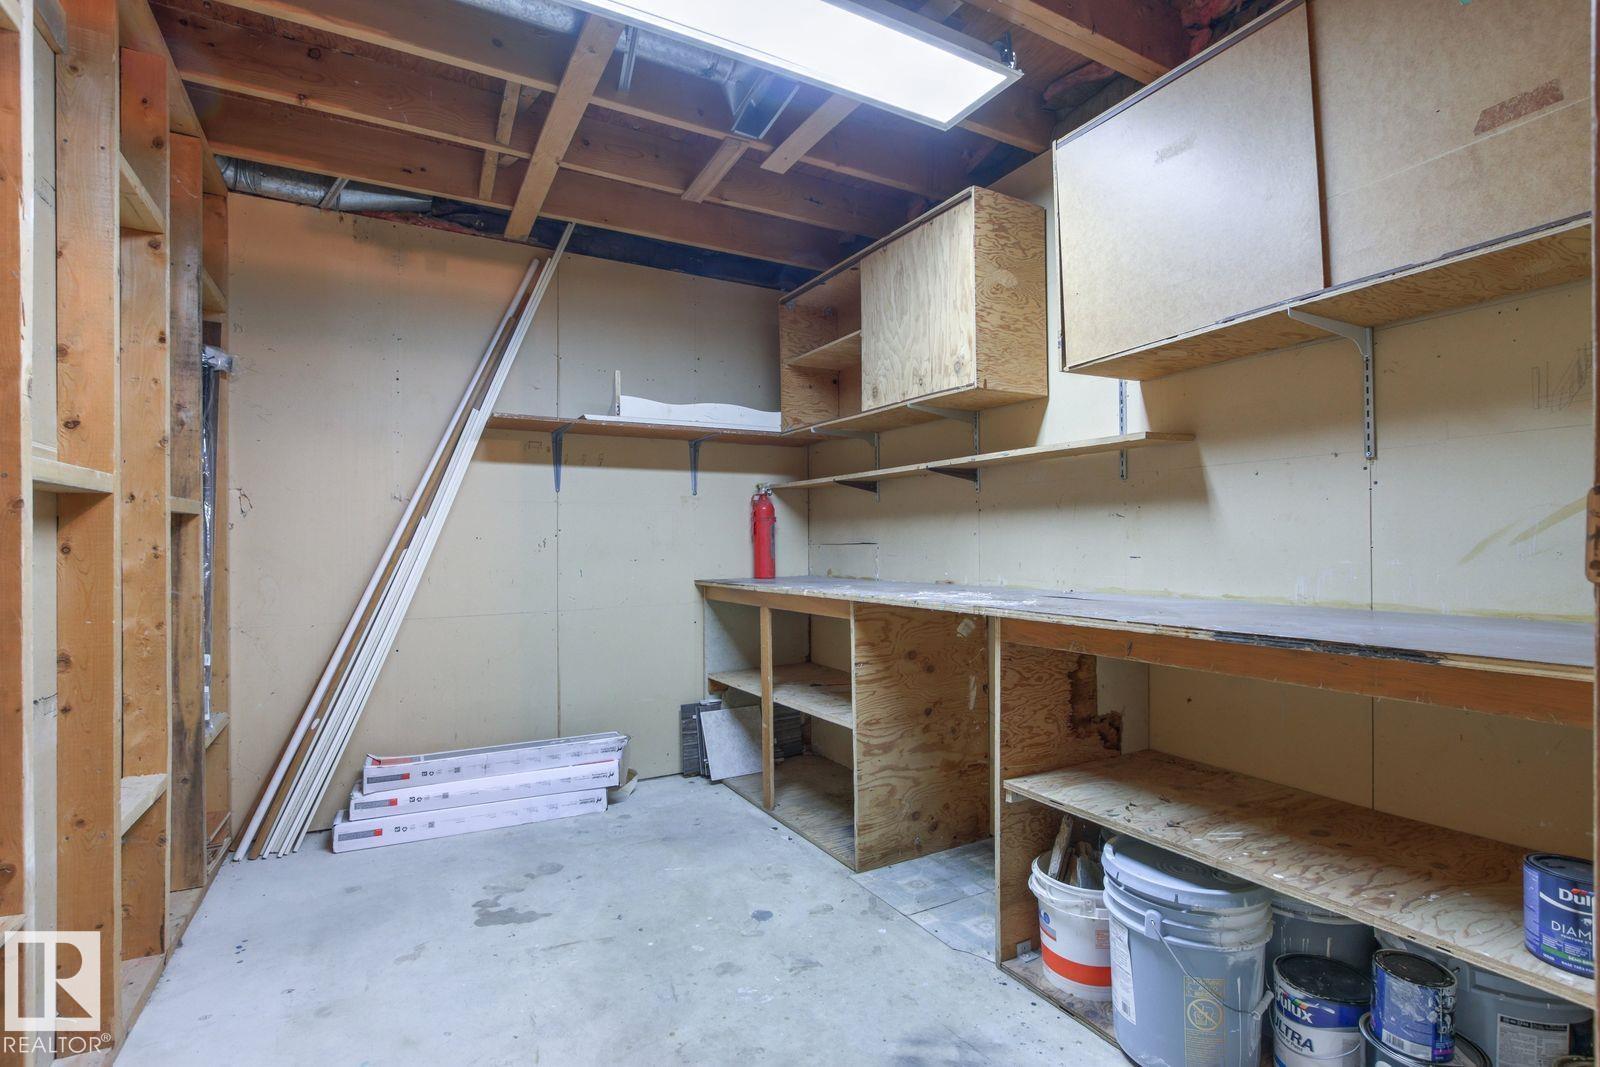
| Basement | Storage | 2.34 m | 3.07 m | 2.34 m x 3.07 m |
| Basement | Utility Room | 3.33 m | 2.97 m | 3.33 m x 2.97 m |
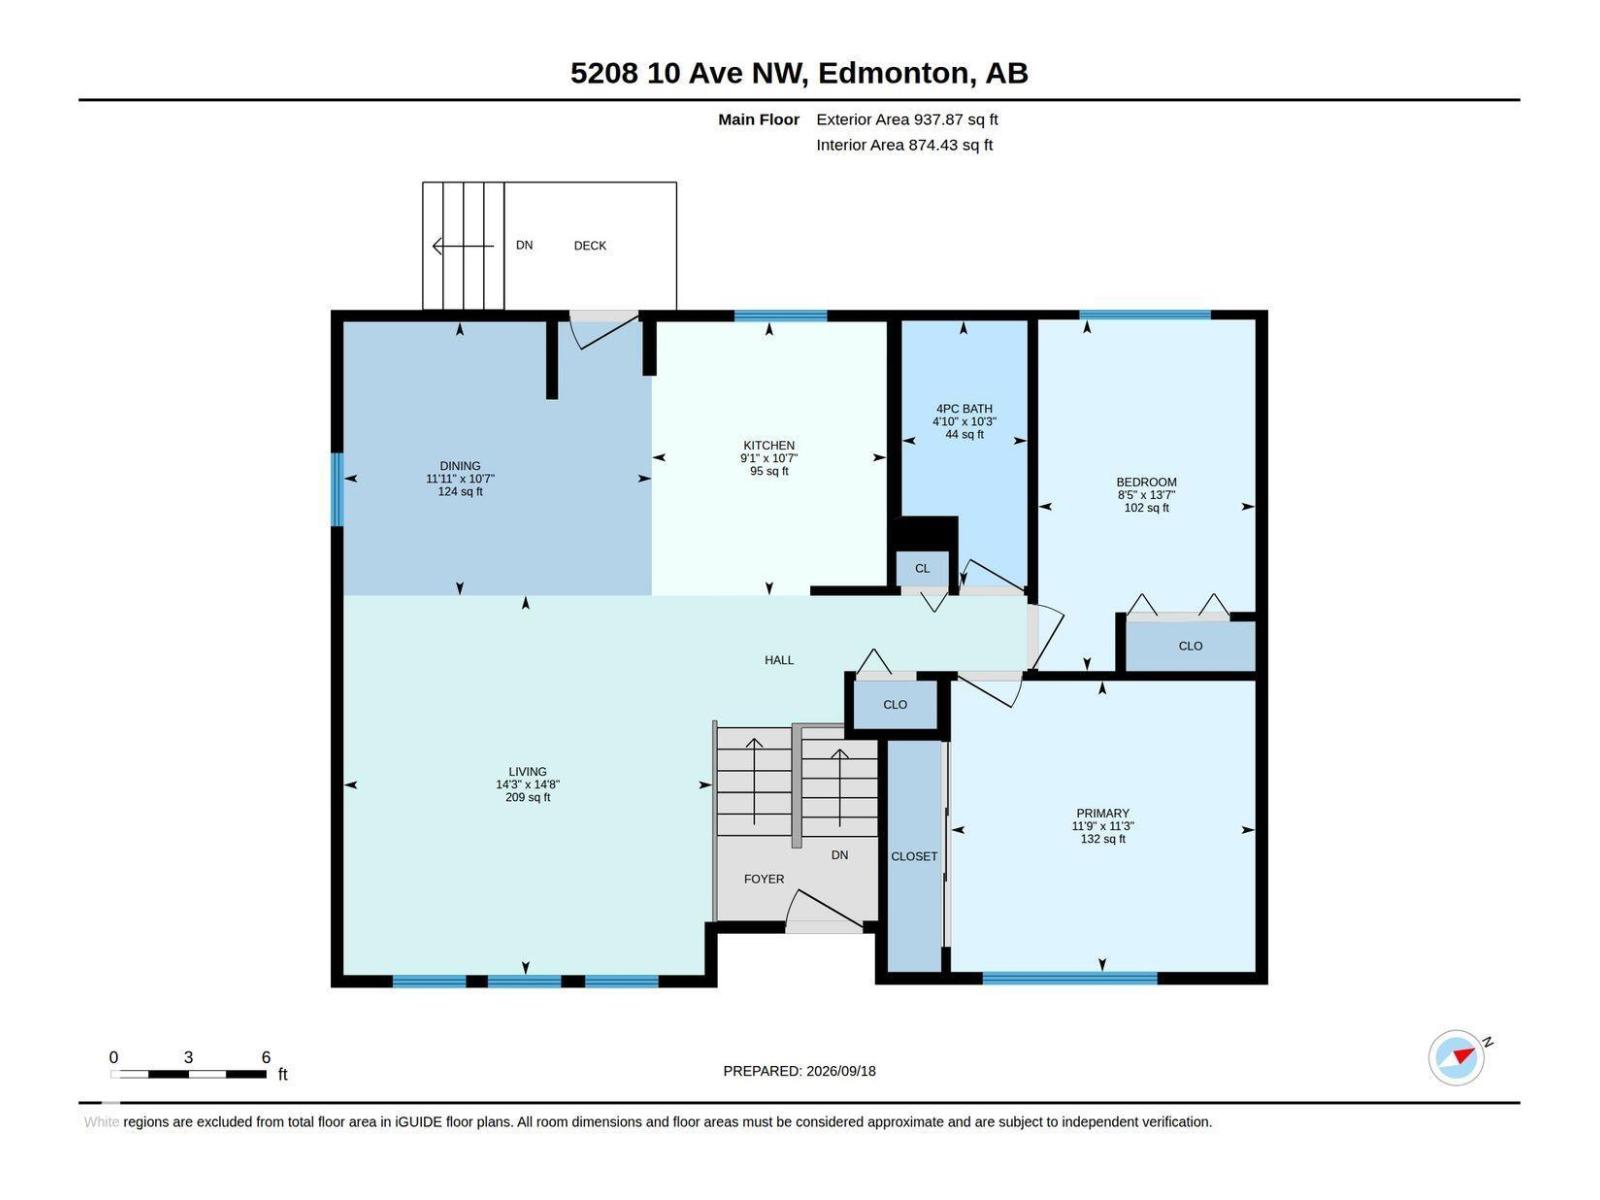
| Main Level | Living Room | 4.47 m | 4.35 m | 4.47 m x 4.35 m |
| Main Level | Dining Room | 3.23 m | 3.63 m | 3.23 m x 3.63 m |
| Main Level | Kitchen | 3.23 m | 2.77 m | 3.23 m x 2.77 m |
| Main Level | Primary Bedroom | 3.43 m | 3.59 m | 3.43 m x 3.59 m |
| Main Level | Bedroom 2 | 4.14 m | 2.56 m | 4.14 m x 2.56 m |
https://www.realtor.ca/real-estate/30301963/5208-10-av-nw-edmonton-sakaw
Contact Us
Contact us for more information

Dwight C. Jones
Associate
(780) 481-1144
201-5607 199 St NW
Edmonton, Alberta T6M 0M8
(780) 481-2950
(780) 481-1144

The trademarks REALTOR®, REALTORS®, and the REALTOR® logo are controlled by The Canadian Real Estate Association (CREA) and identify real estate professionals who are members of CREA. The trademarks MLS®, Multiple Listing Service® and the associated logos are owned by The Canadian Real Estate Association (CREA) and identify the quality of services provided by real estate professionals who are members of CREA. The trademark DDF® is owned by The Canadian Real Estate Association (CREA) and identifies CREA's Data Distribution Facility (DDF®)
September 20 2026 06:21:53
REALTORS® Association of Edmonton
RE/MAX Excellence