
3606 37 Av Leduc, Alberta T9E 6G7

$524,900
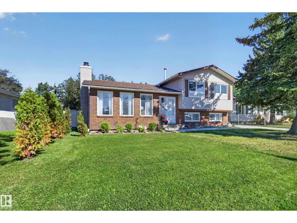
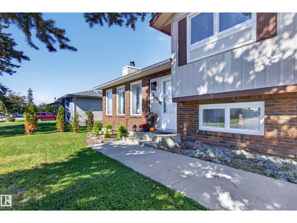
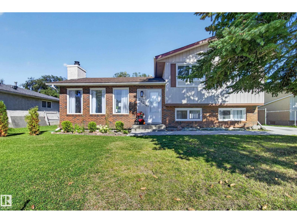
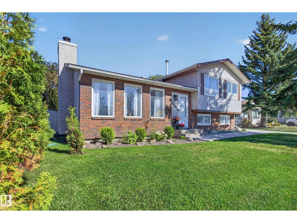
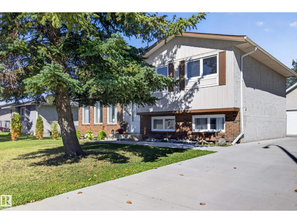
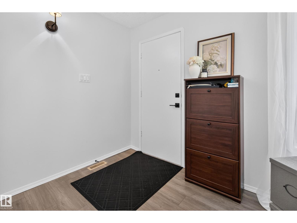
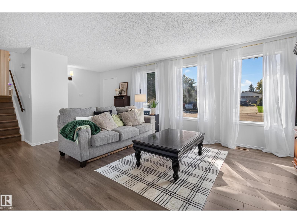
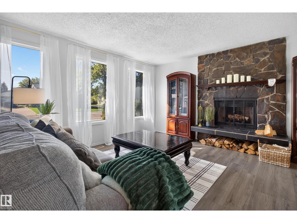
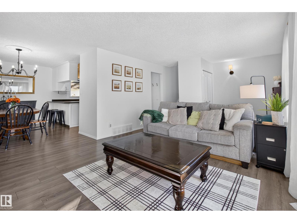
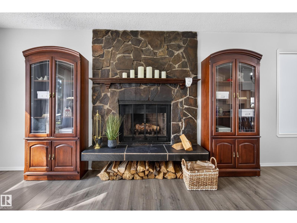
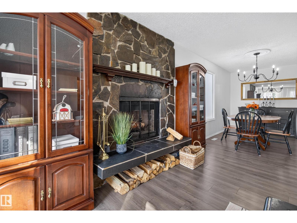
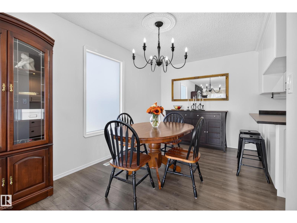
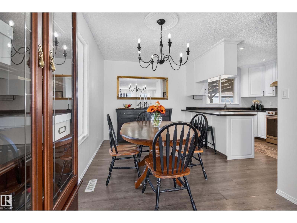
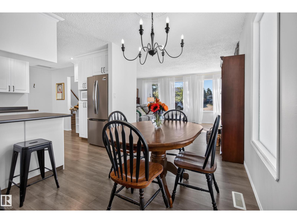
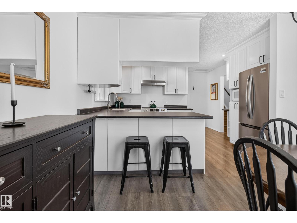
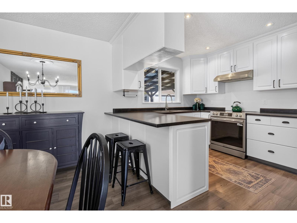
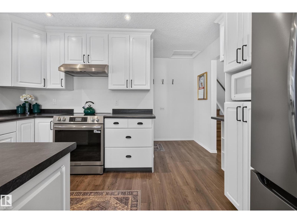
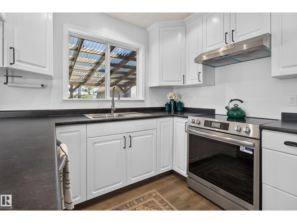
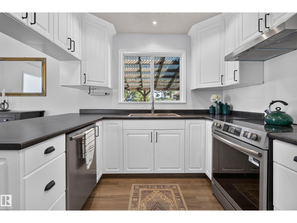
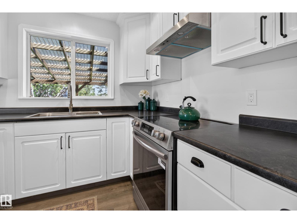
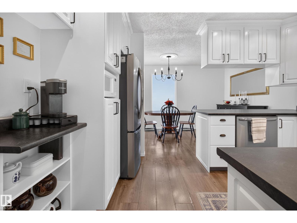
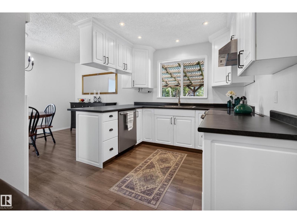
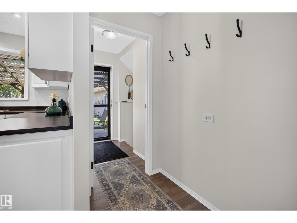
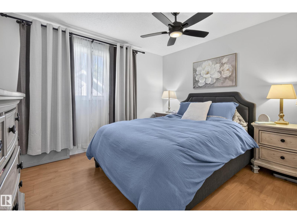
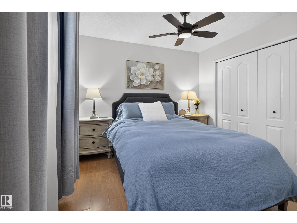
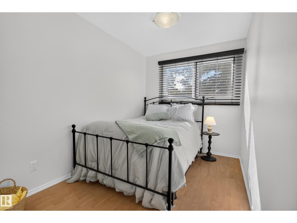
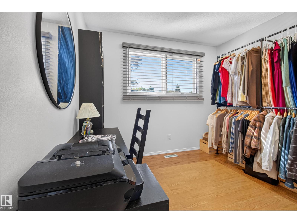
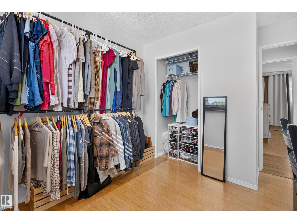
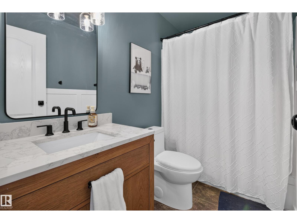
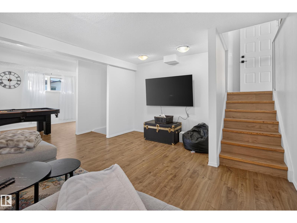
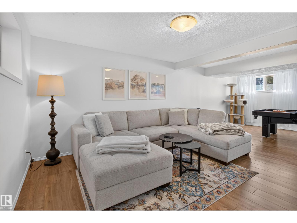
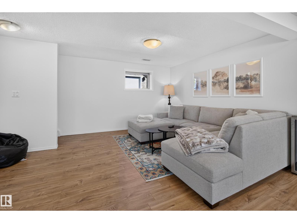
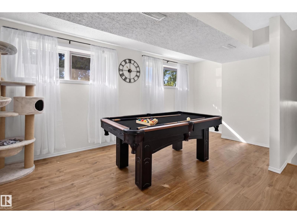
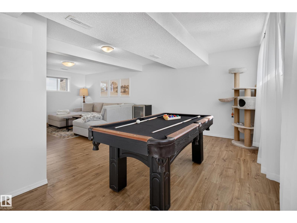
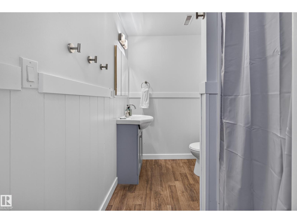
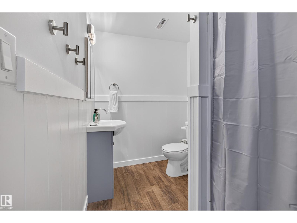
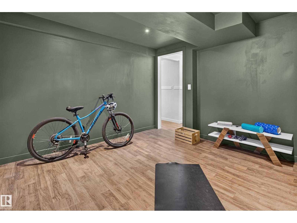
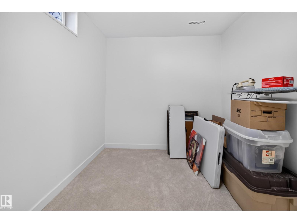
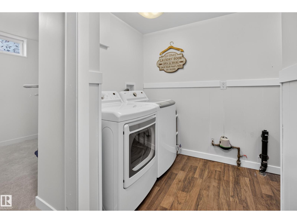
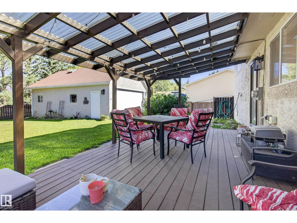
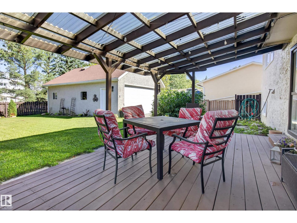
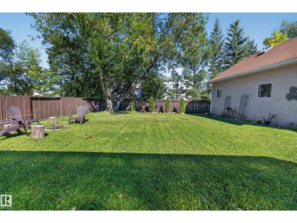
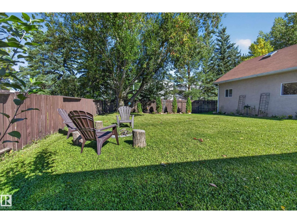
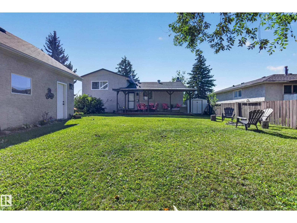
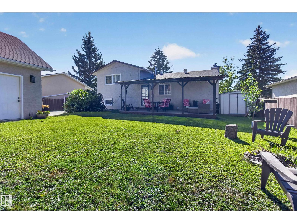
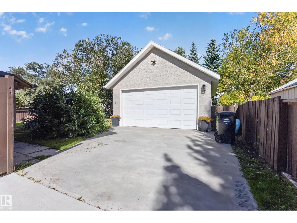
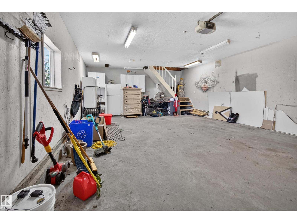
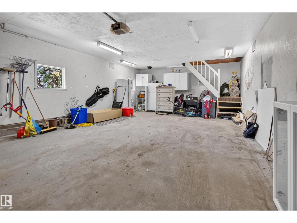
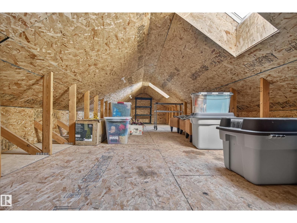
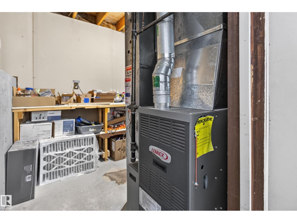
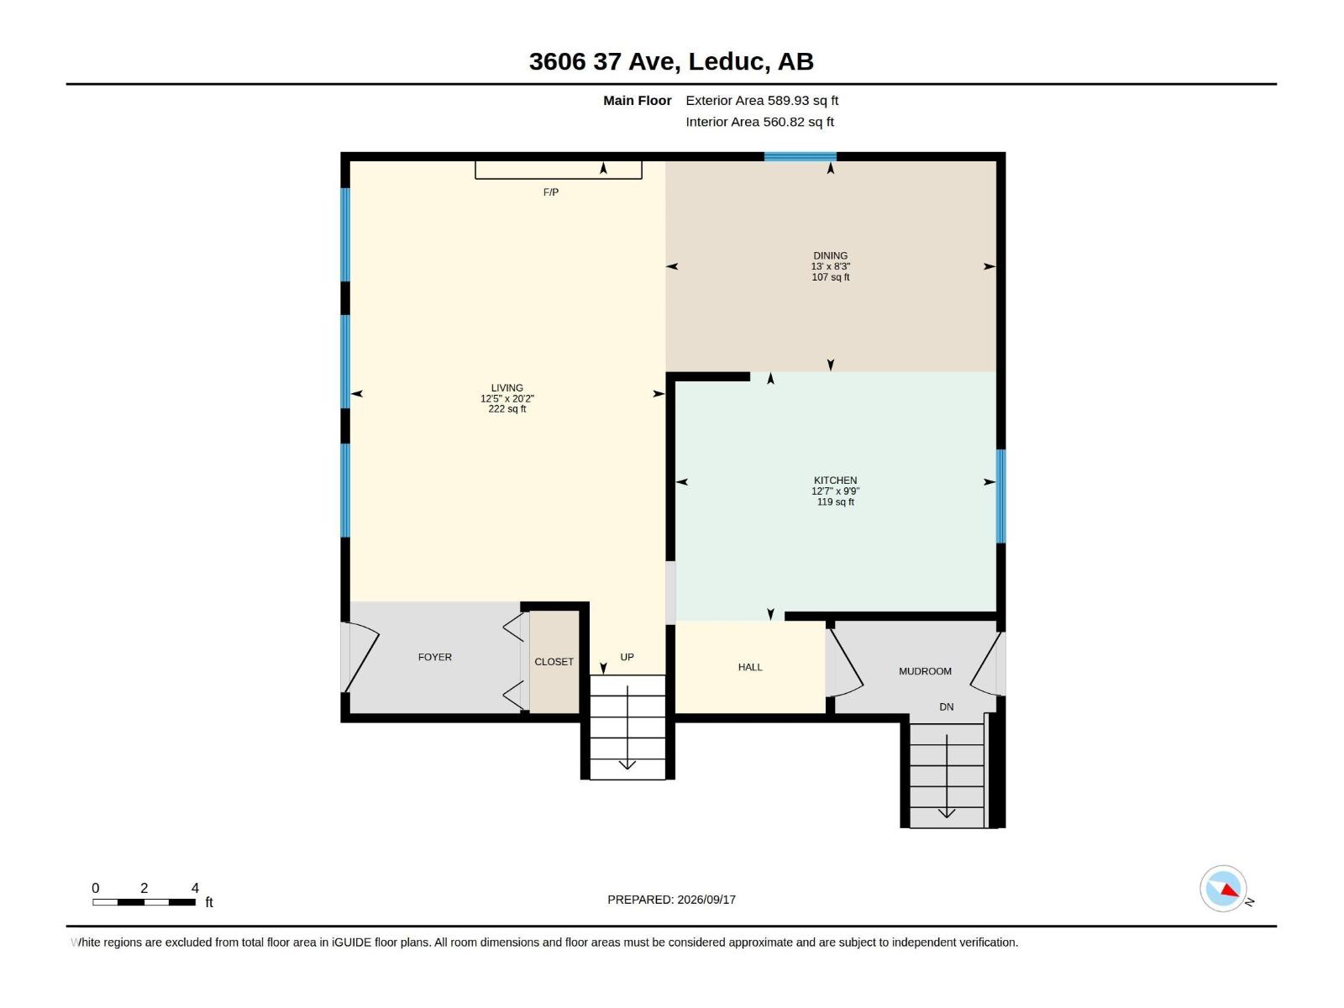
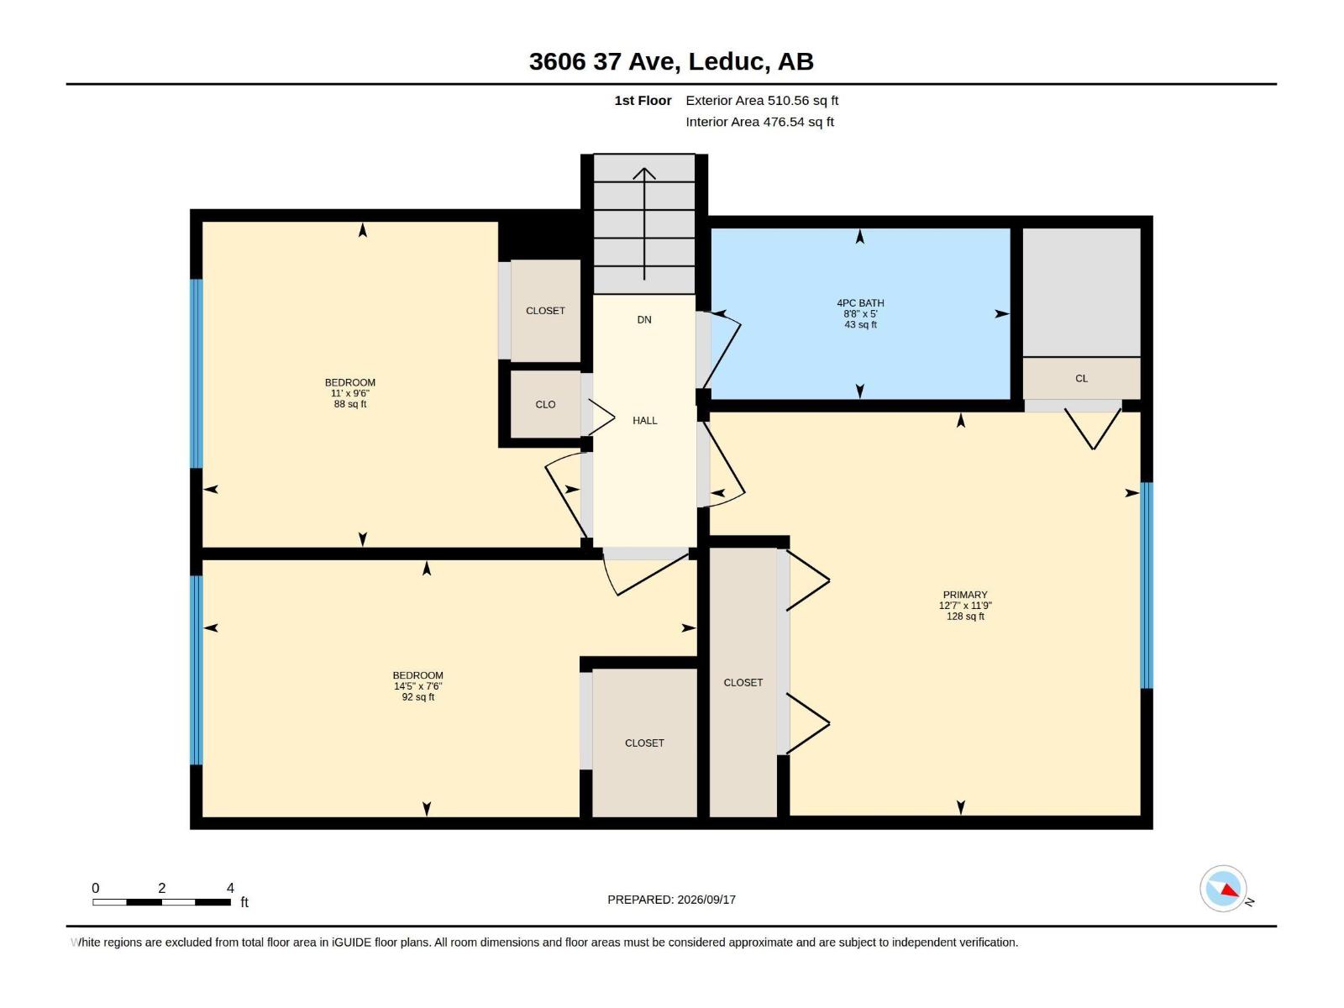
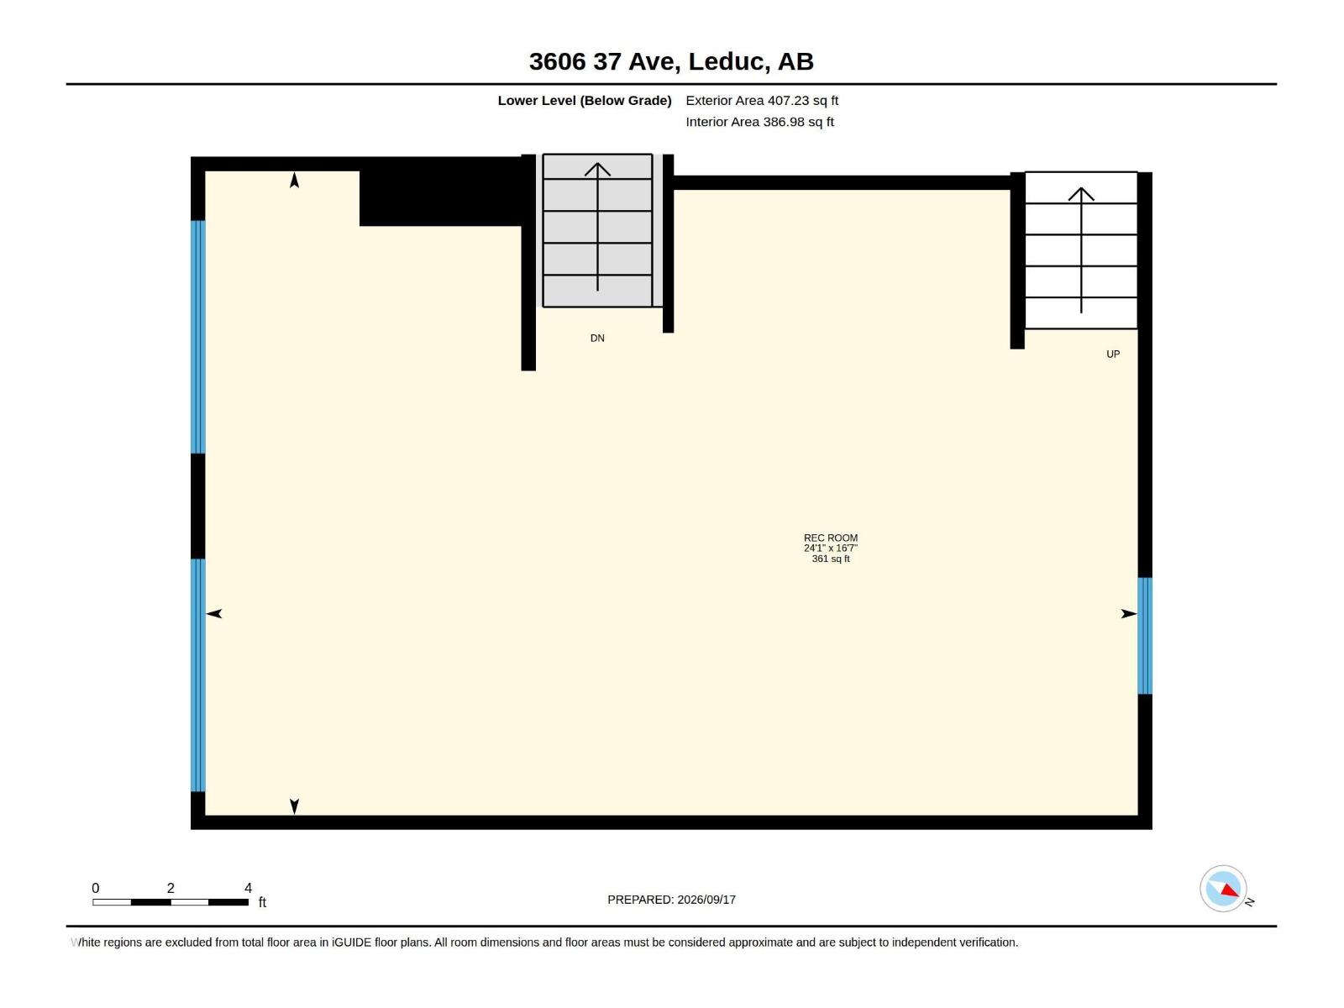
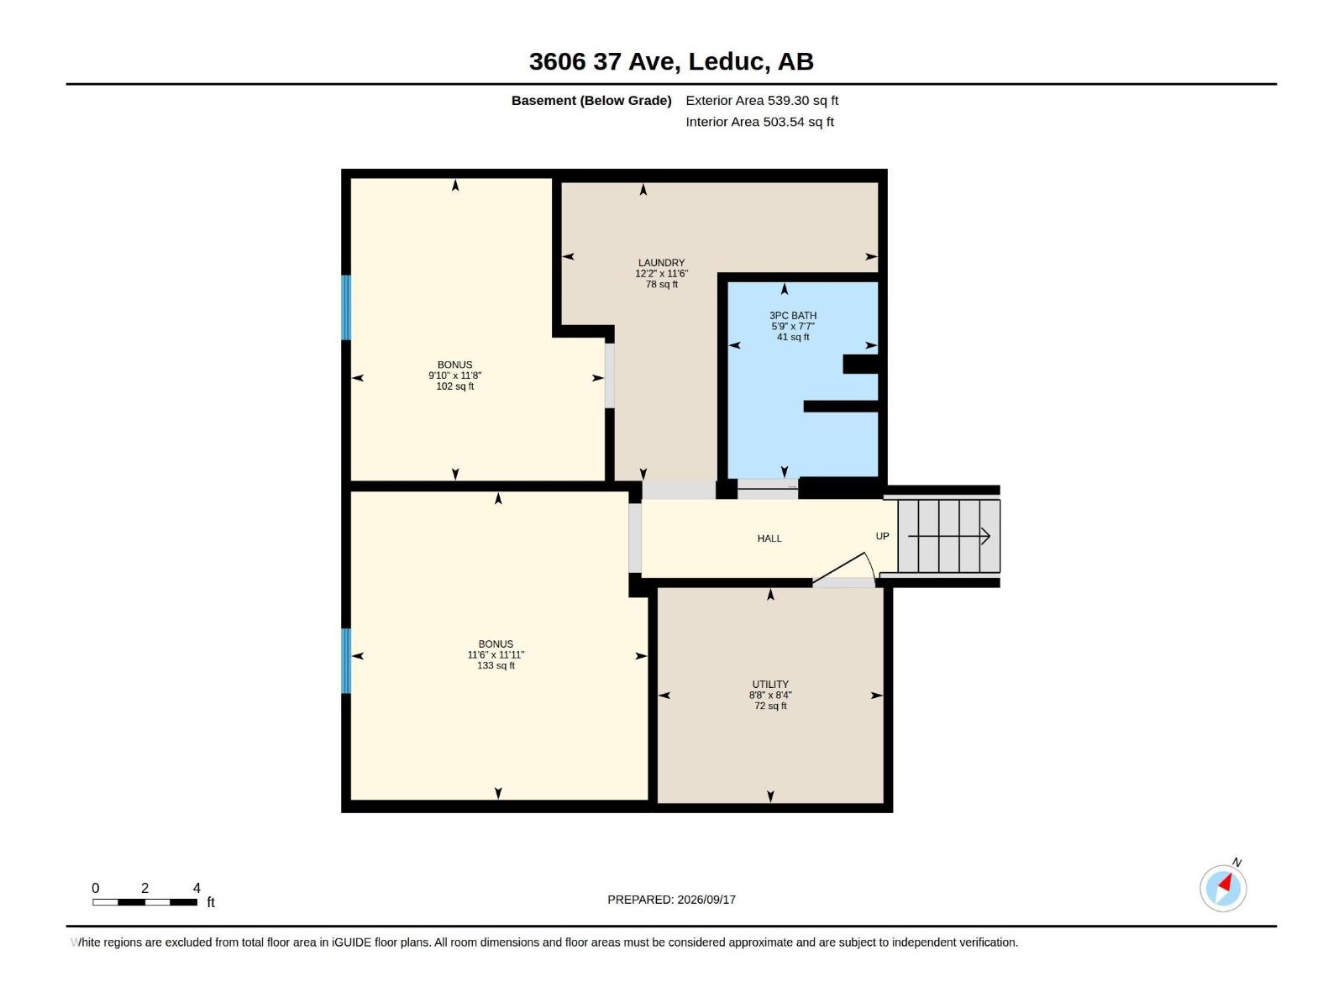
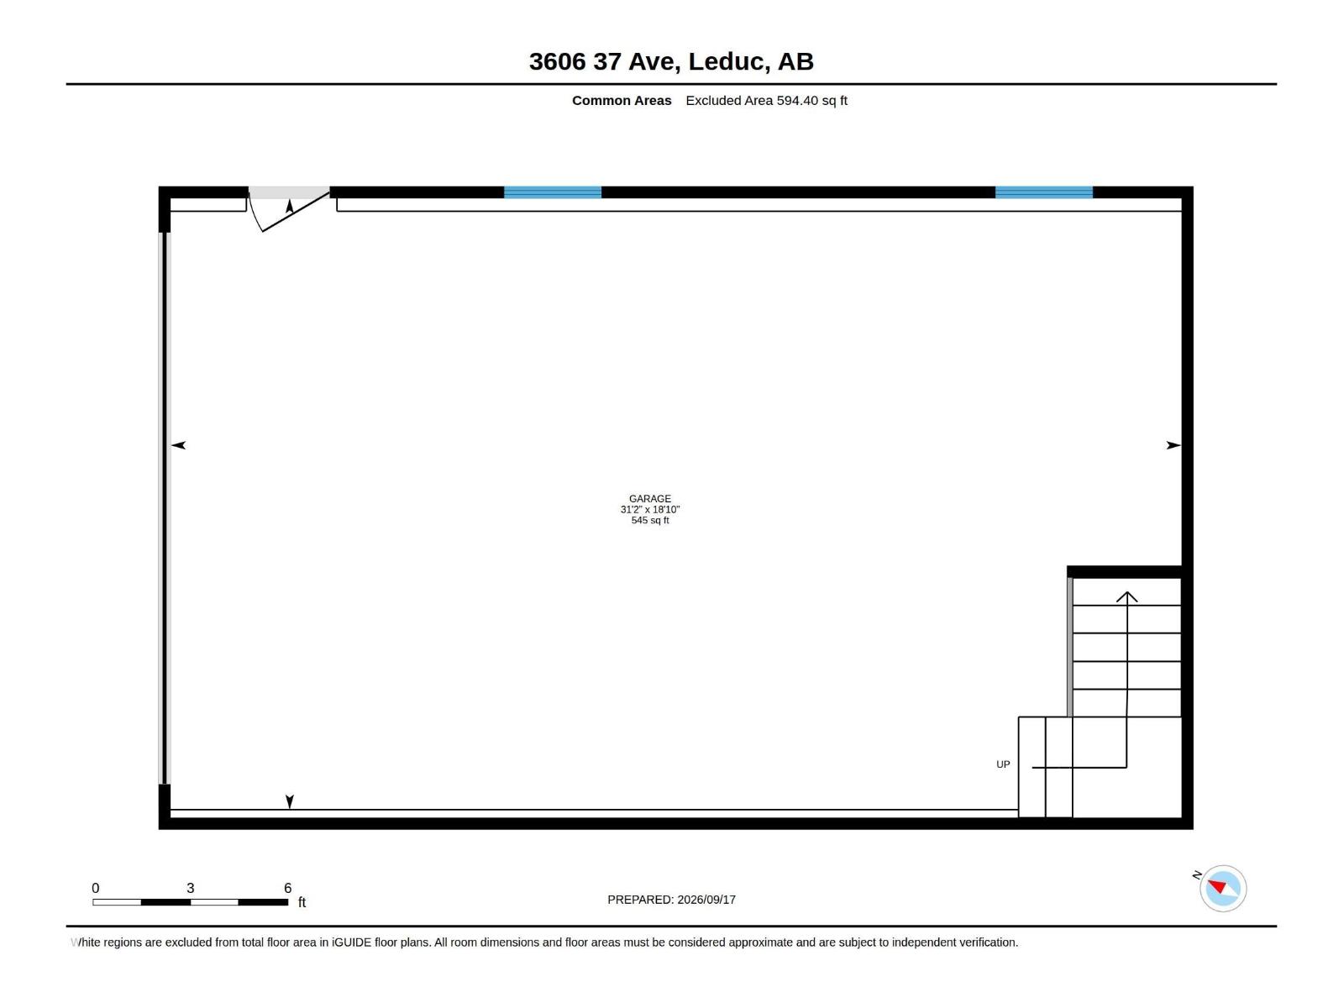
Outstanding curb appeal! This Upgraded 4 Level Split in Caledonia has an Oversized Double Garage & Loft w/Skylight and SO MUCH MORE! This almost 2000 Sq Ft home features newer Vinyl Plank flooring & New Paint throughout. The Main Floor features a Living Room w/Wood Burning Fireplace & Stone front, Dining Area & upgraded kitchen w/new counters, New S/S Fridge, Stove, Dishwasher, Hoodfan & Workstation Sink. Upstairs you will find 3 Bedrooms and 4 PC Renovated Main Bath. The Bright Third level continues w/ the newer flooring for the Family Room. The 4th level features a renovated 3 PC Bathroom w/SU Shower, Laundry Area & the 4th & 5th Bedrooms. Additional features include the large Backyard w/private deck. The 31’ x 18’ Oversized Double Garage/Workshop has a large LOFT (insulated, ready for heat). New Roof on House & Garage (2025), new light fixtures throughout, Upgraded Panel & wiring, Hot Water Tank (2025), newer Driveway, BBQ gas hookup on deck all this close to Schools, Leduc Rec Centre & Trail System (id:46923)
Property Details
| MLS® Number | E4509503 |
| Property Type | Single Family |
| Neigbourhood | Caledonia |
| Amenities Near By | Airport, Golf Course, Playground, Public Transit, Schools, Shopping |
| Features | Flat Site, No Back Lane, No Animal Home, No Smoking Home, Level |
| Parking Space Total | 6 |
| Structure | Deck |
Building
| Bathroom Total | 2 |
| Bedrooms Total | 5 |
| Appliances | Dishwasher, Dryer, Garage Door Opener Remote(s), Garage Door Opener, Hood Fan, Refrigerator, Stove, Washer |
| Basement Development | Partially Finished |
| Basement Type | Full (partially Finished) |
| Constructed Date | 1978 |
| Construction Style Attachment | Detached |
| Fireplace Fuel | Wood |
| Fireplace Present | Yes |
| Fireplace Type | Unknown |
| Heating Type | Forced Air |
| Size Interior | 1,101 Sqft |
| Type | House |
Parking
| Detached Garage |
Land
| Acreage | No |
| Fence Type | Fence |
| Land Amenities | Airport, Golf Course, Playground, Public Transit, Schools, Shopping |
| Size Irregular | 667.69 |
| Size Total | 667.69 M2 |
| Size Total Text | 667.69 M2 |
Rooms
| Level | Type | Length | Width | Dimensions |
|---|---|---|---|---|
| Lower Level | Family Room | 16.7 m | 24.1 m | 16.7 m x 24.1 m |
| Lower Level | Bedroom 4 | 9.1 m | 11.8 m | 9.1 m x 11.8 m |
| Lower Level | Bedroom 5 | 11.6 m | 11.1 m | 11.6 m x 11.1 m |
| Lower Level | Laundry Room | 12.2 m | 11.6 m | 12.2 m x 11.6 m |
| Main Level | Living Room | 20.2 m | 12.5 m | 20.2 m x 12.5 m |
| Main Level | Dining Room | 8.3 m | 13 m | 8.3 m x 13 m |
| Main Level | Kitchen | 9.9 m | 12.7 m | 9.9 m x 12.7 m |
| Upper Level | Primary Bedroom | 11.9 m | 12.7 m | 11.9 m x 12.7 m |
| Upper Level | Bedroom 2 | 9.6 m | 11 m | 9.6 m x 11 m |
| Upper Level | Bedroom 3 | 7.6 m | 14.5 m | 7.6 m x 14.5 m |
https://www.realtor.ca/real-estate/30302266/3606-37-av-leduc-caledonia
Contact Us
Contact us for more information

Elan D. Burns
Associate
elanrealestate.ca/
www.facebook.com/elanrealestate
www.linkedin.com/in/elanlynes/
www.instagram.com/elanburnsrealestate
425-450 Ordze Rd
Sherwood Park, Alberta T8B 0C5
(780) 570-9650

The trademarks REALTOR®, REALTORS®, and the REALTOR® logo are controlled by The Canadian Real Estate Association (CREA) and identify real estate professionals who are members of CREA. The trademarks MLS®, Multiple Listing Service® and the associated logos are owned by The Canadian Real Estate Association (CREA) and identify the quality of services provided by real estate professionals who are members of CREA. The trademark DDF® is owned by The Canadian Real Estate Association (CREA) and identifies CREA's Data Distribution Facility (DDF®)
September 19 2026 02:01:44
REALTORS® Association of Edmonton
Royal LePage Prestige Realty