
#413 18126 77 St NW Edmonton, Alberta T5Z 0N7

$265,000Maintenance, Heat, Insurance, Common Area Maintenance, Landscaping, Property Management, Other, See Remarks, Water
$633 Monthly
Maintenance, Heat, Insurance, Common Area Maintenance, Landscaping, Property Management, Other, See Remarks, Water
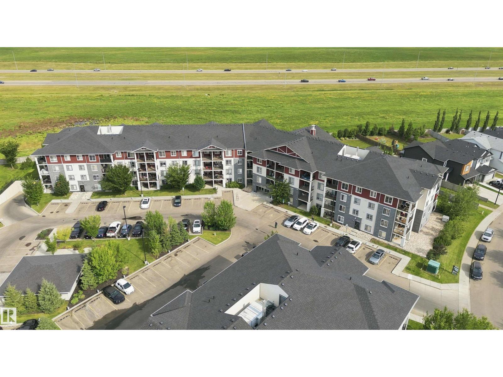
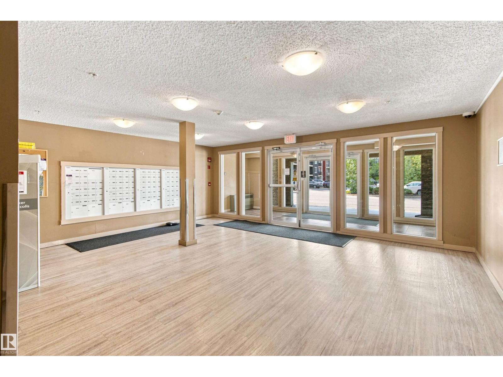
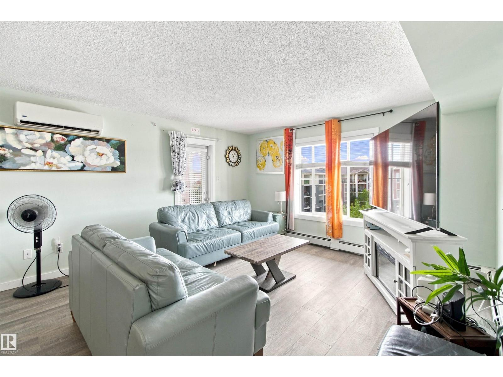
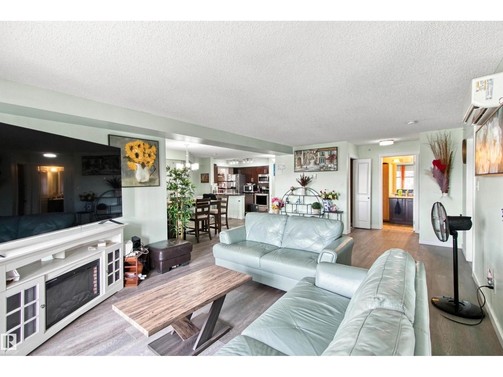
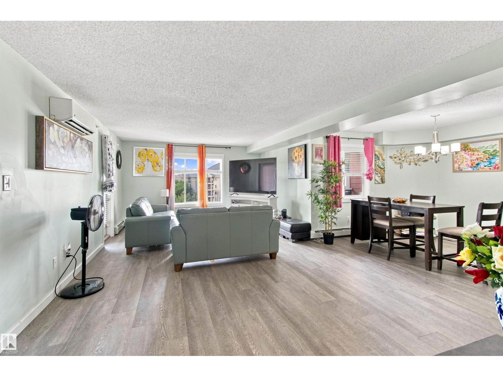
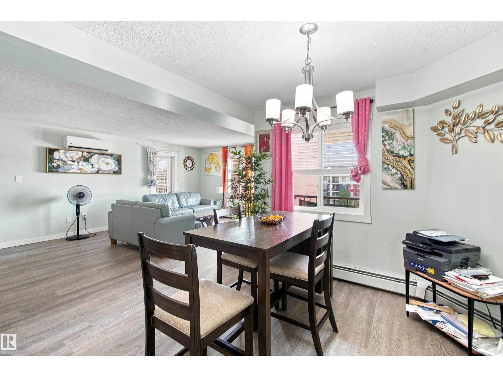
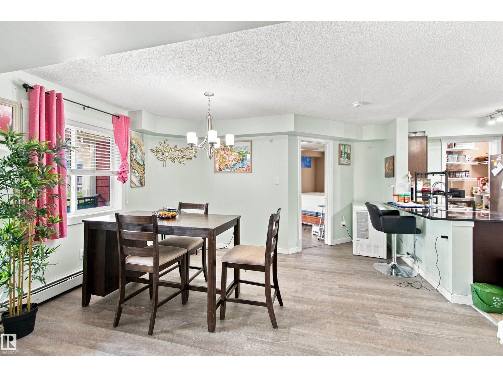
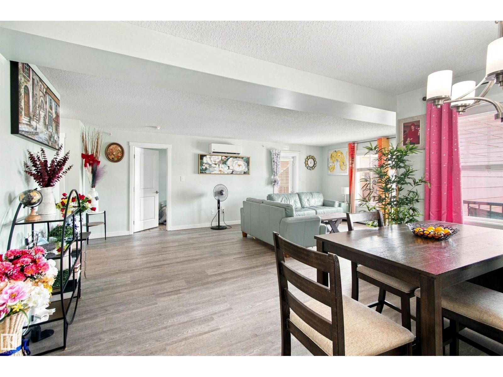
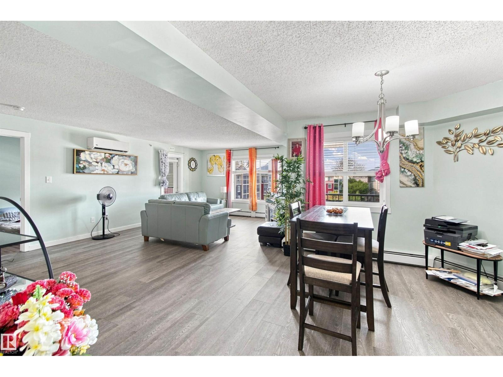
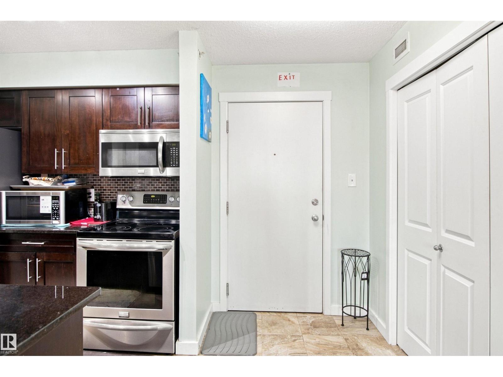
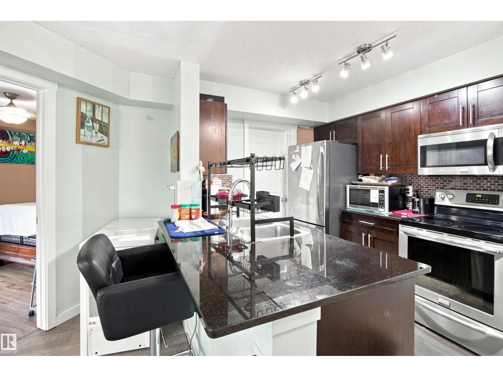
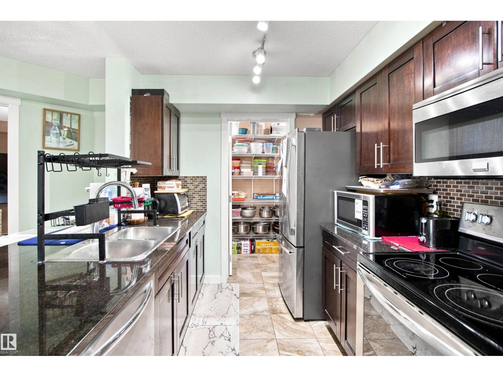
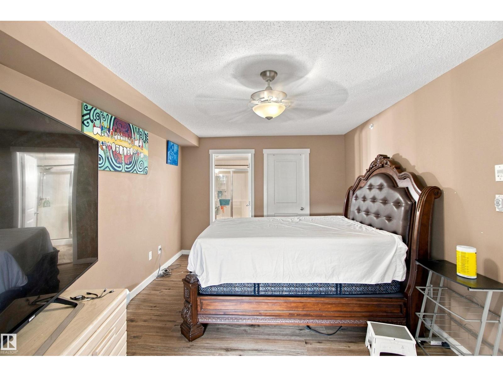
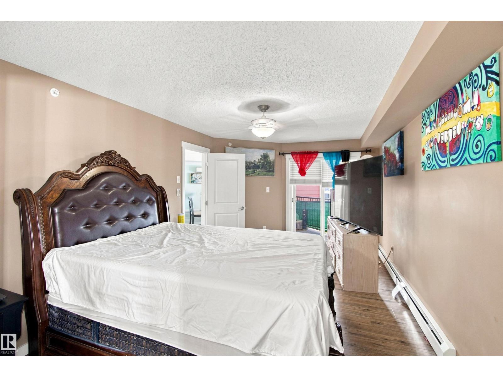
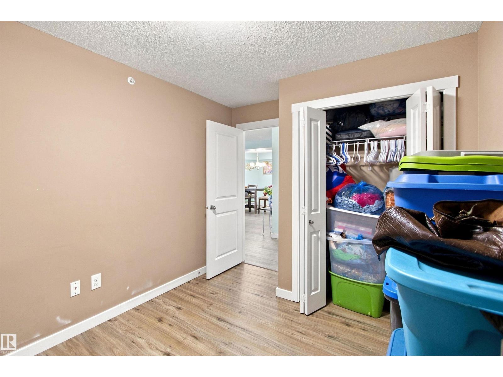
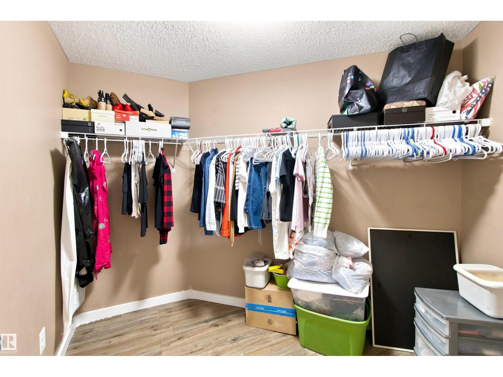
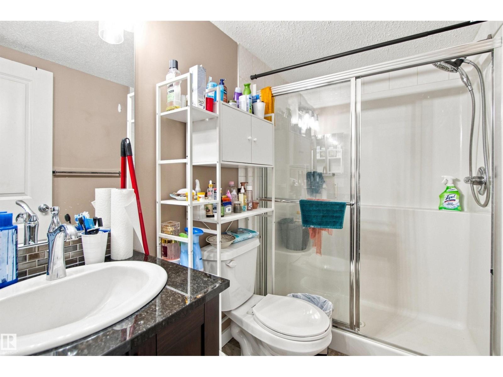
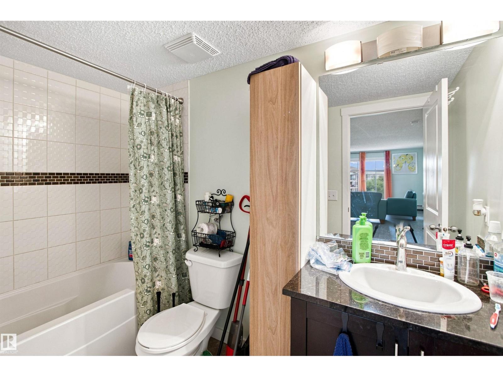
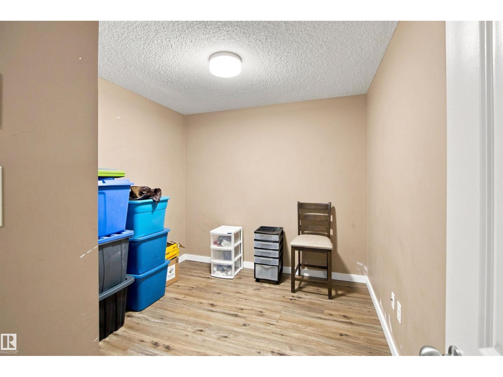
$633 MonthlyWelcome to Vita Estates, where comfort meets modern living! This spacious 3-bedroom, 2-bathroom condo features an open-concept layout with a large living room, perfect for entertaining or relaxing with family. The kitchen offers ample cabinetry and a convenient pantry for extra storage. Enjoy year-round comfort with air conditioning and the added bonus of two balconies for outdoor enjoyment. This unit includes a titled underground parking stall, an exclusive-use outdoor stall, and a titled storage locker. Ideally located close to schools, shopping, restaurants, the Edmonton Garrison/Military Base, and just minutes from Anthony Henday Drive. With generous living space, excellent storage, two parking stalls, and a convenient location, this home is a great choice for families, professionals, first-time buyers, or investors. (id:46923)
Property Details
| MLS® Number | E4509525 |
| Property Type | Single Family |
| Neigbourhood | Crystallina Nera West |
| Amenities Near By | Playground, Public Transit, Schools, Shopping |
| Community Features | Public Swimming Pool |
| Features | See Remarks, No Animal Home, No Smoking Home |
| Parking Space Total | 2 |
| Structure | Deck |
Building
| Bathroom Total | 2 |
| Bedrooms Total | 3 |
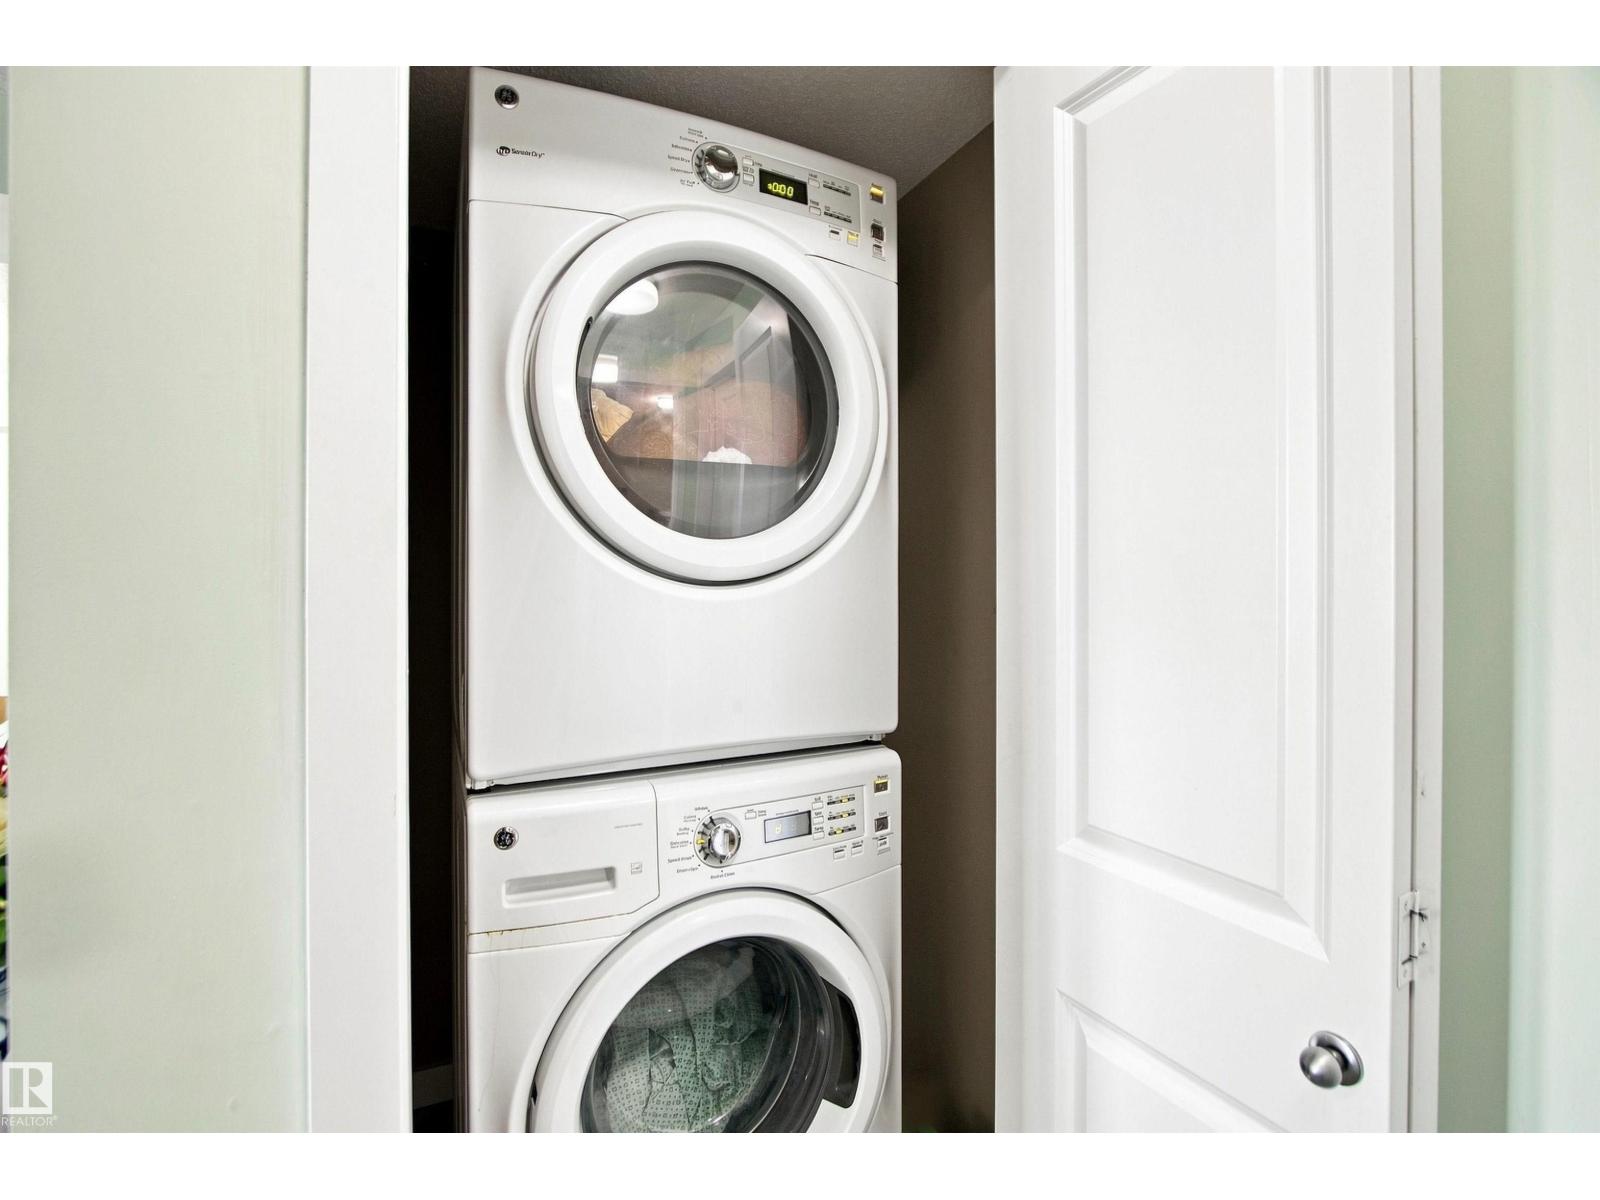
| Appliances | Dishwasher, Dryer, Garage Door Opener Remote(s), Microwave Range Hood Combo, Refrigerator, Stove, Washer |
| Basement Type | None |
| Constructed Date | 2016 |
| Cooling Type | Central Air Conditioning |
| Heating Type | Hot Water Radiator Heat |
| Size Interior | 1,282 Sqft |
| Type | Apartment |
Parking
| Heated Garage | |
| Stall | |
| Underground | |
| See Remarks |
Land
| Acreage | No |
| Land Amenities | Playground, Public Transit, Schools, Shopping |
| Size Irregular | 118.33 |
| Size Total | 118.33 M2 |
| Size Total Text | 118.33 M2 |
Rooms
| Level | Type | Length | Width | Dimensions |
|---|---|---|---|---|
| Main Level | Living Room | 6.92 m | 4.21 m | 6.92 m x 4.21 m |
| Main Level | Dining Room | 4.43 m | 4.16 m | 4.43 m x 4.16 m |
| Main Level | Kitchen | 2.44 m | 2.41 m | 2.44 m x 2.41 m |
| Main Level | Primary Bedroom | 5.49 m | 3.32 m | 5.49 m x 3.32 m |
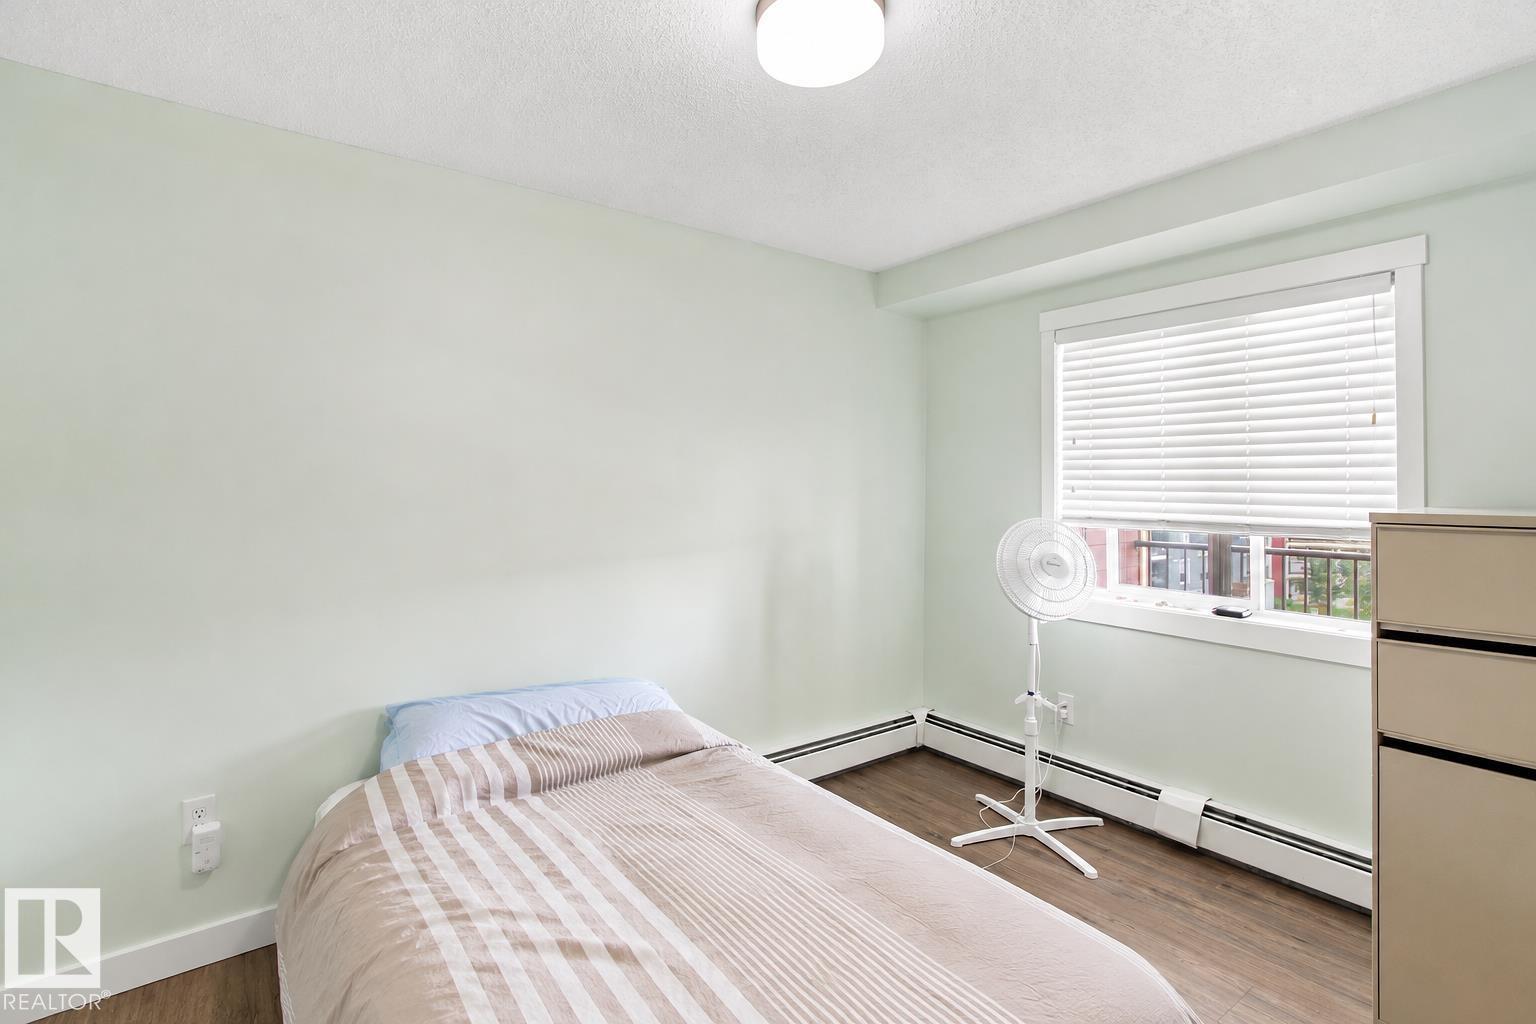
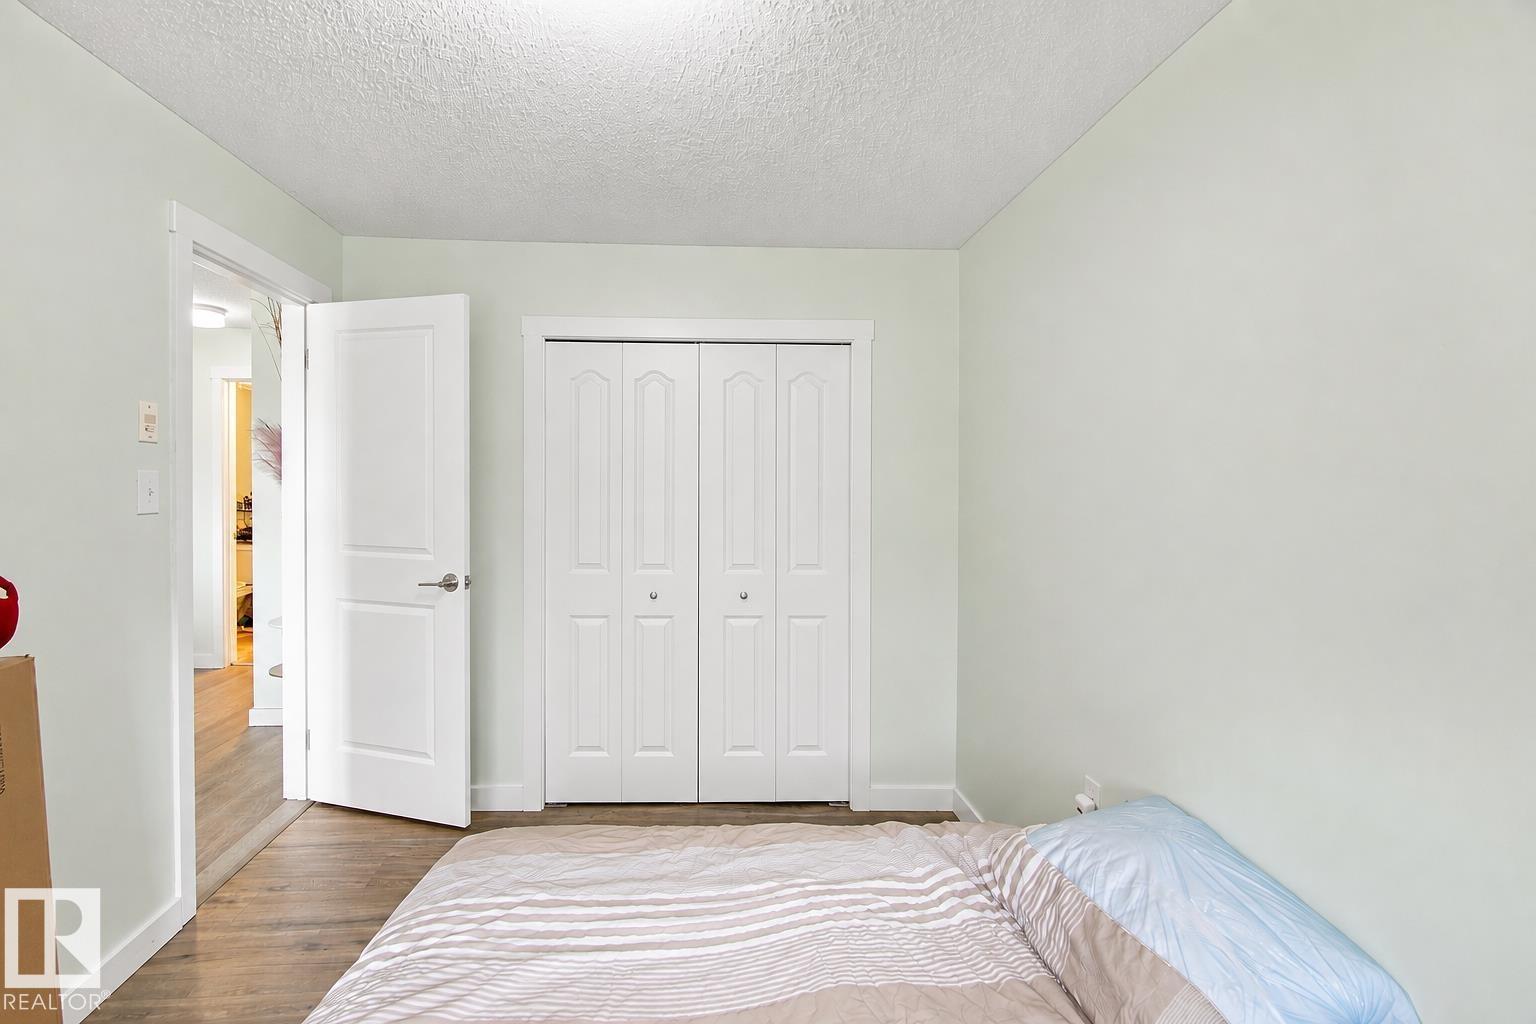
| Main Level | Bedroom 2 | 2.76 m | 3.44 m | 2.76 m x 3.44 m |
| Main Level | Bedroom 3 | 3.87 m | 2.76 m | 3.87 m x 2.76 m |
https://www.realtor.ca/real-estate/30302526/413-18126-77-st-nw-edmonton-crystallina-nera-west
Contact Us
Contact us for more information

Oluwapelumi Enoch
Associate
1000-250 2 St SW
Calgary, Alberta T2P 0C1
(877) 366-2213

The trademarks REALTOR®, REALTORS®, and the REALTOR® logo are controlled by The Canadian Real Estate Association (CREA) and identify real estate professionals who are members of CREA. The trademarks MLS®, Multiple Listing Service® and the associated logos are owned by The Canadian Real Estate Association (CREA) and identify the quality of services provided by real estate professionals who are members of CREA. The trademark DDF® is owned by The Canadian Real Estate Association (CREA) and identifies CREA's Data Distribution Facility (DDF®)
September 19 2026 06:01:00
REALTORS® Association of Edmonton
Lpt Realty