
612 Kinglet Bv NW Edmonton, Alberta T5S 0S9

$389,900
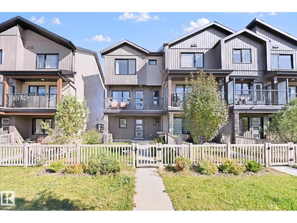
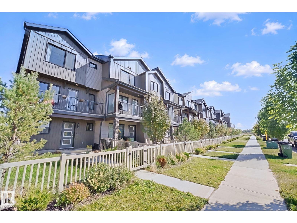
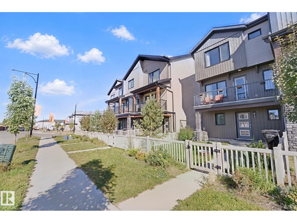
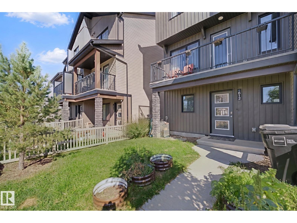
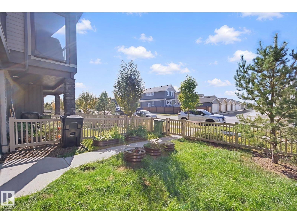
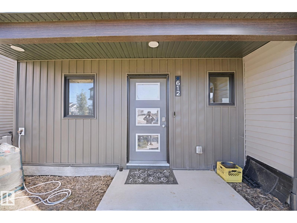
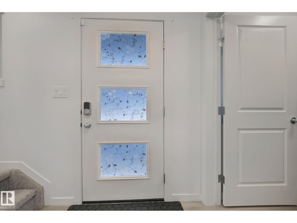
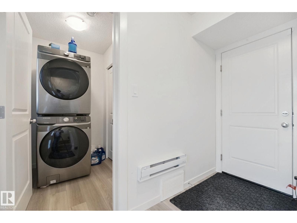
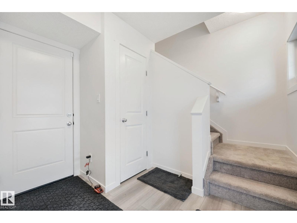
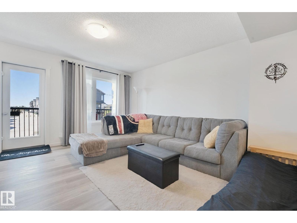
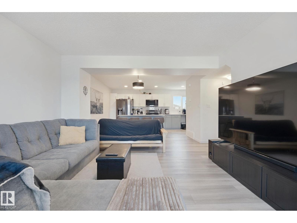
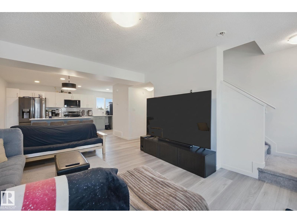
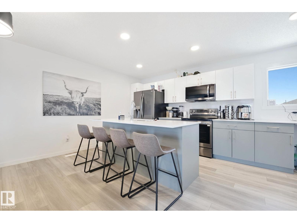
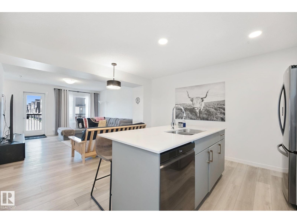
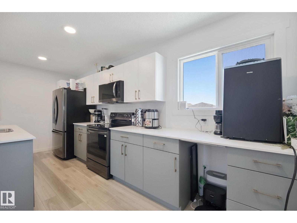
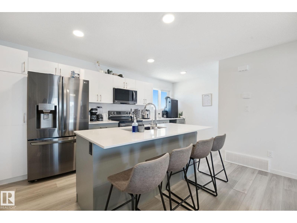
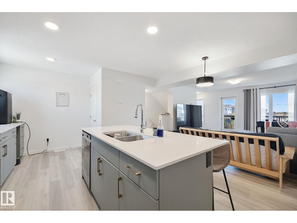
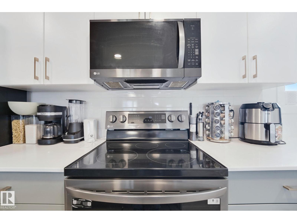
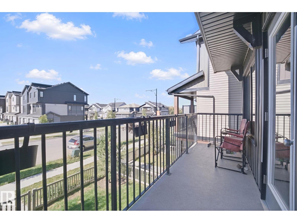
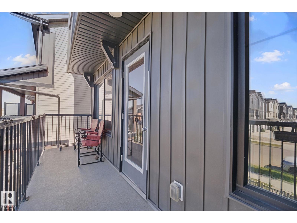
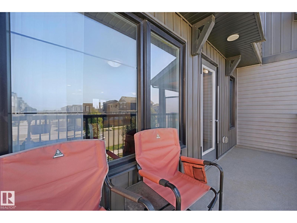
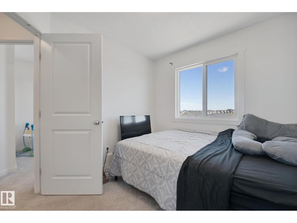
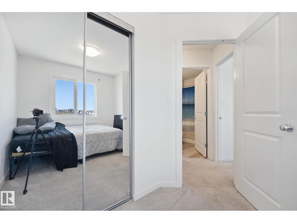
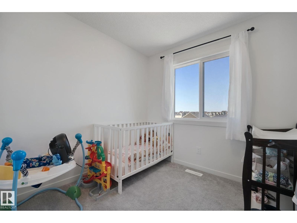
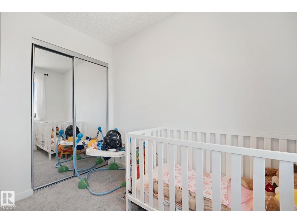
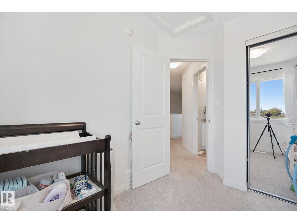
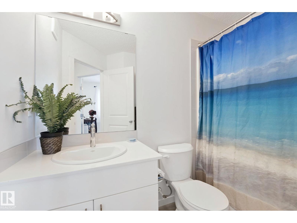
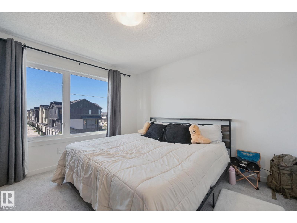
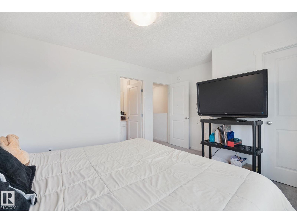
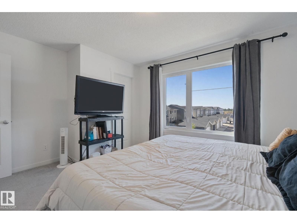
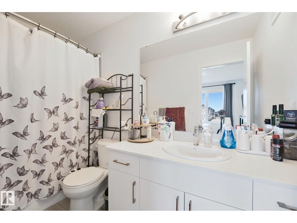
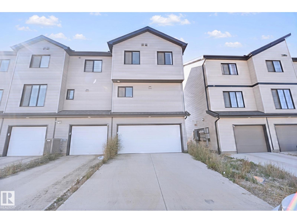
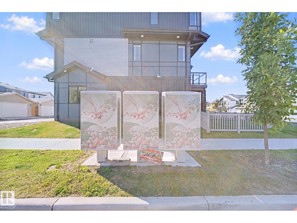
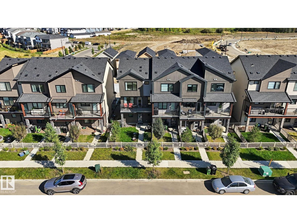
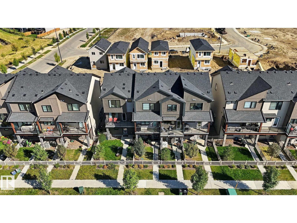
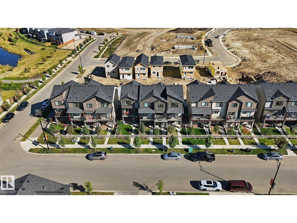
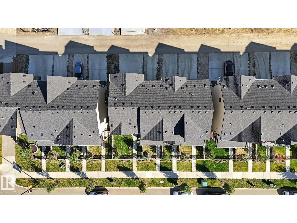
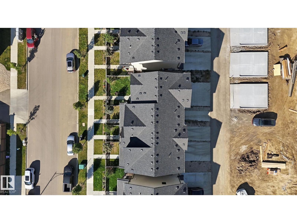
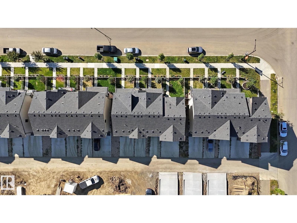
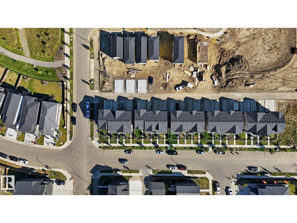
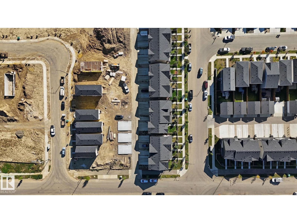
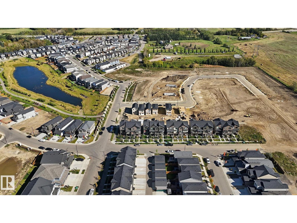
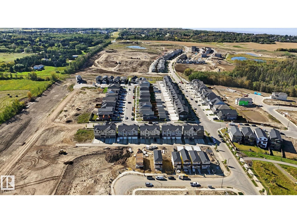
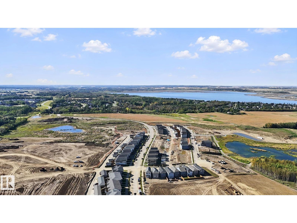
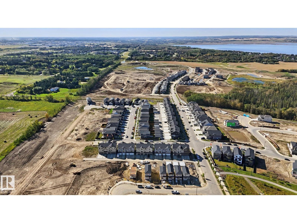
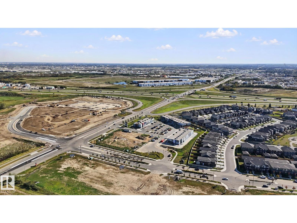
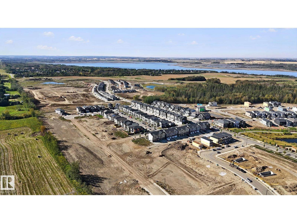
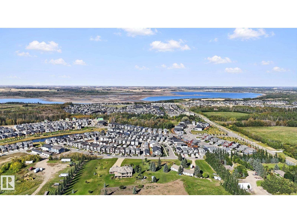
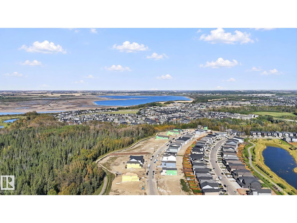
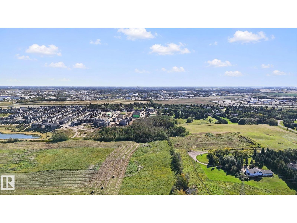
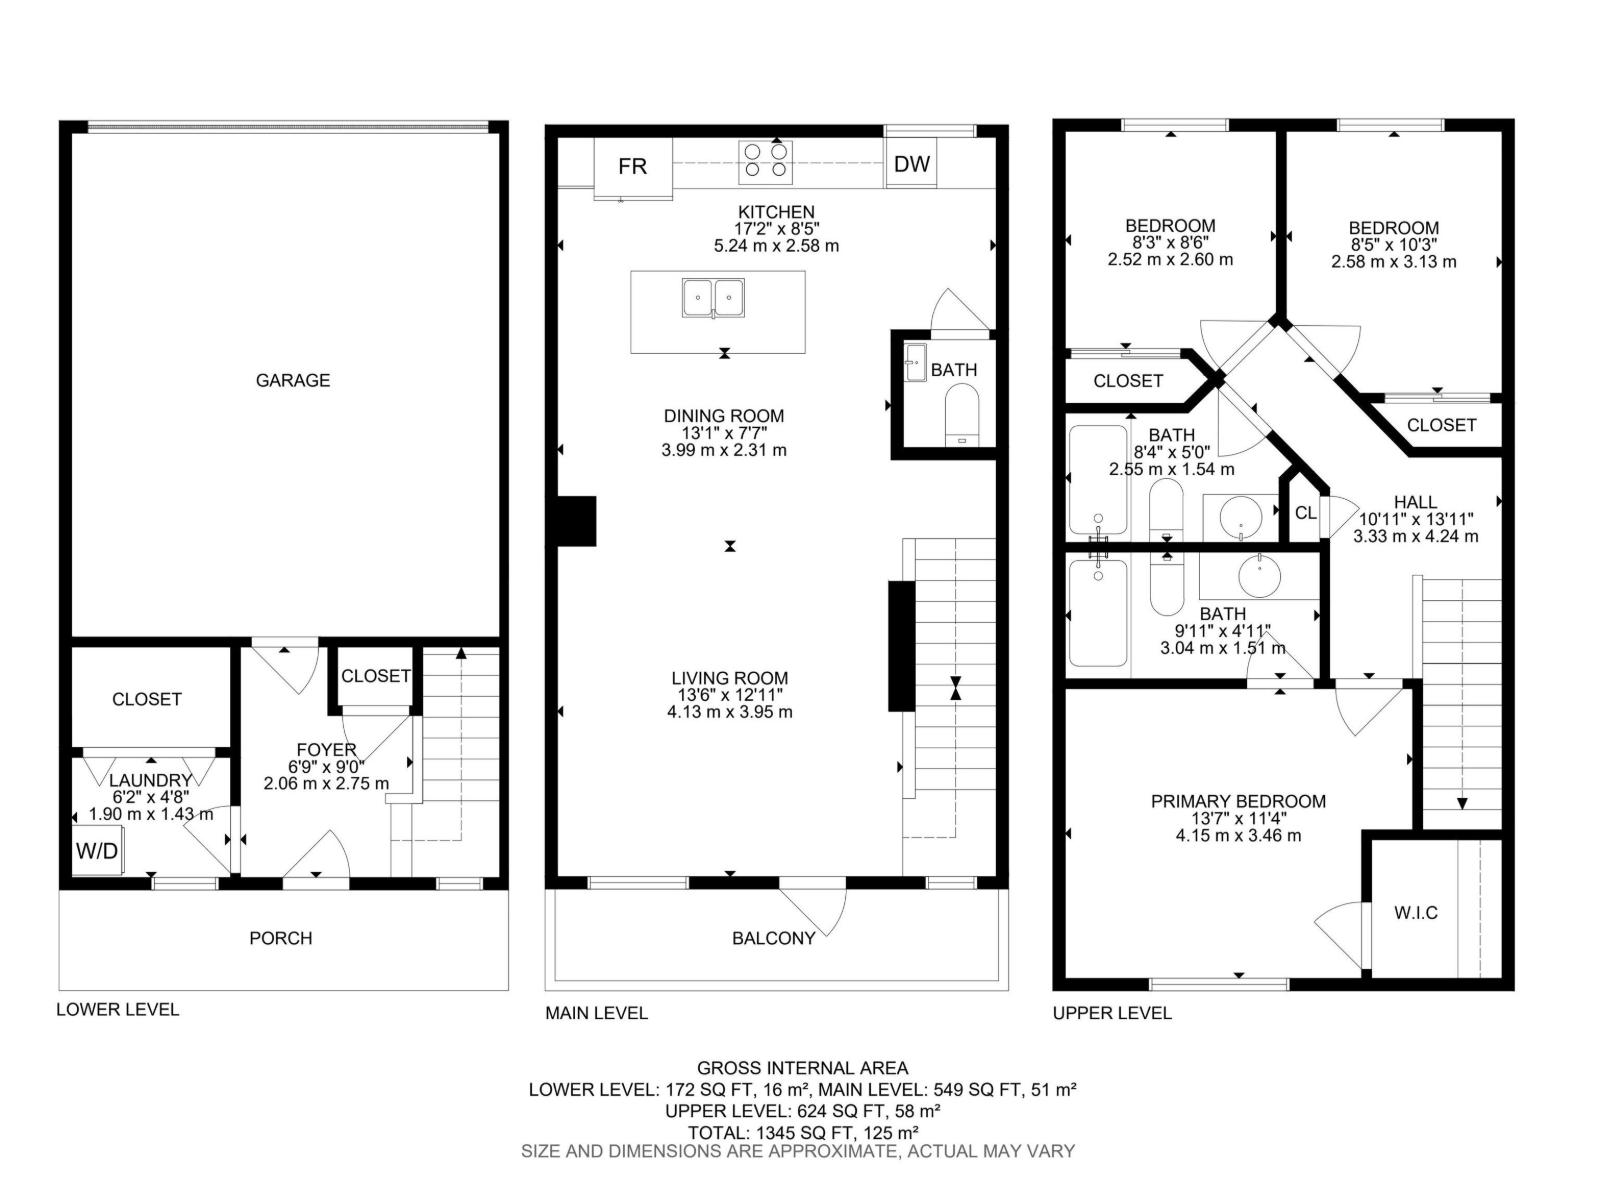
Kinglet Gardens ~ Contemporary design and built for lifestyle living. This attached END unit townhome has NO CONDO FEES & features 1,345 Sq. Ft. with 3 bedrooms, 2.5 baths & DOUBLE ATT'D GARAGE. Great open floor plan with vinyl plank floors, huge island kitchen in sage green & white cabinetry and quartz counters. Upgrades stainless steel appliance package. Adjacent living room offers space for the sectional and access to a balcony overlooking the front street and fenced yard. On the upper level you'll find a large primary bedroom with walk-in closet and full private ensuite bath. 2 Additional bedrooms and 2nd full bath complete this floor space. Keep the car safe and warm all year long in the double garage with access off the main level which also provides a separate laundry + mudroom and entry closet. A fantastic opportunity to own in a great versatile community. Just minutes to main commuter routes, all amenities in NW Edmonton as well as St. Albert, plus a quick drive to Big Lake. (id:46923)
Property Details
| MLS® Number | E4509516 |
| Property Type | Single Family |
| Neigbourhood | Kinglet Gardens |
| Amenities Near By | Playground |
| Features | No Animal Home, No Smoking Home |
| Parking Space Total | 2 |
Building
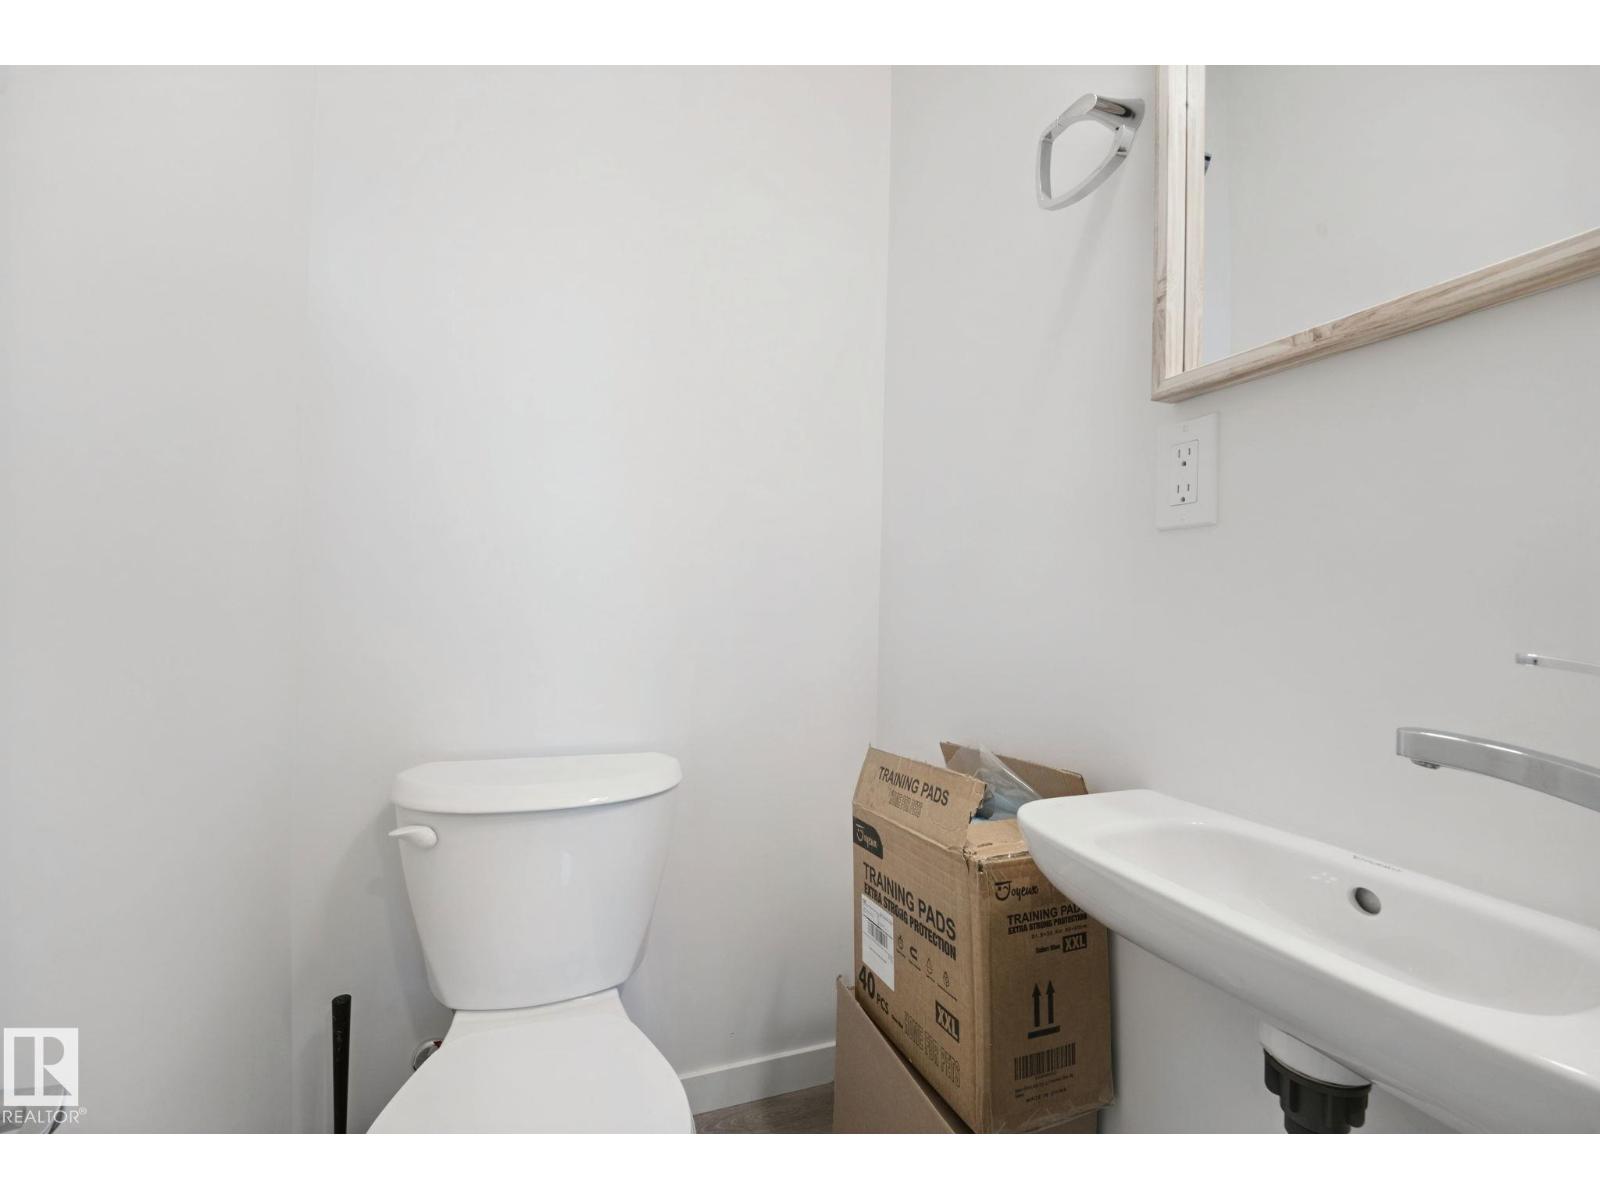
| Bathroom Total | 3 |
| Bedrooms Total | 3 |
| Appliances | Dishwasher, Dryer, Garage Door Opener Remote(s), Garage Door Opener, Microwave Range Hood Combo, Refrigerator, Stove, Washer |
| Basement Type | None |
| Constructed Date | 2023 |
| Construction Style Attachment | Attached |
| Half Bath Total | 1 |
| Heating Type | Forced Air |
| Stories Total | 2 |
| Size Interior | 1,345 Sqft |
| Type | Row / Townhouse |
Parking
| Attached Garage |
Land
| Acreage | No |
| Fence Type | Fence |
| Land Amenities | Playground |
| Size Irregular | 169.67 |
| Size Total | 169.67 M2 |
| Size Total Text | 169.67 M2 |
Rooms
| Level | Type | Length | Width | Dimensions |
|---|---|---|---|---|
| Main Level | Living Room | 4.13 m | 3.95 m | 4.13 m x 3.95 m |
| Main Level | Dining Room | 3.99 m | 2.31 m | 3.99 m x 2.31 m |
| Main Level | Kitchen | 5.24 m | 2.58 m | 5.24 m x 2.58 m |
| Main Level | Laundry Room | 1.9 m | 1.43 m | 1.9 m x 1.43 m |
| Main Level | Mud Room | 2.06 m | 2.75 m | 2.06 m x 2.75 m |
| Upper Level | Primary Bedroom | 4.15 m | 3.46 m | 4.15 m x 3.46 m |
| Upper Level | Bedroom 2 | 2.52 m | 2.6 m | 2.52 m x 2.6 m |
| Upper Level | Bedroom 3 | 2.58 m | 3.13 m | 2.58 m x 3.13 m |
https://www.realtor.ca/real-estate/30302455/612-kinglet-bv-nw-edmonton-kinglet-gardens
Contact Us
Contact us for more information

Wendy Hamel
Associate
(780) 457-2194
www.facebook.com/yourkeytoedmonton/
13120 St Albert Trail NW
Edmonton, Alberta T5L 4P6
(780) 457-3777

The trademarks REALTOR®, REALTORS®, and the REALTOR® logo are controlled by The Canadian Real Estate Association (CREA) and identify real estate professionals who are members of CREA. The trademarks MLS®, Multiple Listing Service® and the associated logos are owned by The Canadian Real Estate Association (CREA) and identify the quality of services provided by real estate professionals who are members of CREA. The trademark DDF® is owned by The Canadian Real Estate Association (CREA) and identifies CREA's Data Distribution Facility (DDF®)
September 19 2026 04:51:50
REALTORS® Association of Edmonton
RE/MAX River City