
93 Nottingham Point Sherwood Park, Alberta T8A 3A8

$1,099,998
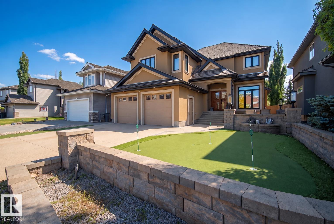
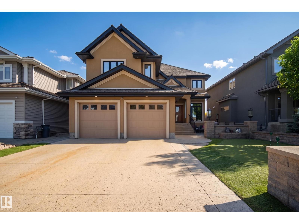
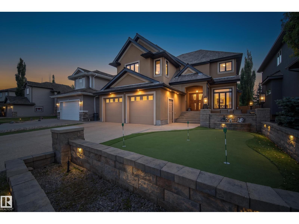
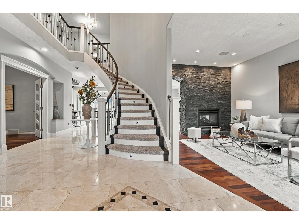
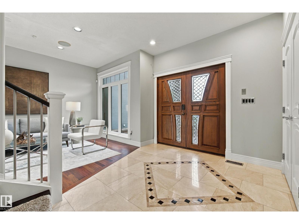
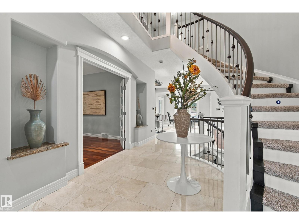
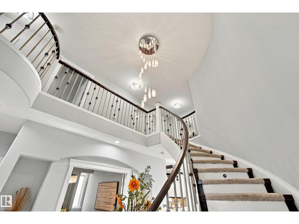
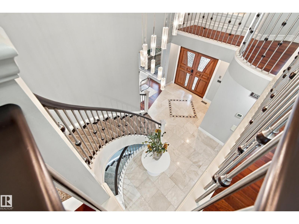
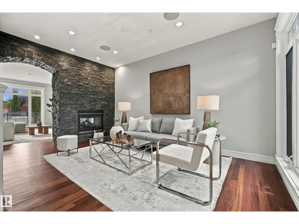
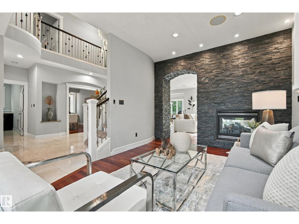
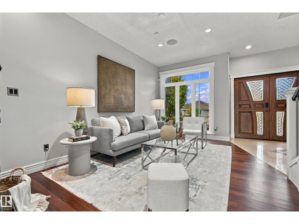
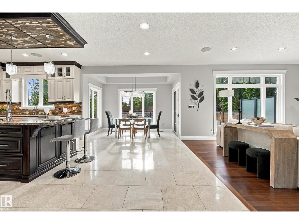
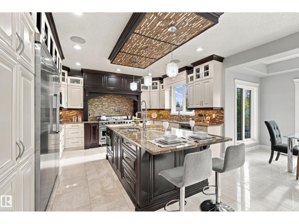
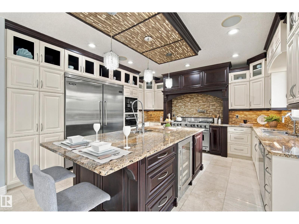
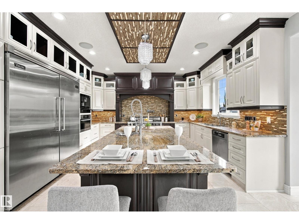
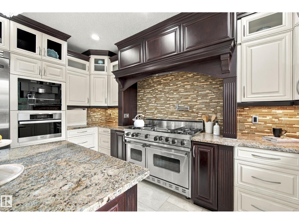
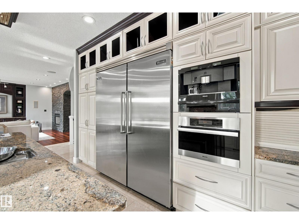
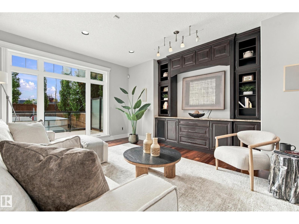
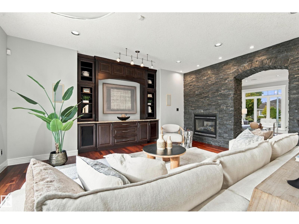
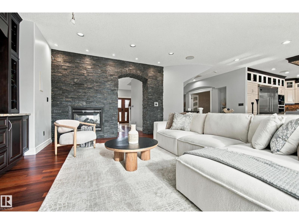
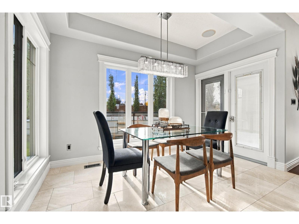
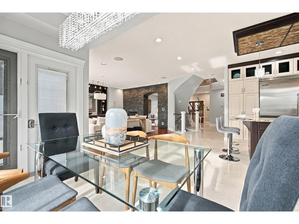
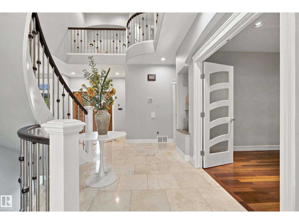
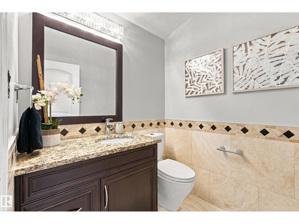
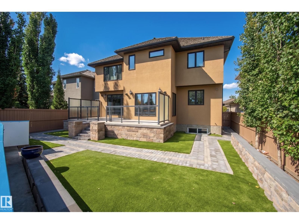
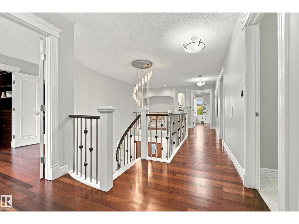
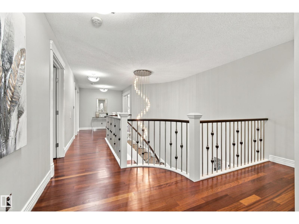
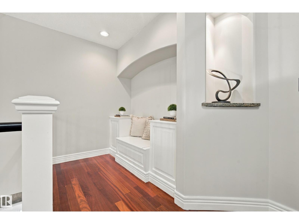
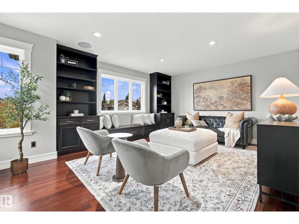
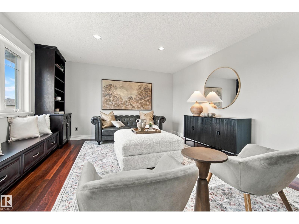
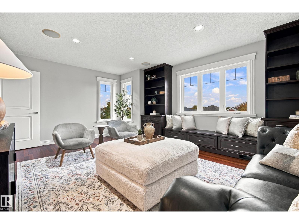
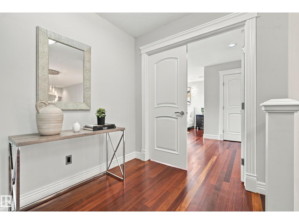
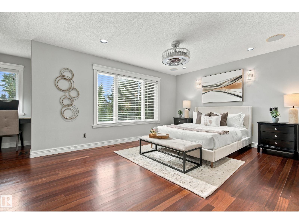
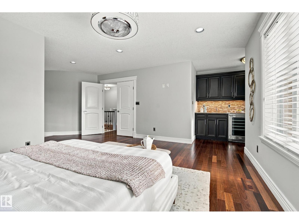
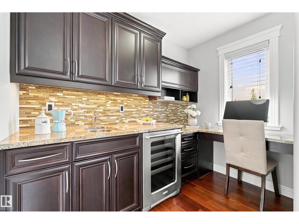
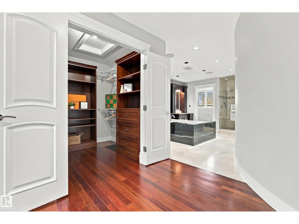
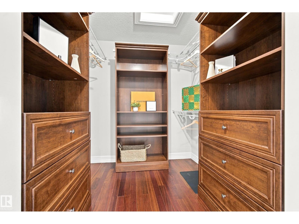
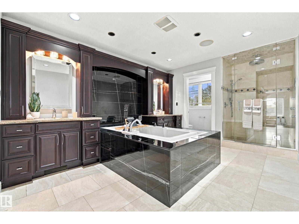
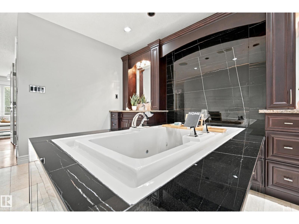
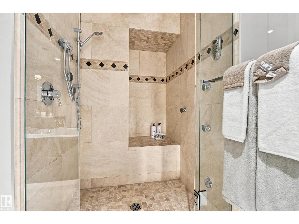
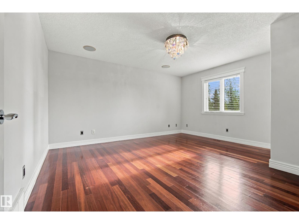
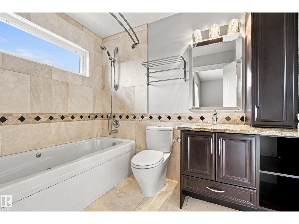
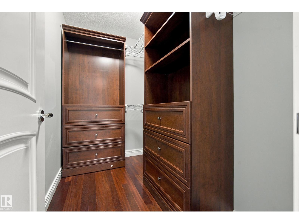
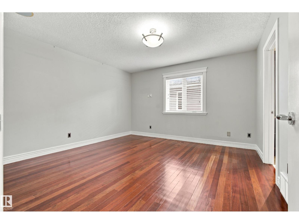
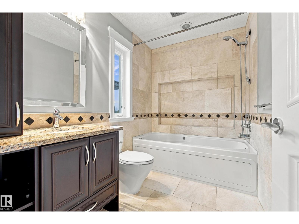
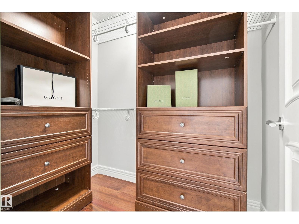
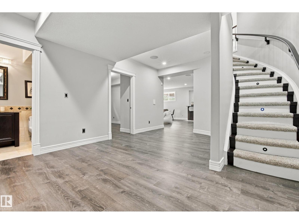
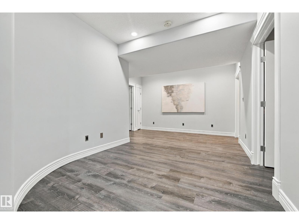
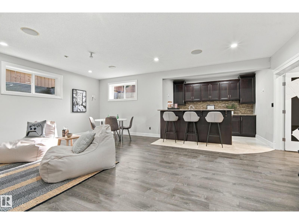
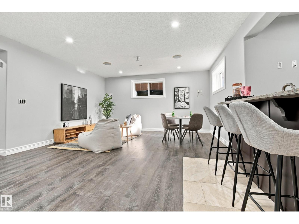
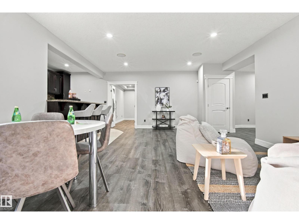
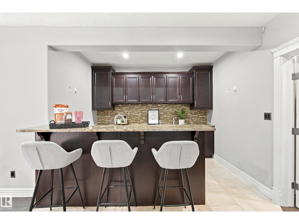
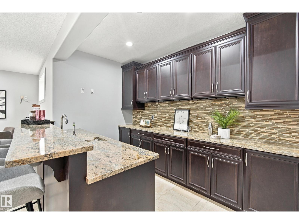
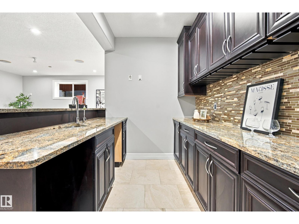
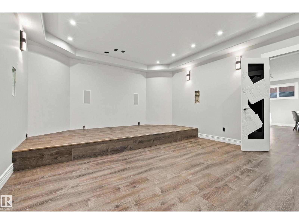
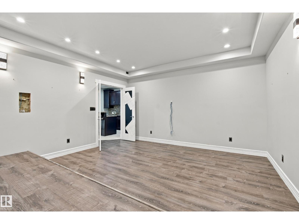
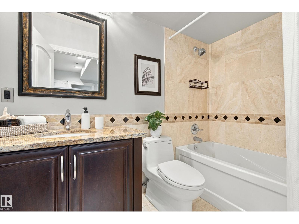
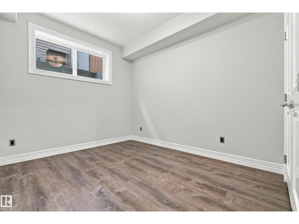
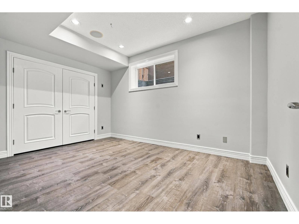
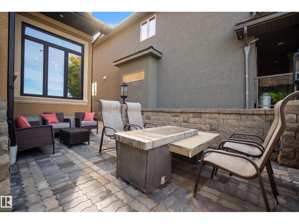
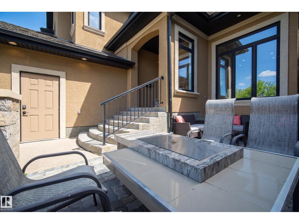
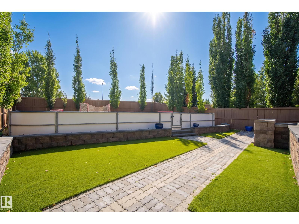
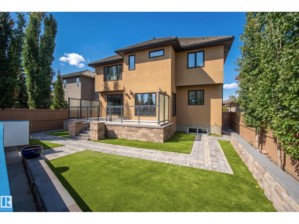
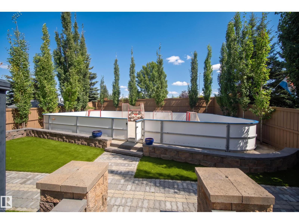
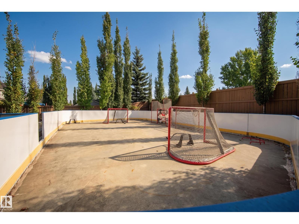
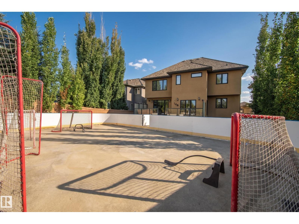
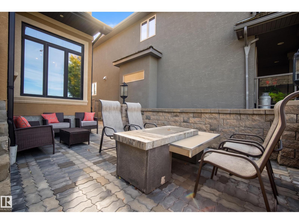
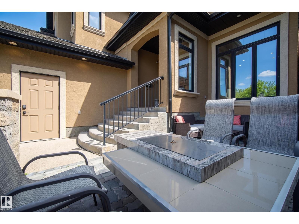
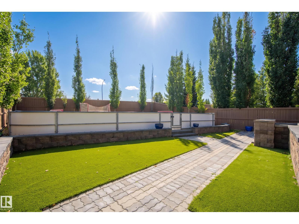
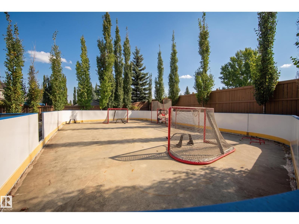
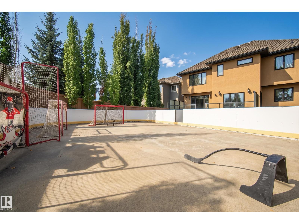
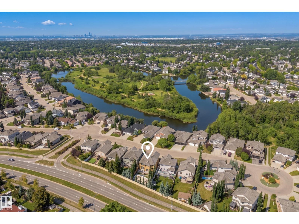
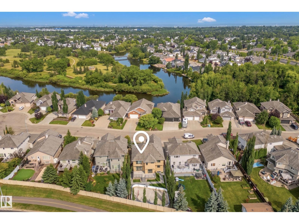
Nottingham beauty. Set on an oversized, tree-lined lot in one of Sherwood Park’s most desirable neighbourhoods, this custom executive home is just steps from Ball Lake. Inside, a grand entry w/ a curved staircase leads to a living area featuring a double-sided gas FP set into a striking granite & onyx feature wall. The kitchen offers custom cabinetry, granite counters & luxury Viking & Miele appliances, including a gas range, built-in ovens & an integrated coffee system. Upstairs, each of the three bedrooms has a private ensuite. The primary suite also features a wet bar & beverage area, a WI closet w/ built-in organizers, & an ensuite w/ a 6' waterfall tub & separate steam shower. A bonus room completes the upper level. The fully finished basement includes a dedicated theatre room, games area, custom granite wet bar & 2 additional bedrms. Outside, a front courtyard & 4-hole putting green are matched by a maintenance-free deck & private backyard hockey rink. Packed w/ endless premium features & upgrades. (id:46923)
Property Details
| MLS® Number | E4510288 |
| Property Type | Single Family |
| Neigbourhood | Nottingham |
| Amenities Near By | Golf Course, Playground, Schools, Shopping |
| Features | Treed, See Remarks, Wet Bar, Closet Organizers, Built-in Wall Unit |
| Structure | Deck, Fire Pit |
Building
| Bathroom Total | 5 |
| Bedrooms Total | 5 |
| Appliances | Dishwasher, Dryer, Garage Door Opener, Hood Fan, Oven - Built-in, Microwave, Refrigerator, Stove, Washer, Wine Fridge |
| Basement Development | Finished |
| Basement Type | Full (finished) |
| Constructed Date | 2010 |
| Construction Style Attachment | Detached |
| Cooling Type | Central Air Conditioning |
| Half Bath Total | 1 |
| Heating Type | Hot Water Radiator Heat, In Floor Heating |
| Stories Total | 2 |
| Size Interior | 3,322 Sqft |
| Type | House |
Parking
| Attached Garage |
Land
| Acreage | No |
| Land Amenities | Golf Course, Playground, Schools, Shopping |
Rooms
| Level | Type | Length | Width | Dimensions |
|---|---|---|---|---|
| Basement | Bedroom 4 | 2.97 m | 3.96 m | 2.97 m x 3.96 m |
| Basement | Bedroom 5 | 4.21 m | 3.09 m | 4.21 m x 3.09 m |
| Basement | Recreation Room | 4.97 m | 6.71 m | 4.97 m x 6.71 m |
| Basement | Media | 5.16 m | 4.4 m | 5.16 m x 4.4 m |
| Main Level | Living Room | 5.29 m | 5.15 m | 5.29 m x 5.15 m |
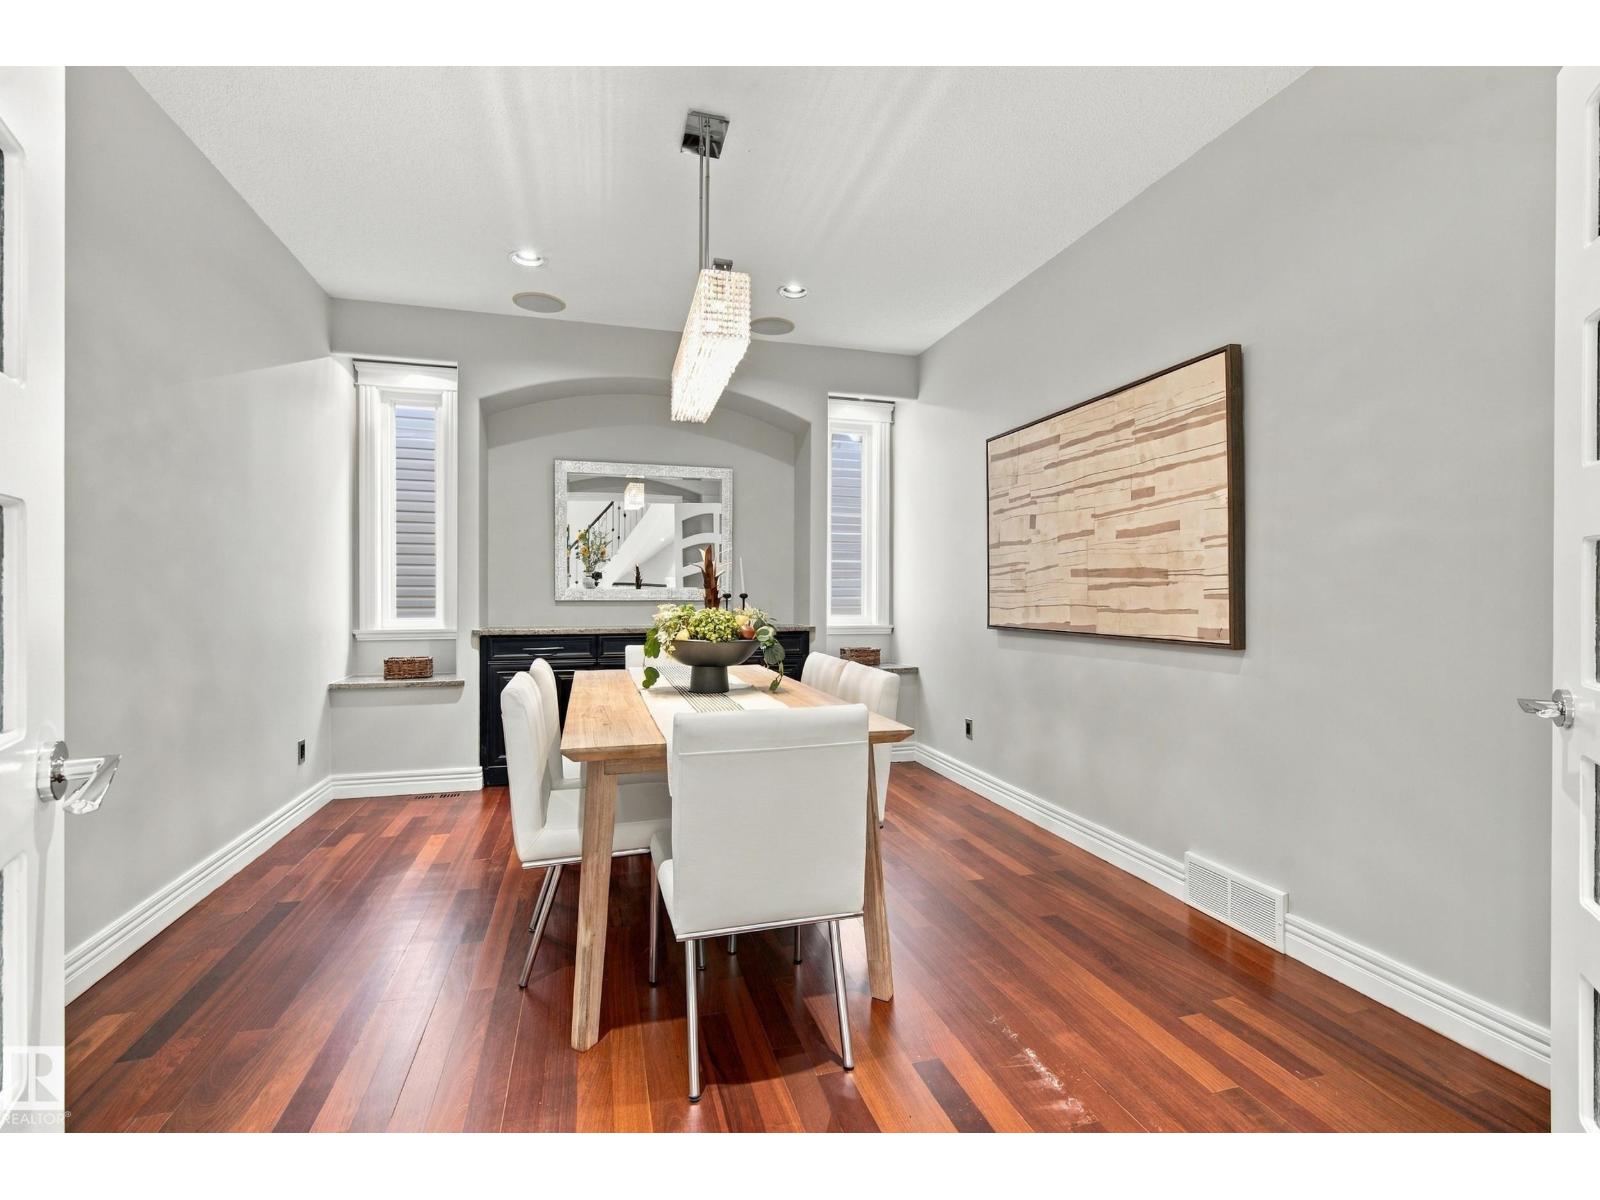
| Main Level | Dining Room | 4.53 m | 2.27 m | 4.53 m x 2.27 m |
| Main Level | Kitchen | 4.53 m | 4.71 m | 4.53 m x 4.71 m |
| Main Level | Breakfast | 1.99 m | 3.61 m | 1.99 m x 3.61 m |
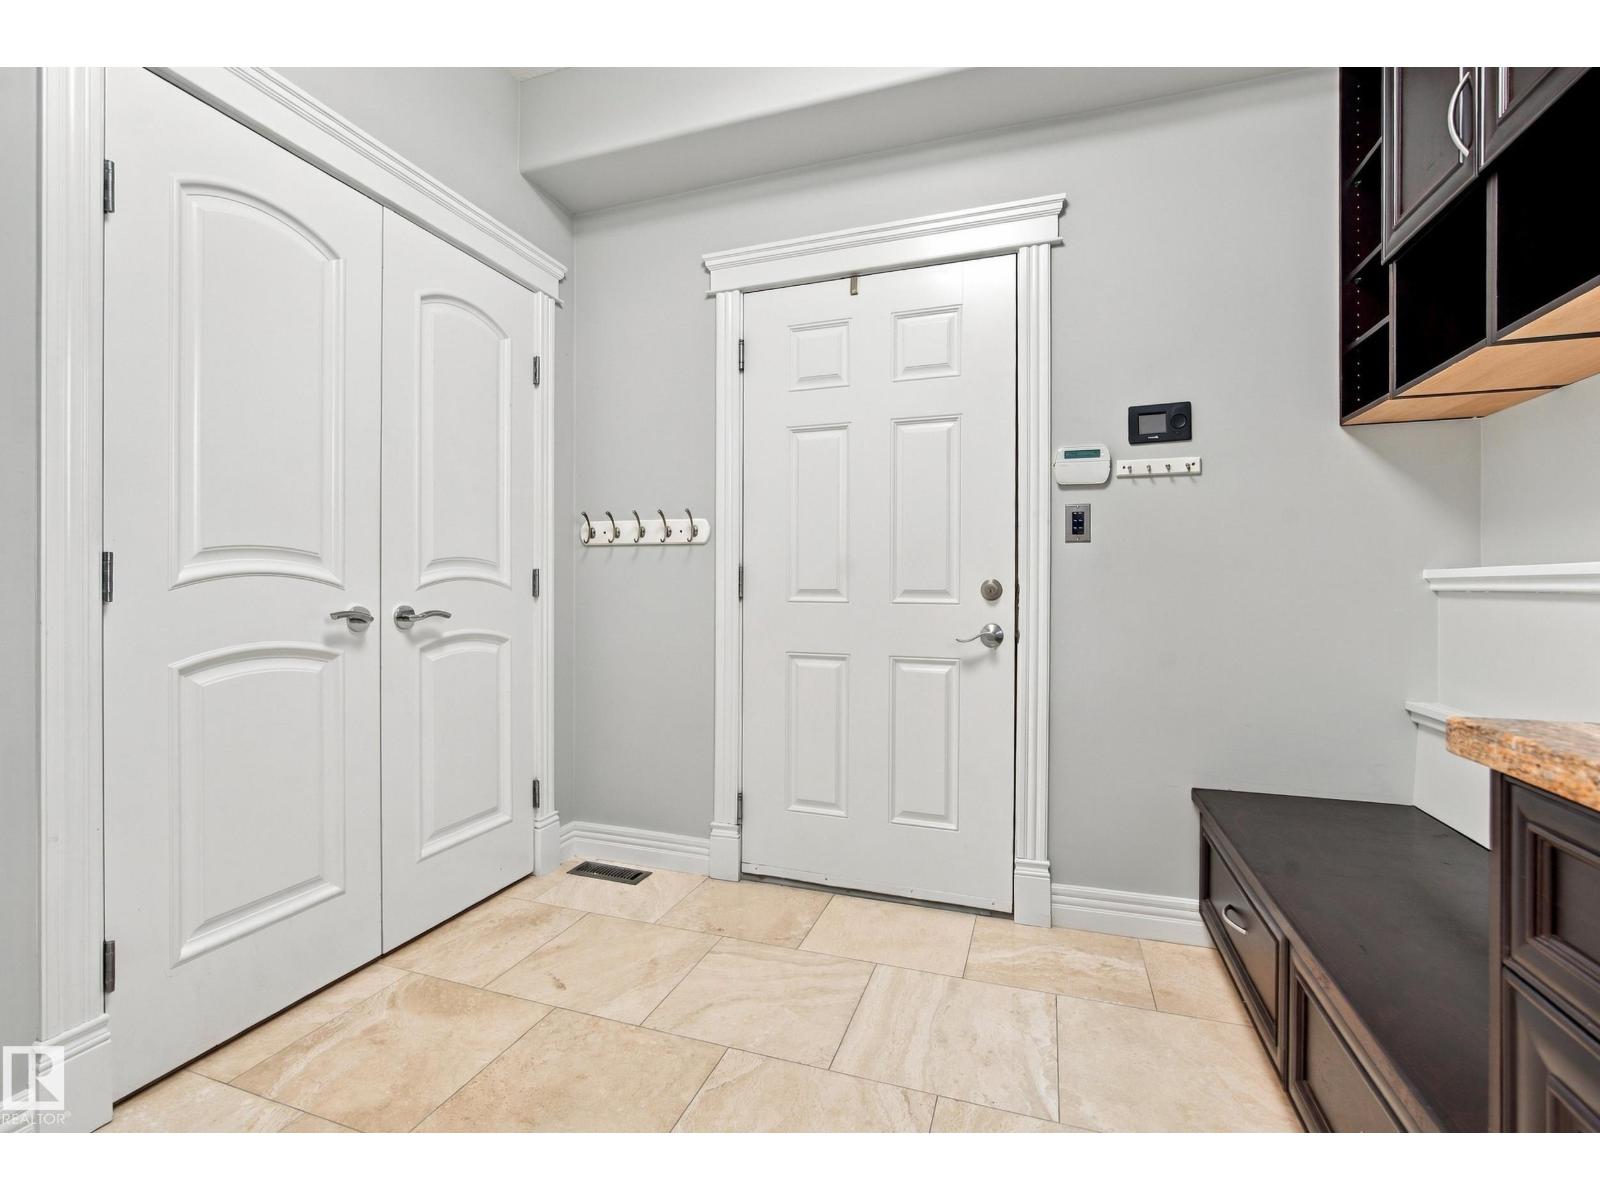
| Main Level | Laundry Room | 2.74 m | 3.49 m | 2.74 m x 3.49 m |
| Upper Level | Primary Bedroom | 6.03 m | 4.87 m | 6.03 m x 4.87 m |
| Upper Level | Bedroom 2 | 4.65 m | 4.01 m | 4.65 m x 4.01 m |
| Upper Level | Bedroom 3 | 3.94 m | 4.01 m | 3.94 m x 4.01 m |
https://www.realtor.ca/real-estate/30325396/93-nottingham-point-sherwood-park-nottingham
Contact Us
Contact us for more information

Brad Smith
Associate
(780) 467-2897
www.smittyandmac.com/
www.facebook.com/Thesmittyandmacteam
www.instagram.com/thesmittyandmacteam/
425-450 Ordze Rd
Sherwood Park, Alberta T8B 0C5
(780) 570-9650

Marissa Macintyre
Associate
(780) 467-2897
www.facebook.com/strathconacountyliving
425-450 Ordze Rd
Sherwood Park, Alberta T8B 0C5
(780) 570-9650

The trademarks REALTOR®, REALTORS®, and the REALTOR® logo are controlled by The Canadian Real Estate Association (CREA) and identify real estate professionals who are members of CREA. The trademarks MLS®, Multiple Listing Service® and the associated logos are owned by The Canadian Real Estate Association (CREA) and identify the quality of services provided by real estate professionals who are members of CREA. The trademark DDF® is owned by The Canadian Real Estate Association (CREA) and identifies CREA's Data Distribution Facility (DDF®)
October 07 2026 06:31:56
REALTORS® Association of Edmonton
Royal LePage Prestige Realty