
14019 106 Av NW Edmonton, Alberta T5N 1B3

$575,000
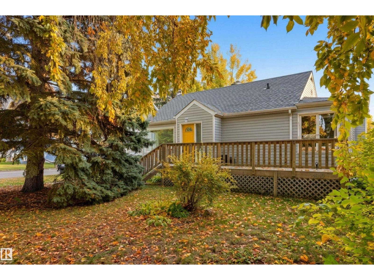
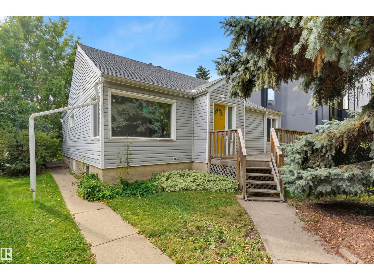
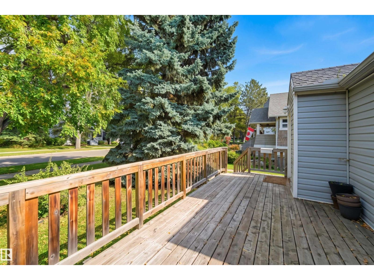
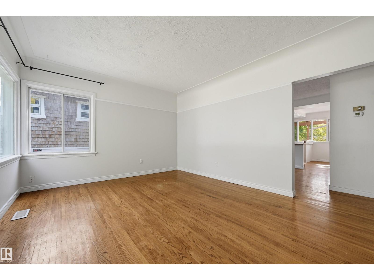
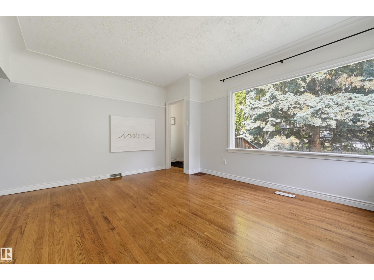
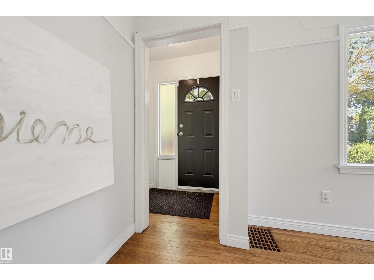
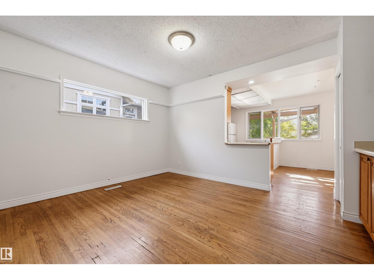
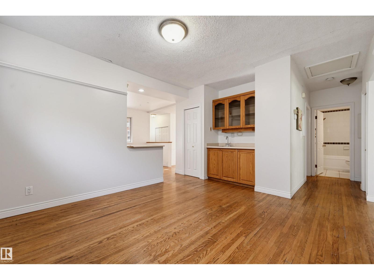
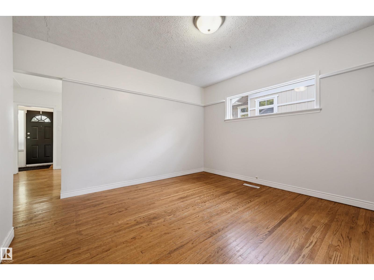
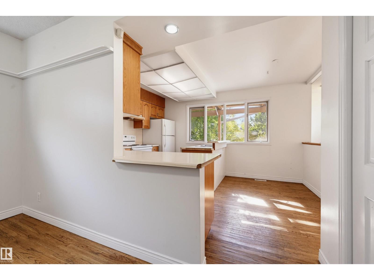
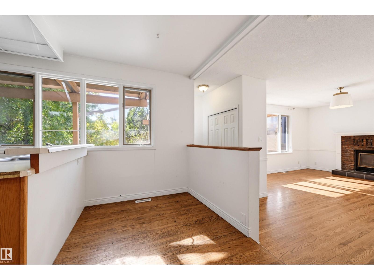
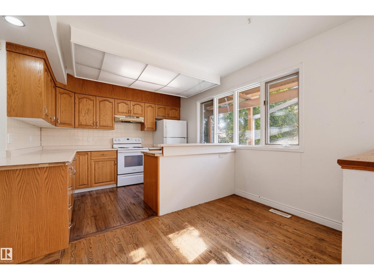
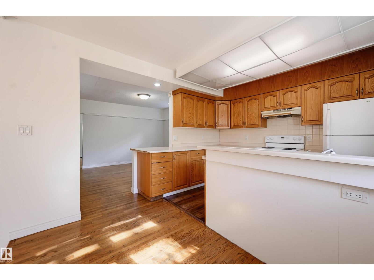
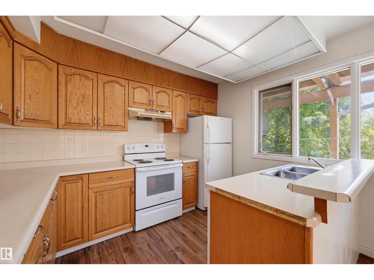
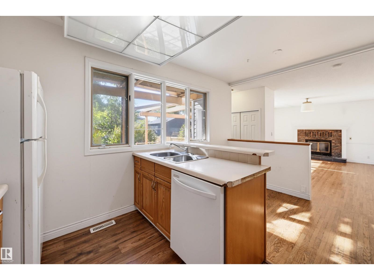
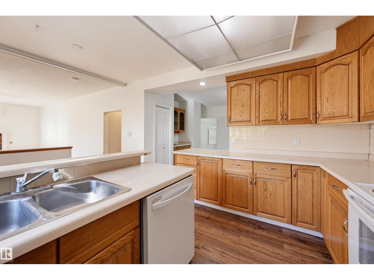
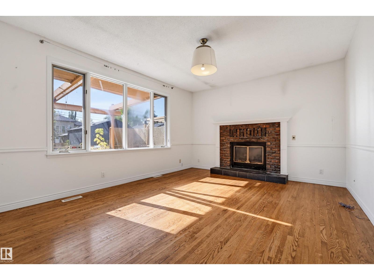
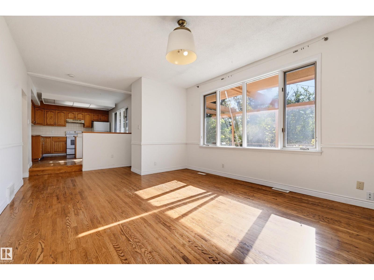
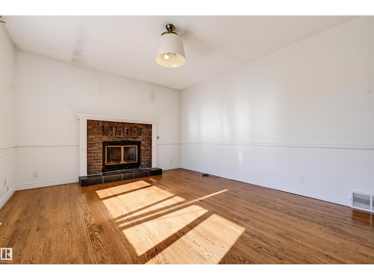
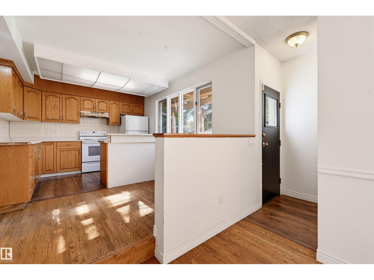
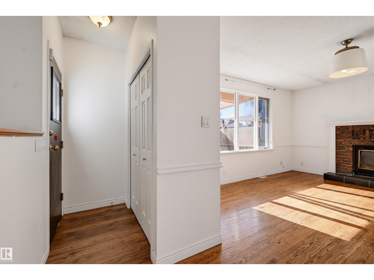
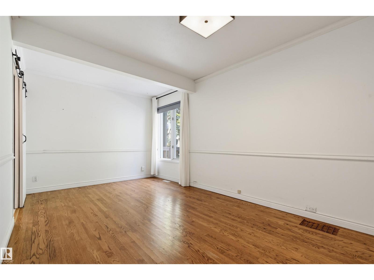
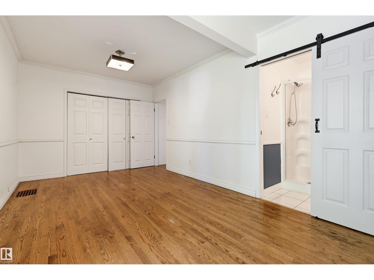
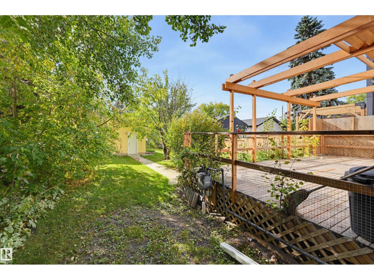
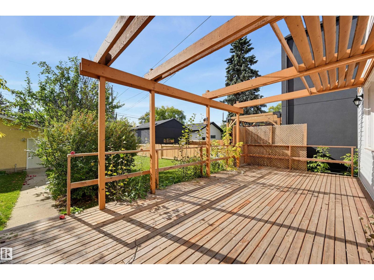
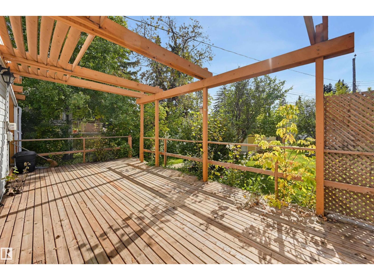
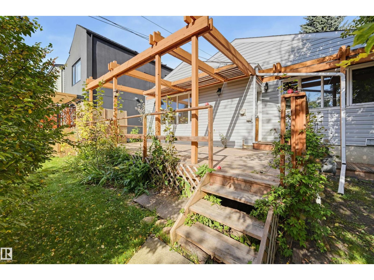
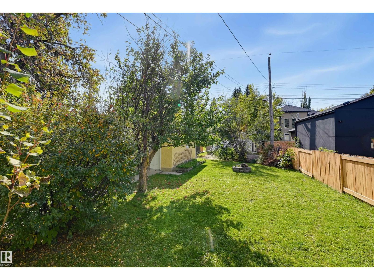
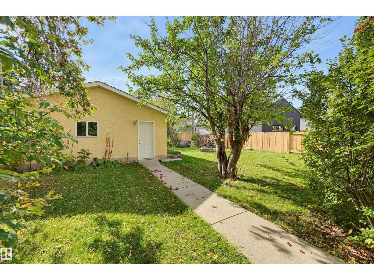
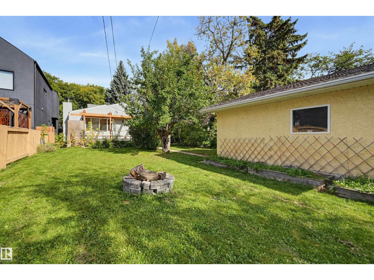
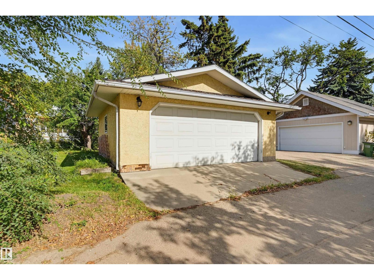
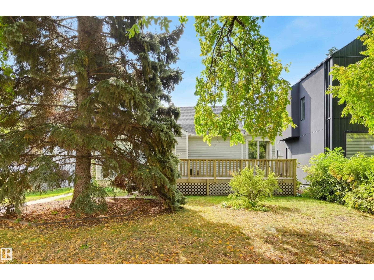
A rare opportunity to secure a 50' x 154' lot in one of Edmonton’s most coveted communities. Set on an impressive 7,793 SF south-facing backyard lot, this property offers exceptional potential in sought-after Glenora. The existing bungalow boasts over 1,407 SF of living space, double detached garage & alley access provide a starting point for those looking to renovate, rebuild or create a custom home tailored to the site. Glenora is renowned for its mature tree-lined streets, established character & close-knit community feel, while offering an enviable location minutes from the river valley, parks, schools, shopping, dining & downtown. With its generous lot dimensions, sunny south-facing yard & desirable west-end setting, this is an opportunity to secure land in a neighbourhood where location truly stands out. Property is being sold as is, where is. Some photos are virtually staged. (id:46923)
Property Details
| MLS® Number | E4511193 |
| Property Type | Single Family |
| Neigbourhood | Glenora |
| Amenities Near By | Playground, Public Transit, Schools, Shopping |
| Community Features | Public Swimming Pool |
| Features | See Remarks, Flat Site, Lane |
Building
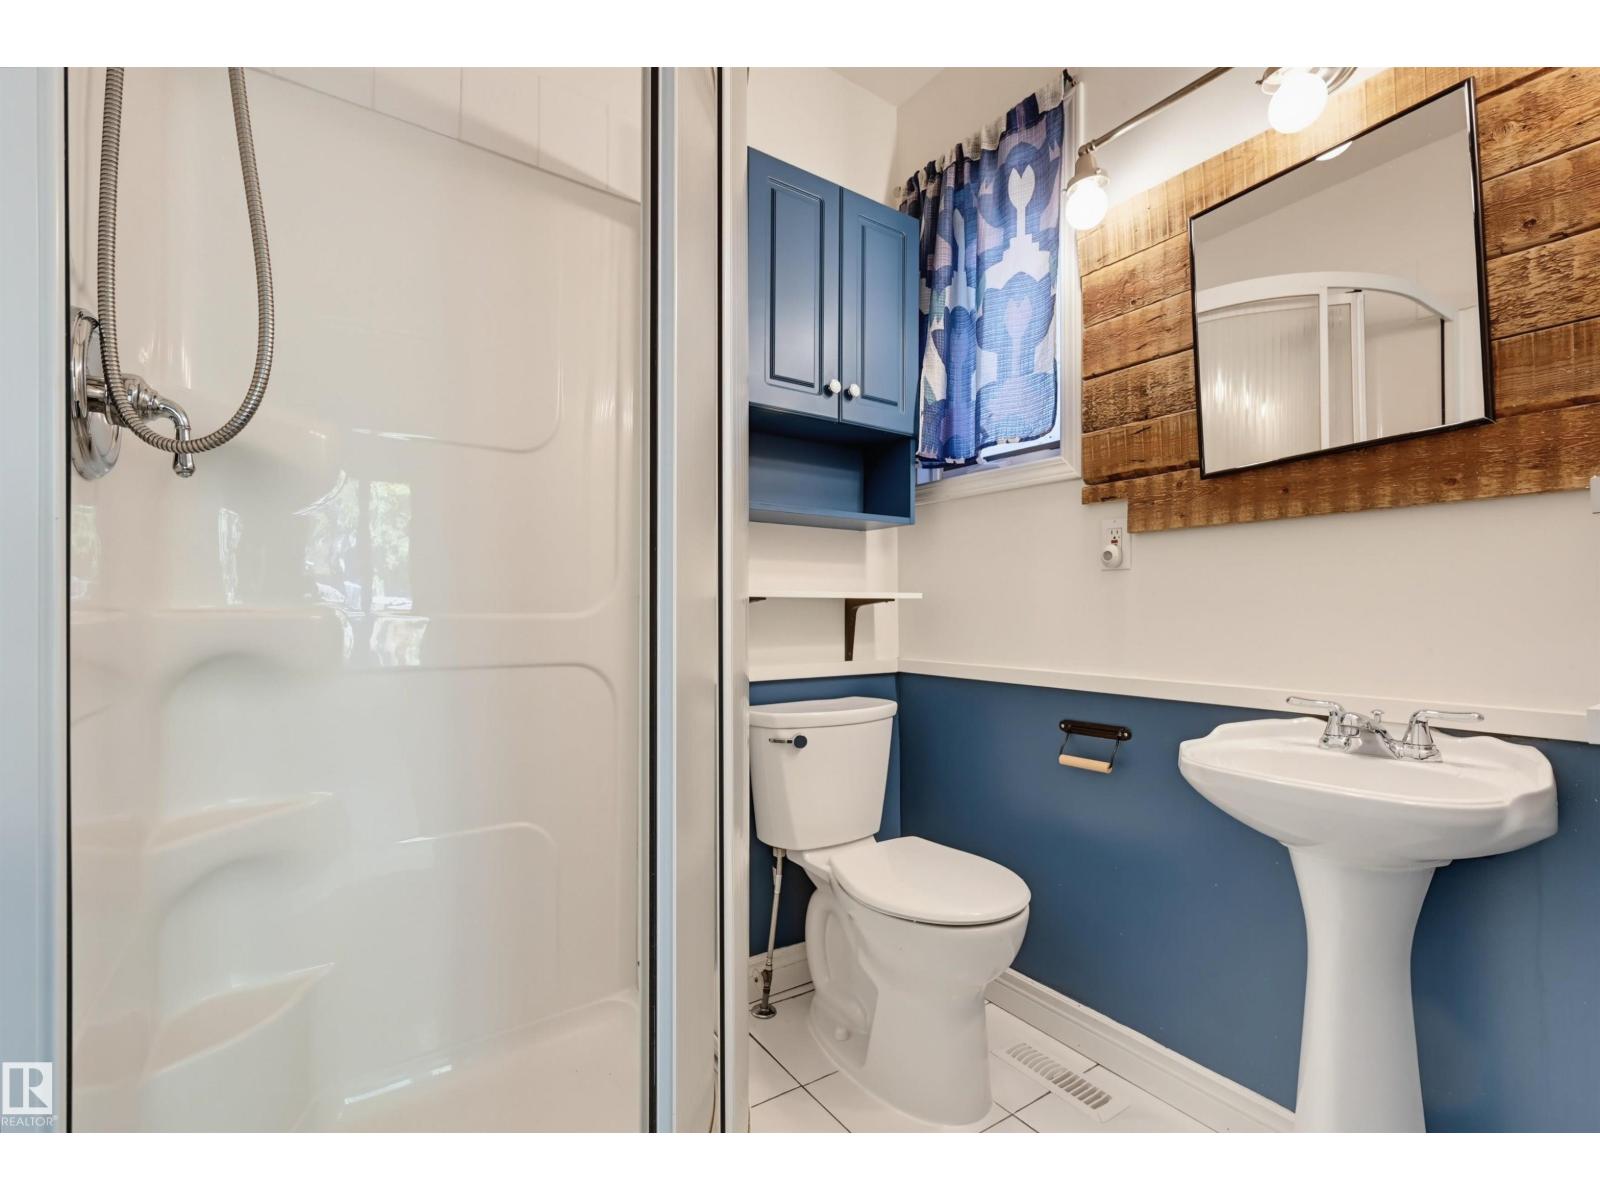
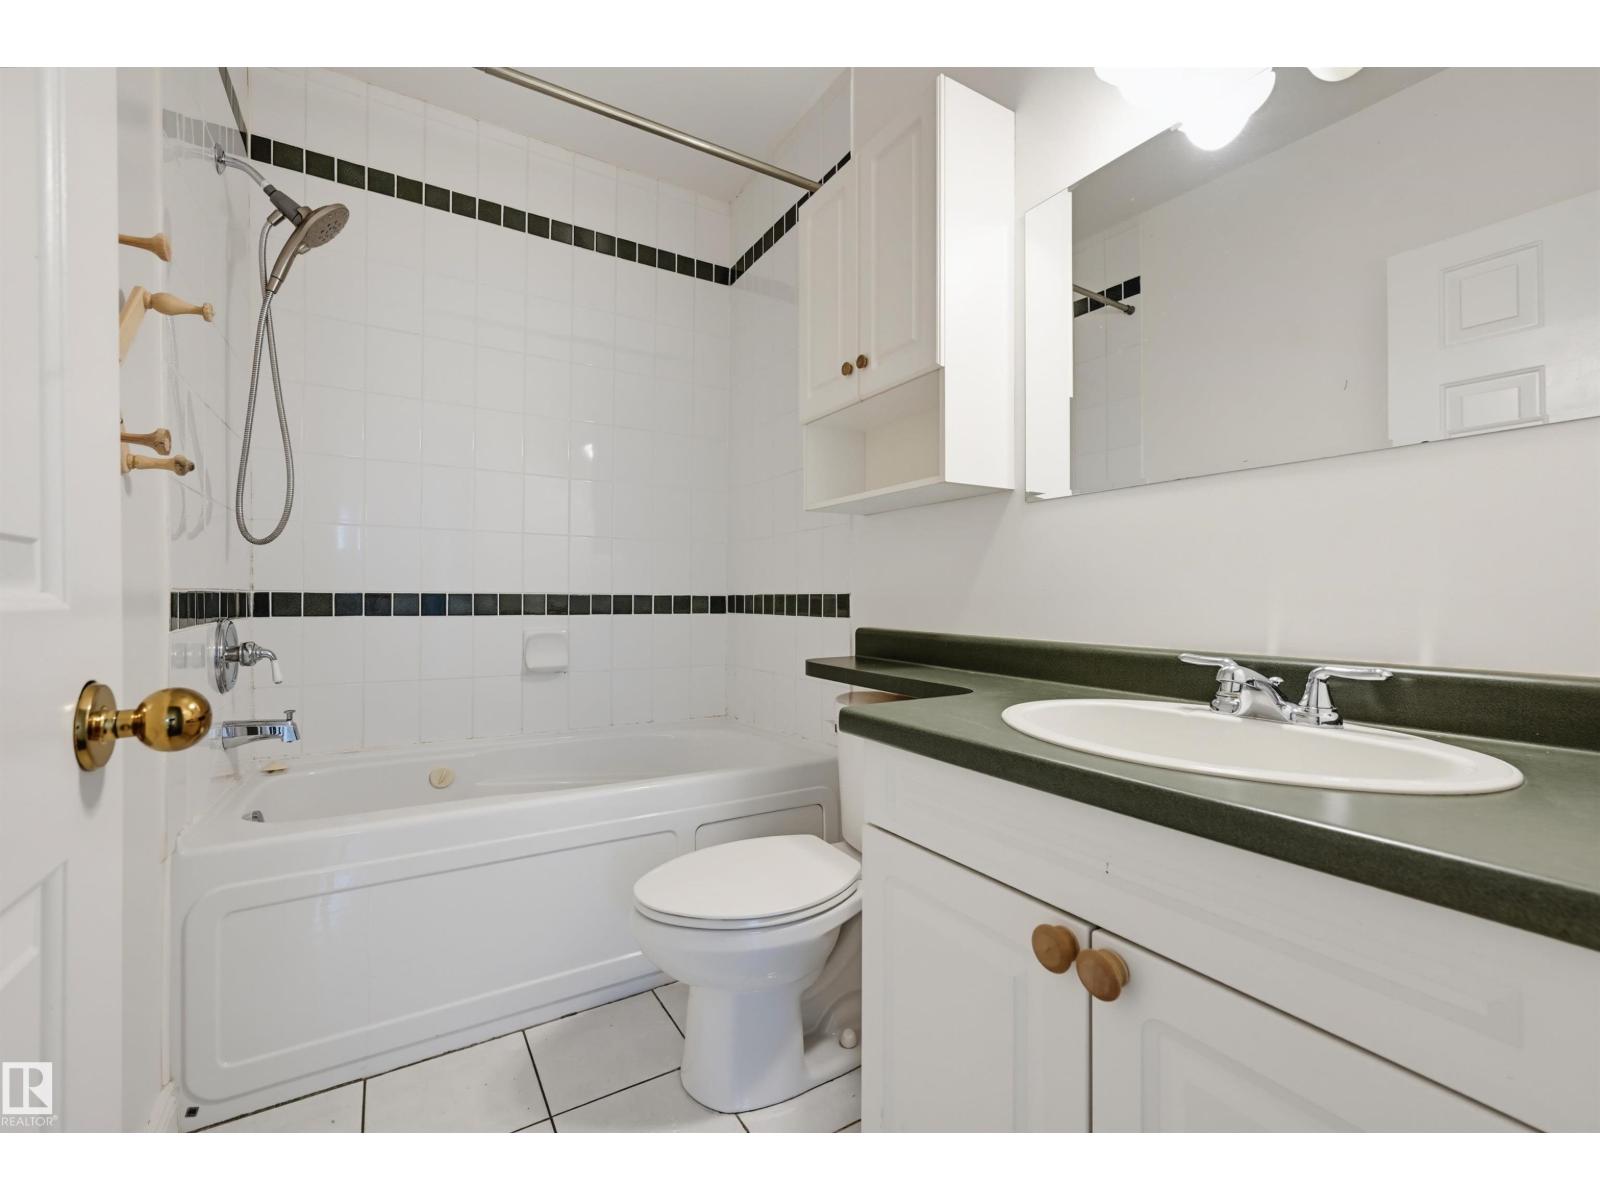
| Bathroom Total | 2 |
| Bedrooms Total | 3 |
| Appliances | See Remarks |
| Architectural Style | Bungalow |
| Basement Development | Partially Finished |
| Basement Type | Full (partially Finished) |
| Constructed Date | 1949 |
| Construction Style Attachment | Detached |
| Heating Type | Forced Air |
| Stories Total | 1 |
| Size Interior | 1,408 Sqft |
| Type | House |
Parking
| Detached Garage |
Land
| Acreage | No |
| Land Amenities | Playground, Public Transit, Schools, Shopping |
| Size Irregular | 724.02 |
| Size Total | 724.02 M2 |
| Size Total Text | 724.02 M2 |
Rooms
| Level | Type | Length | Width | Dimensions |
|---|---|---|---|---|
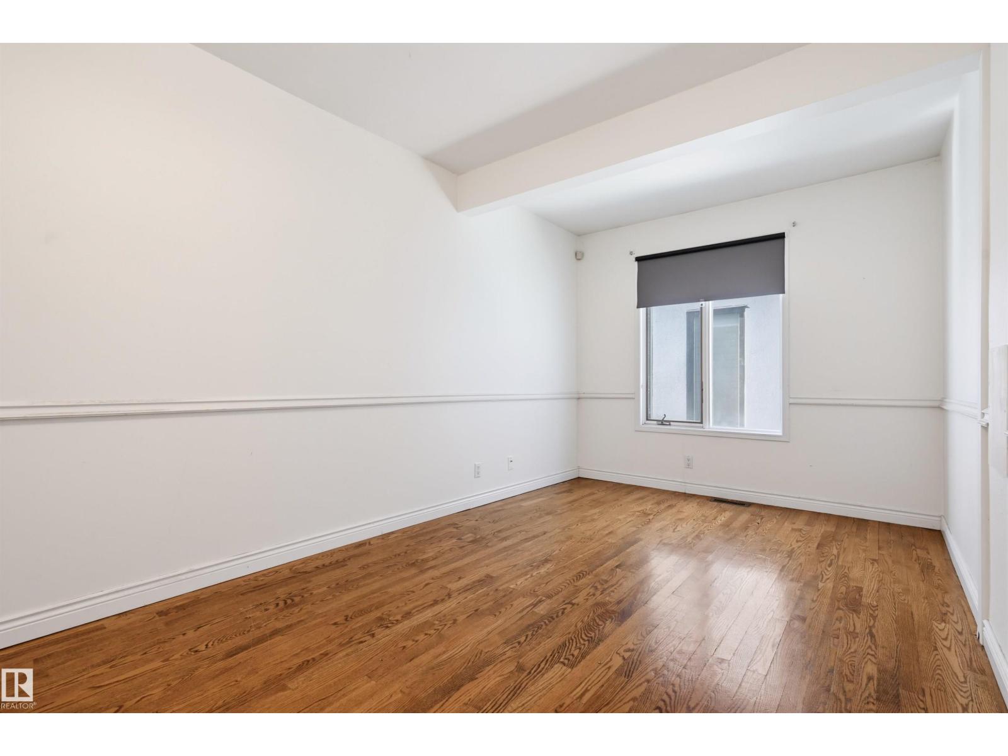
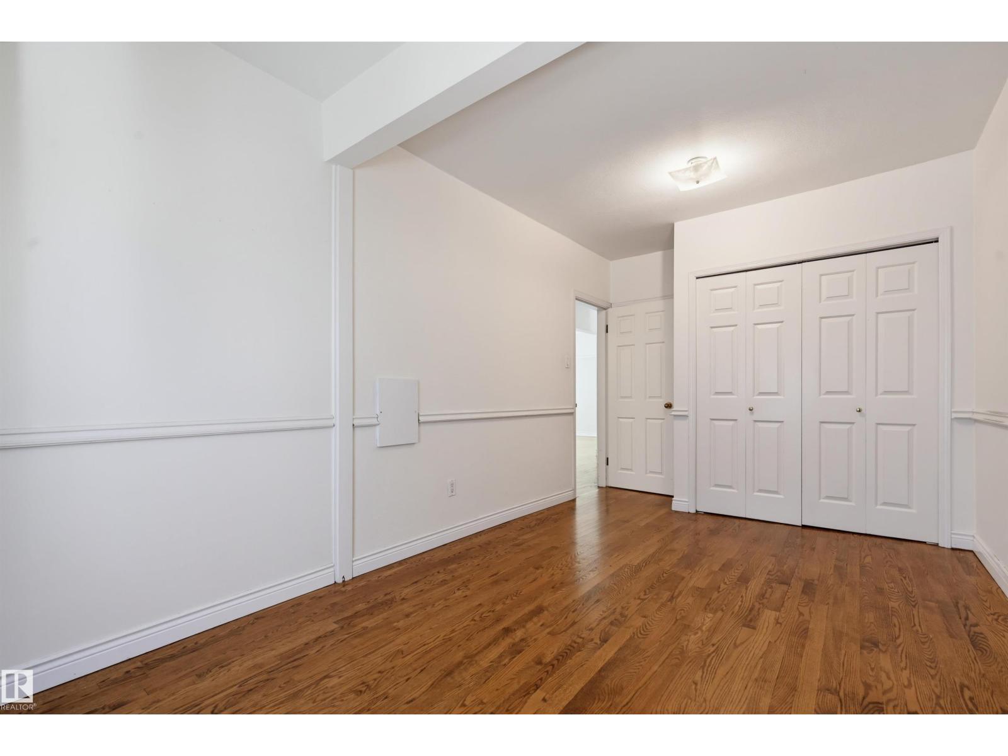
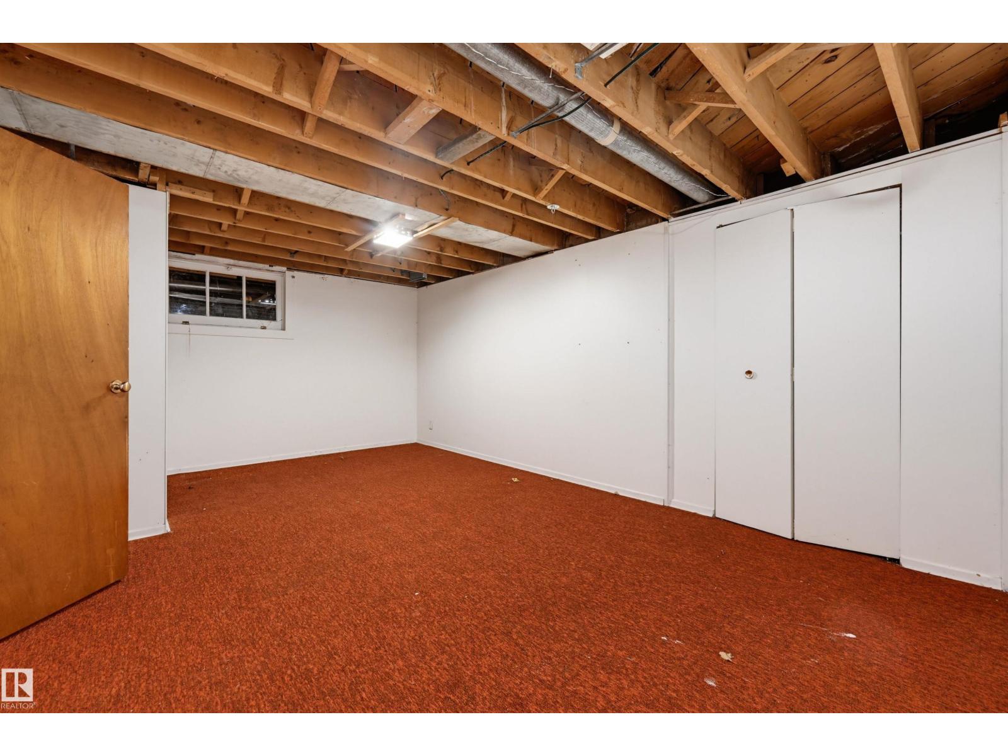
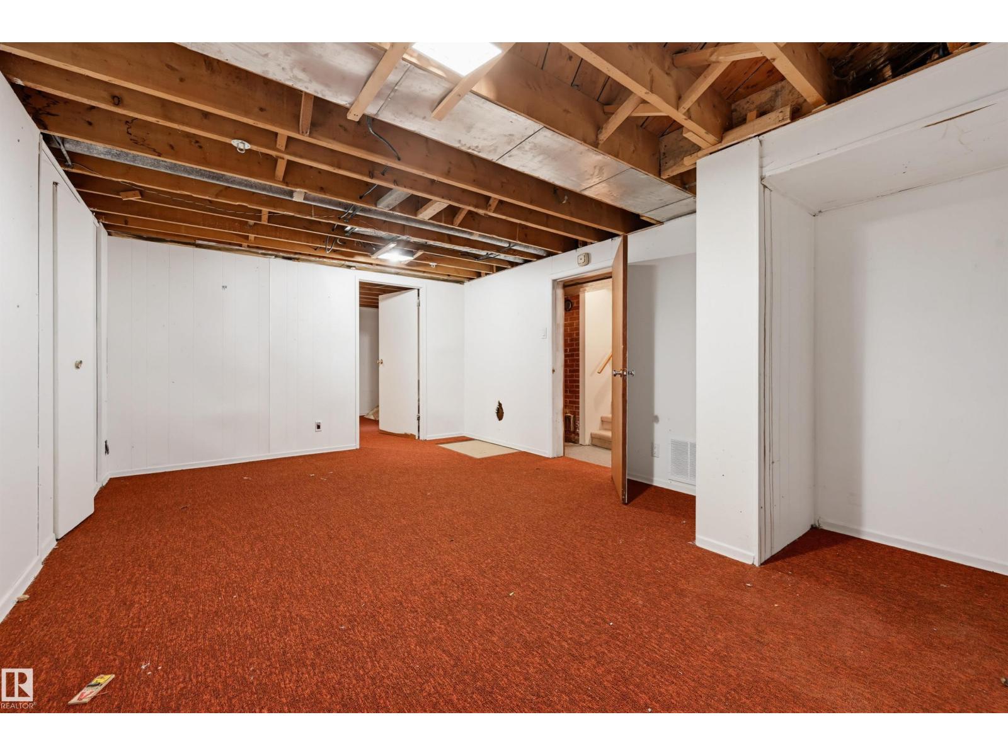
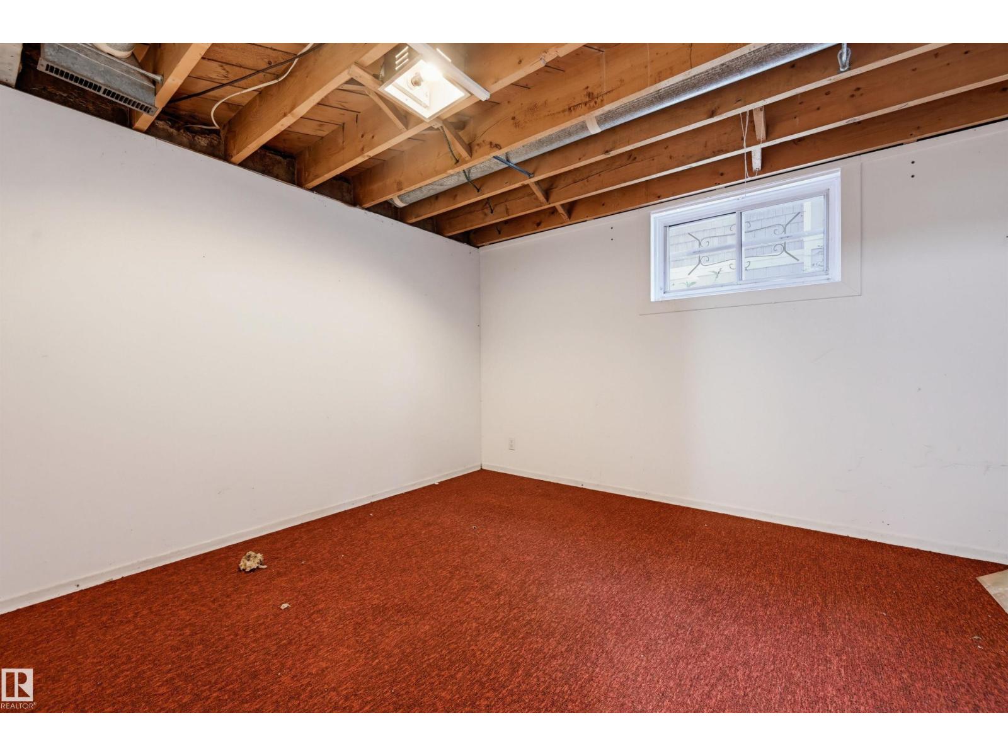
| Basement | Bedroom 3 | 3.58 m | 3.09 m | 3.58 m x 3.09 m |
| Basement | Recreation Room | 5.41 m | 3.56 m | 5.41 m x 3.56 m |
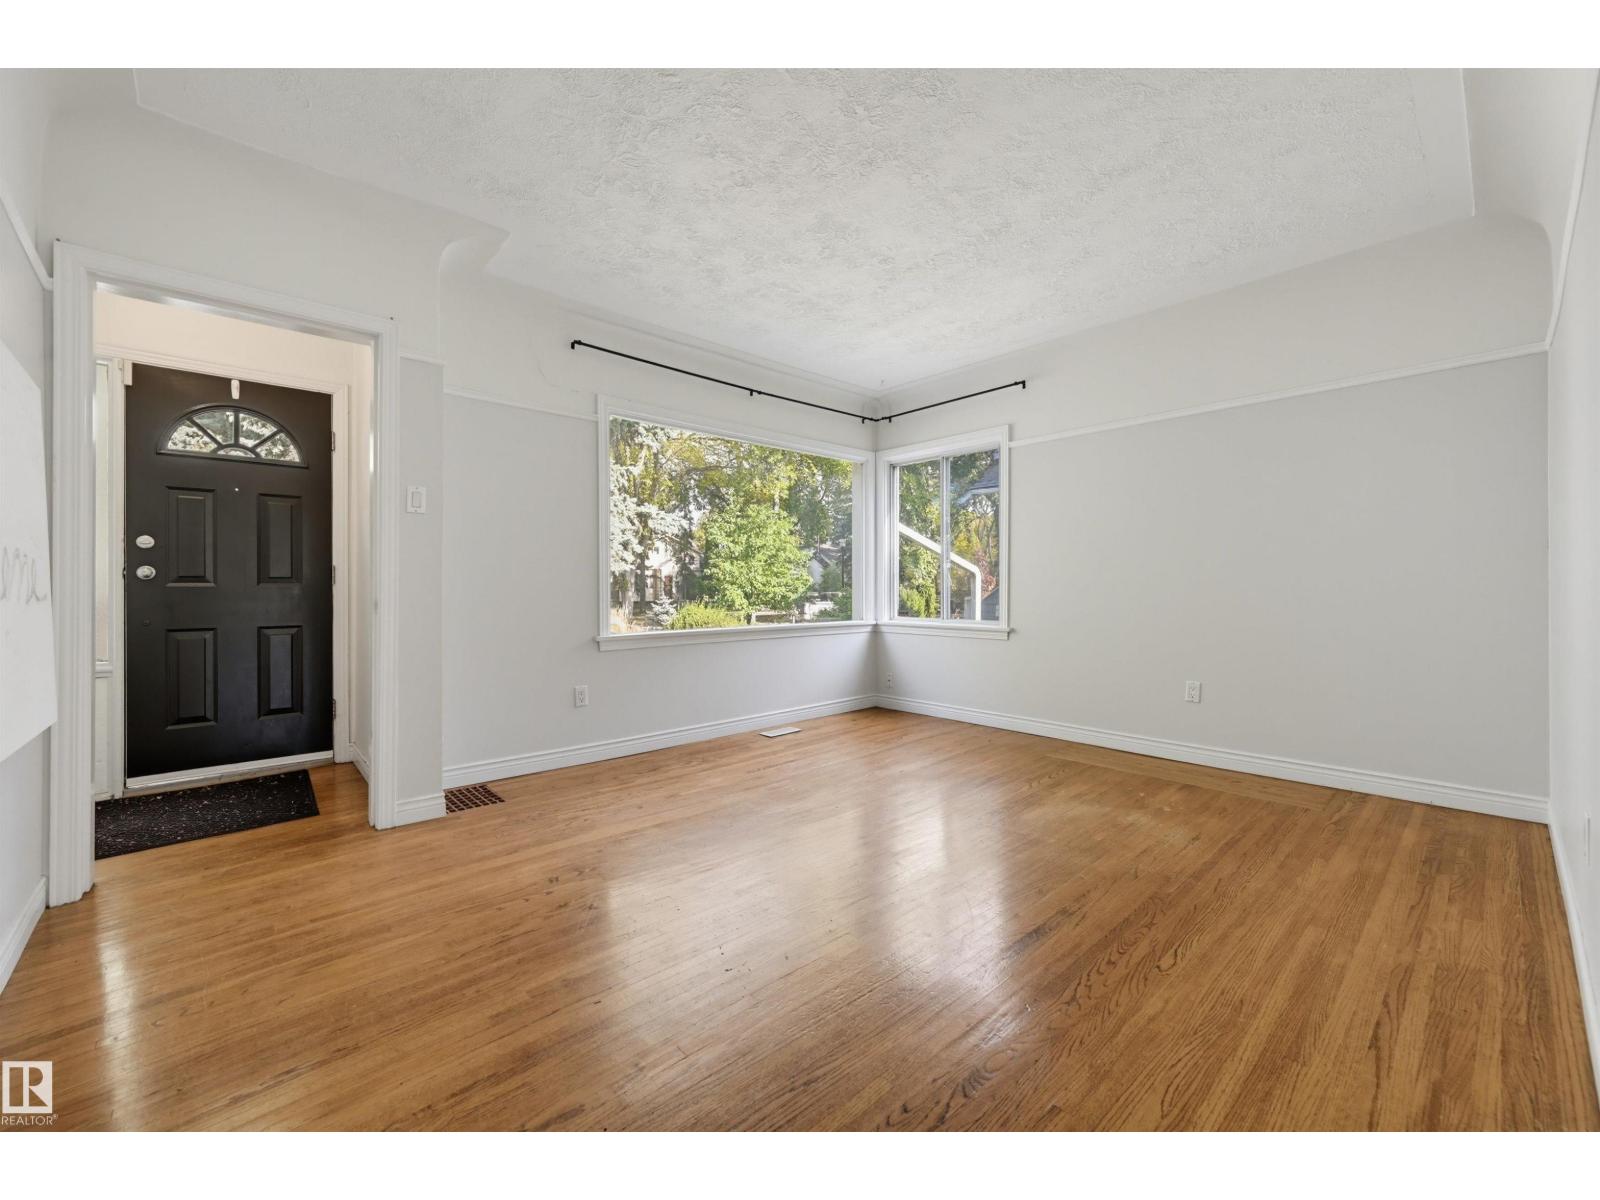
| Main Level | Living Room | 4.46 m | 3.65 m | 4.46 m x 3.65 m |
| Main Level | Dining Room | 3.67 m | 3.46 m | 3.67 m x 3.46 m |
| Main Level | Kitchen | 3.31 m | 2.59 m | 3.31 m x 2.59 m |
| Main Level | Family Room | 4.6 m | 3.96 m | 4.6 m x 3.96 m |
| Main Level | Primary Bedroom | 5.15 m | 3.04 m | 5.15 m x 3.04 m |
| Main Level | Bedroom 2 | 4.48 m | 2.76 m | 4.48 m x 2.76 m |
| Main Level | Breakfast | 2.77 m | 1.91 m | 2.77 m x 1.91 m |
https://www.realtor.ca/real-estate/30351824/14019-106-av-nw-edmonton-glenora
Contact Us
Contact us for more information

Clare Packer
Associate
(780) 481-1144
www.clarepacker.com/
www.facebook.com/Clare-Packer-Real-Estate-116855562316292/
www.linkedin.com/in/clare-packer-realtor
www.instagram.com/clarepackerrealtor
201-5607 199 St NW
Edmonton, Alberta T6M 0M8
(780) 481-2950
(780) 481-1144

The trademarks REALTOR®, REALTORS®, and the REALTOR® logo are controlled by The Canadian Real Estate Association (CREA) and identify real estate professionals who are members of CREA. The trademarks MLS®, Multiple Listing Service® and the associated logos are owned by The Canadian Real Estate Association (CREA) and identify the quality of services provided by real estate professionals who are members of CREA. The trademark DDF® is owned by The Canadian Real Estate Association (CREA) and identifies CREA's Data Distribution Facility (DDF®)
October 19 2026 07:22:03
REALTORS® Association of Edmonton
RE/MAX Excellence