
2908 Goldenrod Ga Cold Lake, Alberta T9M 0E1

$449,900
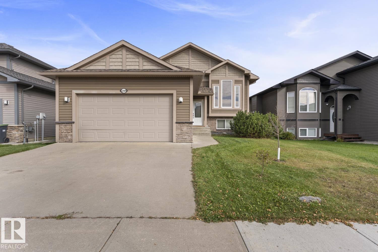
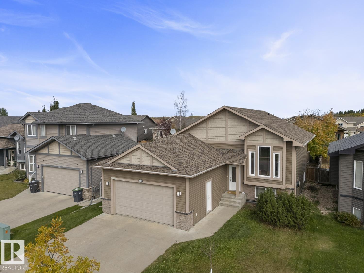
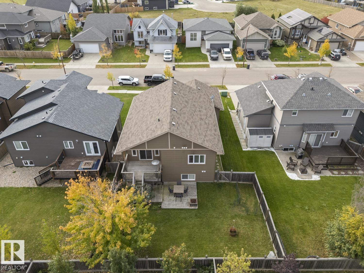
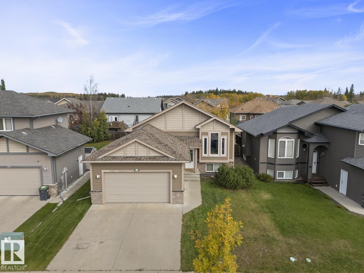
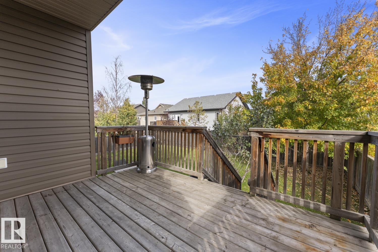
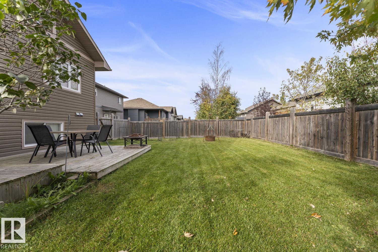
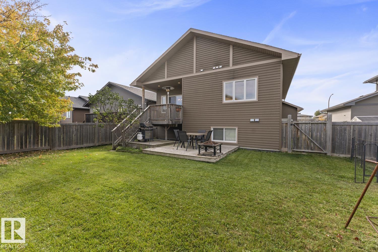
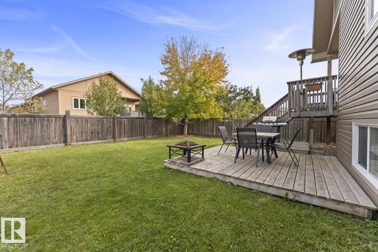
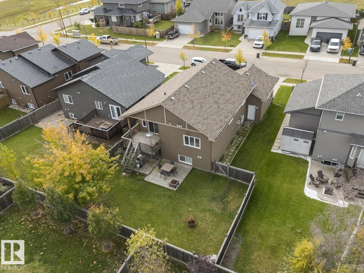
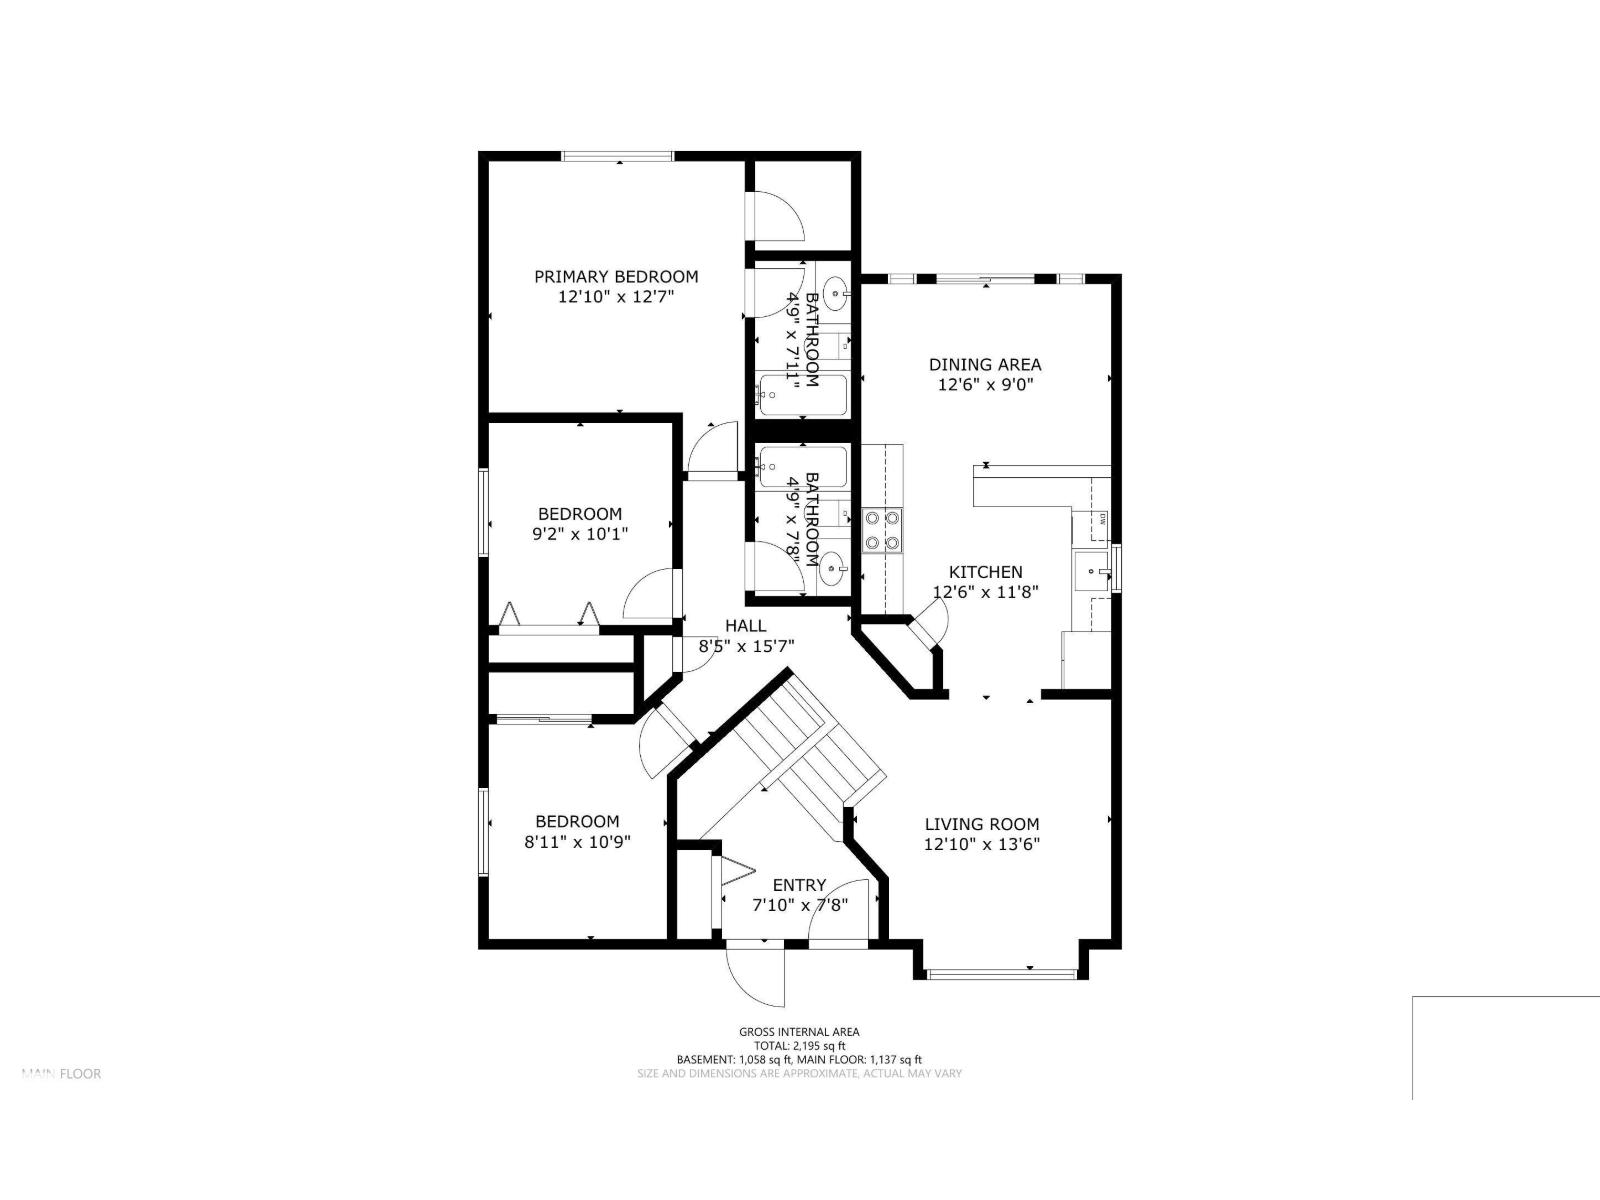
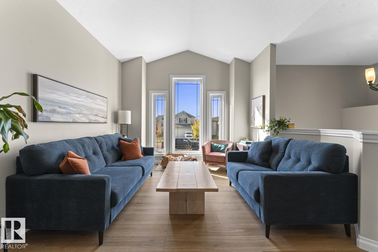
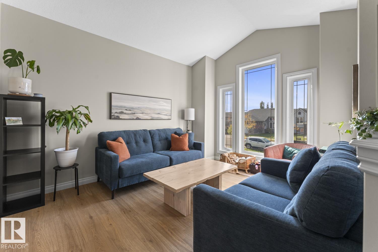
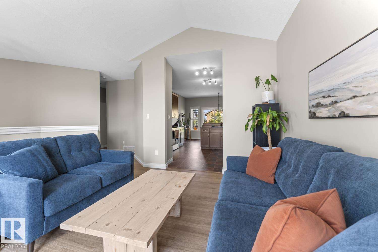
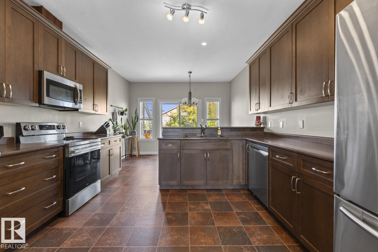
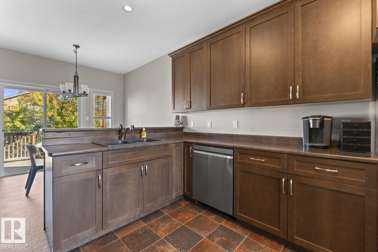
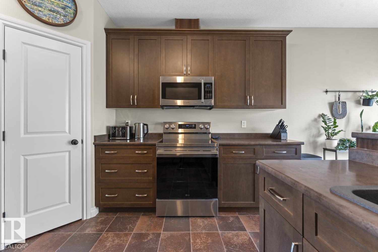
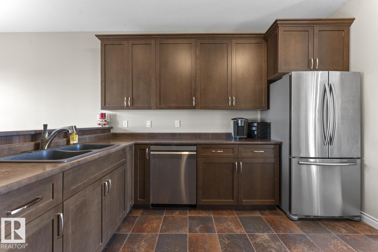
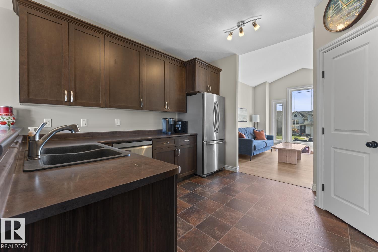
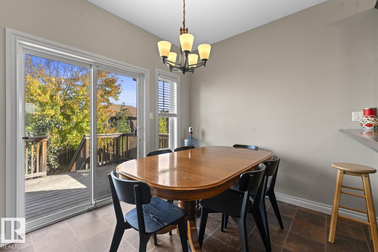
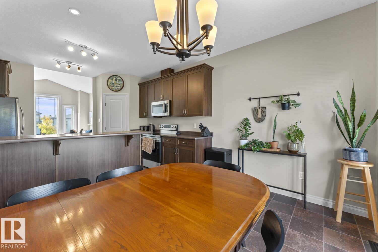
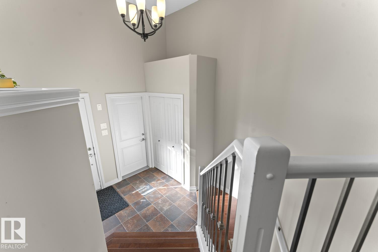
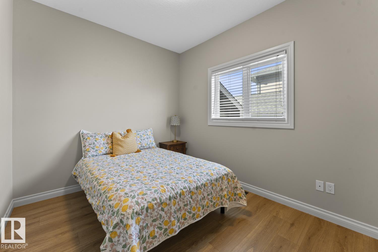
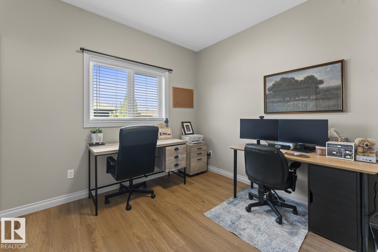
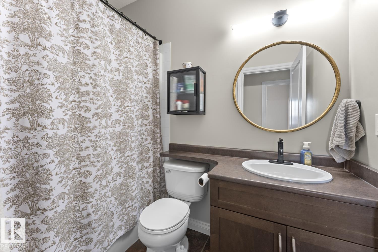
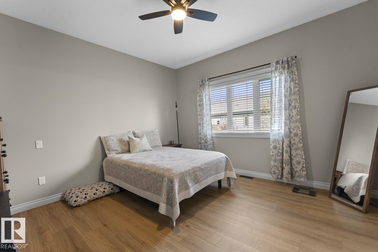
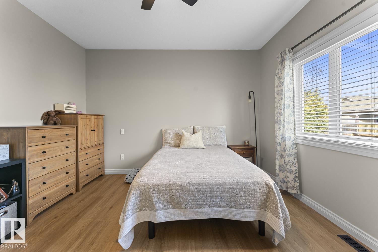
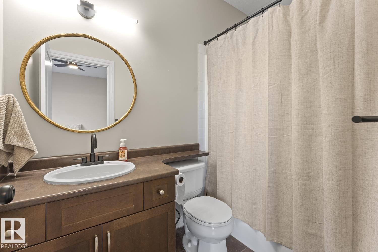
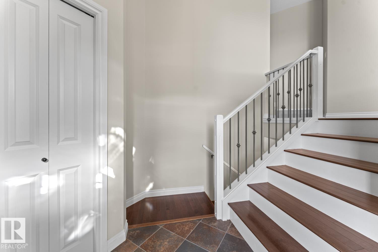
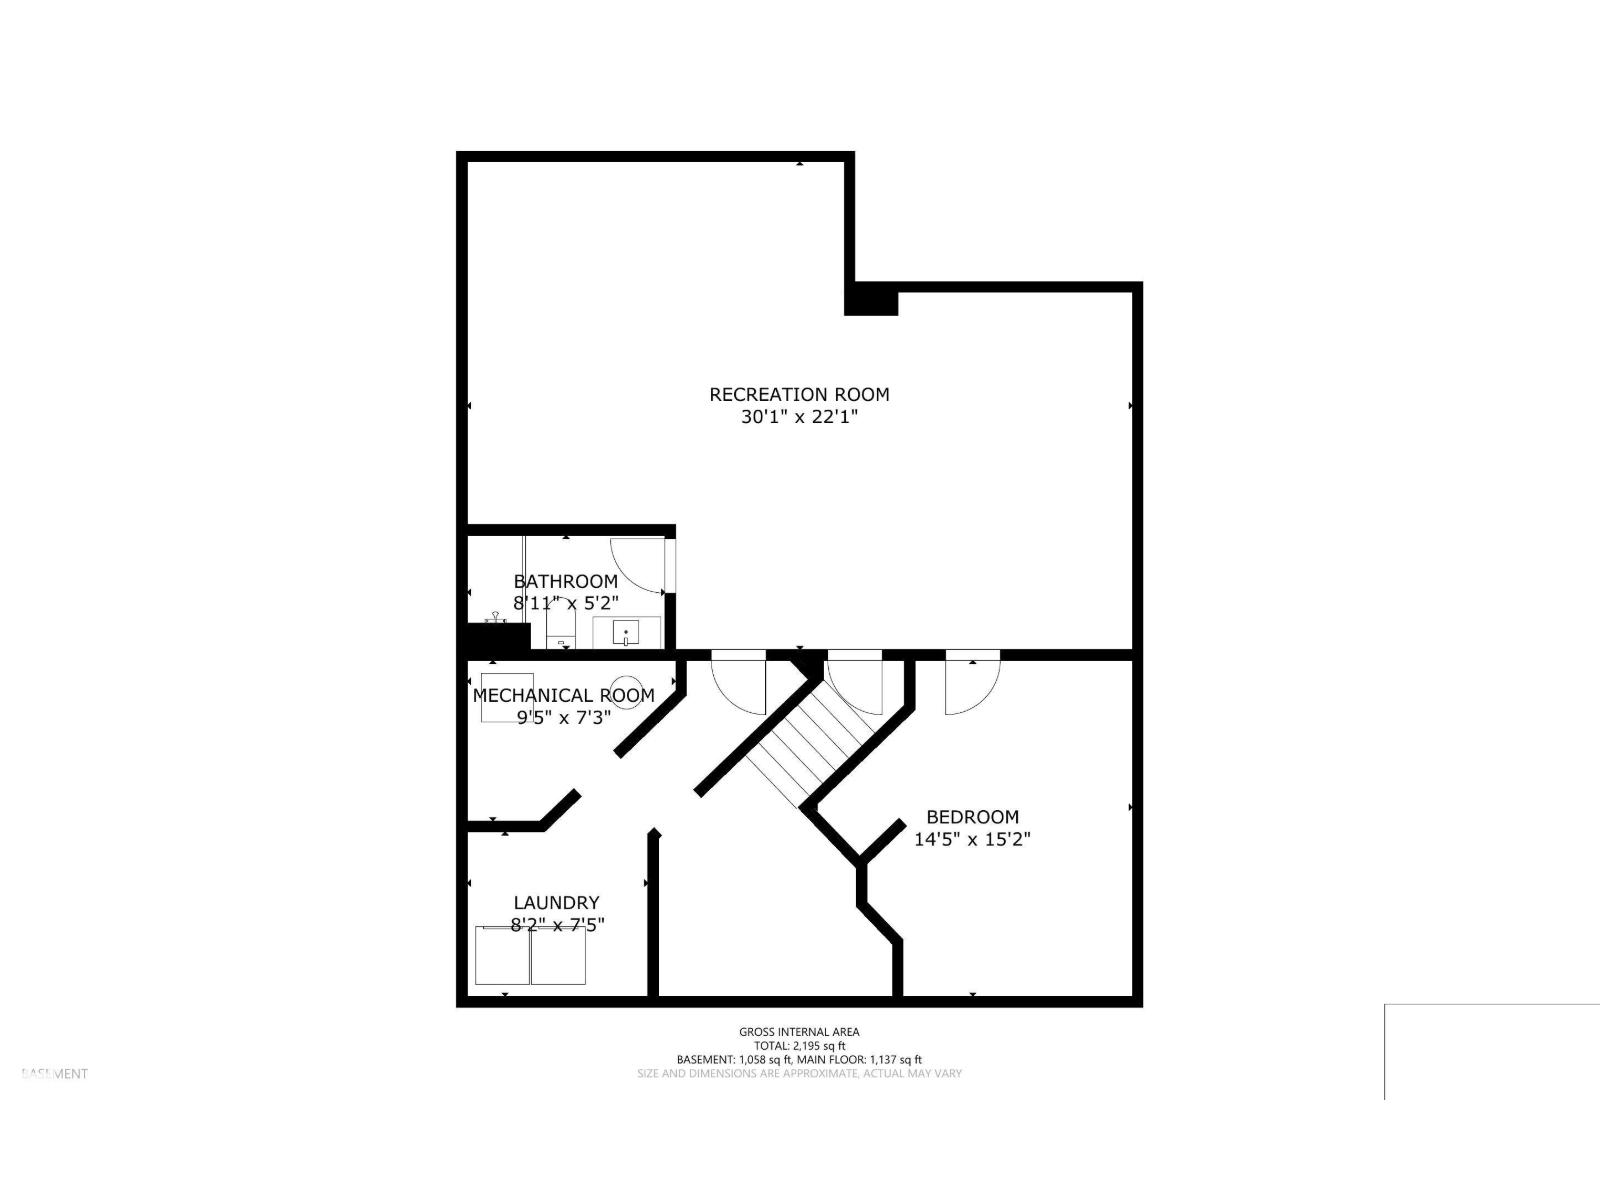
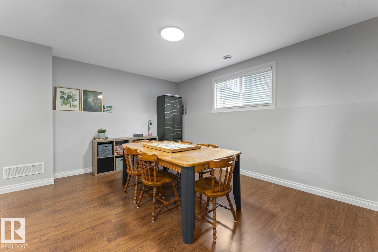
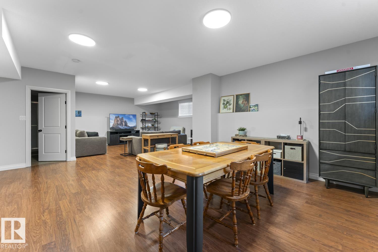
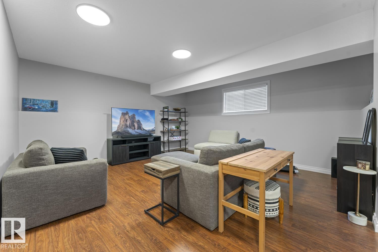
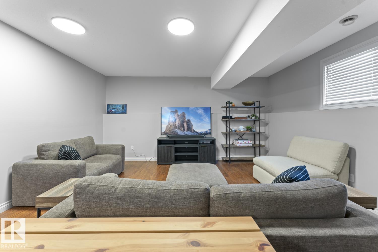
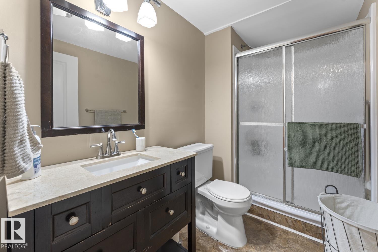
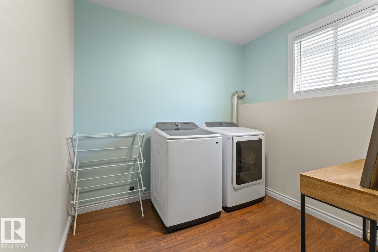
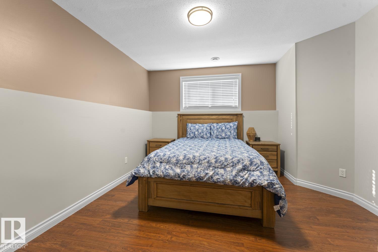
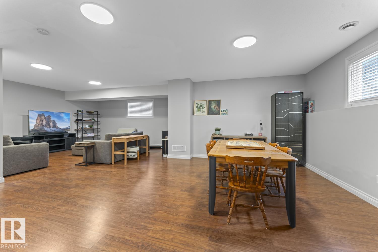
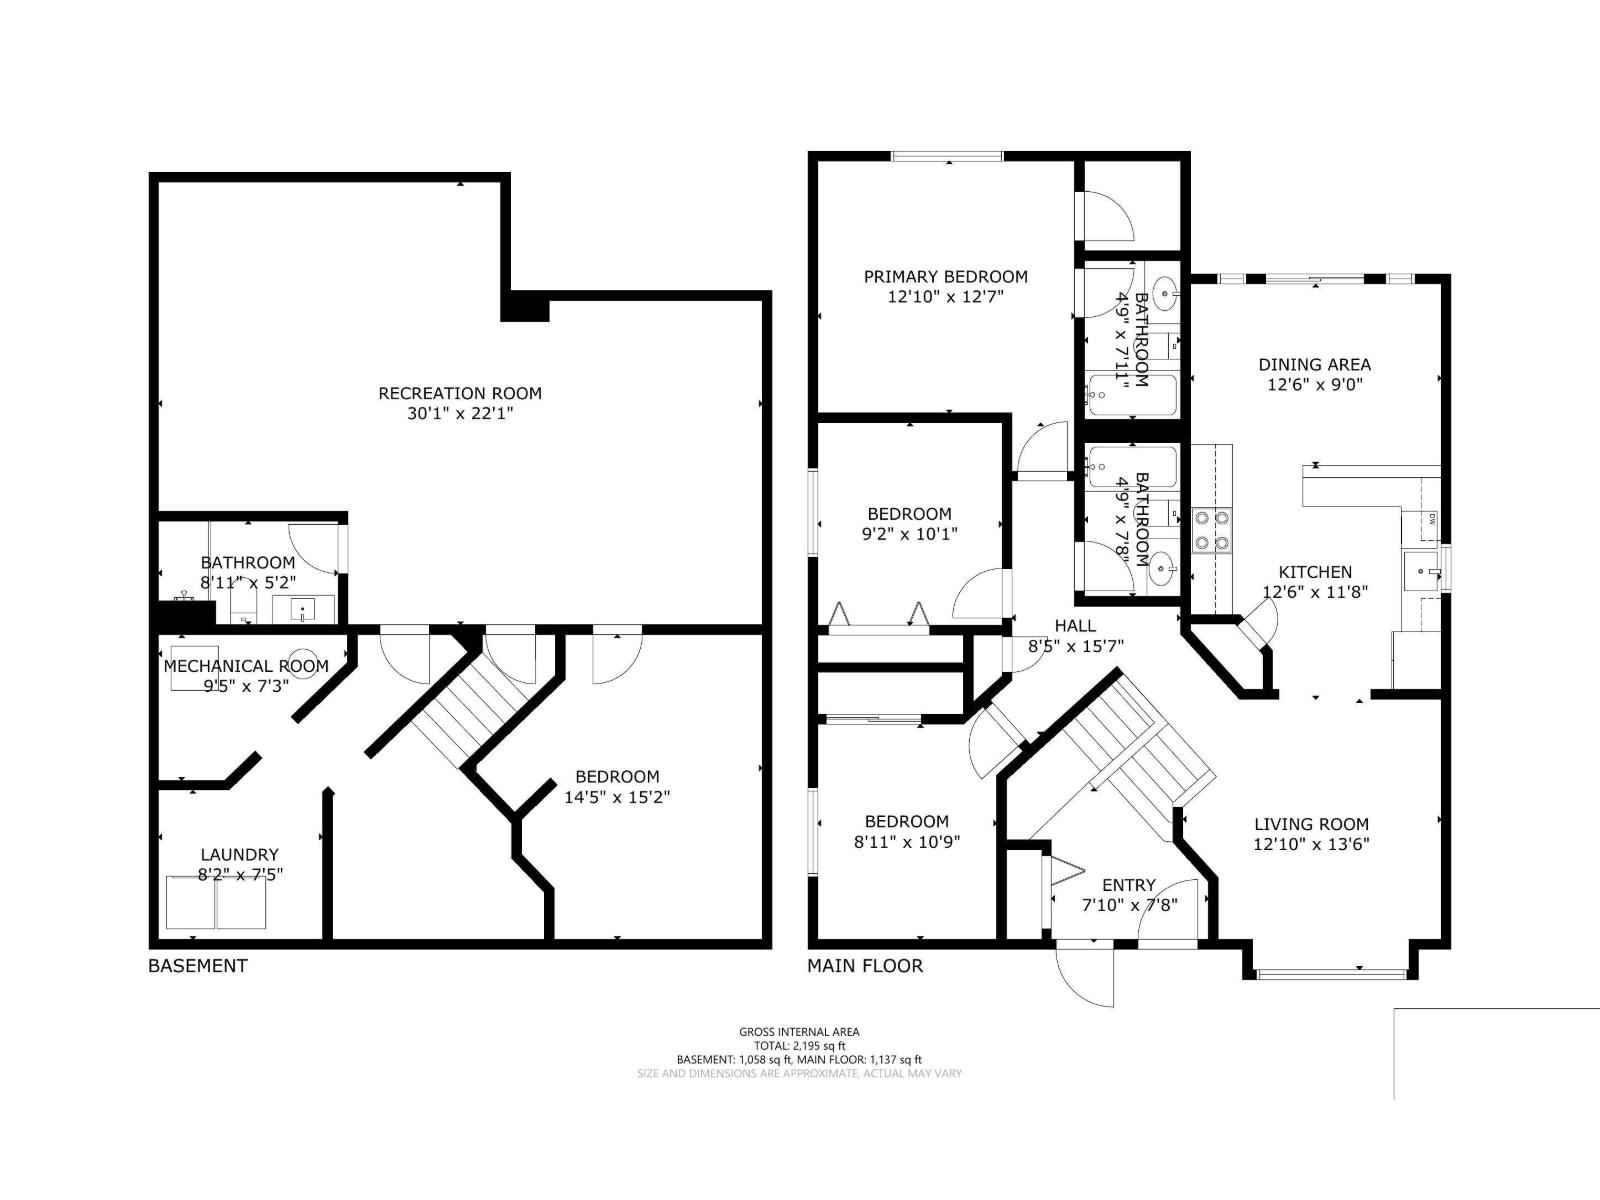
Welcome home to Creekside Estates! This beautiful Bi-Level has new flooring on the upper level and has been freshly repainted throughout. Walking in you'll find a generous entry way with access to the heated double attached garage. Upstairs you'll find a bright and open living area flowing into the kitchen and dining area. Step outside and you'll find a two-tiered deck and fully fenced yard, perfect for relaxing, entertaining, and enjoying the outdoors. Master Bedroom with Ensuite bathroom and Walk-in Closet. Two more bedrooms and a bathroom with tub/shower complete this level. Moving downstairs to the fully finished basement you'll find a huge family room, generous bedroom, and another bathroom. Laundry Room, Utility Room, and ample Storage complete the lower level. With a functional layout, multiple living spaces, and room for the whole family, this home offers comfort and versatility in a desirable neighborhood. Move in and enjoy all that this beautiful home and Creekside Estates has to offer! (id:46923)
Property Details
| MLS® Number | E4511717 |
| Property Type | Single Family |
| Neigbourhood | Creekside Estates (Cold Lake) |
| Features | No Back Lane |
| Structure | Deck |
Building
| Bathroom Total | 3 |
| Bedrooms Total | 4 |
| Appliances | Dishwasher, Dryer, Garage Door Opener Remote(s), Garage Door Opener, Microwave Range Hood Combo, Refrigerator, Stove, Washer, Window Coverings |
| Architectural Style | Bi-level |
| Basement Development | Finished |
| Basement Type | Full (finished) |
| Constructed Date | 2011 |
| Construction Style Attachment | Detached |
| Heating Type | Forced Air |
| Size Interior | 1,219 Sqft |
| Type | House |
Parking
| Attached Garage | |
| Heated Garage | |
| Parking Pad |
Land
| Acreage | No |
| Fence Type | Fence |
| Size Irregular | 533.73 |
| Size Total | 533.73 M2 |
| Size Total Text | 533.73 M2 |
Rooms
| Level | Type | Length | Width | Dimensions |
|---|---|---|---|---|
| Lower Level | Family Room | 9.45 m | 9.45 m x Measurements not available | |
| Lower Level | Bedroom 4 | 3.22 m | 3.22 m x Measurements not available | |
| Lower Level | Laundry Room | 2.58 m | 2.58 m x Measurements not available | |
| Upper Level | Living Room | 4.17 m | 4.17 m x Measurements not available | |
| Upper Level | Dining Room | 2.57 m | 2.57 m x Measurements not available | |
| Upper Level | Kitchen | 3.79 m | 3.79 m x Measurements not available | |
| Upper Level | Primary Bedroom | 3.86 m | 3.86 m x Measurements not available | |
| Upper Level | Bedroom 2 | 3.13 m | 3.13 m x Measurements not available | |
| Upper Level | Bedroom 3 | 2.76 m | 2.76 m x Measurements not available |
https://www.realtor.ca/real-estate/30362472/2908-goldenrod-ga-cold-lake-creekside-estates-cold-lake
Contact Us
Contact us for more information

Spencer Ferguson
Associate
903 8 Ave
Cold Lake, Alberta T9M 0C4
(780) 594-7400

The trademarks REALTOR®, REALTORS®, and the REALTOR® logo are controlled by The Canadian Real Estate Association (CREA) and identify real estate professionals who are members of CREA. The trademarks MLS®, Multiple Listing Service® and the associated logos are owned by The Canadian Real Estate Association (CREA) and identify the quality of services provided by real estate professionals who are members of CREA. The trademark DDF® is owned by The Canadian Real Estate Association (CREA) and identifies CREA's Data Distribution Facility (DDF®)
October 18 2026 06:21:45
REALTORS® Association of Edmonton
Coldwell Banker Lifestyle