
#5 11809 9b Av NW Edmonton, Alberta T6J 7B6

$448,800Maintenance, Property Management, Other, See Remarks
$507 Monthly
Maintenance, Property Management, Other, See Remarks
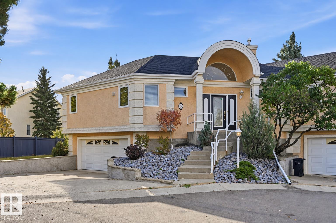
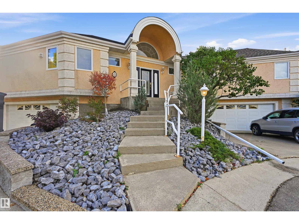
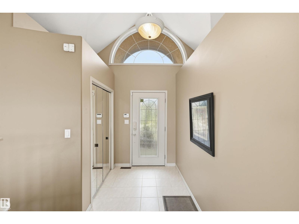
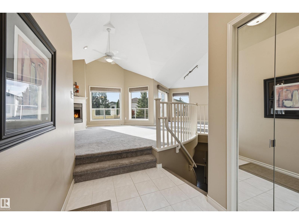
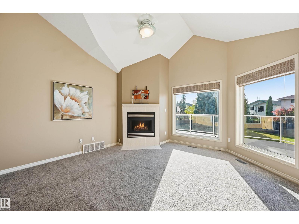
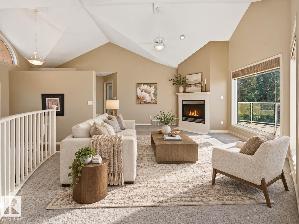
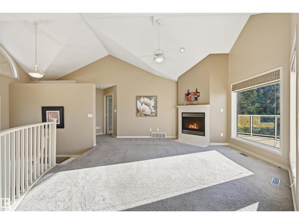
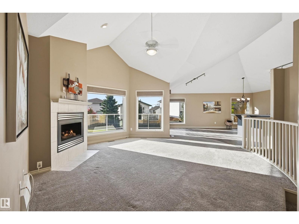
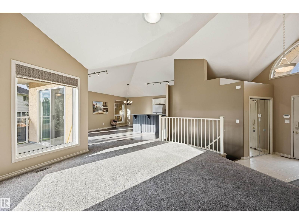
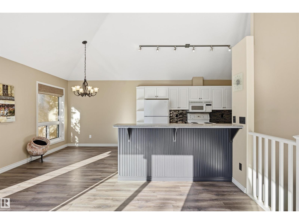
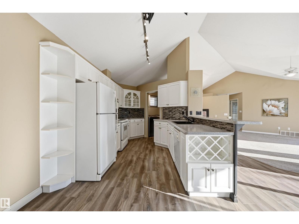
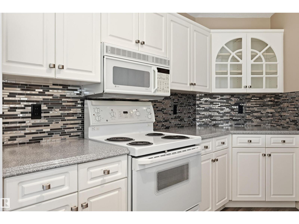
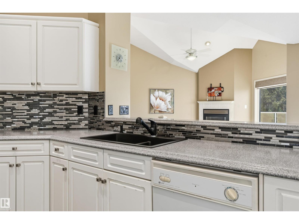
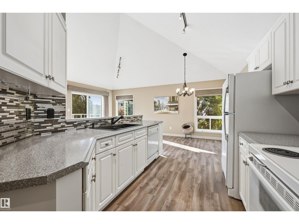
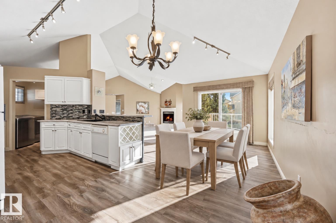
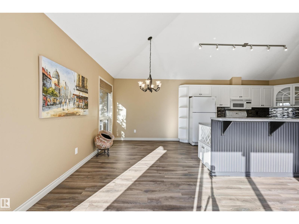
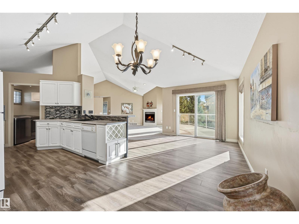
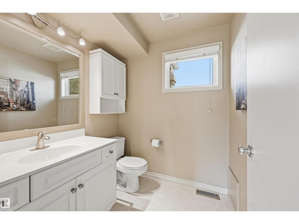
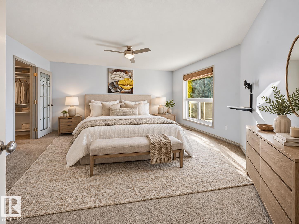
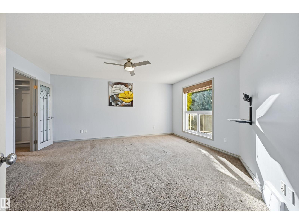
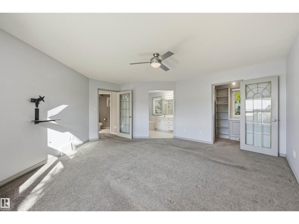
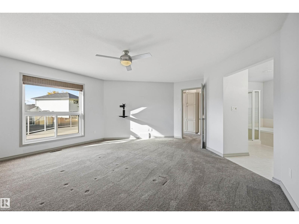
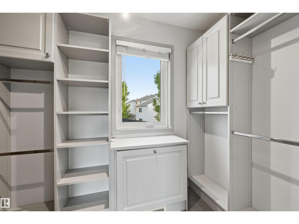
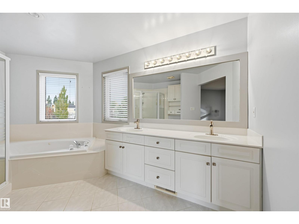
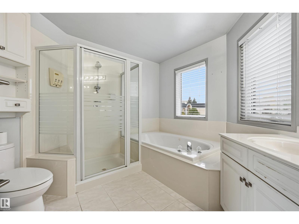
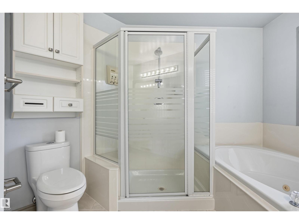
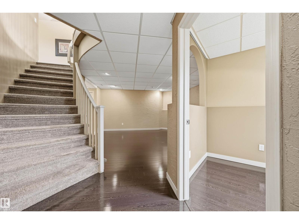
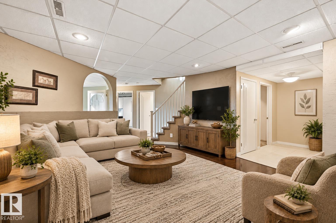
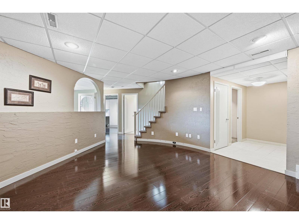
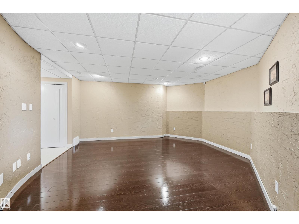
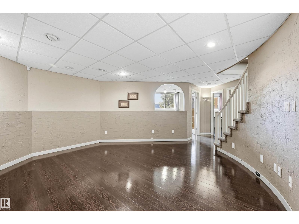
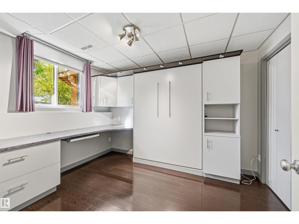
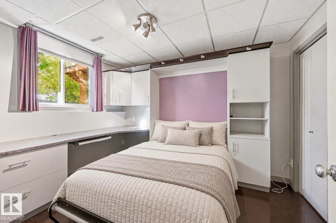
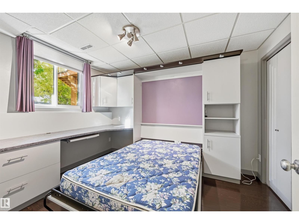
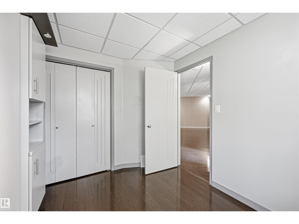
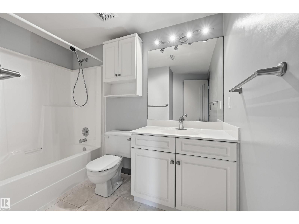
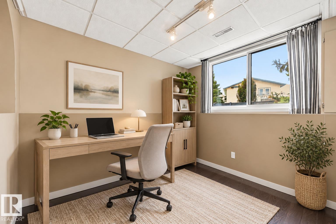
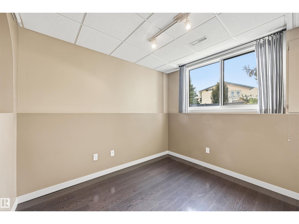
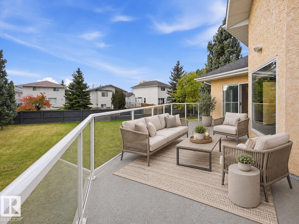
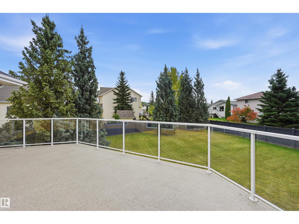
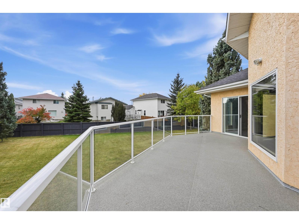
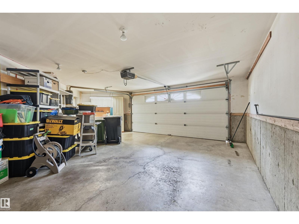
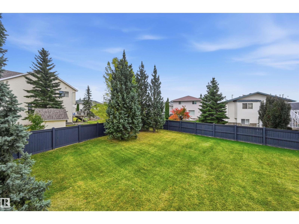
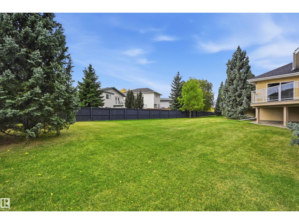
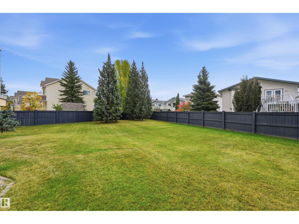
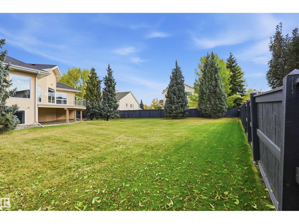
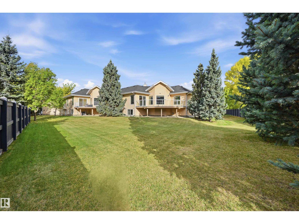
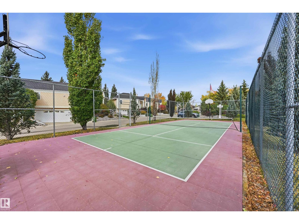
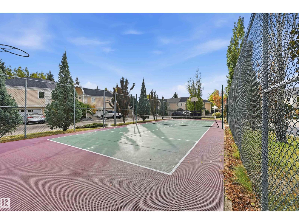
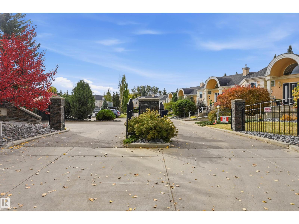
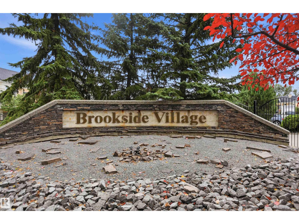
$507 MonthlyOne look will do!! From the moment you walk in you will love the bright and open floor plan! Main floor features a cozy living room with gas fireplace and a spacious dining room surrounded by windows letting in tons of natural light and perfect for entertaining, as it has access to a private South facing deck and beautiful yard. Well appointed kitchen & eating nook ideal for enjoying your morning coffee or evening relaxation. The primary suite has a large walk in closet and 5 ensuite bath. The fully finished basement offers a family room, 4 piece bath, bedroom with built in murphy bed and den. Located in a gated community with a multi sport court. Many upgrades throughout including triple pane windows, heated garage, newer HWT and shingles. Pride of ownership throughout! A must to see! (id:46923)
Property Details
| MLS® Number | E4512125 |
| Property Type | Single Family |
| Neigbourhood | Twin Brooks |
| Amenities Near By | Playground, Public Transit, Schools, Shopping |
| Features | No Smoking Home |
| Structure | Deck |
Building
| Bathroom Total | 3 |
| Bedrooms Total | 2 |
| Appliances | Alarm System, Dishwasher, Dryer, Garage Door Opener Remote(s), Garage Door Opener, Garburator, Hood Fan, Refrigerator, Stove, Central Vacuum, Washer, Window Coverings |
| Architectural Style | Bungalow |
| Basement Development | Finished |
| Basement Type | Full (finished) |
| Constructed Date | 1996 |
| Construction Style Attachment | Semi-detached |
| Fire Protection | Smoke Detectors |
| Half Bath Total | 1 |
| Heating Type | Forced Air |
| Stories Total | 1 |
| Size Interior | 1,220 Sqft |
| Type | Duplex |
Parking
| Attached Garage | |
| Heated Garage |
Land
| Acreage | No |
| Land Amenities | Playground, Public Transit, Schools, Shopping |
| Size Irregular | 917.61 |
| Size Total | 917.61 M2 |
| Size Total Text | 917.61 M2 |
Rooms
| Level | Type | Length | Width | Dimensions |
|---|---|---|---|---|
| Basement | Family Room | 5.76 m | 5.15 m | 5.76 m x 5.15 m |
| Basement | Den | 3.2 m | 3.14 m | 3.2 m x 3.14 m |
| Basement | Bedroom 2 | 3.2 m | 3.14 m | 3.2 m x 3.14 m |
| Main Level | Living Room | 6.37 m | 4.66 m | 6.37 m x 4.66 m |
| Main Level | Dining Room | 3.23 m | 2.99 m | 3.23 m x 2.99 m |
| Main Level | Kitchen | 4.48 m | 3.05 m | 4.48 m x 3.05 m |
| Main Level | Primary Bedroom | 5.15 m | 4.85 m | 5.15 m x 4.85 m |
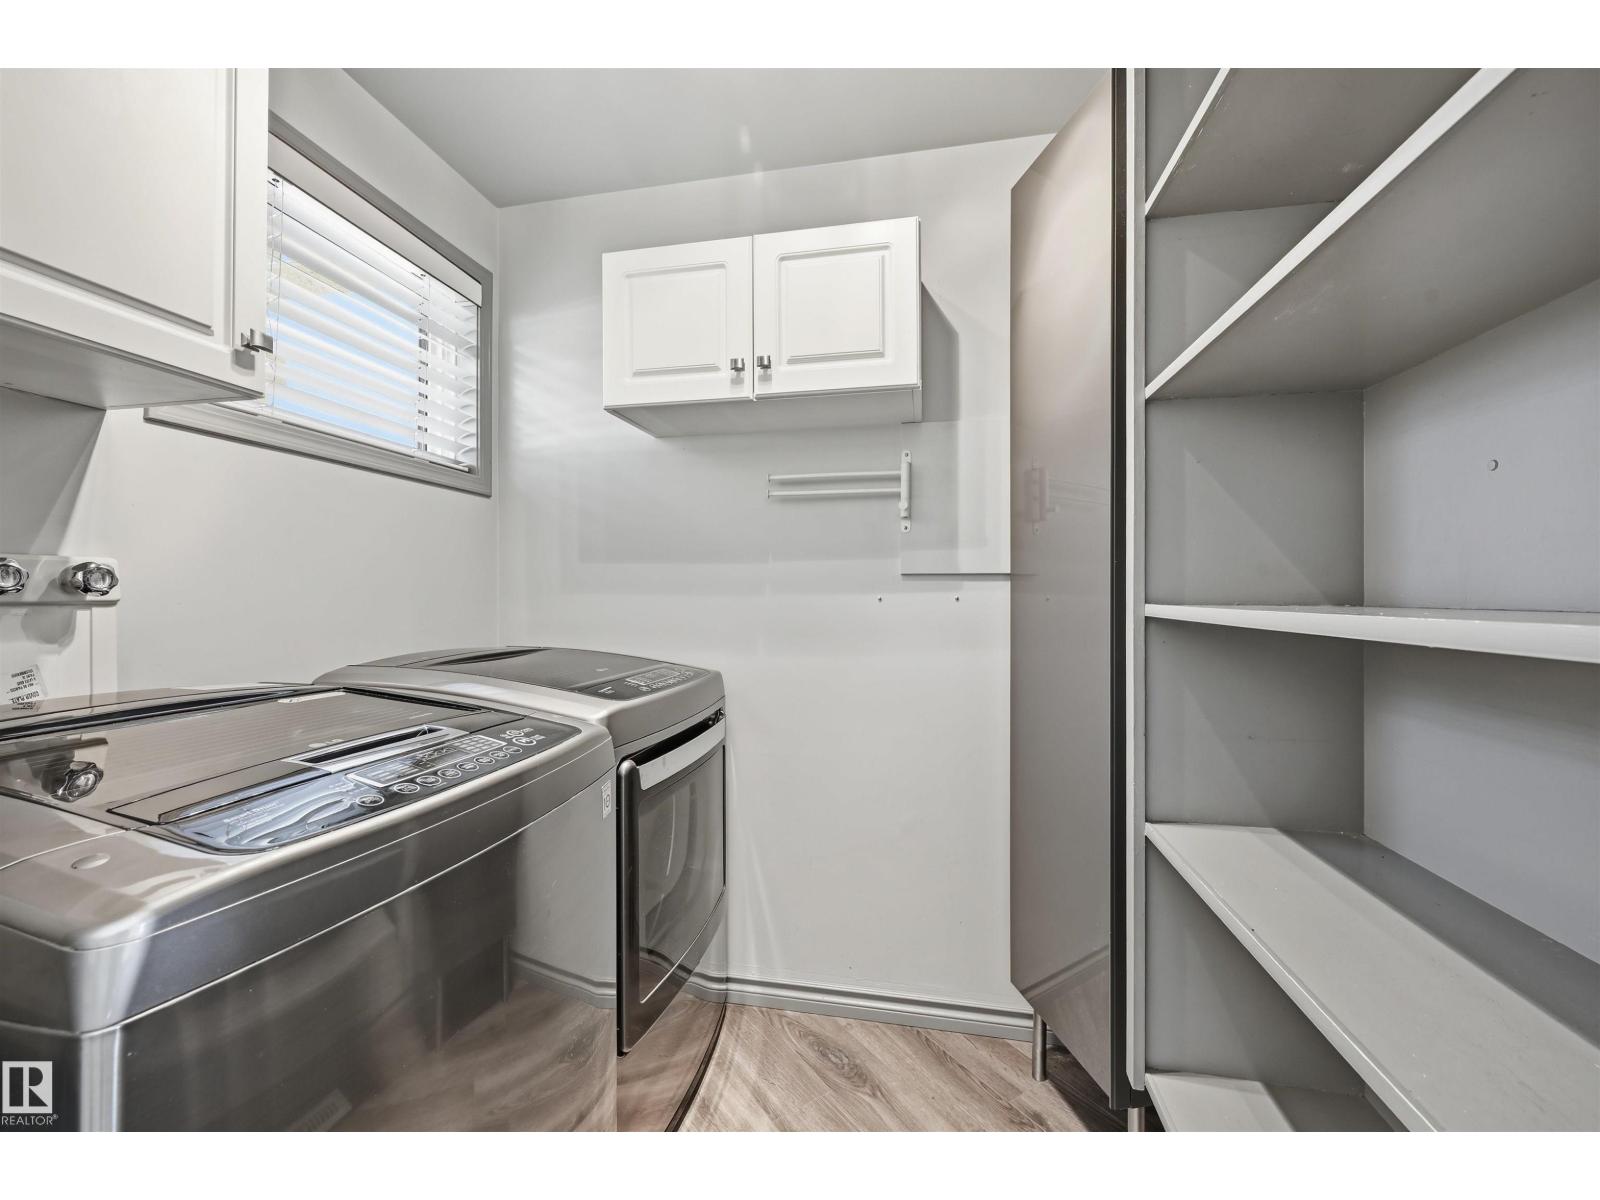
| Main Level | Laundry Room | 2.19 m | 1.52 m | 2.19 m x 1.52 m |
| Main Level | Breakfast | 3.08 m | 2.47 m | 3.08 m x 2.47 m |
https://www.realtor.ca/real-estate/30378078/5-11809-9b-av-nw-edmonton-twin-brooks
Contact Us
Contact us for more information

Alan H. Gee
Associate
(780) 988-4067
www.alangee.com/
www.facebook.com/alangeeandassociates/
www.linkedin.com/in/alan-gee-23b41519?trk=hp-identity-headline
instagram.com/alangeeremax
201-5607 199 St NW
Edmonton, Alberta T6M 0M8
(780) 481-2950
(780) 481-1144
Tracy L. Sestito
Associate
alangee.com/
302-5083 Windermere Blvd SW
Edmonton, Alberta T6W 0J5
(780) 406-4000
(780) 406-8787

The trademarks REALTOR®, REALTORS®, and the REALTOR® logo are controlled by The Canadian Real Estate Association (CREA) and identify real estate professionals who are members of CREA. The trademarks MLS®, Multiple Listing Service® and the associated logos are owned by The Canadian Real Estate Association (CREA) and identify the quality of services provided by real estate professionals who are members of CREA. The trademark DDF® is owned by The Canadian Real Estate Association (CREA) and identifies CREA's Data Distribution Facility (DDF®)
October 15 2026 04:55:57
REALTORS® Association of Edmonton
RE/MAX Excellence