
14212 114 St NW Edmonton, Alberta T5X 3Z8

$449,000
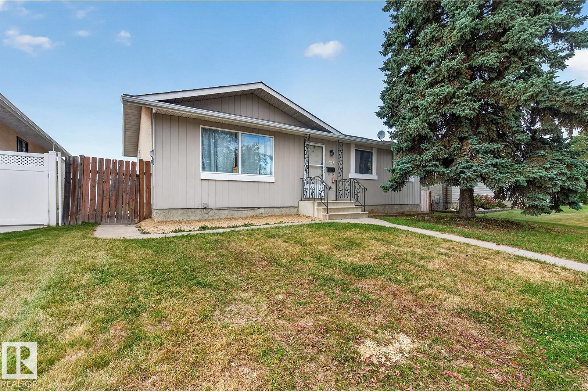
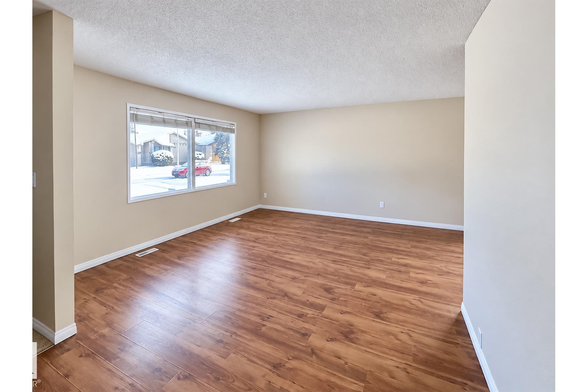
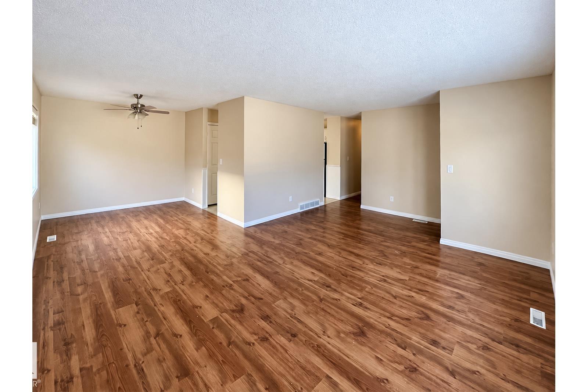
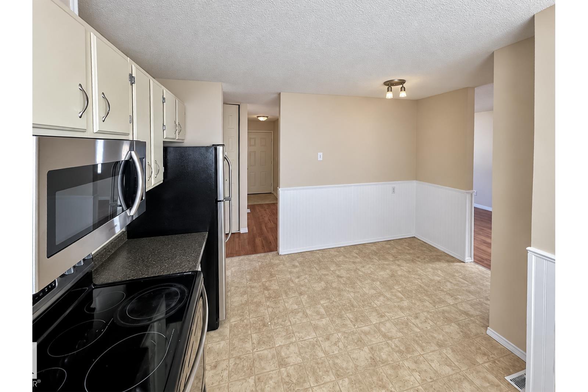
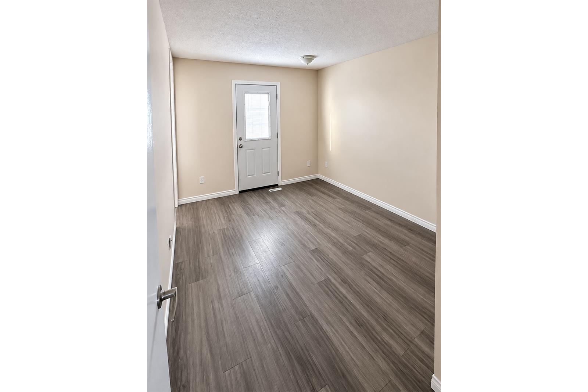
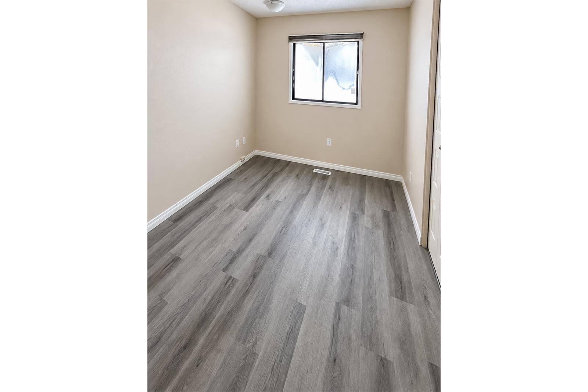
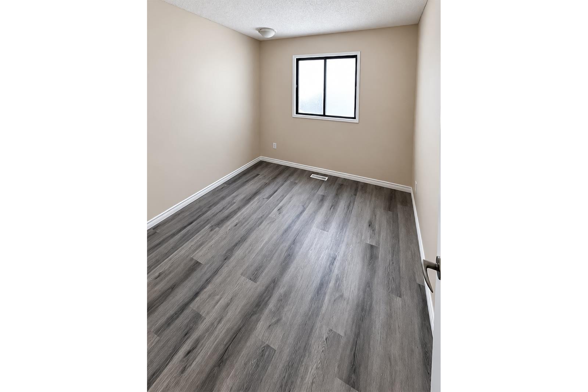
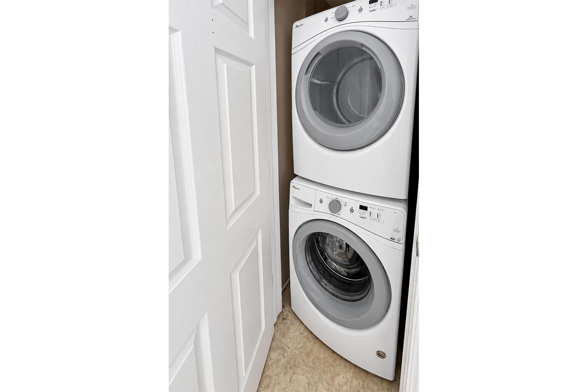
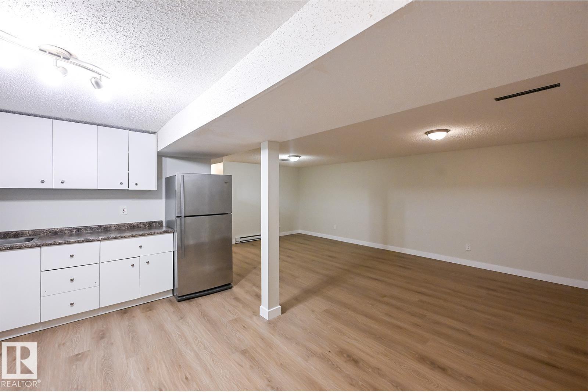
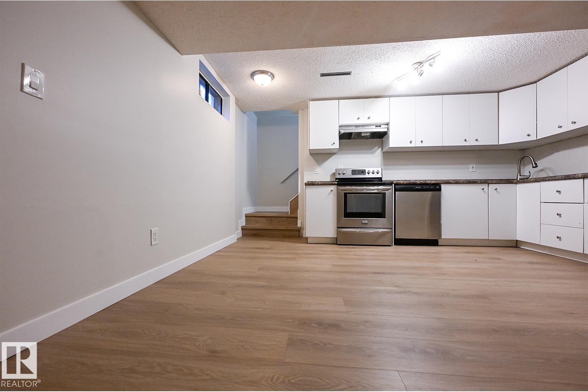
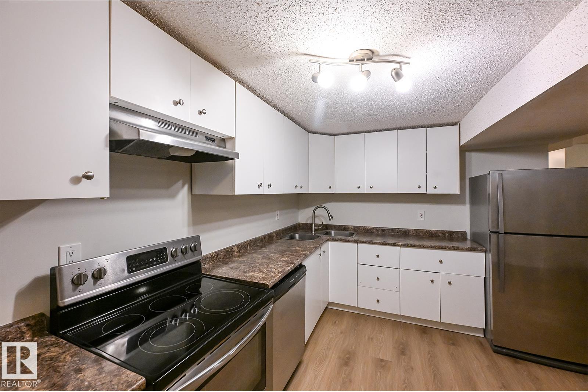
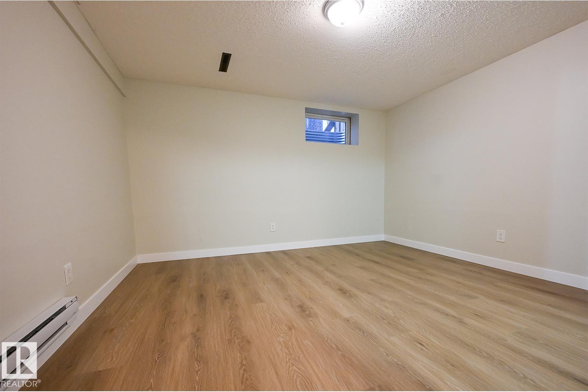
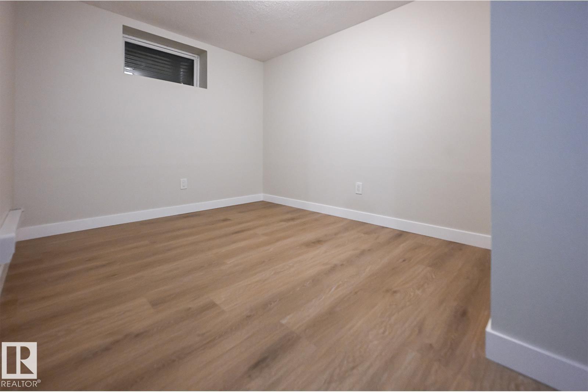
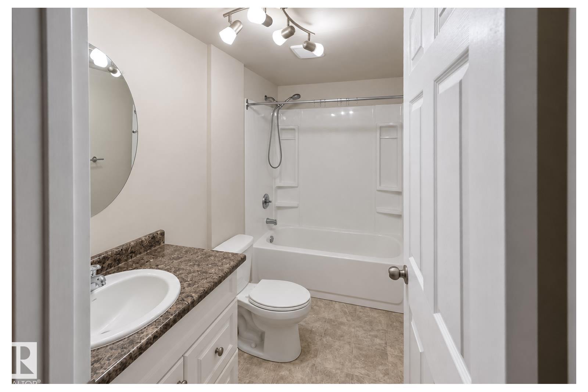
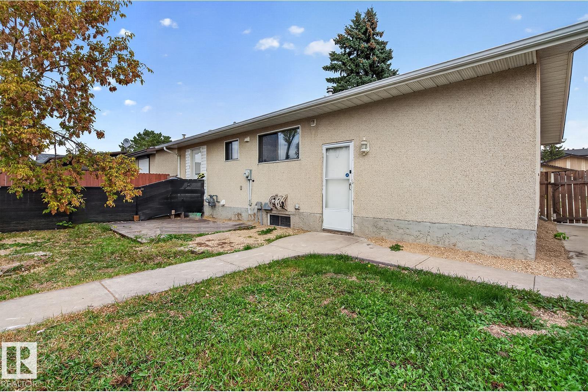
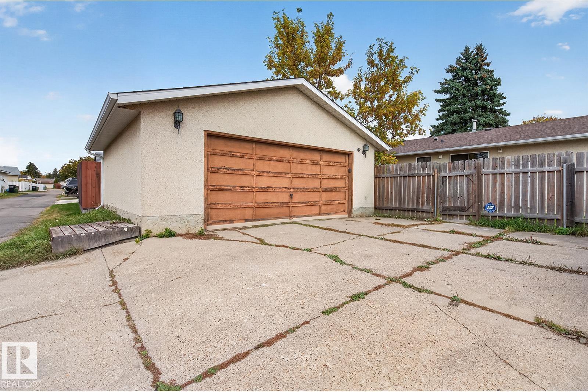
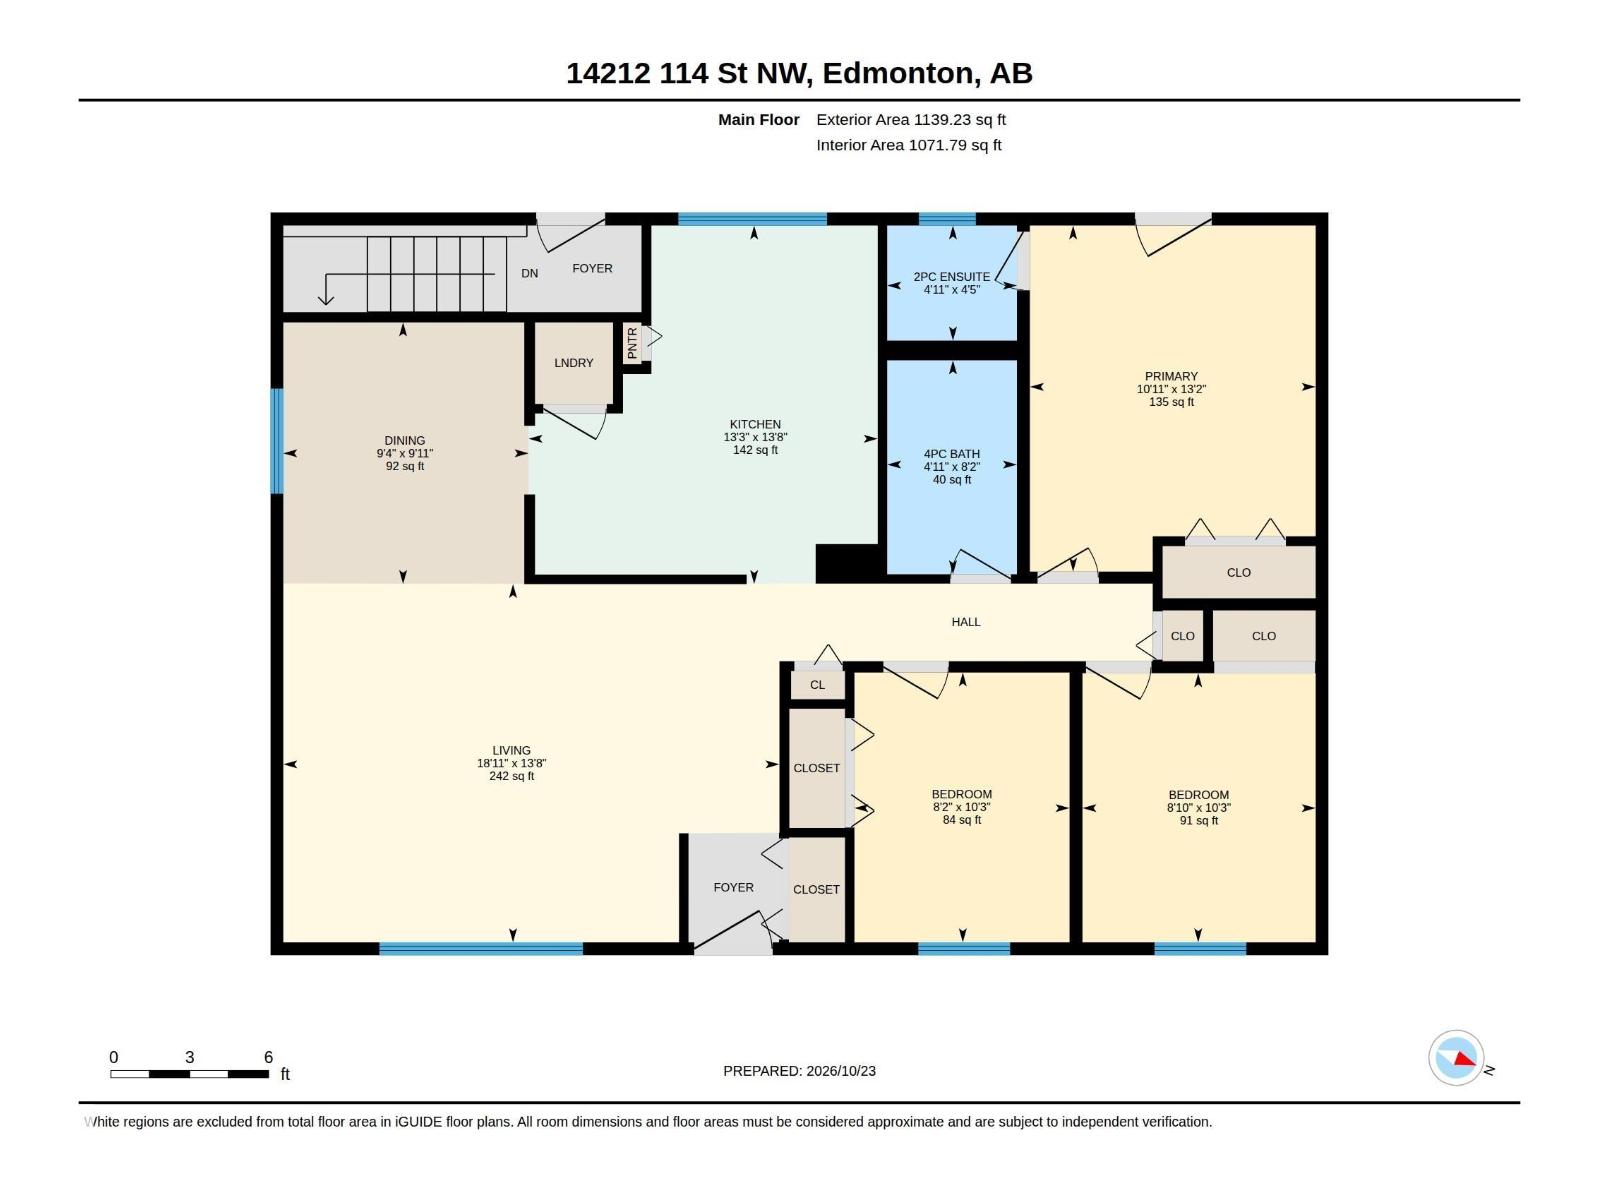
Suited and tenanted bungalow on a quiet street in established Carlisle! This home offers a practical buy-and-hold investment opportunity. The main floor features three bedrooms, a four-piece bathroom and a two-piece ensuite. The basement offers two bedrooms, a four-piece bathroom and a separate entrance. Each floor has its own kitchen and laundry. Updates include new basement vinyl plank flooring in 2026 and a roof replacement in 2020. A double detached garage and paved rear parking add convenience. Close to schools, shopping and Castle Downs amenities. (id:46923)
Property Details
| MLS® Number | E4512123 |
| Property Type | Single Family |
| Neigbourhood | Carlisle |
| Features | See Remarks, Paved Lane |
| Parking Space Total | 5 |
Building
| Bathroom Total | 3 |
| Bedrooms Total | 5 |
| Appliances | Garage Door Opener Remote(s), Garage Door Opener, Hood Fan, Microwave, Window Coverings, See Remarks, Dryer, Two Refrigerators, Two Stoves, Two Washers |
| Architectural Style | Bungalow |
| Basement Development | Finished |
| Basement Type | Full (finished) |
| Constructed Date | 1978 |
| Construction Style Attachment | Detached |
| Half Bath Total | 1 |
| Heating Type | Forced Air |
| Stories Total | 1 |
| Size Interior | 1,139 Sqft |
| Type | House |
Parking
| Detached Garage | |
| Parking Pad |
Land
| Acreage | No |
| Fence Type | Fence |
| Size Irregular | 483.06 |
| Size Total | 483.06 M2 |
| Size Total Text | 483.06 M2 |
Rooms
| Level | Type | Length | Width | Dimensions |
|---|---|---|---|---|
| Basement | Family Room | 3.87 m | 3.82 m | 3.87 m x 3.82 m |
| Basement | Bedroom 4 | 3.62 m | 3.85 m | 3.62 m x 3.85 m |
| Basement | Bedroom 5 | 2.67 m | 3.91 m | 2.67 m x 3.91 m |
| Basement | Second Kitchen | 4.67 m | 3.09 m | 4.67 m x 3.09 m |
| Basement | Other | 2.68 m | 3.84 m | 2.68 m x 3.84 m |
| Main Level | Living Room | 5.76 m | 4.16 m | 5.76 m x 4.16 m |
| Main Level | Dining Room | 2.85 m | 3.03 m | 2.85 m x 3.03 m |
| Main Level | Kitchen | 4.05 m | 4.16 m | 4.05 m x 4.16 m |
| Main Level | Primary Bedroom | 3.32 m | 4.02 m | 3.32 m x 4.02 m |
| Main Level | Bedroom 2 | 2.71 m | 3.12 m | 2.71 m x 3.12 m |
| Main Level | Bedroom 3 | 2.5 m | 3.13 m | 2.5 m x 3.13 m |
https://www.realtor.ca/real-estate/30378076/14212-114-st-nw-edmonton-carlisle
Contact Us
Contact us for more information

Levi Yang
Associate
www.calvinrealty.ca/
www.instagram.com/leviyangre?igsh=eGYyNnBmcmRmODVw&utm_source=qr
1400-10665 Jasper Ave NW
Edmonton, Alberta T5J 3S9
(403) 262-7653

The trademarks REALTOR®, REALTORS®, and the REALTOR® logo are controlled by The Canadian Real Estate Association (CREA) and identify real estate professionals who are members of CREA. The trademarks MLS®, Multiple Listing Service® and the associated logos are owned by The Canadian Real Estate Association (CREA) and identify the quality of services provided by real estate professionals who are members of CREA. The trademark DDF® is owned by The Canadian Real Estate Association (CREA) and identifies CREA's Data Distribution Facility (DDF®)
October 23 2026 09:01:35
REALTORS® Association of Edmonton
Exp Realty