
7062 Cardinal Wy SW Edmonton, Alberta T6W 1Z2

$450,000
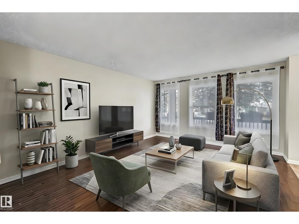
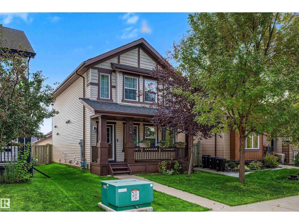
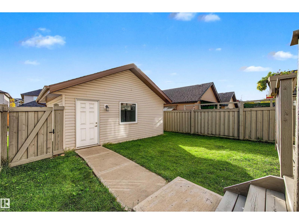
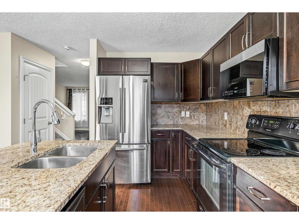
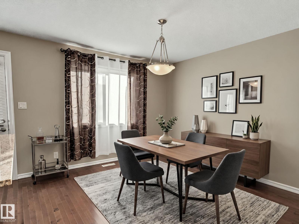
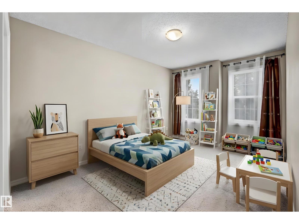
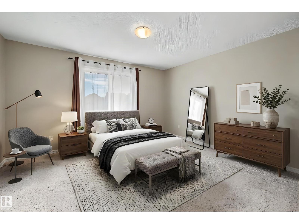
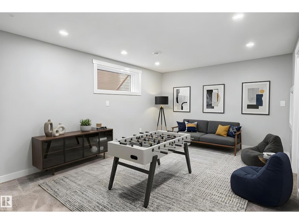
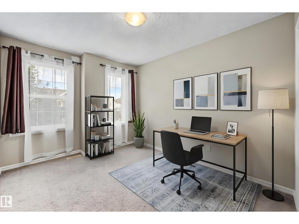
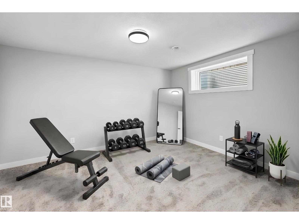
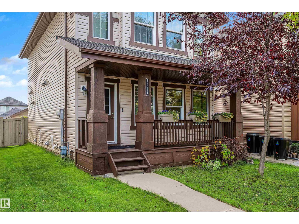
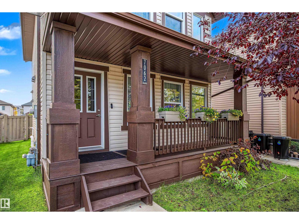
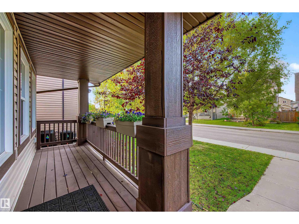
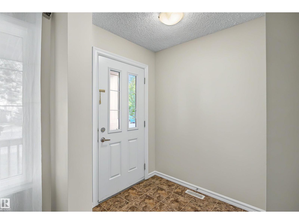
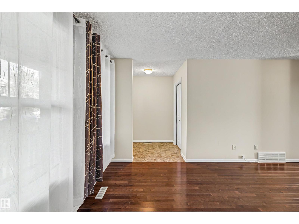
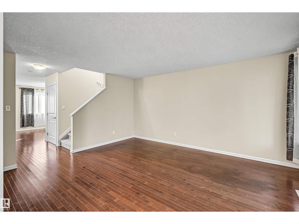
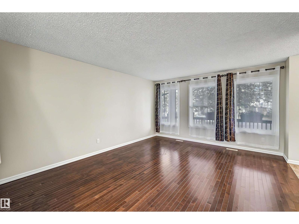
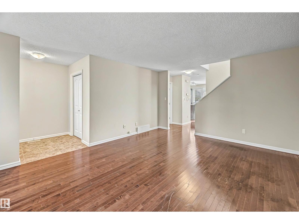
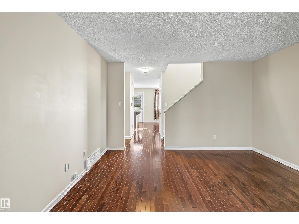
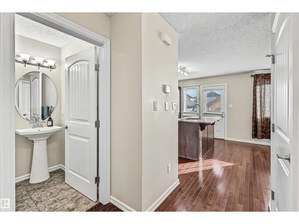
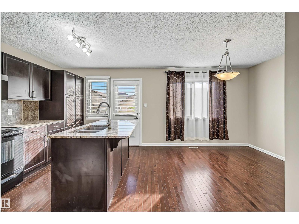
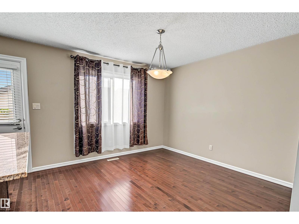
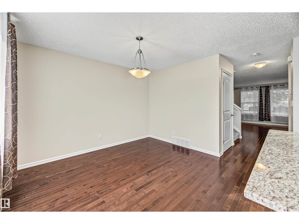
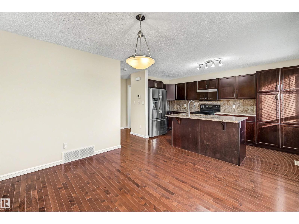
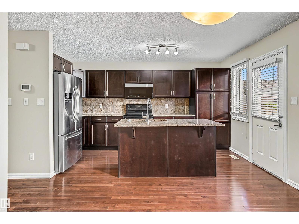
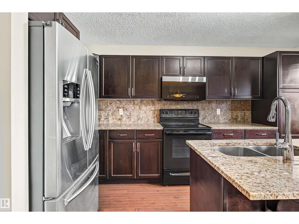
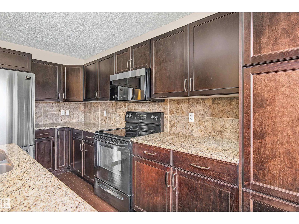
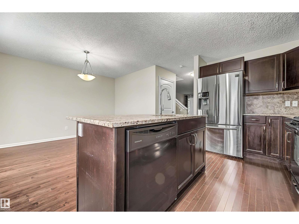
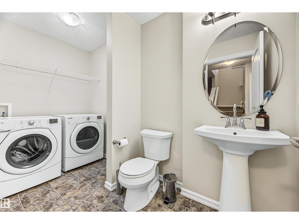
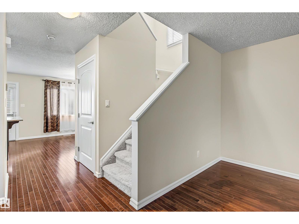
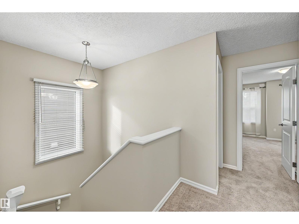
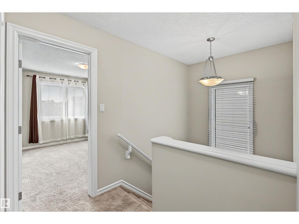
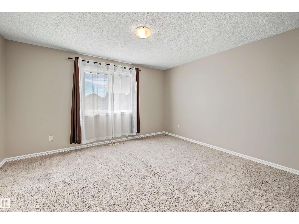
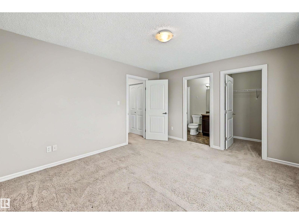
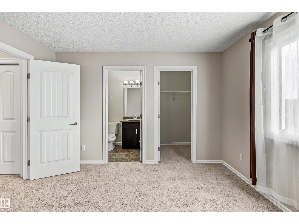
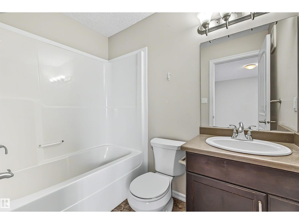
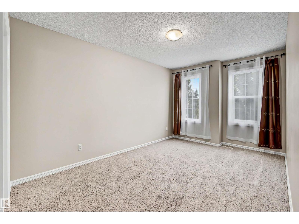
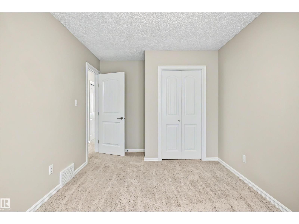
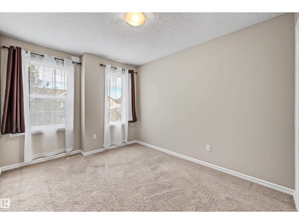
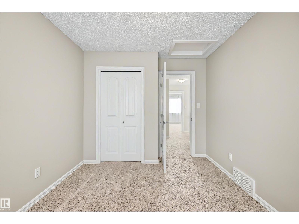
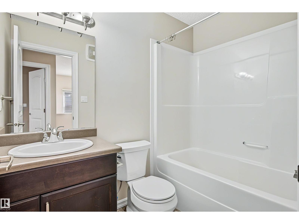
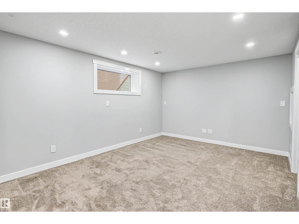
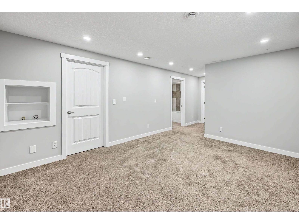
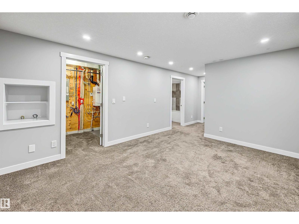
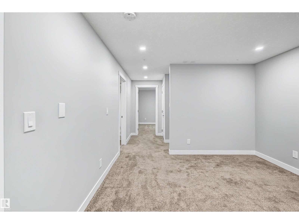
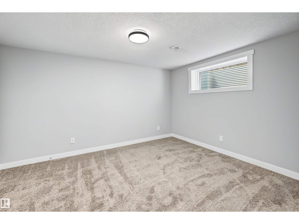
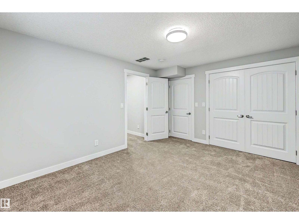
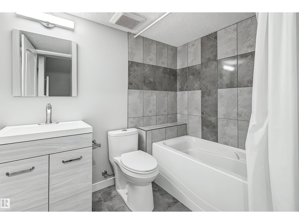
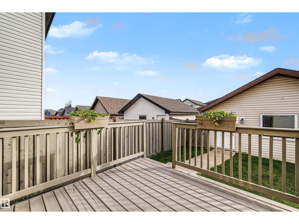
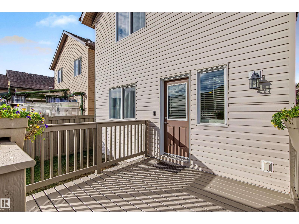
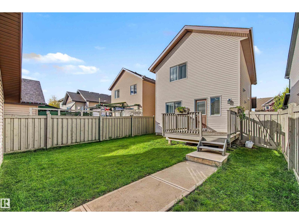
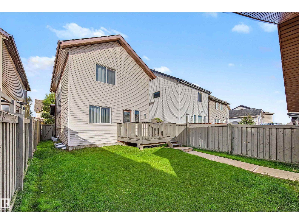
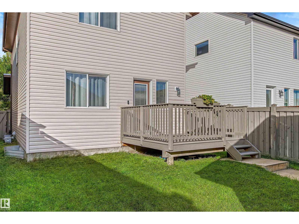
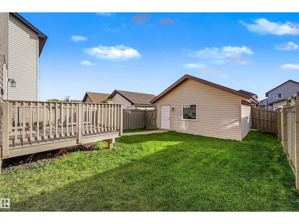
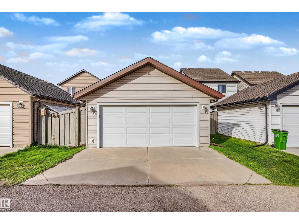
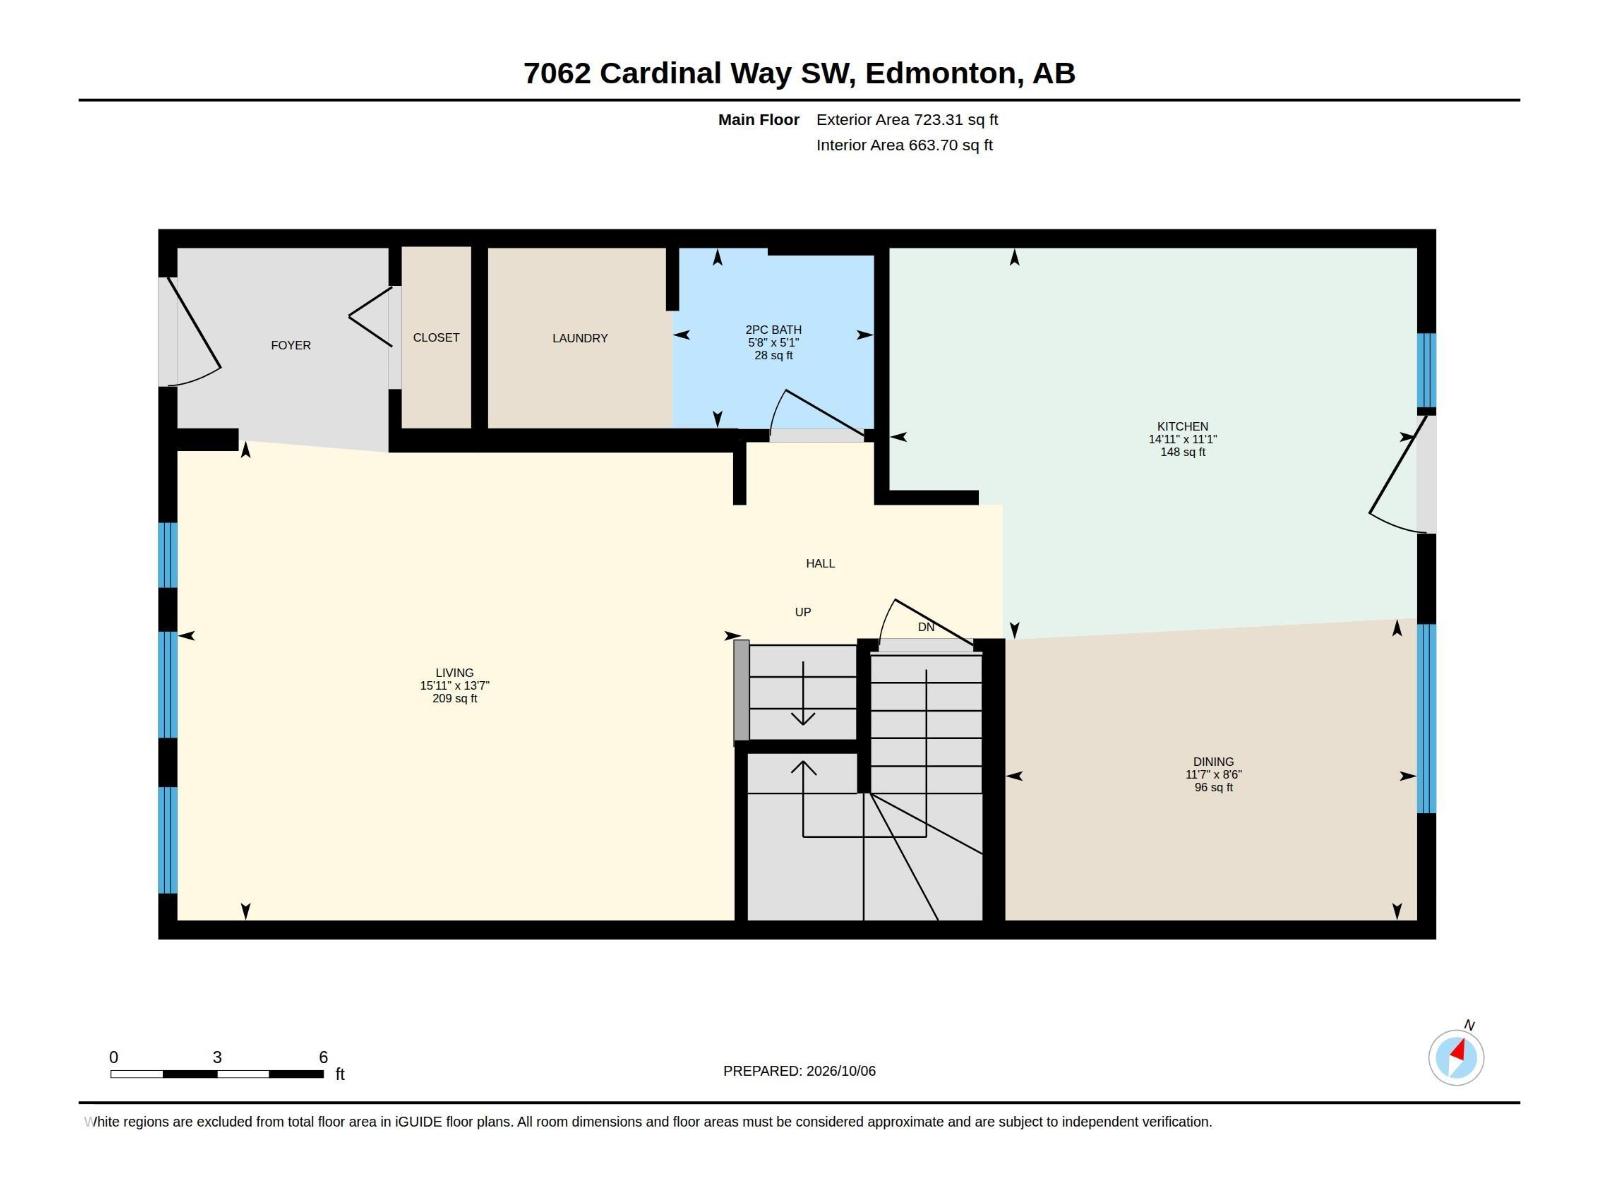
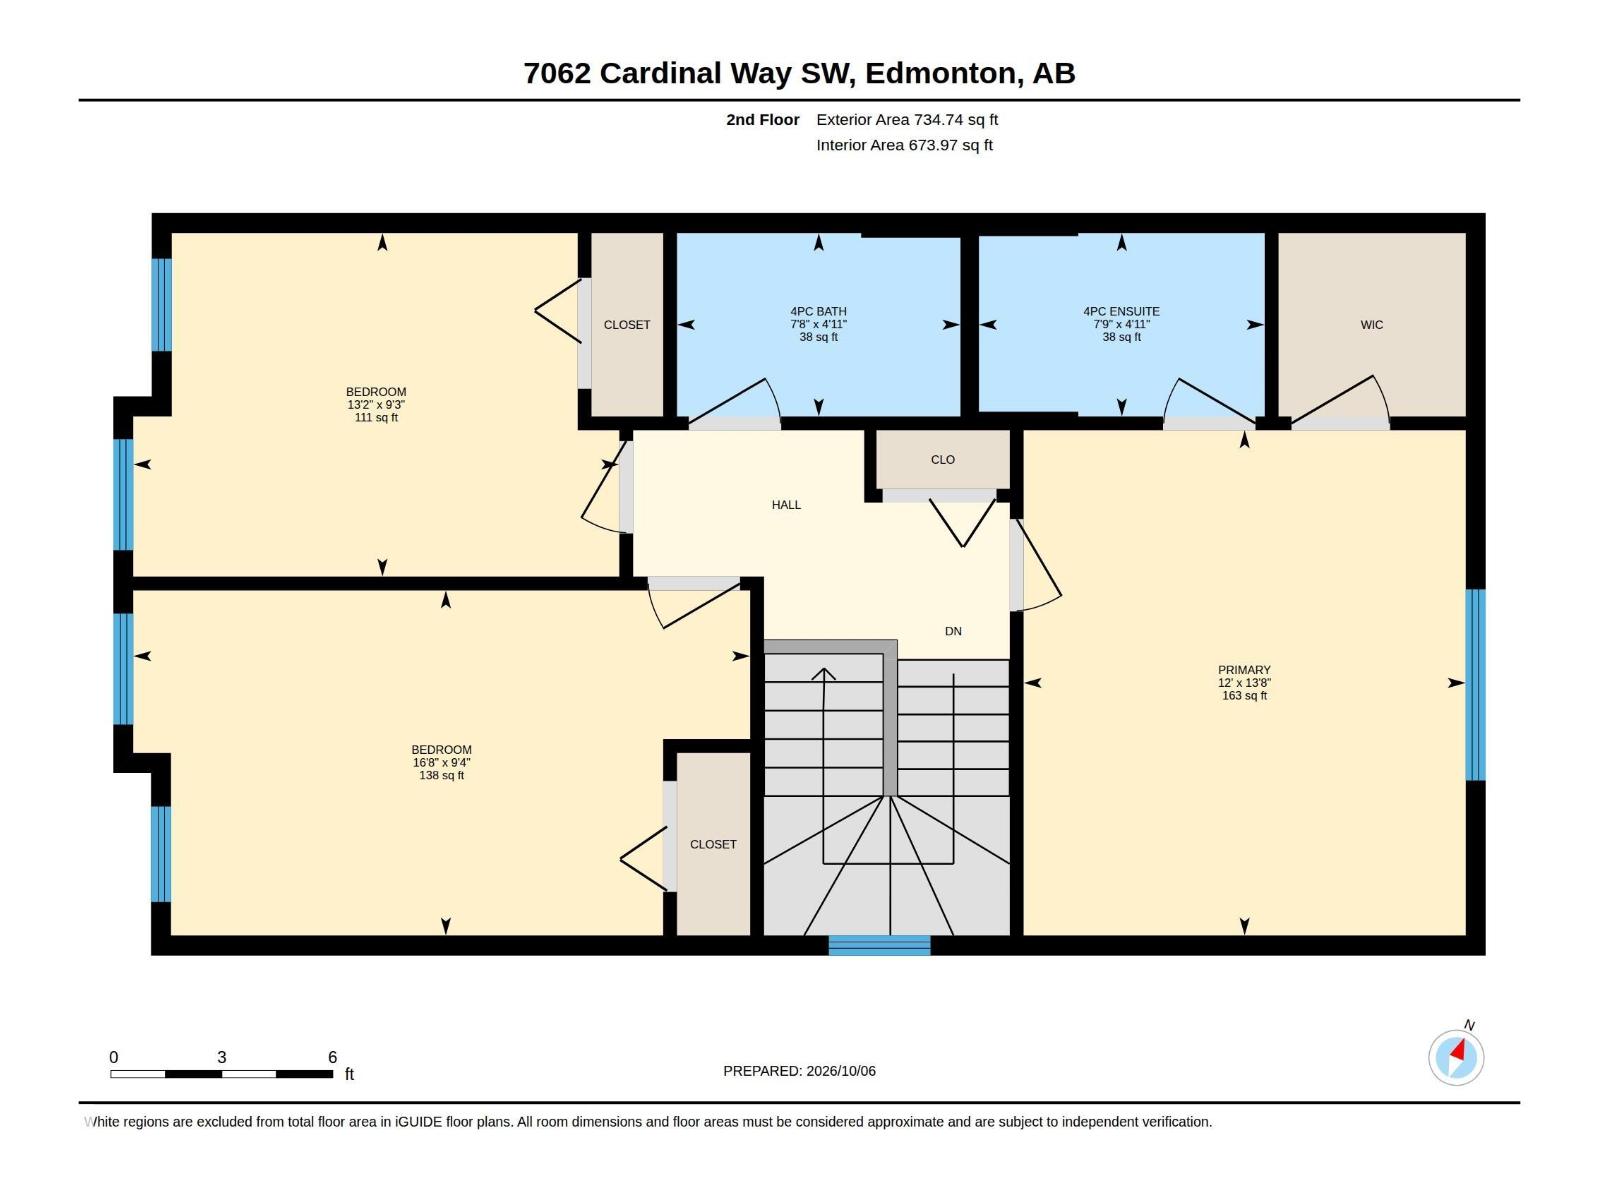
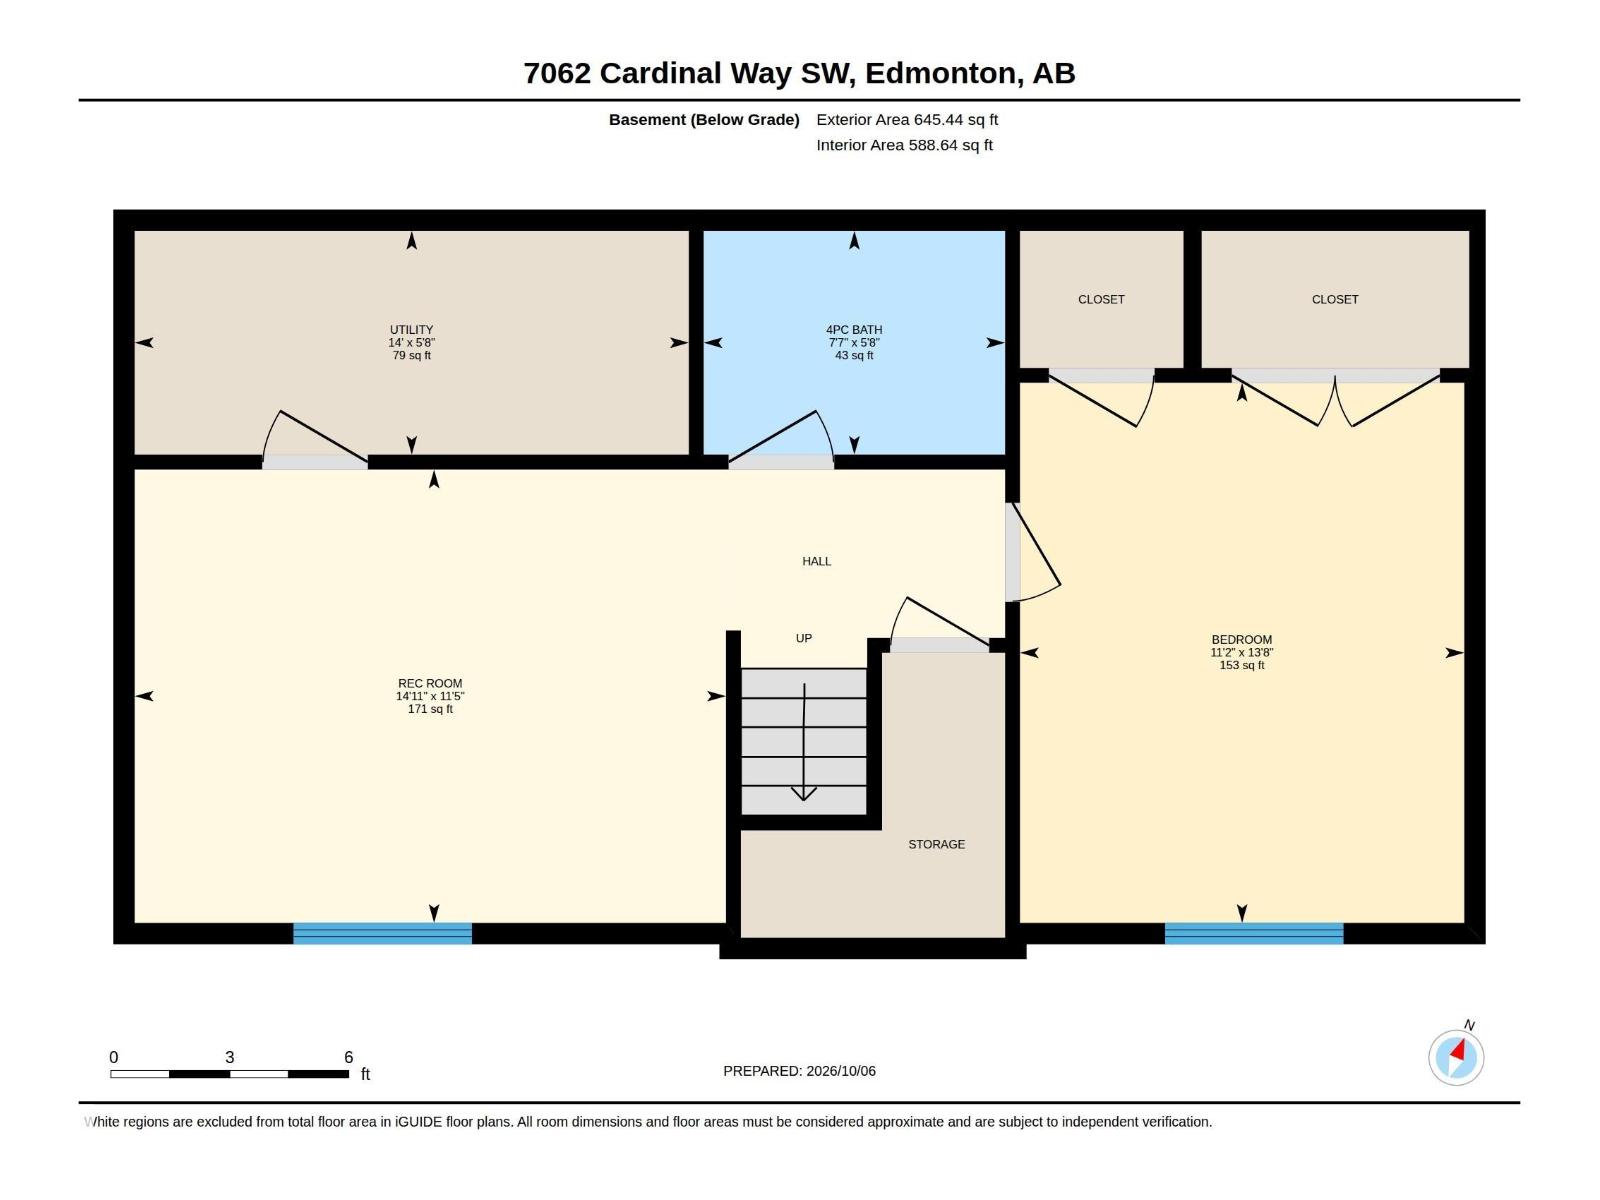
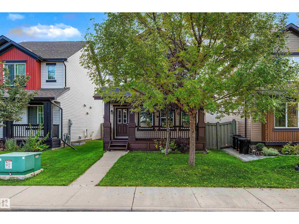
Sparkling! Welcome to a home that feels inviting from the moment you arrive! Set along a quiet, tree-lined street in Chappelle, this beautifully maintained 2-storey combines the charm of an established neighbourhood with the convenience of modern living. An inviting front porch leads into a bright, open main floor with hardwood flooring, spacious living and dining areas, and a kitchen featuring granite countertops, stainless steel appliances and a large island. Upstairs you'll find 3 bedrooms, including a comfortable primary suite with walk-in closet and ensuite. The professionally finished basement provides even more room to relax or entertain, with a generous rec room, 4th bedroom and full bathroom. Outside, enjoy a fully fenced yard, deck, mature landscaping and double detached garage. With 3.5 bathrooms, thoughtful use of space and exceptional care throughout, this is a home that's ready to enjoy from day one! (id:46923)
Property Details
| MLS® Number | E4512370 |
| Property Type | Single Family |
| Neigbourhood | Chappelle Area |
| Amenities Near By | Shopping |
| Features | Lane |
| Structure | Porch |
Building
| Bathroom Total | 4 |
| Bedrooms Total | 4 |
| Appliances | Dishwasher, Dryer, Microwave Range Hood Combo, Refrigerator, Stove, Washer, Window Coverings |
| Basement Development | Finished |
| Basement Type | Full (finished) |
| Constructed Date | 2013 |
| Construction Style Attachment | Detached |
| Half Bath Total | 1 |
| Heating Type | Forced Air |
| Stories Total | 2 |
| Size Interior | 1,458 Sqft |
| Type | House |
Parking
| Detached Garage |
Land
| Acreage | No |
| Land Amenities | Shopping |
| Size Irregular | 322.37 |
| Size Total | 322.37 M2 |
| Size Total Text | 322.37 M2 |
Rooms
| Level | Type | Length | Width | Dimensions |
|---|---|---|---|---|
| Basement | Bedroom 4 | 4.15 m | 3.42 m | 4.15 m x 3.42 m |
| Basement | Recreation Room | 3.49 m | 4.55 m | 3.49 m x 4.55 m |
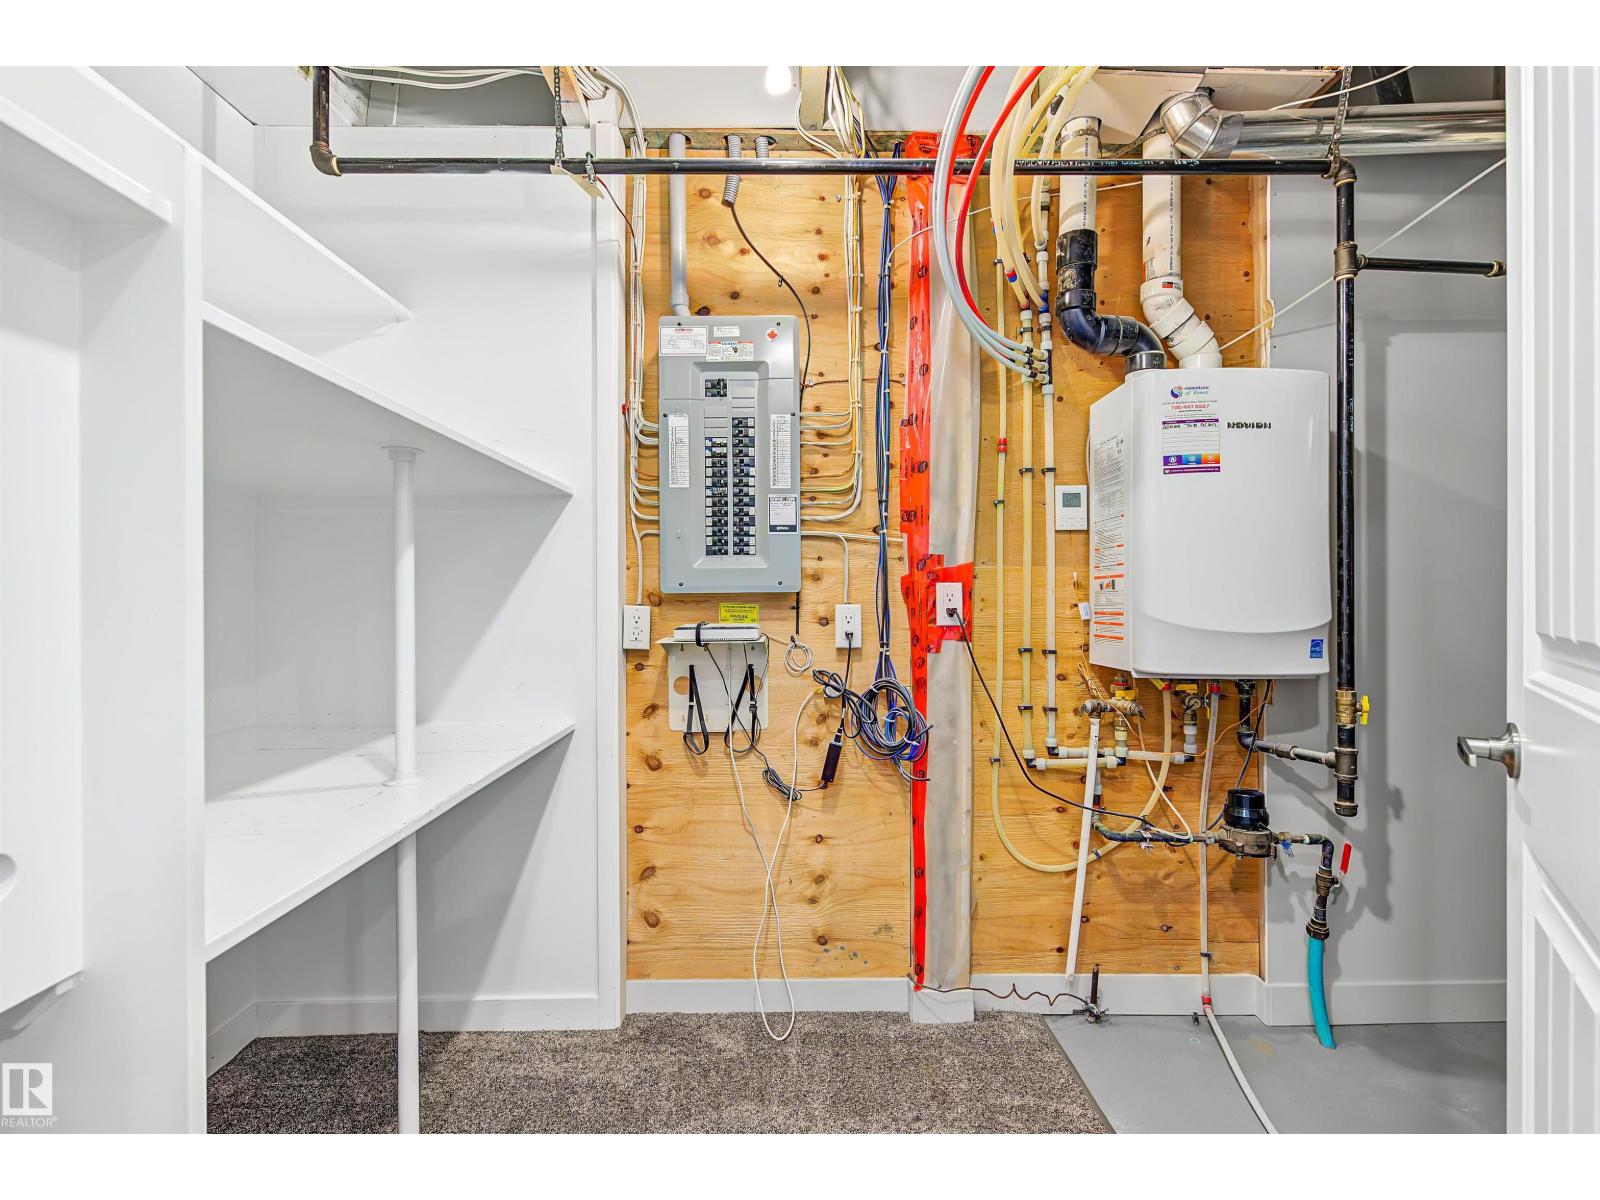
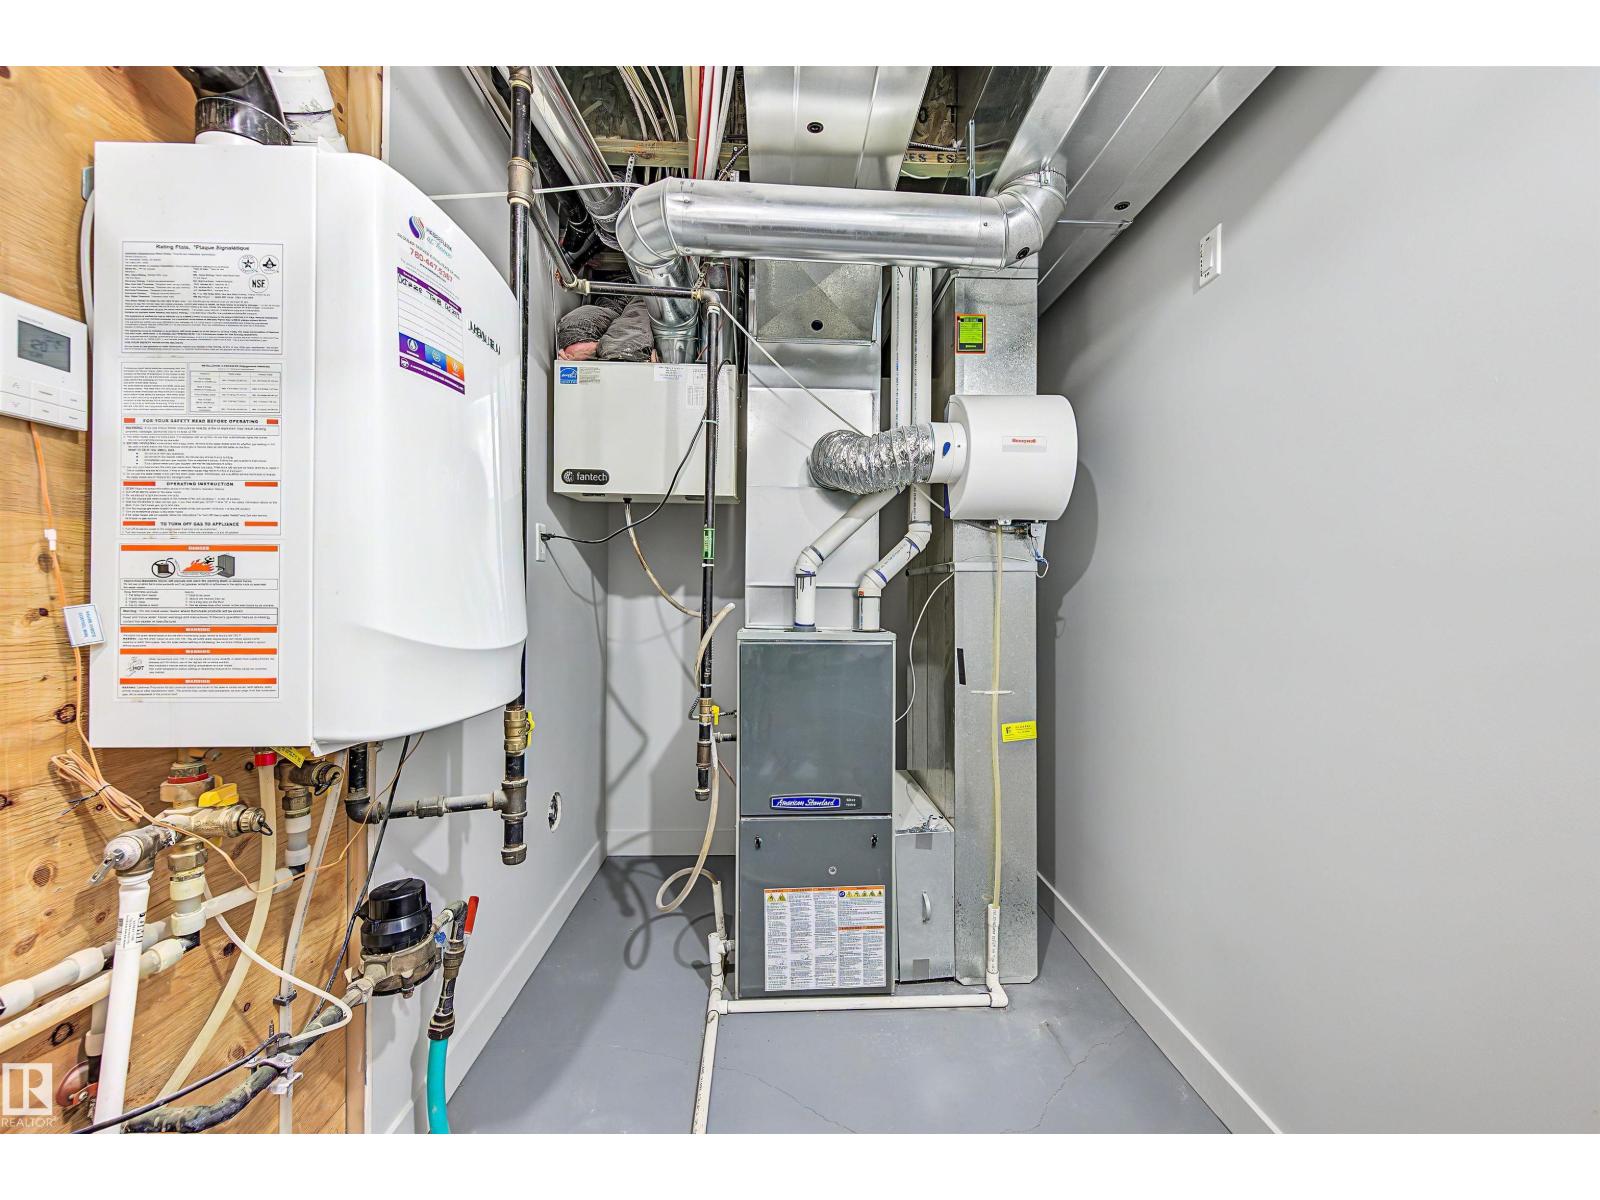
| Basement | Utility Room | 1.72 m | 4.26 m | 1.72 m x 4.26 m |
| Main Level | Living Room | 4.13 m | 4.86 m | 4.13 m x 4.86 m |
| Main Level | Dining Room | 2.59 m | 3.54 m | 2.59 m x 3.54 m |
| Main Level | Kitchen | 3.73 m | 4.54 m | 3.73 m x 4.54 m |
| Upper Level | Primary Bedroom | 4.17 m | 3.65 m | 4.17 m x 3.65 m |
| Upper Level | Bedroom 2 | 2.85 m | 5.09 m | 2.85 m x 5.09 m |
| Upper Level | Bedroom 3 | 2.83 m | 4.01 m | 2.83 m x 4.01 m |
https://www.realtor.ca/real-estate/30383722/7062-cardinal-wy-sw-edmonton-chappelle-area
Contact Us
Contact us for more information

Nathan R. Mol
Associate
(780) 486-8654
www.livrealestate.ca/
twitter.com/nathanmol
www.linkedin.com/in/edmonton/
18831 111 Ave NW
Edmonton, Alberta T5S 2X4
(780) 486-8655

The trademarks REALTOR®, REALTORS®, and the REALTOR® logo are controlled by The Canadian Real Estate Association (CREA) and identify real estate professionals who are members of CREA. The trademarks MLS®, Multiple Listing Service® and the associated logos are owned by The Canadian Real Estate Association (CREA) and identify the quality of services provided by real estate professionals who are members of CREA. The trademark DDF® is owned by The Canadian Real Estate Association (CREA) and identifies CREA's Data Distribution Facility (DDF®)
October 08 2026 11:31:41
REALTORS® Association of Edmonton
Liv Real Estate