
31 Douglas Cr Leduc, Alberta T9E 8P4

$509,000
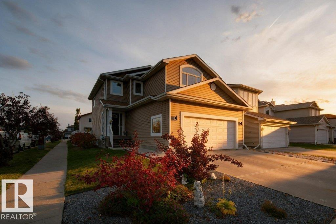
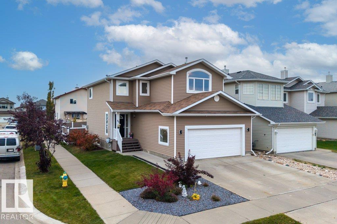
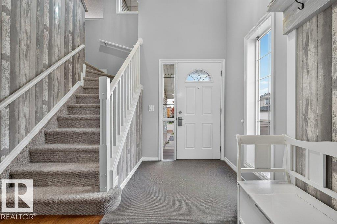
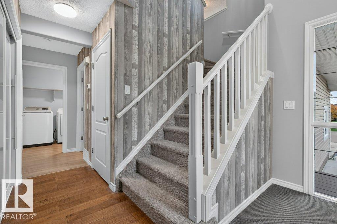
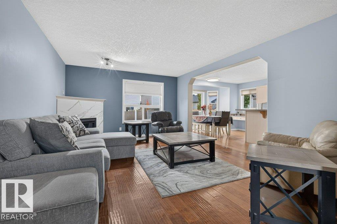
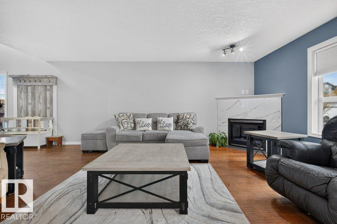
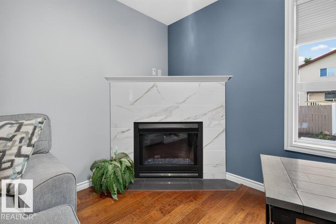
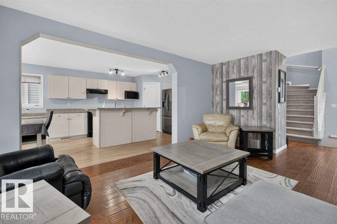
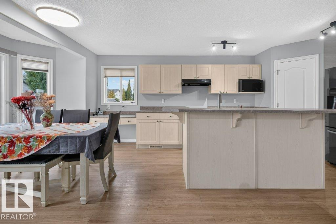
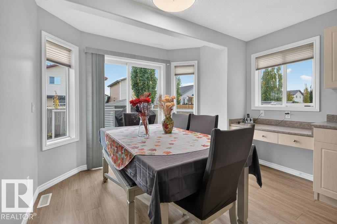
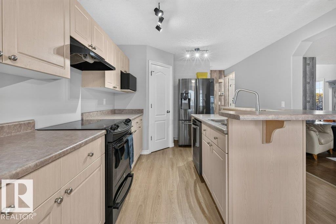
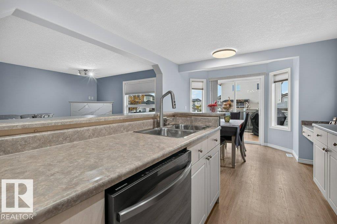
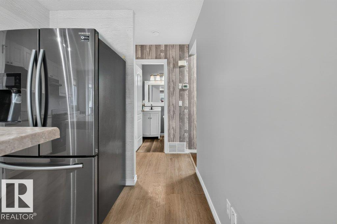
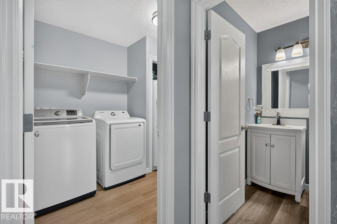
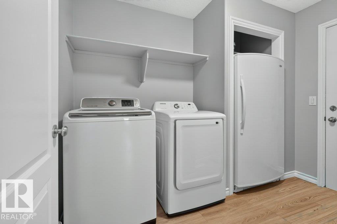
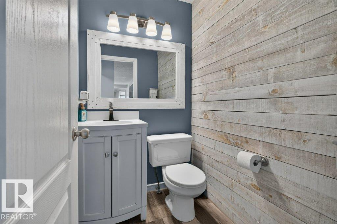
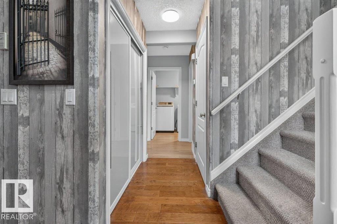
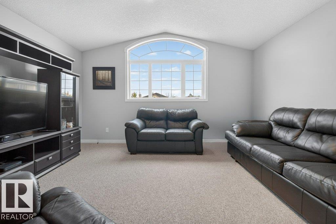
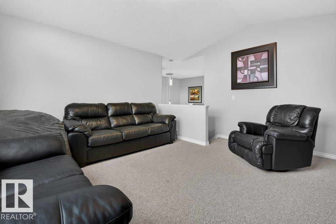
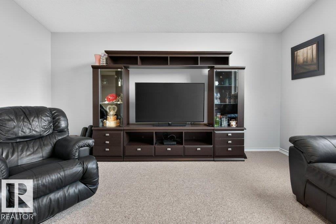
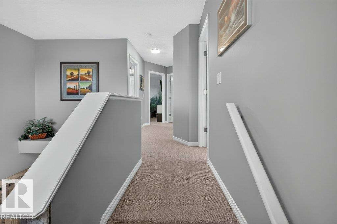
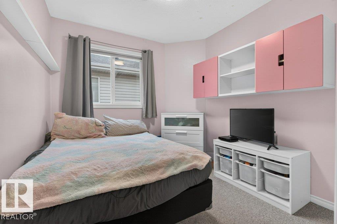
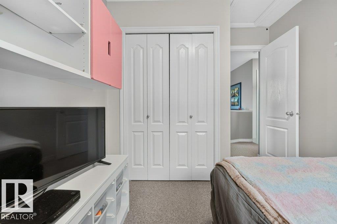
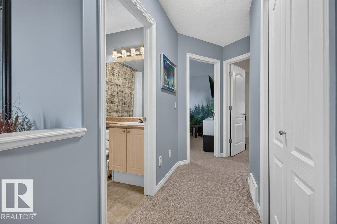
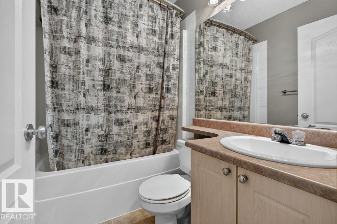
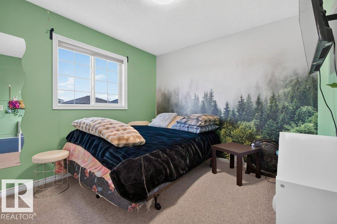
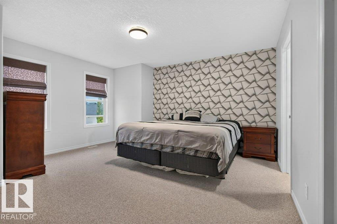
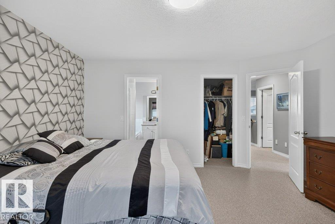
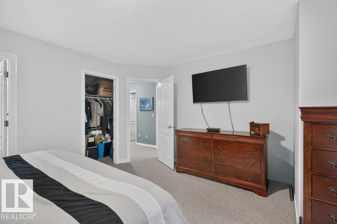
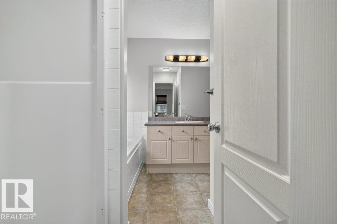
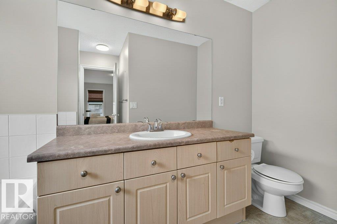
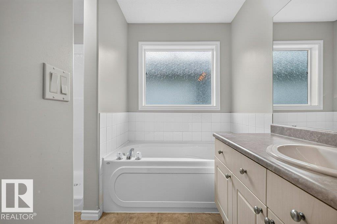
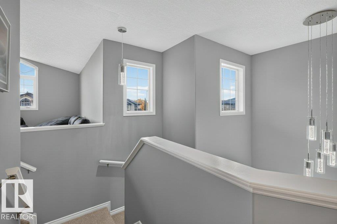
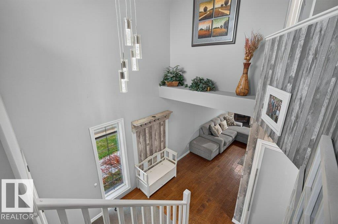
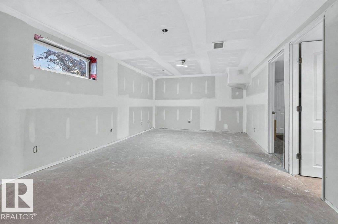
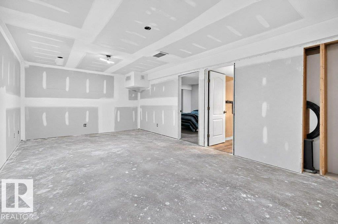
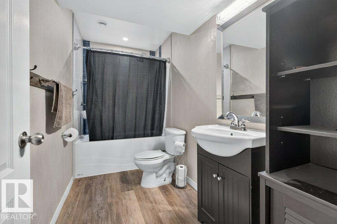
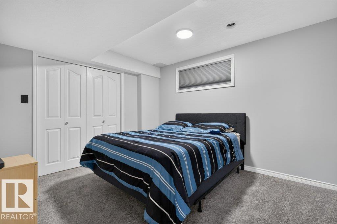
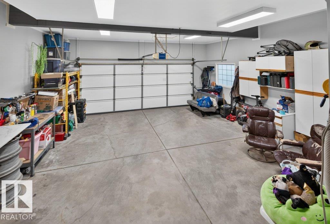
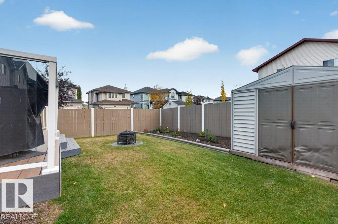
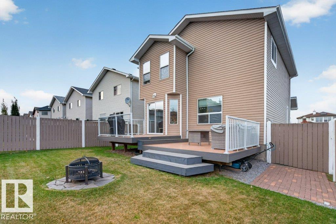
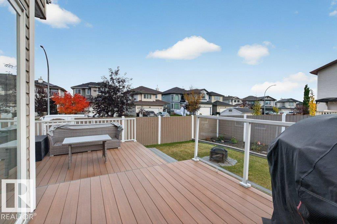
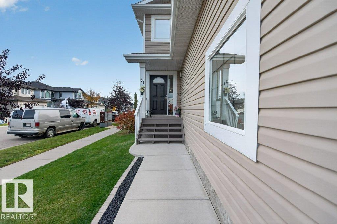
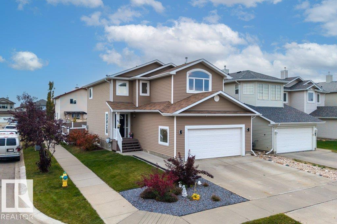
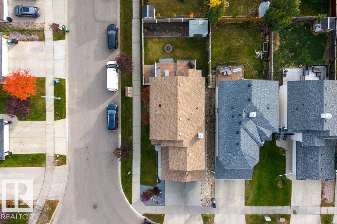
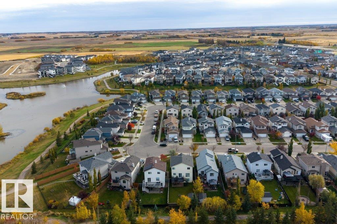
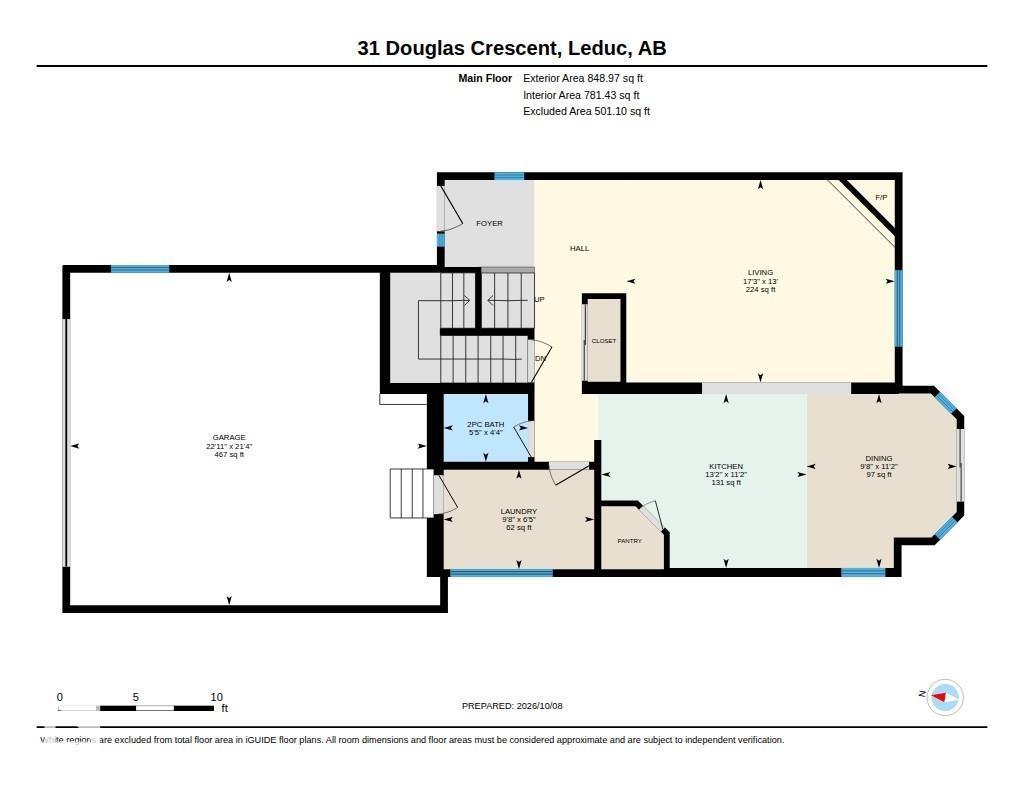
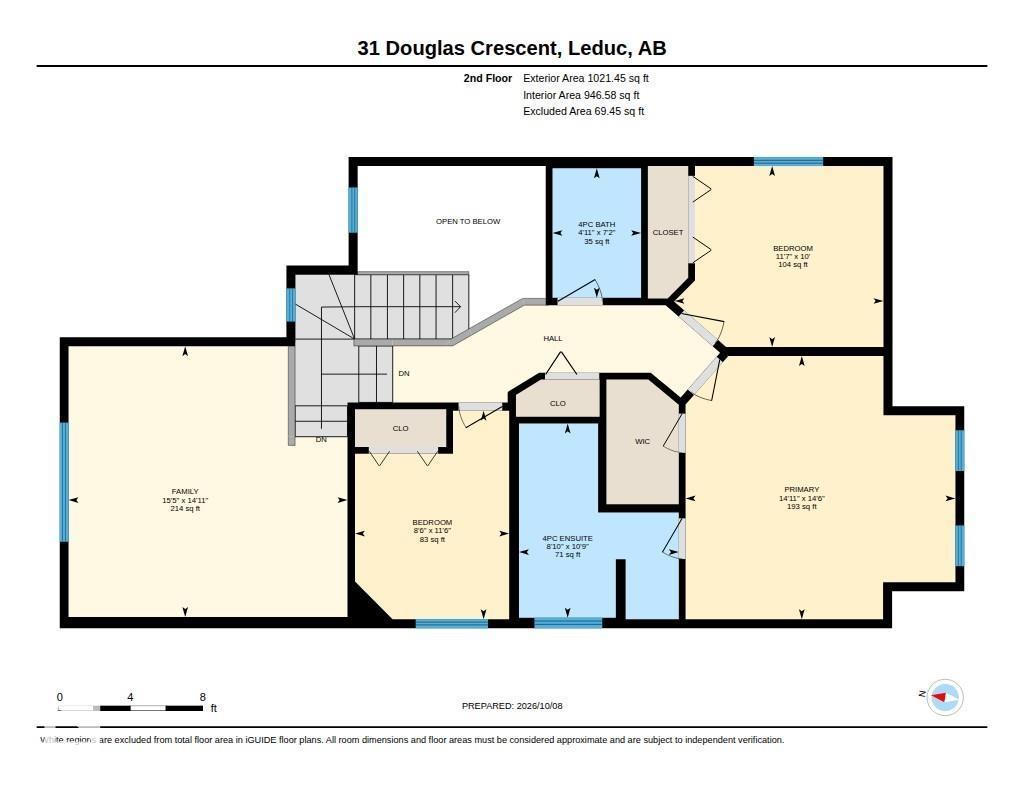
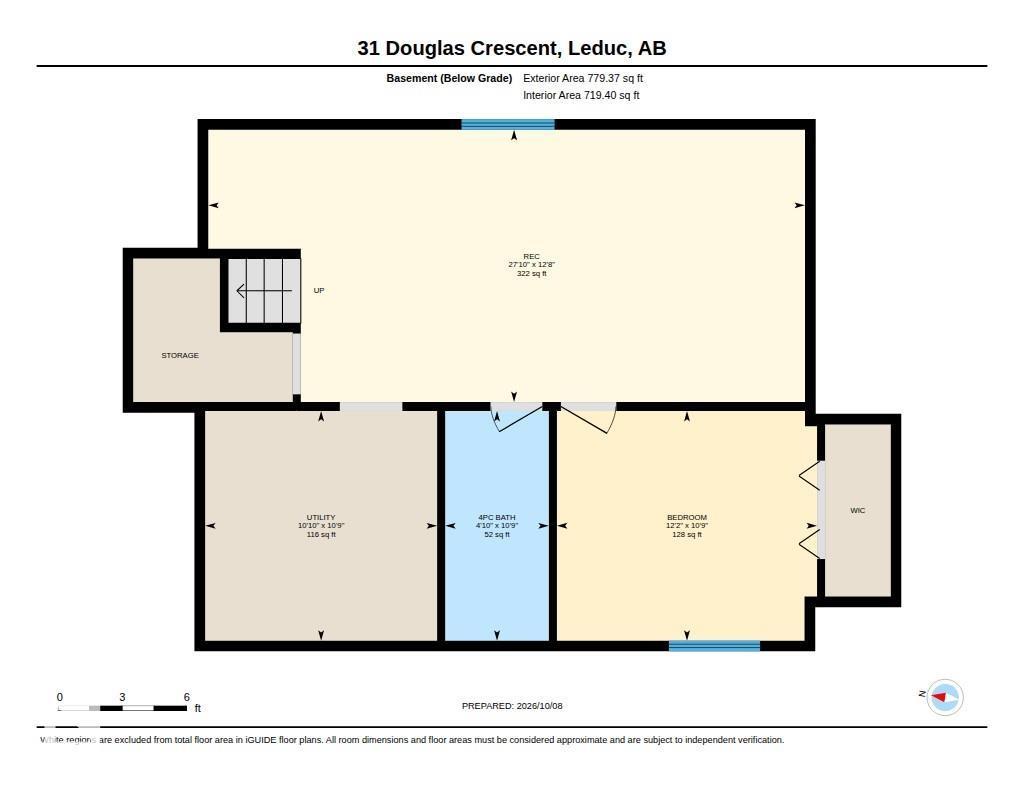
Close to schools, parks, walking paths,1,870.2sq.ft two-story home, situated on a corner lot in Tribute. With an oversized garage! Featuring 3 bedrooms and 2.5 bath above grade, a bonus room and a partially finished basement with a fourth bedroom and full bath, there's room to grow. Enjoy a cozy gas fireplace, vinyl plank flooring in the kitchen, carpet upstairs, and a kitchen with laminate countertops, walk-in pantry, garburator and Samsung/GE appliances. The primary ensuite features a Jacuzzi tub. Rounded corners, knockdown ceilings and a large bonus-room window add charm. UPGRADES includes siding, metal window capping, exterior LED lights, composite deck and railings, light fixtures, taps main floor trim, washer/dryer and furnace gas valve and motherboard. Forced- air heating and central vacuum in the home and garage add convivence. The pink cabinets in bedroom, front door camera, outdoor LED lights/ Remote, coat rack and bench at front door, shelving in garage will be included in the sale (id:46923)
Open House
This property has open houses!
1:00 pm
Ends at:3:00 pm
Property Details
| MLS® Number | E4512501 |
| Property Type | Single Family |
| Neigbourhood | Tribute |
| Amenities Near By | Playground, Schools, Shopping |
| Features | Corner Site |
| Structure | Deck |
Building
| Bathroom Total | 4 |
| Bedrooms Total | 4 |
| Amenities | Ceiling - 9ft |
| Appliances | Dishwasher, Dryer, Freezer, Garage Door Opener, Hood Fan, Oven - Built-in, Refrigerator, Storage Shed, Stove, Central Vacuum, Washer |
| Basement Development | Partially Finished |
| Basement Type | Full (partially Finished) |
| Constructed Date | 2006 |
| Construction Style Attachment | Detached |
| Fireplace Fuel | Gas |
| Fireplace Present | Yes |
| Fireplace Type | Corner |
| Half Bath Total | 1 |
| Heating Type | Forced Air |
| Stories Total | 2 |
| Size Interior | 1,870 Sqft |
| Type | House |
Parking
| Stall | |
| Attached Garage |
Land
| Acreage | No |
| Fence Type | Fence |
| Land Amenities | Playground, Schools, Shopping |
Rooms
| Level | Type | Length | Width | Dimensions |
|---|---|---|---|---|
| Lower Level | Bedroom 4 | 3.26 m | 3.7 m | 3.26 m x 3.7 m |
| Lower Level | Recreation Room | 3.87 m | 8.48 m | 3.87 m x 8.48 m |
| Lower Level | Utility Room | 3.26 m | 3.3 m | 3.26 m x 3.3 m |
| Main Level | Living Room | 3.96 m | 5.26 m | 3.96 m x 5.26 m |
| Main Level | Dining Room | 3.4 m | 2.94 m | 3.4 m x 2.94 m |
| Main Level | Kitchen | 3.4 m | 4.02 m | 3.4 m x 4.02 m |
| Main Level | Laundry Room | 1.95 m | 2.95 m | 1.95 m x 2.95 m |
| Upper Level | Primary Bedroom | 4.43 m | 4.55 m | 4.43 m x 4.55 m |
| Upper Level | Bedroom 2 | 3.05 m | 3.52 m | 3.05 m x 3.52 m |
| Upper Level | Bedroom 3 | 3.51 m | 2.6 m | 3.51 m x 2.6 m |
| Upper Level | Bonus Room | 4.43 m | 4.7 m | 4.43 m x 4.7 m |
https://www.realtor.ca/real-estate/30387401/31-douglas-cr-leduc-tribute
Contact Us
Contact us for more information
Kaitlyn Phillips
Associate
www.instagram.com/phillips.kaitlyn
5954 Gateway Blvd NW
Edmonton, Alberta T6H 2H6
(780) 849-5977

The trademarks REALTOR®, REALTORS®, and the REALTOR® logo are controlled by The Canadian Real Estate Association (CREA) and identify real estate professionals who are members of CREA. The trademarks MLS®, Multiple Listing Service® and the associated logos are owned by The Canadian Real Estate Association (CREA) and identify the quality of services provided by real estate professionals who are members of CREA. The trademark DDF® is owned by The Canadian Real Estate Association (CREA) and identifies CREA's Data Distribution Facility (DDF®)
October 22 2026 11:51:37
REALTORS® Association of Edmonton
Century 21 Masters