
6 Mont Clare Pl St. Albert, Alberta T8N 1K9

$387,500
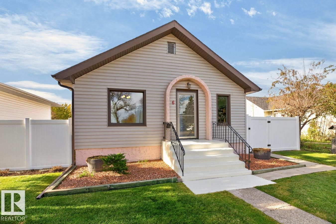
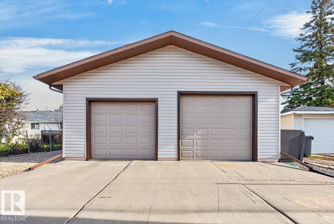
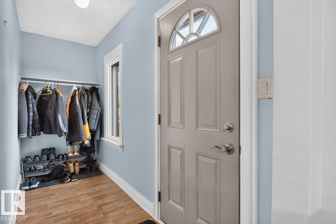
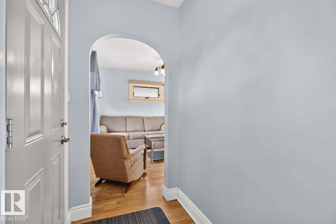
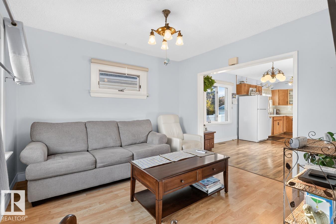
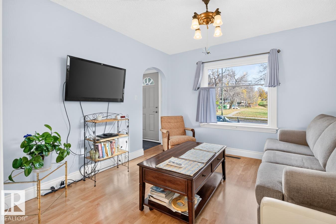
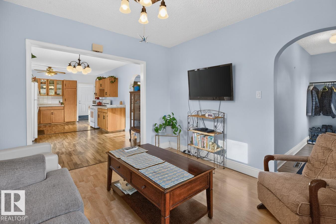
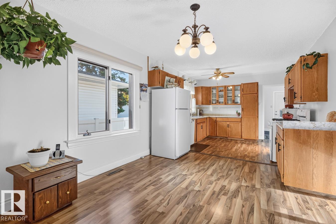
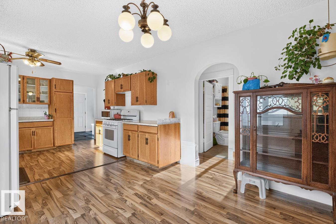
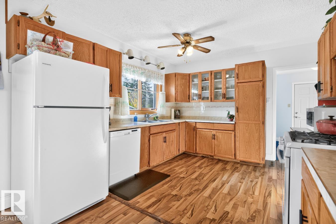
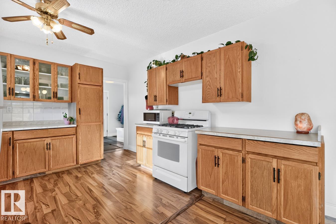
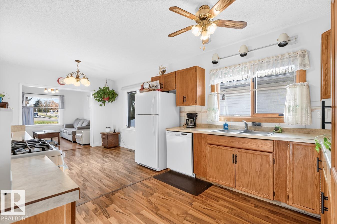
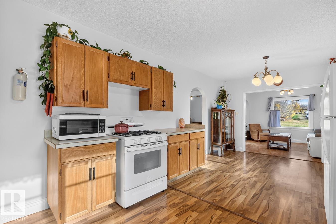
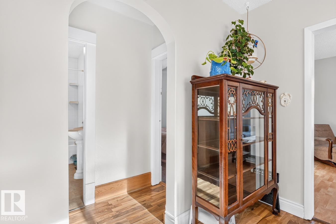
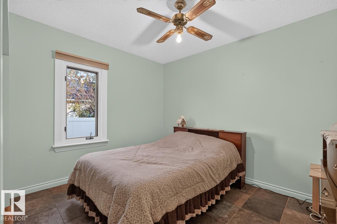
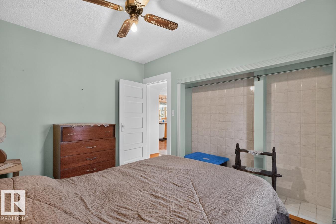
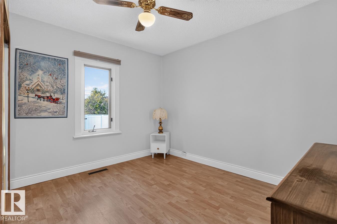
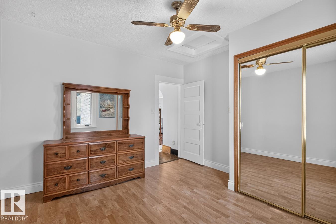
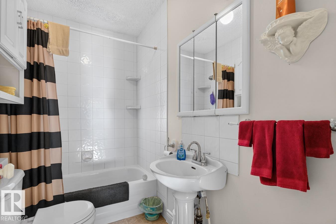
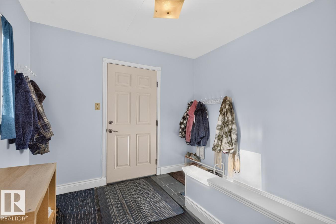
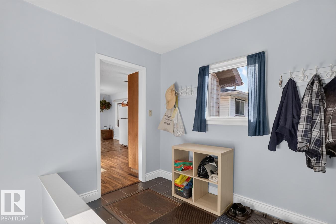
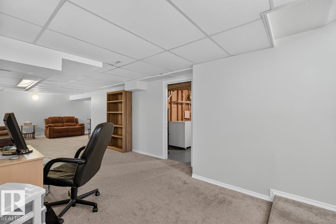
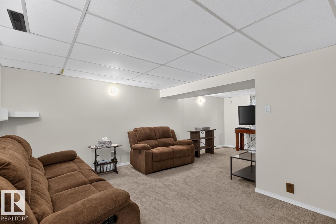
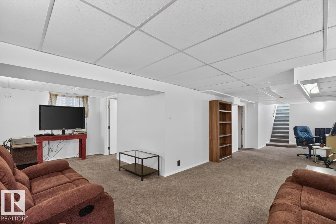
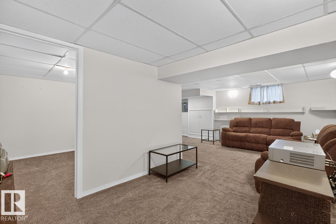
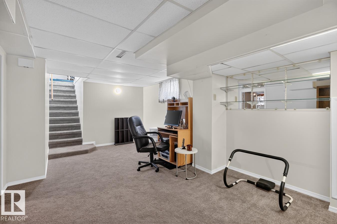
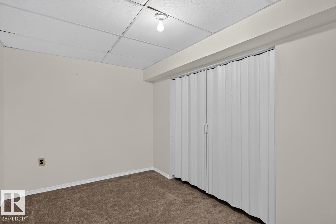
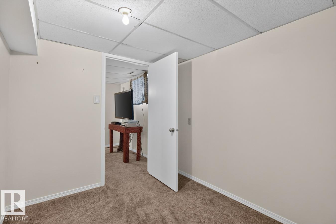
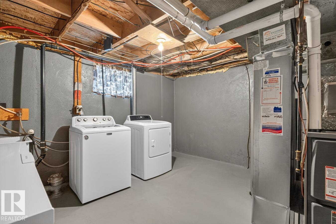
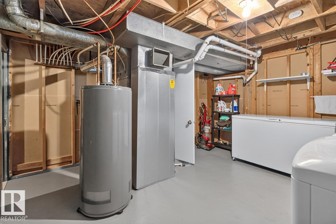
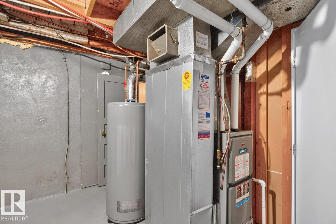
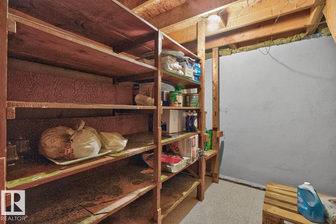
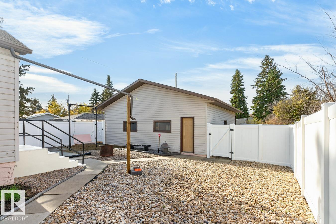
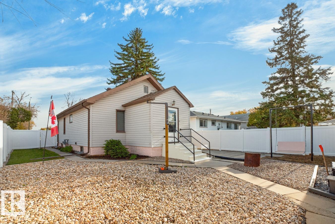
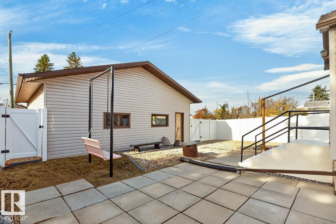
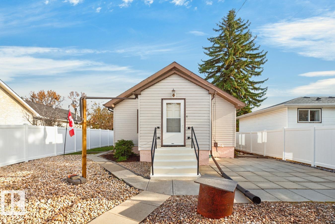
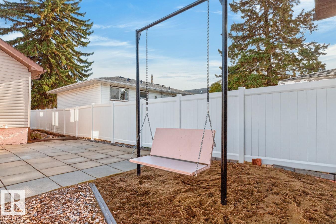
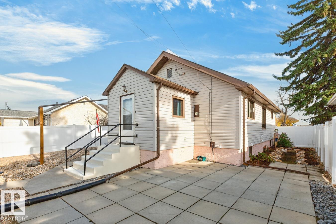
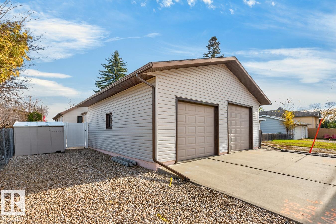
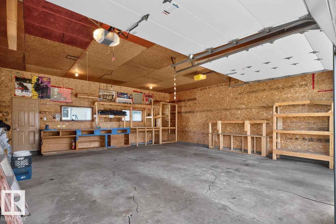
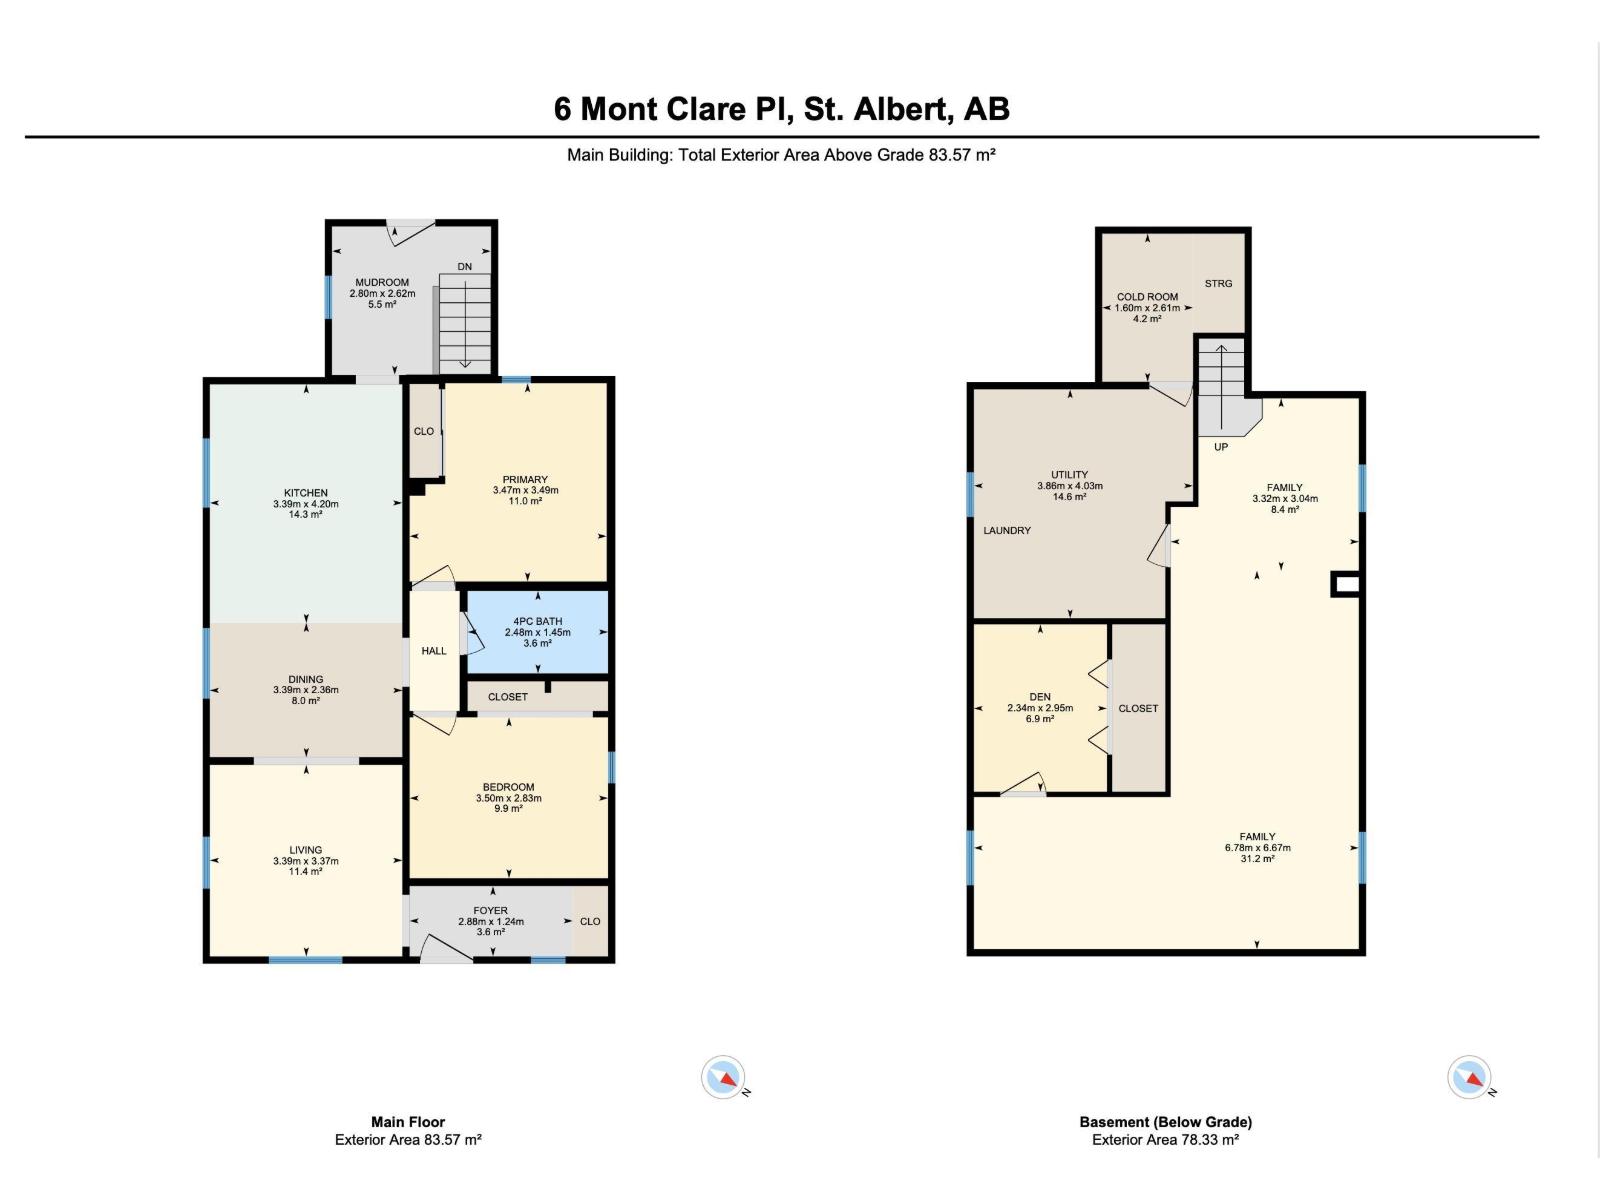
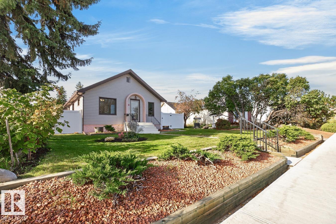
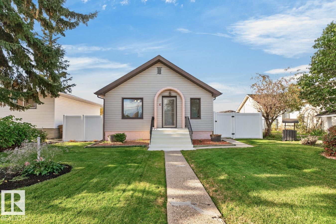
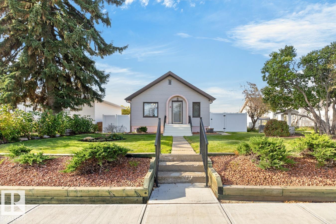
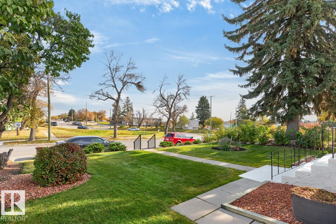
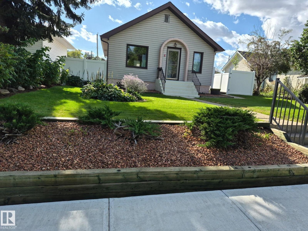
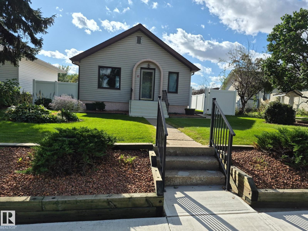
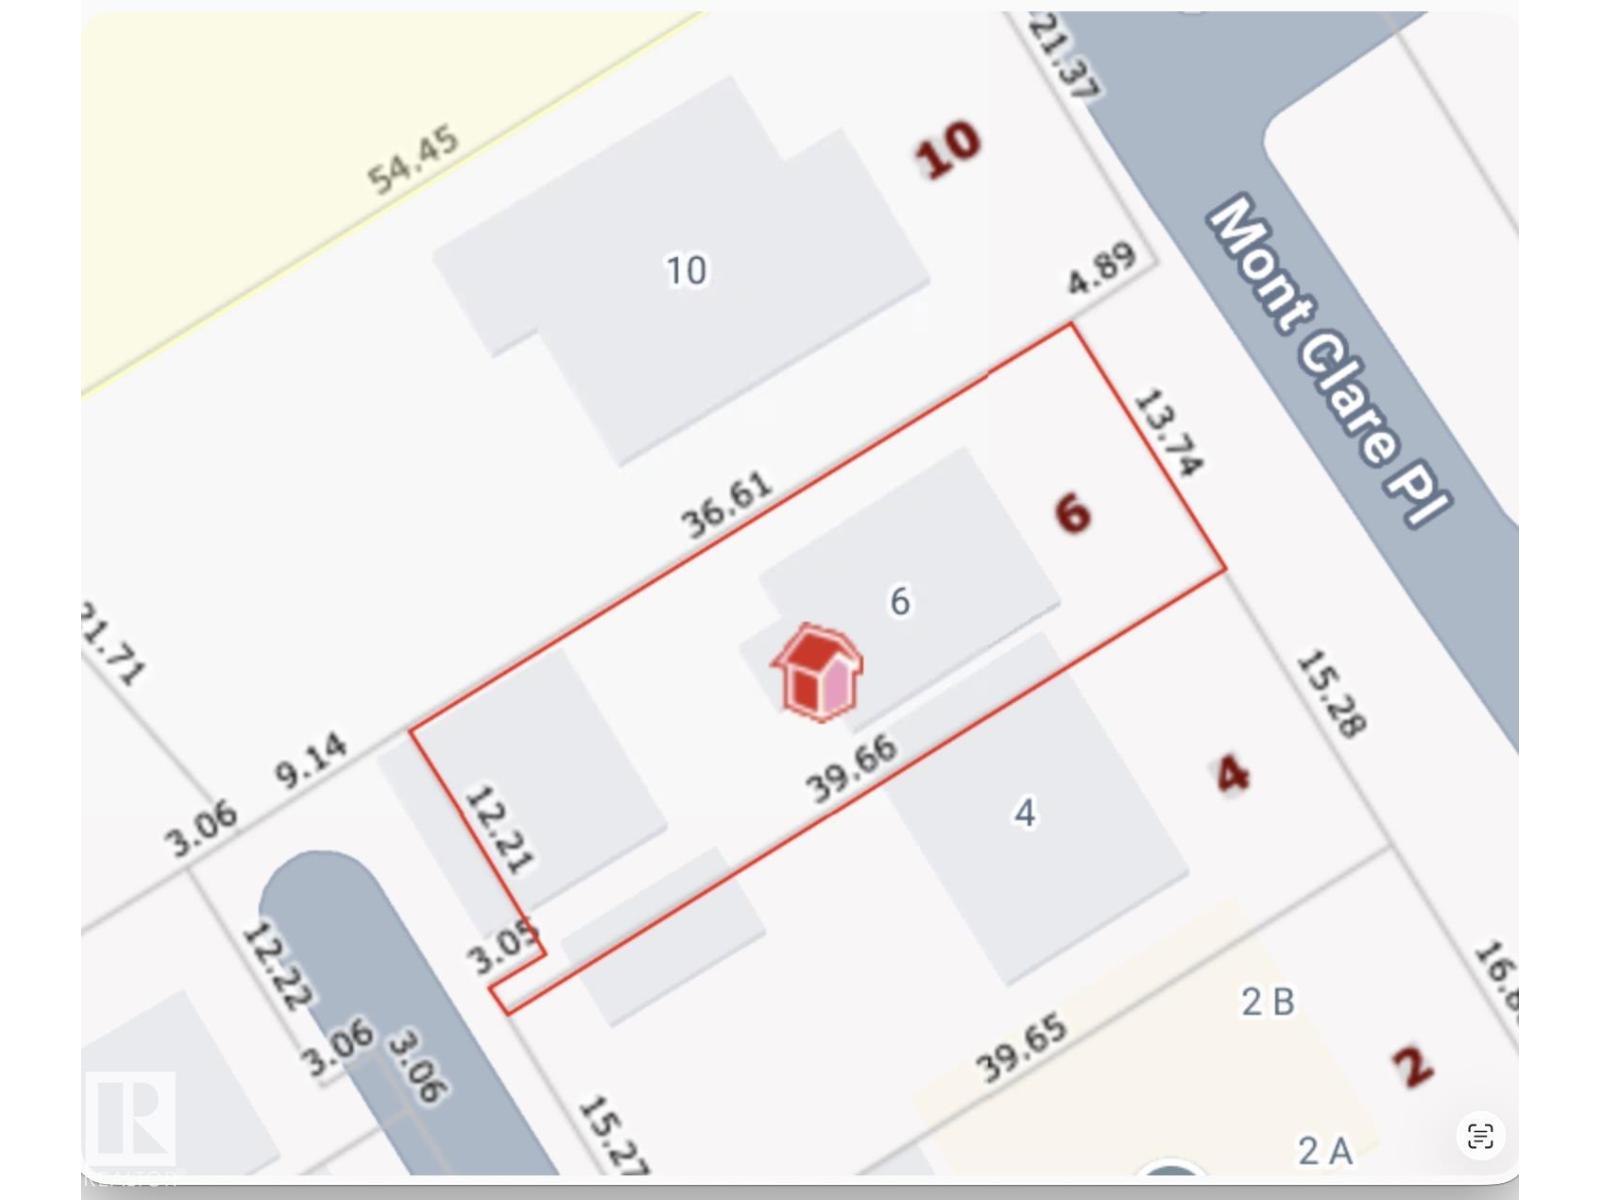
Heritage bungalow with a 1 of kind massive garage / shop in the heart of St. Albert. Move in or renovate - home has incredible potential! Meticulously maintained for the last 44 years - incredible yard with vinyl fencing this 2 bed bungalow is super cute & ideal for the first time buyer or down sizer that wants a garage to tinker in or to hold ALL the toys. A large entrance welcomes you & guests to the home & an open floor plan. The living room is bright & barrier free as is the dining area and kitchen. The kitchen features a gas stove and built in dishwasher. Two bedrooms and a 4 piece bathroom finish the main floor living area with a large mud room at the back. The basement is fully finished and open with a den that could easily be converted into a third bedroom by adding a window. A large utility / laundry room and cold room finish the basement. The roof was completed in 2014 & hotwater tank & furnace in 2020. The garage is roughly 27 x 27 and 11 feet ceiling. One side has a 9 ft door the other 8 ft. (id:46923)
Property Details
| MLS® Number | E4512928 |
| Property Type | Single Family |
| Neigbourhood | Mission (St. Albert) |
| Amenities Near By | Golf Course, Playground |
| Features | See Remarks, Park/reserve, Lane, No Smoking Home |
Building
| Bathroom Total | 1 |
| Bedrooms Total | 2 |
| Appliances | Dishwasher, Dryer, Freezer, Garage Door Opener Remote(s), Garage Door Opener, Microwave, Refrigerator, Gas Stove(s) |
| Architectural Style | Bungalow |
| Basement Development | Finished |
| Basement Type | Full (finished) |
| Constructed Date | 1920 |
| Construction Style Attachment | Detached |
| Fire Protection | Smoke Detectors |
| Heating Type | Forced Air |
| Stories Total | 1 |
| Size Interior | 900 Sqft |
| Type | House |
Parking
| Detached Garage |
Land
| Acreage | No |
| Land Amenities | Golf Course, Playground |
Rooms
| Level | Type | Length | Width | Dimensions |
|---|---|---|---|---|
| Basement | Family Room | 6.78 m | 6.67 m | 6.78 m x 6.67 m |
| Basement | Den | 2.34 m | 2.95 m | 2.34 m x 2.95 m |
| Basement | Utility Room | 3.86 m | 4.03 m | 3.86 m x 4.03 m |
| Basement | Cold Room | 1.6 m | 2.61 m | 1.6 m x 2.61 m |
| Main Level | Living Room | 3.39 m | 4.2 m | 3.39 m x 4.2 m |
| Main Level | Dining Room | 3.39 m | 2.38 m | 3.39 m x 2.38 m |
| Main Level | Kitchen | 3.39 m | 4.2 m | 3.39 m x 4.2 m |
| Main Level | Primary Bedroom | 3.47 m | 3.49 m | 3.47 m x 3.49 m |
| Main Level | Bedroom 2 | 3.5 m | 2.83 m | 3.5 m x 2.83 m |
| Main Level | Mud Room | 2.8 m | 2.82 m | 2.8 m x 2.82 m |
https://www.realtor.ca/real-estate/30401830/6-mont-clare-pl-st-albert-mission-st-albert
Contact Us
Contact us for more information
Craig D. Hummel
Associate
(780) 481-1144
2852 Calgary Trail NW
Edmonton, Alberta T6J 6V7
(780) 485-5005

The trademarks REALTOR®, REALTORS®, and the REALTOR® logo are controlled by The Canadian Real Estate Association (CREA) and identify real estate professionals who are members of CREA. The trademarks MLS®, Multiple Listing Service® and the associated logos are owned by The Canadian Real Estate Association (CREA) and identify the quality of services provided by real estate professionals who are members of CREA. The trademark DDF® is owned by The Canadian Real Estate Association (CREA) and identifies CREA's Data Distribution Facility (DDF®)
October 19 2026 06:21:44
REALTORS® Association of Edmonton
RE/MAX River City