
18024 73 Av NW Edmonton, Alberta T5T 3K3

$374,900
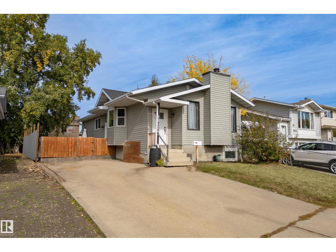
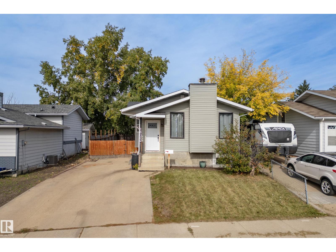
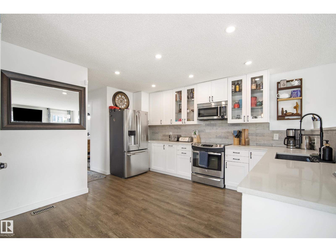
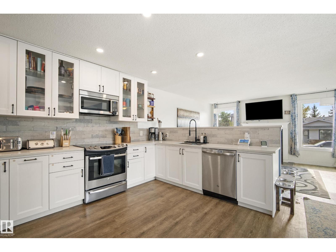
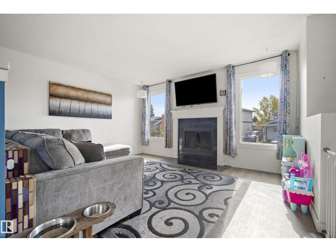
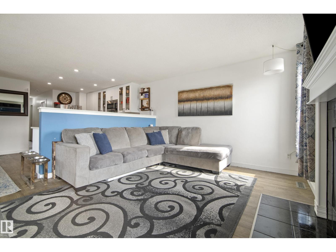
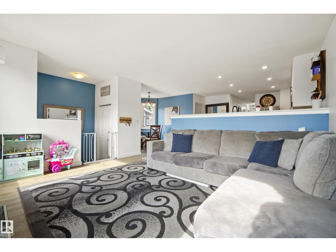
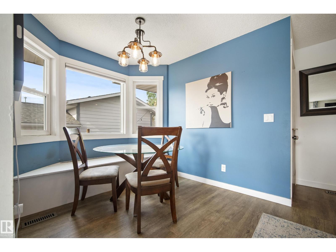
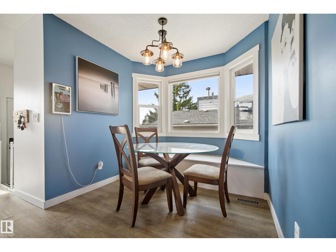
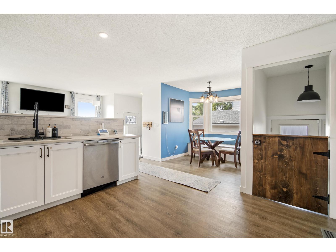
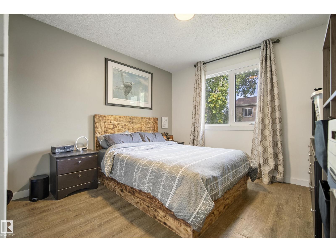
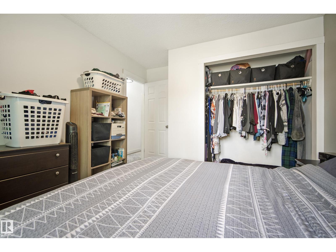
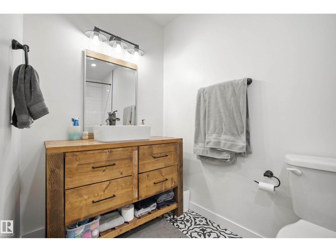
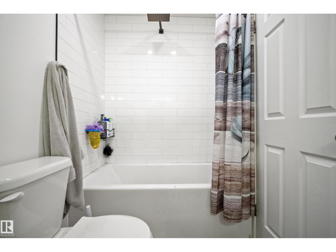
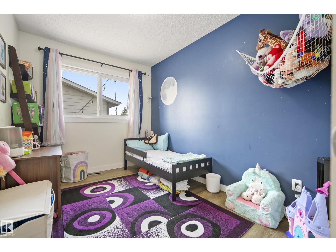
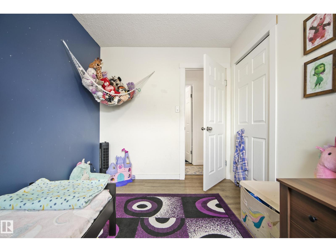
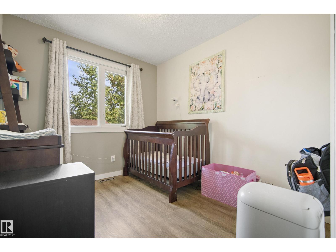
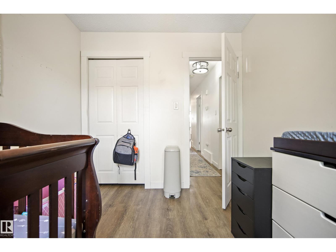
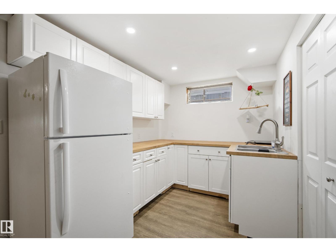
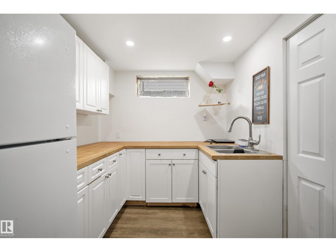
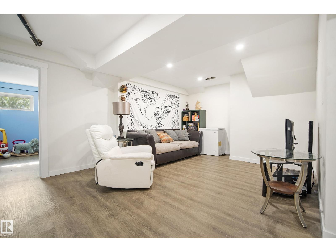
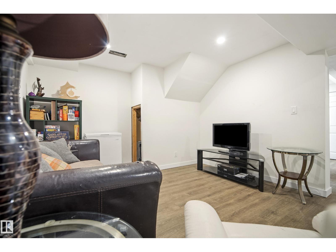
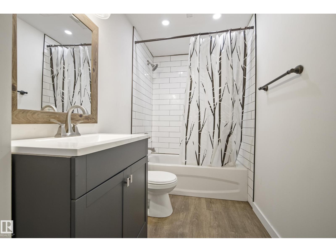
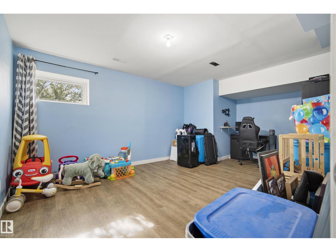
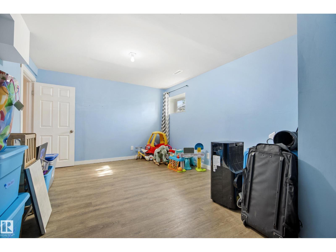
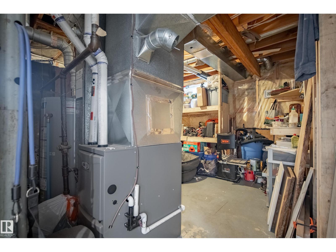
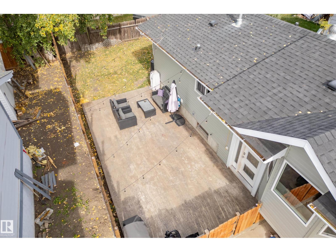
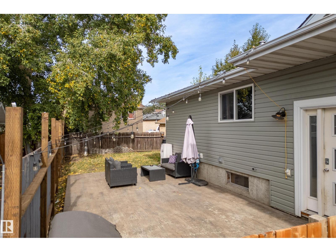
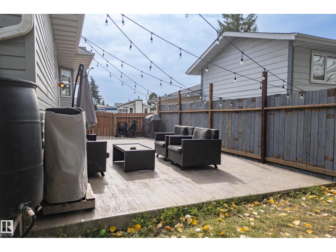
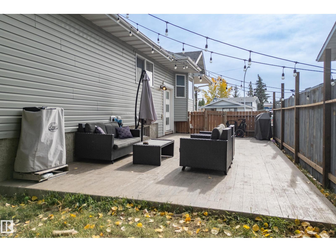
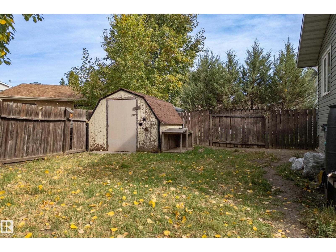
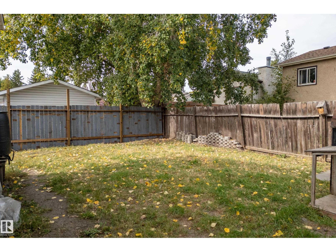
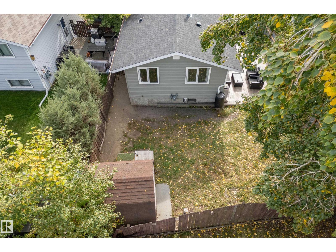
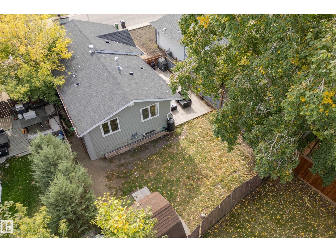
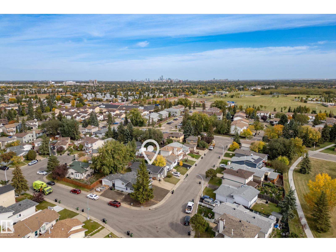
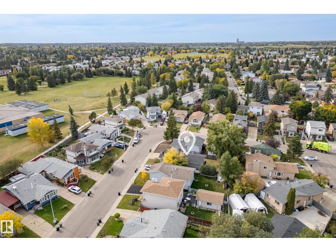
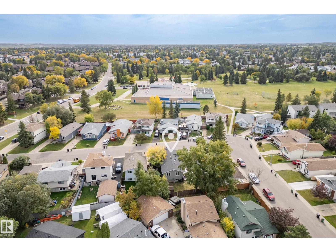
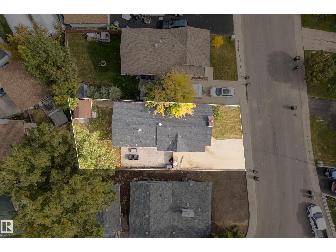
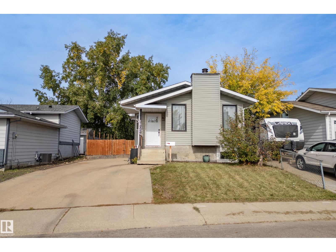
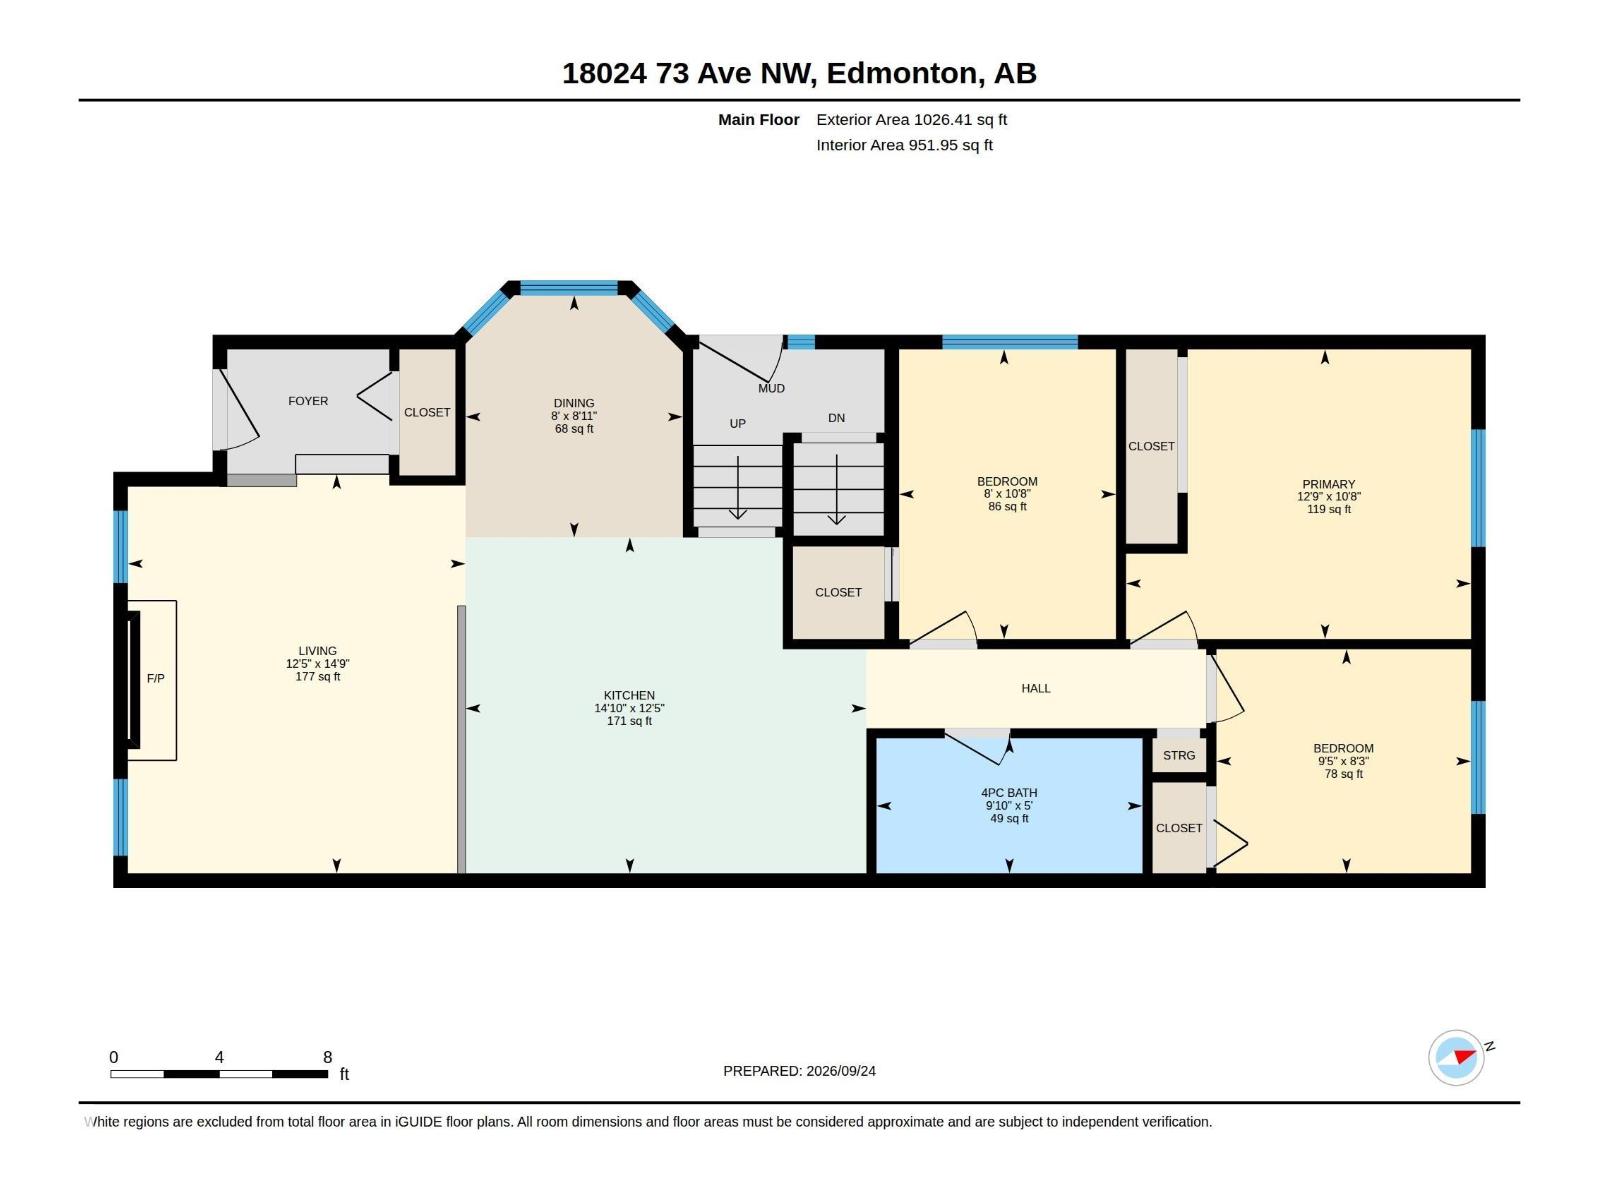
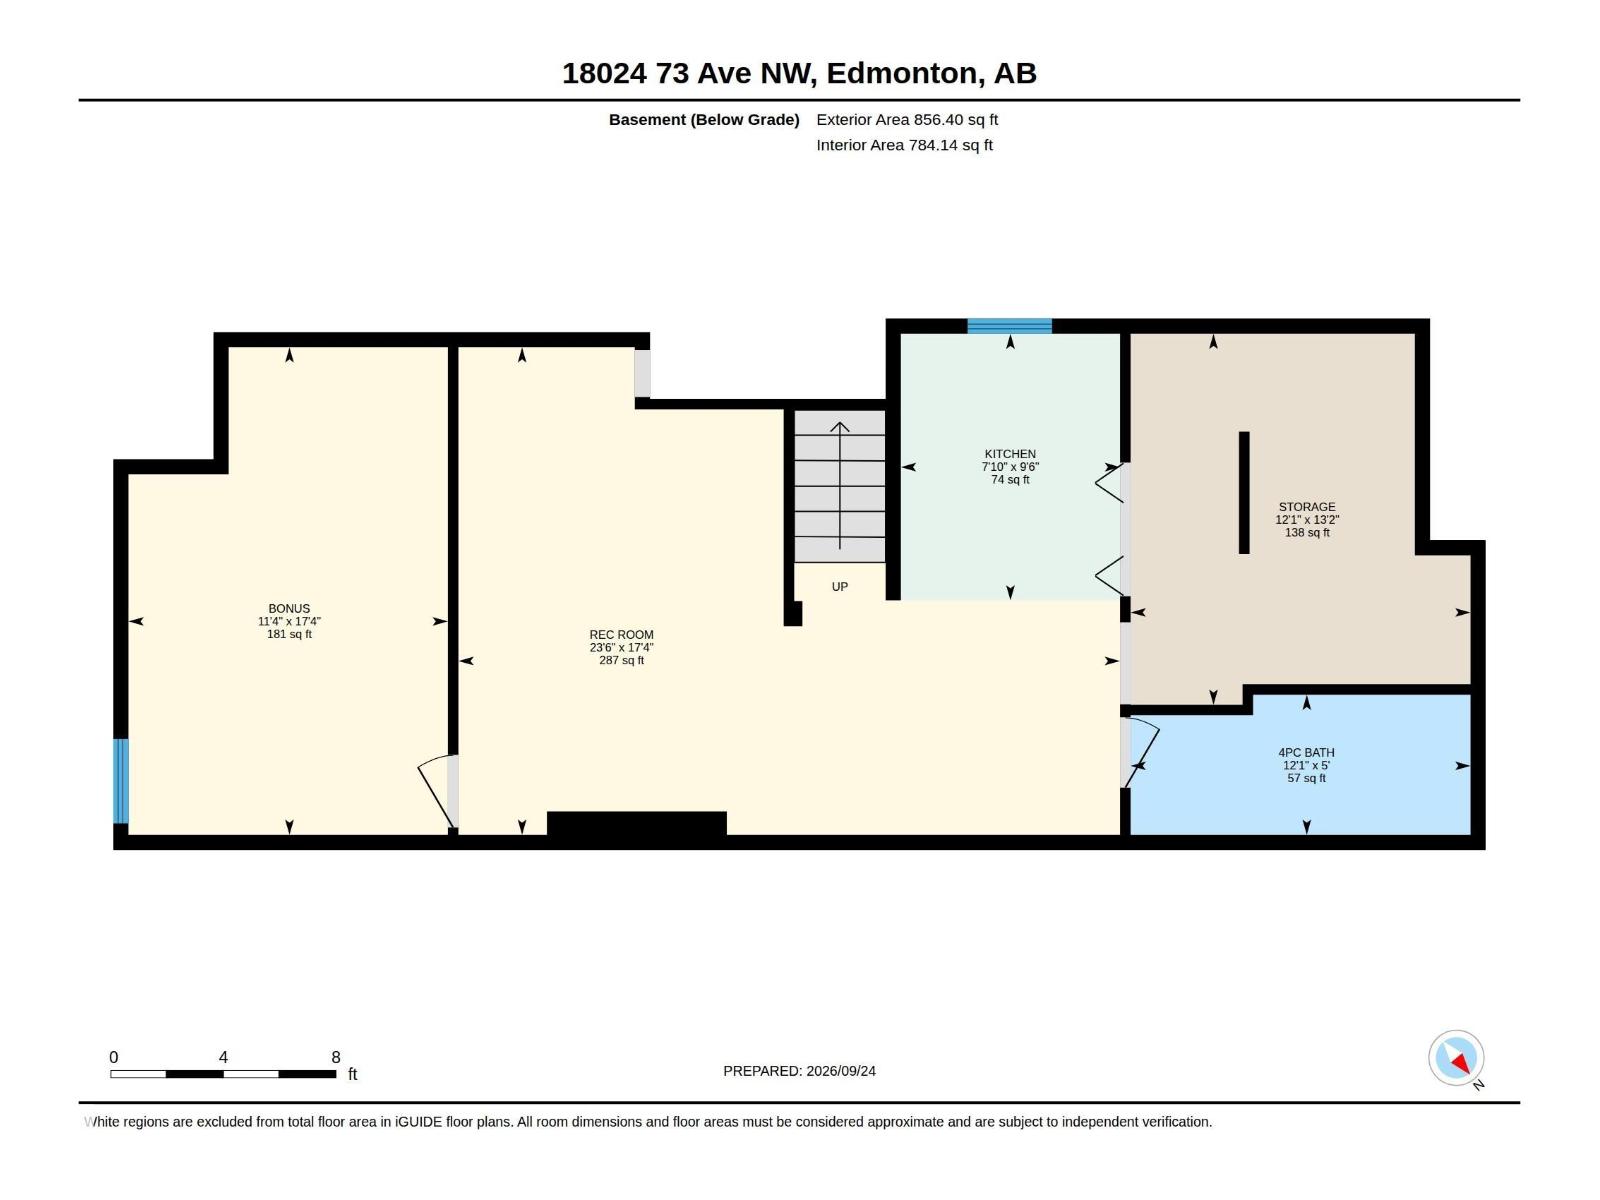
RENOVATED & AFFORDABLE IN LYMBURN! This beautifully updated, fully finished 1,026 SqFt bungalow offers 4 bedrooms, 2 full bathrooms and tasteful upgrades throughout! The open-concept main floor features a renovated kitchen with modern cabinetry, quartz countertops and newer appliances, flowing seamlessly into the inviting living room with a wood-burning fireplace, and a spacious dining nook. The main floor also features a beautifully renovated bathroom with stylish tile flooring and a tiled tub/shower surround. Downstairs, the fully finished basement offers a spacious rec room, wet bar, 4th bedroom and a second fully renovated bathroom. Step outside to enjoy the gorgeous stamped concrete patio and generously sized backyard, perfect for relaxing or entertaining. With most windows recently replaced, plus a newer furnace and hot water tank, the big-ticket updates are already complete! Located on a quiet street within walking distance of both public and Catholic elementary schools, this home is move-in-ready! (id:46923)
Property Details
| MLS® Number | E4512915 |
| Property Type | Single Family |
| Neigbourhood | Lymburn |
| Amenities Near By | Public Transit, Schools, Shopping |
| Features | Flat Site, Wet Bar, No Smoking Home |
| Parking Space Total | 2 |
Building
| Bathroom Total | 2 |
| Bedrooms Total | 4 |
| Appliances | Dishwasher, Dryer, Microwave Range Hood Combo, Refrigerator, Stove, Washer, Window Coverings |
| Architectural Style | Bungalow |
| Basement Development | Finished |
| Basement Type | Full (finished) |
| Constructed Date | 1980 |
| Construction Style Attachment | Detached |
| Fireplace Fuel | Wood |
| Fireplace Present | Yes |
| Fireplace Type | Unknown |
| Heating Type | Forced Air |
| Stories Total | 1 |
| Size Interior | 1,026 Sqft |
| Type | House |
Parking
| Parking Pad |
Land
| Acreage | No |
| Fence Type | Fence |
| Land Amenities | Public Transit, Schools, Shopping |
Rooms
| Level | Type | Length | Width | Dimensions |
|---|---|---|---|---|
| Lower Level | Bedroom 4 | 17'4" x 11'4" | ||
| Lower Level | Bonus Room | 17'4" x 23'6" | ||
| Lower Level | Storage | 13'2" x 12'1" | ||
| Main Level | Living Room | 14'9" x 12'5" | ||
| Main Level | Dining Room | 8'11" x 8' | ||
| Main Level | Kitchen | 12'5" x 14'10 | ||
| Main Level | Primary Bedroom | 10'8" x 12'9" | ||
| Main Level | Bedroom 2 | 8'3" x 9'5" | ||
| Main Level | Bedroom 3 | 10'8" x 8' |
https://www.realtor.ca/real-estate/30401148/18024-73-av-nw-edmonton-lymburn
Contact Us
Contact us for more information

Evan Cochlin
Associate
rivervalleyrealty.ca/
www.facebook.com/EvanCochlinRealEstate
www.linkedin.com/in/evan-cochlin-366307138
www.instagram.com/evan_cochlin/
www.youtube.com/@Evan_Cochlin
201-6650 177 St NW
Edmonton, Alberta T5T 4J5
(780) 483-4848
(780) 444-8017

Ross S. Storoshenko
Associate
(780) 457-2194
www.rivervalleyrealty.ca/
www.facebook.com/rivervalleyrealty
www.linkedin.com/in/ross-storoshenko-a11509135/
www.instagram.com/ross.storoshenko/
www.youtube.com/@rossstoroshenko
201-6650 177 St NW
Edmonton, Alberta T5T 4J5
(780) 483-4848
(780) 444-8017

The trademarks REALTOR®, REALTORS®, and the REALTOR® logo are controlled by The Canadian Real Estate Association (CREA) and identify real estate professionals who are members of CREA. The trademarks MLS®, Multiple Listing Service® and the associated logos are owned by The Canadian Real Estate Association (CREA) and identify the quality of services provided by real estate professionals who are members of CREA. The trademark DDF® is owned by The Canadian Real Estate Association (CREA) and identifies CREA's Data Distribution Facility (DDF®)
October 18 2026 06:21:59
REALTORS® Association of Edmonton
Maxwell Challenge Realty