
237 Wattle Rd Leduc, Alberta T9E 0L9

$433,500
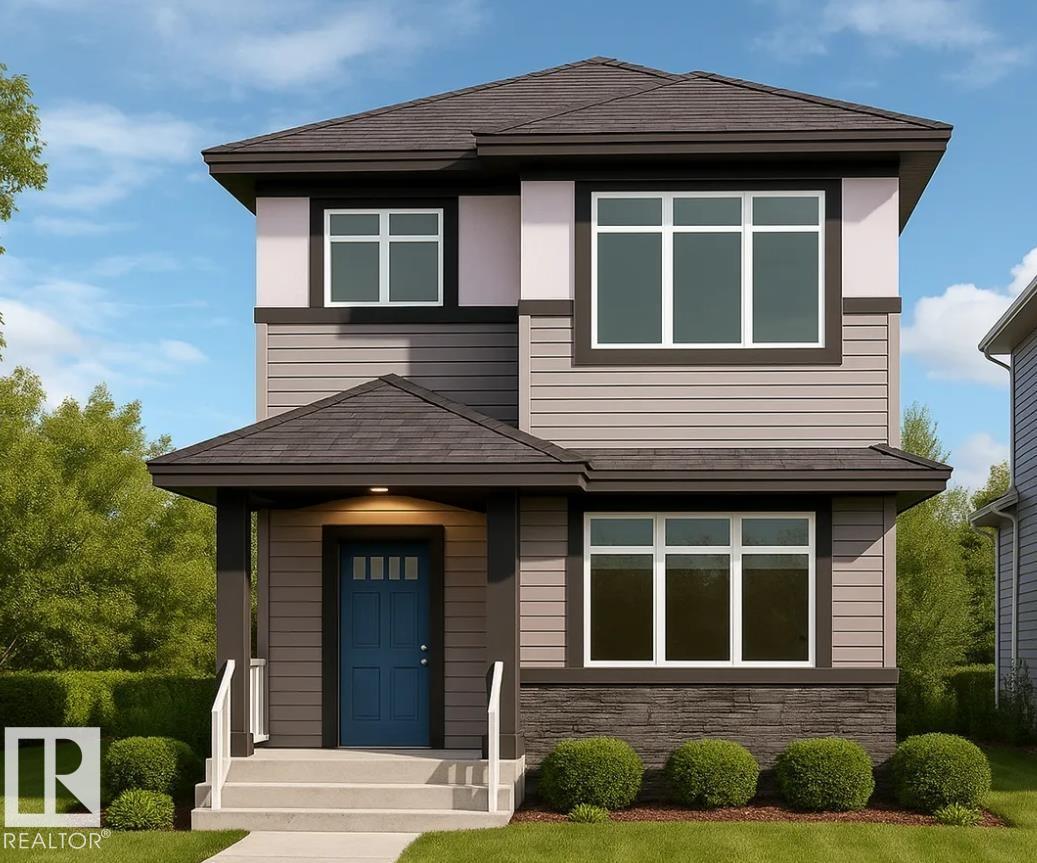
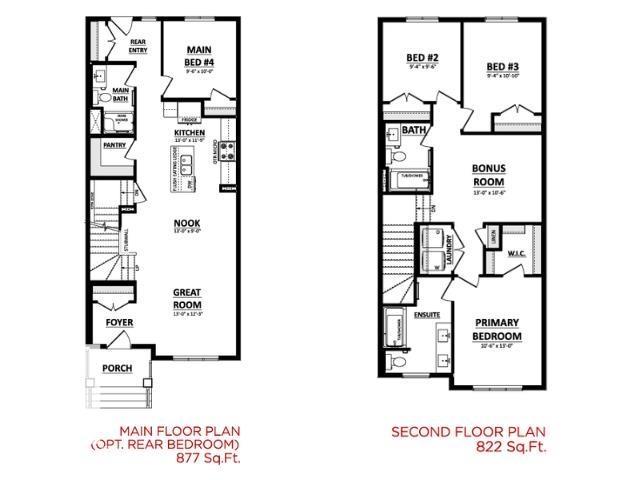
Welcome to this spacious 1,699 sq. ft. home in the vibrant community of Woodbend. Featuring 4 bedrooms and 3 full bathrooms, this home offers a functional layout with 3 bedrooms upstairs, plus a 4th bedroom and full bathroom on the main floor—perfect for guests, a home office, or extended family. With plenty of room for comfortable living and entertaining, this is a wonderful opportunity to call Woodbend home. Photos are representative. (id:46923)
Property Details
| MLS® Number | E4512959 |
| Property Type | Single Family |
| Neigbourhood | Woodbend |
| Amenities Near By | Playground, Public Transit, Schools, Shopping |
| Features | Park/reserve, Lane, No Animal Home, No Smoking Home, Level |
| Parking Space Total | 2 |
Building
| Bathroom Total | 3 |
| Bedrooms Total | 4 |
| Appliances | Hood Fan |
| Basement Development | Unfinished |
| Basement Type | Full (unfinished) |
| Constructed Date | 2026 |
| Construction Style Attachment | Detached |
| Fireplace Fuel | Electric |
| Fireplace Present | Yes |
| Fireplace Type | Insert |
| Heating Type | Forced Air |
| Stories Total | 2 |
| Size Interior | 1,758 Sqft |
| Type | House |
Parking
| Parking Pad |
Land
| Acreage | No |
| Land Amenities | Playground, Public Transit, Schools, Shopping |
Rooms
| Level | Type | Length | Width | Dimensions |
|---|---|---|---|---|
| Main Level | Living Room | 3.96 m | 3.74 m | 3.96 m x 3.74 m |
| Main Level | Dining Room | 3.96 m | 2.74 m | 3.96 m x 2.74 m |
| Main Level | Kitchen | 3.96 m | 3.53 m | 3.96 m x 3.53 m |
| Main Level | Bedroom 2 | 2.92 m | 3.04 m | 2.92 m x 3.04 m |
| Upper Level | Primary Bedroom | 3.23 m | 3.96 m | 3.23 m x 3.96 m |
| Upper Level | Bedroom 3 | 2.86 m | 2.92 m | 2.86 m x 2.92 m |
| Upper Level | Bedroom 4 | 2.86 m | 3.07 m | 2.86 m x 3.07 m |
| Upper Level | Bonus Room | 3.96 m | 3.23 m | 3.96 m x 3.23 m |
https://www.realtor.ca/real-estate/30402357/237-wattle-rd-leduc-woodbend
Contact Us
Contact us for more information
David Lofthaug
Broker
202-838 11 Ave SW
Calgary, Alberta T2R 0E5
(587) 602-3307

The trademarks REALTOR®, REALTORS®, and the REALTOR® logo are controlled by The Canadian Real Estate Association (CREA) and identify real estate professionals who are members of CREA. The trademarks MLS®, Multiple Listing Service® and the associated logos are owned by The Canadian Real Estate Association (CREA) and identify the quality of services provided by real estate professionals who are members of CREA. The trademark DDF® is owned by The Canadian Real Estate Association (CREA) and identifies CREA's Data Distribution Facility (DDF®)
October 19 2026 06:51:56
REALTORS® Association of Edmonton
Bode