
11 63220 Rr 433 Rural Bonnyville M.d., Alberta T9M 1N1

$839,000
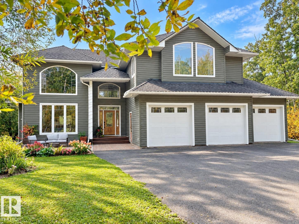
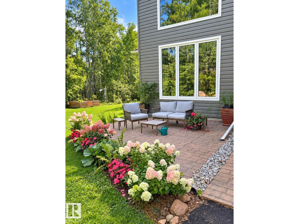
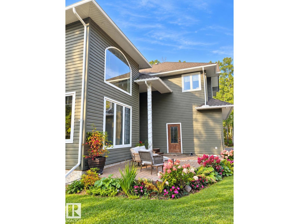
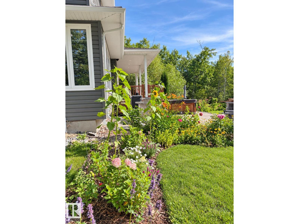
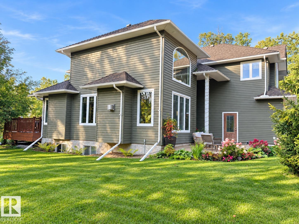
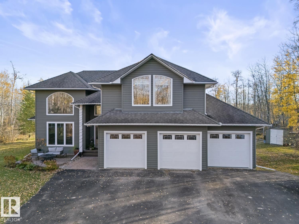
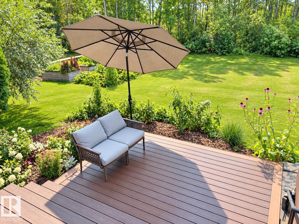
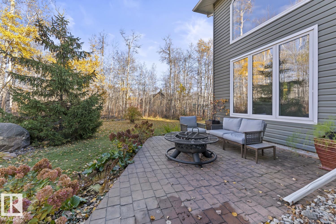
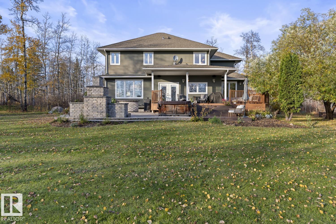
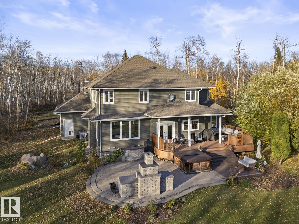
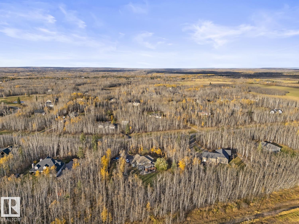
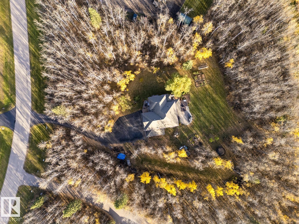
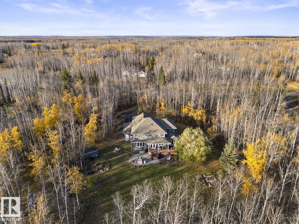
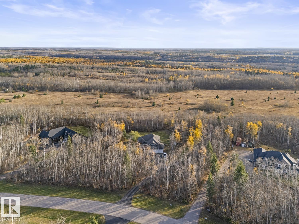
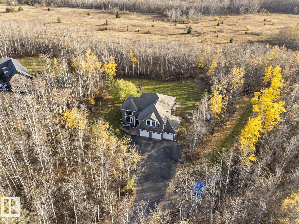
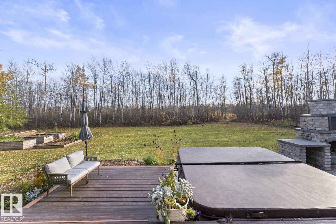
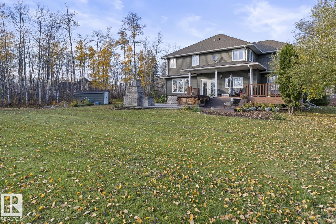
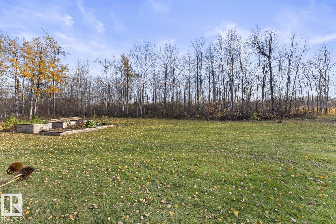
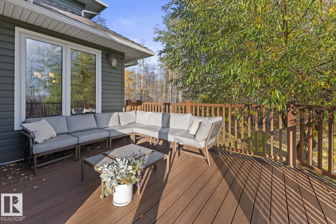
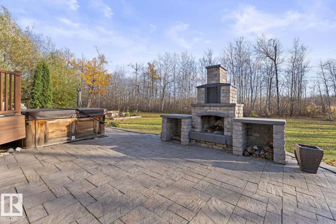
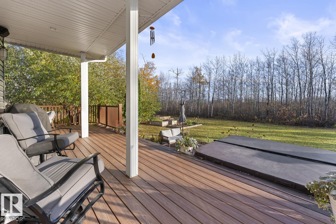
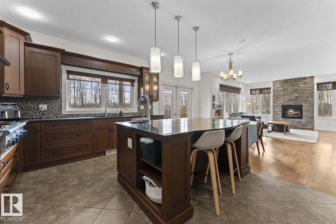
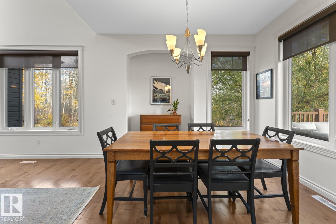
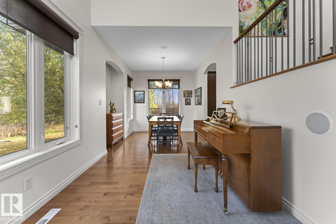
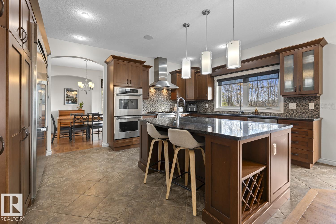
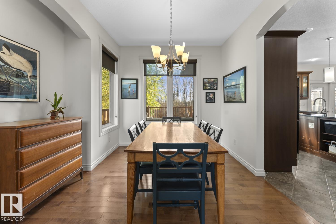
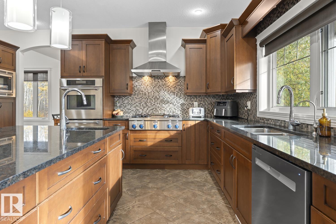
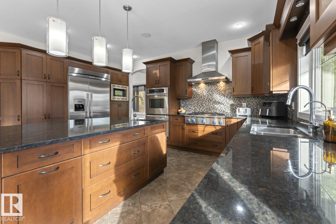
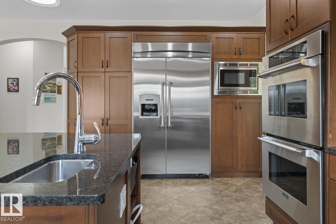
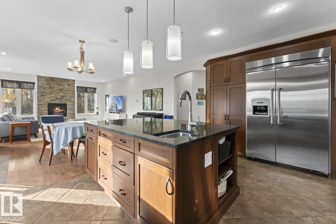
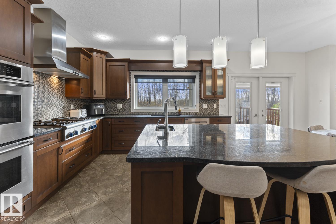
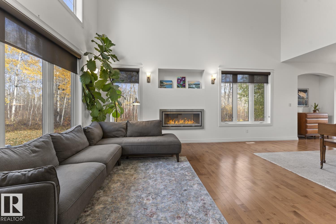
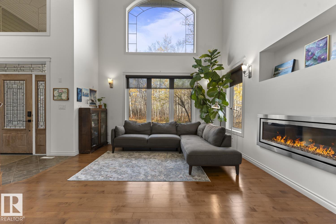
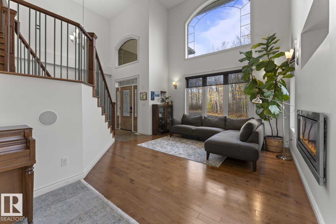
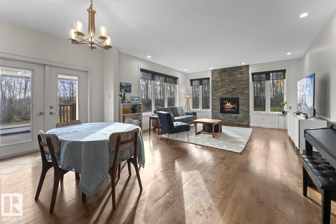
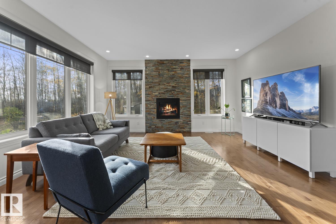
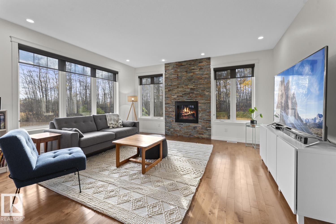
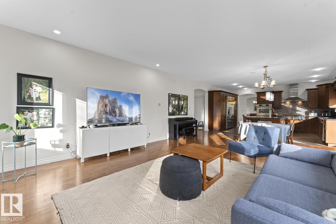
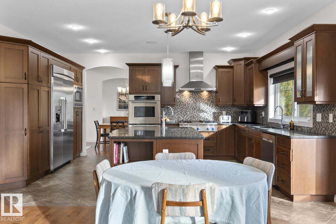
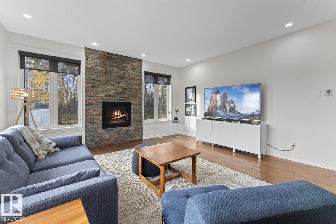
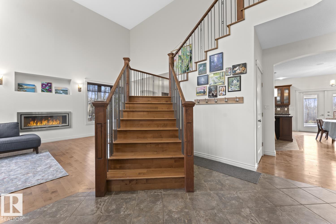
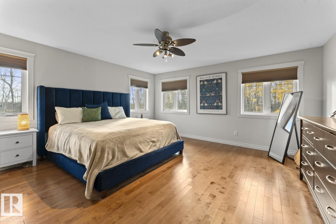
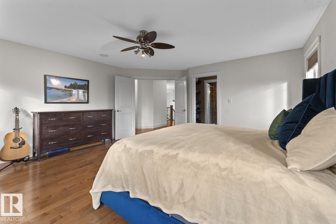
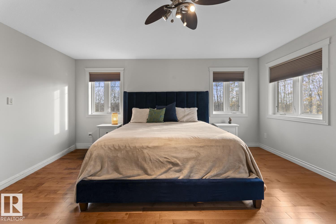
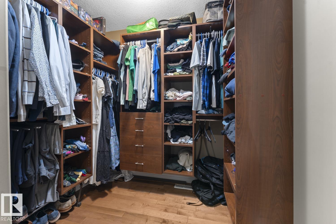
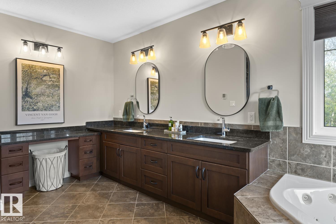
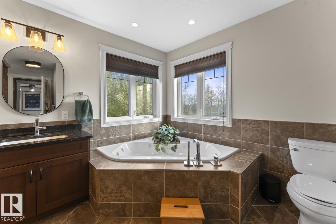
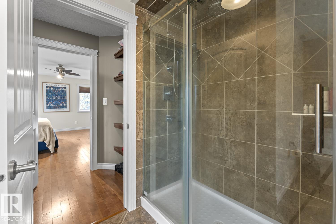
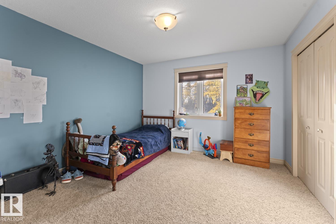
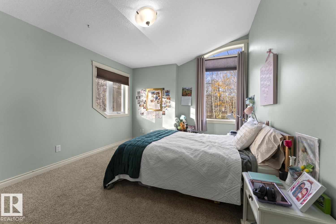
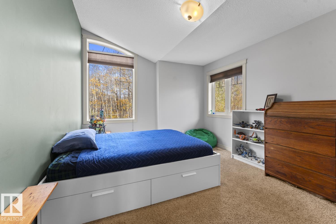
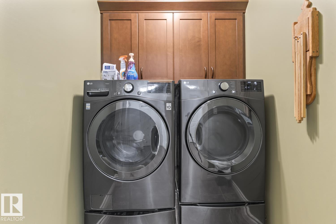
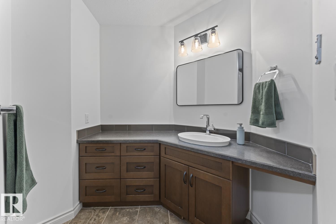
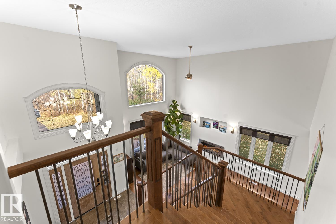
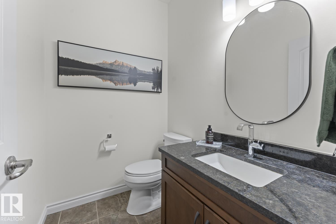
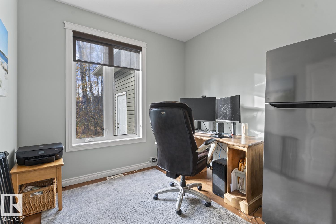
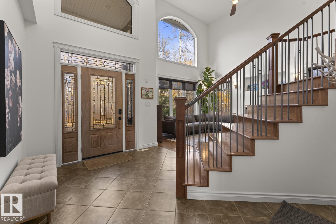
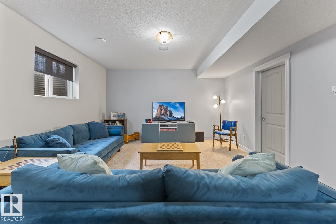
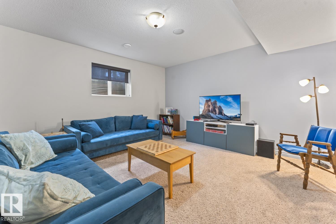
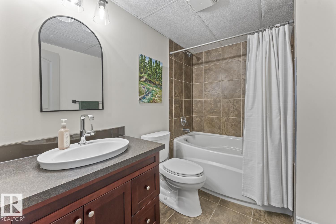
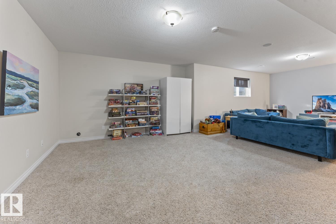
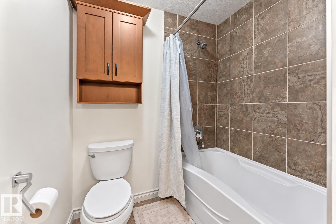
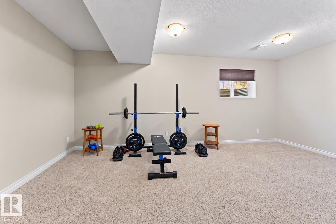
Did you say RIVERHAVEN? This stunner is a must see, a lifestyle of country living, privacy and a subdivision that is well sought out! A massive 2 storey - w/ 5 bedrooms and 4 bathrooms. Boasting over 4300 sf --fully finished, the home sits on 2.45 acres and is nestled in trees, perennials, raised garden beds & outdoor hot tub. Soaring vaulted ceilings and a one of a kind grand staircase greet you. 2 gas fireplaces..one in main living room and the other in adjacent family room. Formal dining room & another second eat in kitchen space. WOLFE gas stove,Thermador Fridge, custom cabinetry, granite counters & eat up middle island. Primary suite is oversized w/ a walk through closet to the ensuite with heated floors , double sinks, shower & corner tub.3 more spacious bedrooms with walk-in closets & same floor laundry! Lower level has heated floors, family room, 1 bedroom & flex/gym space. Upgrades:furnace,A/C,dishwasher,on demand H2O,septic mound 2024,NEW bathroom accessories, paint throughout, water softener. (id:46923)
Property Details
| MLS® Number | E4512998 |
| Property Type | Single Family |
| Neigbourhood | Riverhurst |
| Amenities Near By | Park, Playground |
| Features | Private Setting |
| Structure | Deck, Fire Pit |
Building
| Bathroom Total | 4 |
| Bedrooms Total | 5 |
| Appliances | Dishwasher, Dryer, Garage Door Opener, Oven - Built-in, Refrigerator, Storage Shed, Gas Stove(s), Washer, Window Coverings |
| Basement Development | Finished |
| Basement Type | Full (finished) |
| Ceiling Type | Vaulted |
| Constructed Date | 2010 |
| Construction Style Attachment | Detached |
| Cooling Type | Central Air Conditioning |
| Fireplace Fuel | Gas |
| Fireplace Present | Yes |
| Fireplace Type | Insert |
| Half Bath Total | 1 |
| Heating Type | Forced Air, In Floor Heating |
| Stories Total | 2 |
| Size Interior | 2,885 Sqft |
| Type | House |
Parking
| Heated Garage | |
| R V | |
| Attached Garage |
Land
| Acreage | Yes |
| Land Amenities | Park, Playground |
| Size Irregular | 2.45 |
| Size Total | 2.45 Ac |
| Size Total Text | 2.45 Ac |
Rooms
| Level | Type | Length | Width | Dimensions |
|---|---|---|---|---|
| Lower Level | Family Room | Measurements not available | ||
| Lower Level | Bedroom 5 | Measurements not available | ||
| Main Level | Living Room | Measurements not available | ||
| Main Level | Dining Room | Measurements not available | ||
| Main Level | Kitchen | Measurements not available | ||
| Main Level | Den | Measurements not available | ||
| Upper Level | Primary Bedroom | Measurements not available | ||
| Upper Level | Bedroom 2 | Measurements not available | ||
| Upper Level | Bedroom 3 | Measurements not available | ||
| Upper Level | Bedroom 4 | Measurements not available |
https://www.realtor.ca/real-estate/30403455/11-63220-rr-433-rural-bonnyville-md-riverhurst
Contact Us
Contact us for more information

Tracy D. Doonanco
Associate
1 (780) 594-2512
coldlakehouses.ca/
www.facebook.com/realestatecoldlake/
www.instagram.com/tdoonanco
Po Box 871
Cold Lake, Alberta T9M 1P2
(780) 594-4414
1 (780) 594-2512
www.northernlightsrealestate.com/

The trademarks REALTOR®, REALTORS®, and the REALTOR® logo are controlled by The Canadian Real Estate Association (CREA) and identify real estate professionals who are members of CREA. The trademarks MLS®, Multiple Listing Service® and the associated logos are owned by The Canadian Real Estate Association (CREA) and identify the quality of services provided by real estate professionals who are members of CREA. The trademark DDF® is owned by The Canadian Real Estate Association (CREA) and identifies CREA's Data Distribution Facility (DDF®)
October 18 2026 07:51:39
REALTORS® Association of Edmonton
Royal LePage Northern Lights Realty