
#328 53319 Rge Road 31 Rural Parkland County, Alberta T7Y 0E3

$315,000
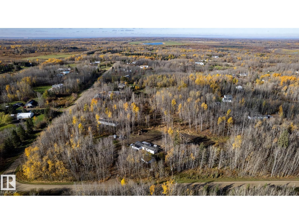
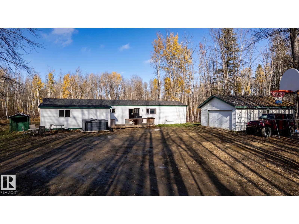
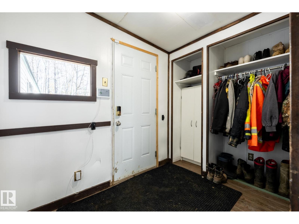
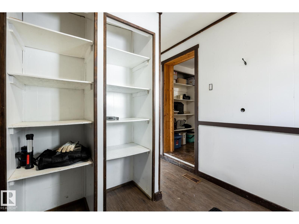
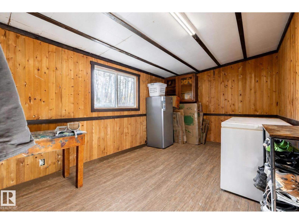
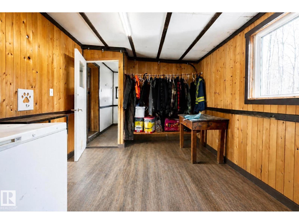
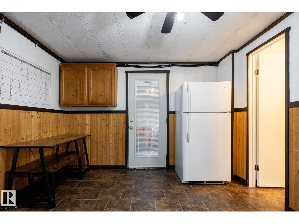
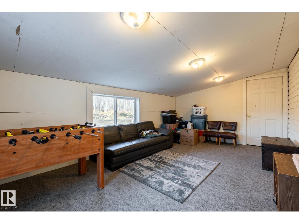
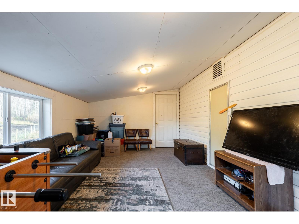
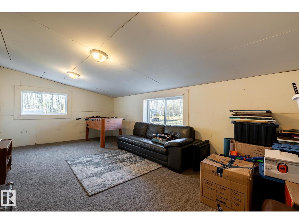
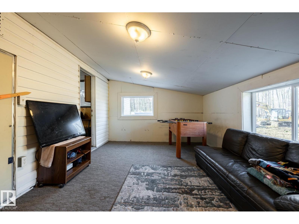
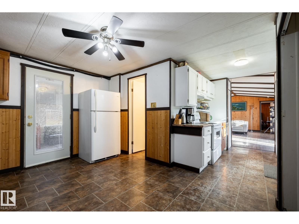
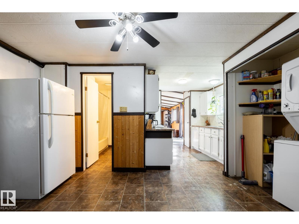
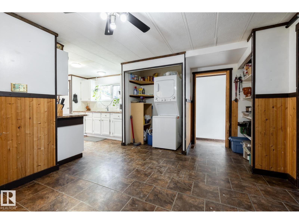
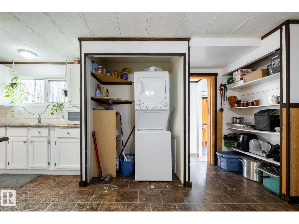
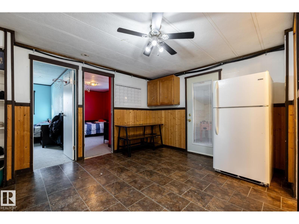
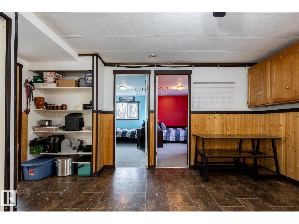
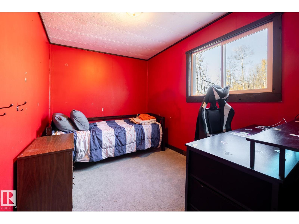
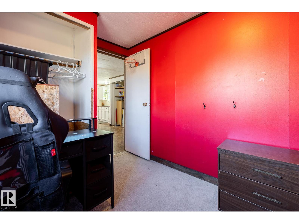
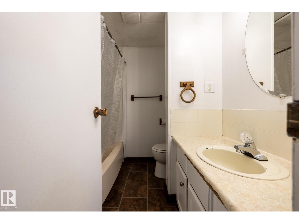
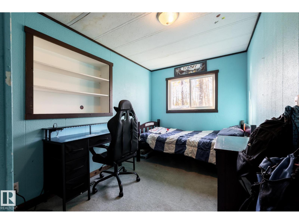
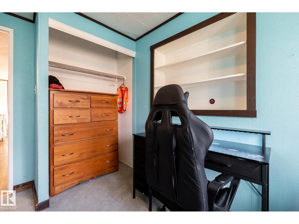
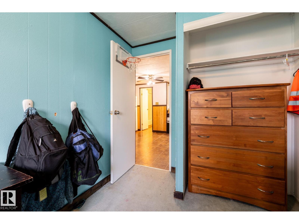
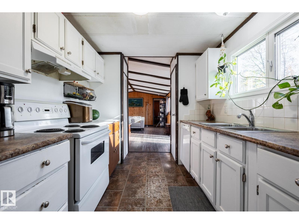
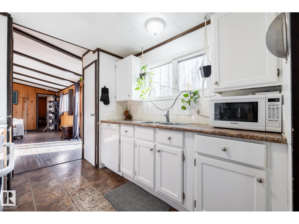
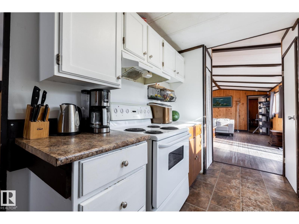
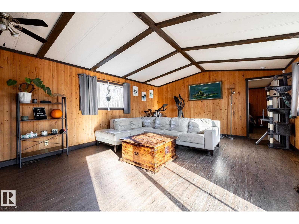
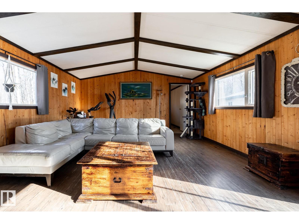
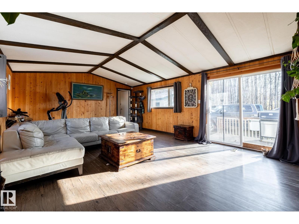
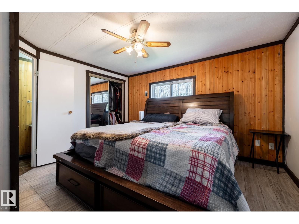
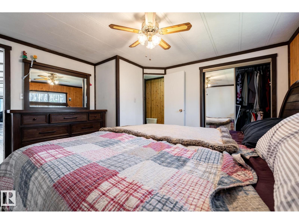
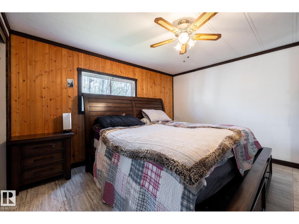
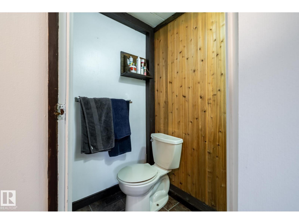
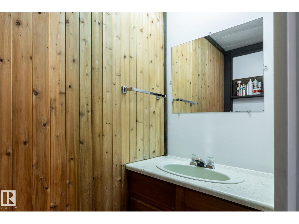
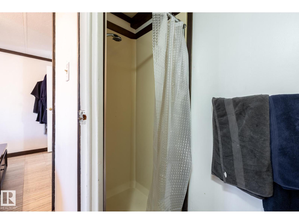
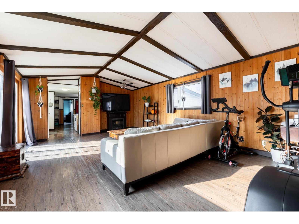
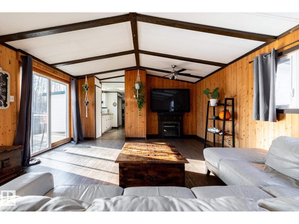
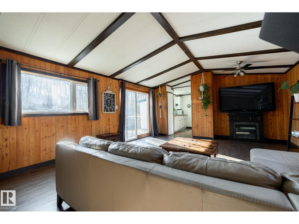
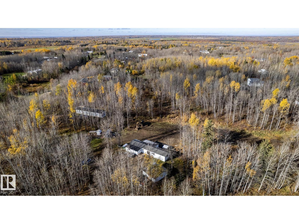
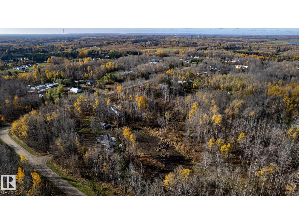
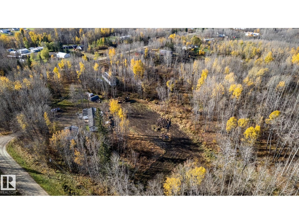
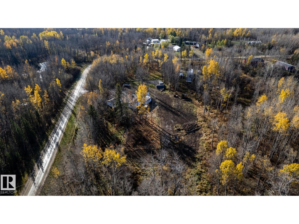
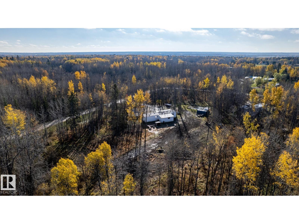
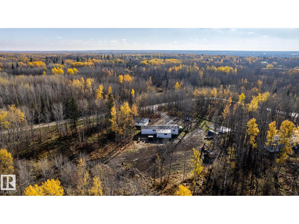
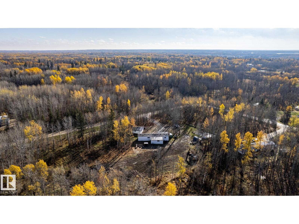
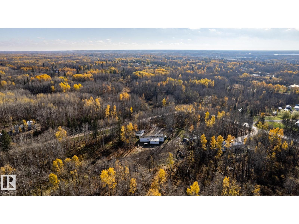
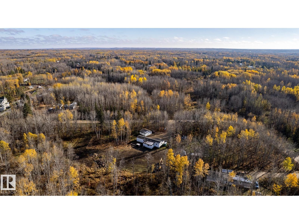
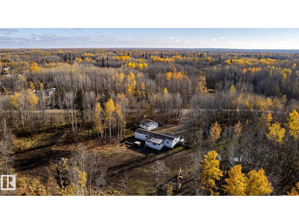
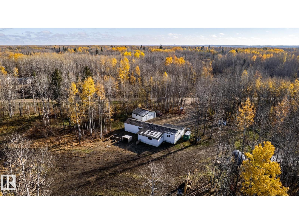
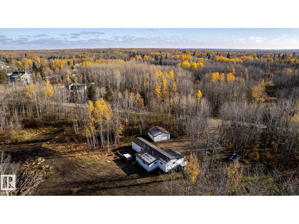
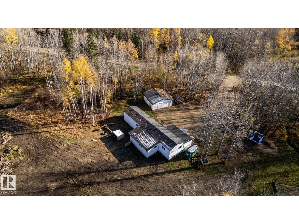
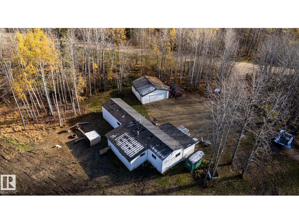
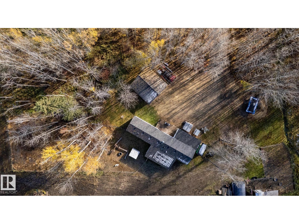
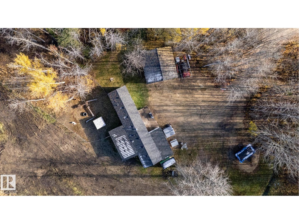
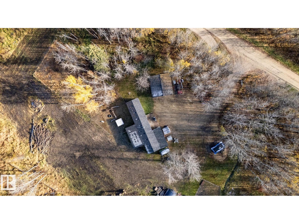
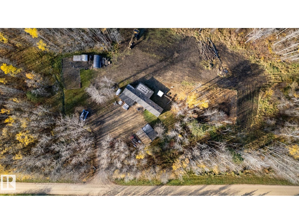
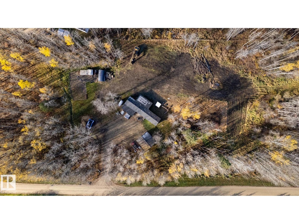
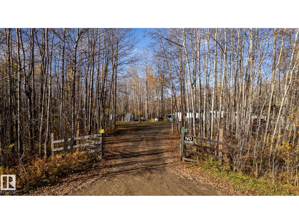
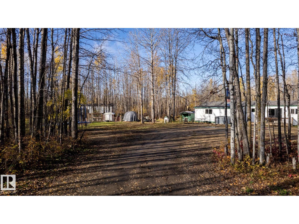
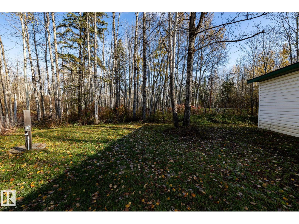
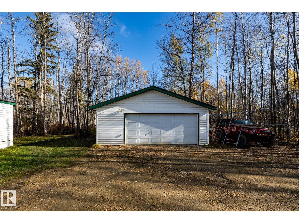
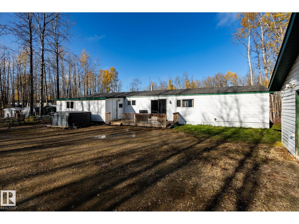
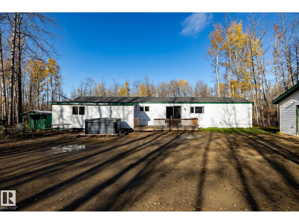
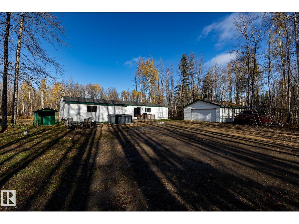
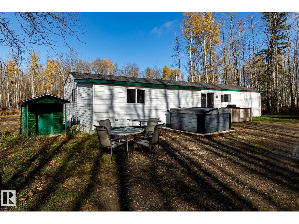
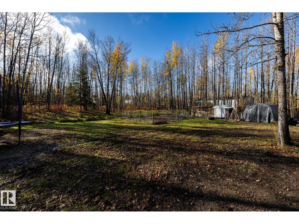
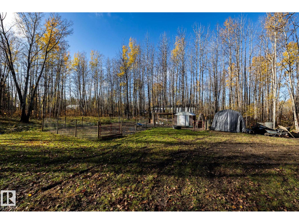
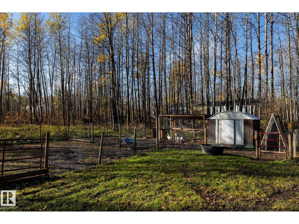
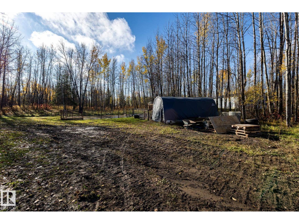
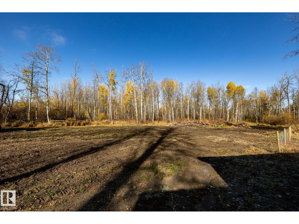
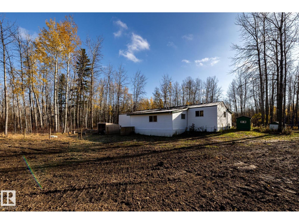
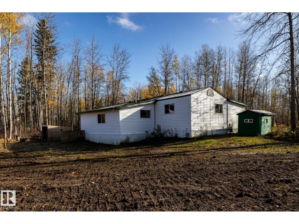
Looking to be out in the country but within an easy commute to Spruce Grove or Stony Plain? This 3.33-acre parcel is in Meso West III, a mature subdivision near a Cougar Creek Golf Course & Wabamun Lake! Offering over 1414 sf of developed living area, there is plenty of room in this 1979 mobile home to raise your family. Built for acreage living, there is a large front deck, entrance & 9’x23’ storage room. Massive living room w/ a vaulted ceiling, electric fireplace & knotty pine walls. Main 4-pc bath & 3 bedrooms including the private primary bedroom with its 3 pc-ensuite. Bright, 11’x19’ west-facing family room w/ storage room. Double (23’Wx23’L) detached garage w/ 220V, covered pole shed & bird pen (with 6 power outlets & run). Parameter is fenced for dogs and there is another paddock for goats or sheep. Drilled Well has new submersible pump. Upgrades: Electrical panels, New Pump in Drilled Well, New Septic Pump & Crossover Saddle in Septic Tank. Hail Damage Insurance claim for shingles in process. (id:46923)
Property Details
| MLS® Number | E4513034 |
| Property Type | Single Family |
| Neigbourhood | Meso West III |
| Features | Private Setting, Treed |
| Structure | Deck, Porch |
Building
| Bathroom Total | 2 |
| Bedrooms Total | 3 |
| Appliances | Dishwasher, Fan, Garage Door Opener Remote(s), Garage Door Opener, Hood Fan, Microwave, Refrigerator, Washer/dryer Stack-up, Storage Shed, Stove, Window Coverings |
| Architectural Style | Bungalow |
| Basement Type | None |
| Ceiling Type | Vaulted |
| Constructed Date | 1979 |
| Construction Style Attachment | Detached |
| Heating Type | Forced Air |
| Stories Total | 1 |
| Size Interior | 1,097 Sqft |
| Type | House |
Parking
| Detached Garage |
Land
| Acreage | Yes |
| Size Irregular | 3.33 |
| Size Total | 3.33 Ac |
| Size Total Text | 3.33 Ac |
Rooms
| Level | Type | Length | Width | Dimensions |
|---|---|---|---|---|
| Main Level | Living Room | 4.67 m | 6.91 m | 4.67 m x 6.91 m |
| Main Level | Dining Room | 3.32 m | 3.76 m | 3.32 m x 3.76 m |
| Main Level | Kitchen | 2.52 m | 2.44 m | 2.52 m x 2.44 m |
| Main Level | Family Room | Measurements not available | ||
| Main Level | Primary Bedroom | 3.86 m | 2.98 m | 3.86 m x 2.98 m |
| Main Level | Bedroom 2 | 2.3 m | 3.15 m | 2.3 m x 3.15 m |
| Main Level | Bedroom 3 | 2.31 m | 3.15 m | 2.31 m x 3.15 m |
| Main Level | Storage | Measurements not available |
Contact Us
Contact us for more information

Rebecca M. Victoor
Associate
(780) 962-8998
www.rebeccavictoor.ca/
www.facebook.com/RebeccaVictoor
www.instagram.com/rebeccavictoor/
www.youtube.com/@rebeccavictoor9892
4-16 Nelson Dr.
Spruce Grove, Alberta T7X 3X3
(780) 962-8580
(780) 962-8998

The trademarks REALTOR®, REALTORS®, and the REALTOR® logo are controlled by The Canadian Real Estate Association (CREA) and identify real estate professionals who are members of CREA. The trademarks MLS®, Multiple Listing Service® and the associated logos are owned by The Canadian Real Estate Association (CREA) and identify the quality of services provided by real estate professionals who are members of CREA. The trademark DDF® is owned by The Canadian Real Estate Association (CREA) and identifies CREA's Data Distribution Facility (DDF®)
October 19 2026 06:02:19
REALTORS® Association of Edmonton
RE/MAX Preferred Choice