
790 Bank Dr Leduc, Alberta T9E 1G2

$565,000
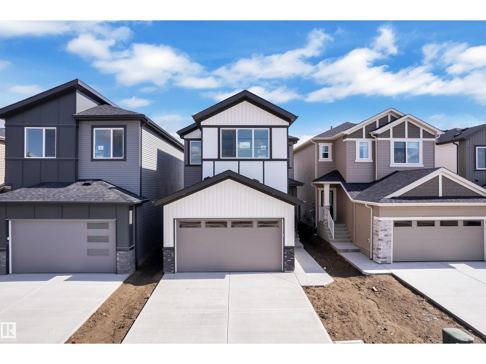
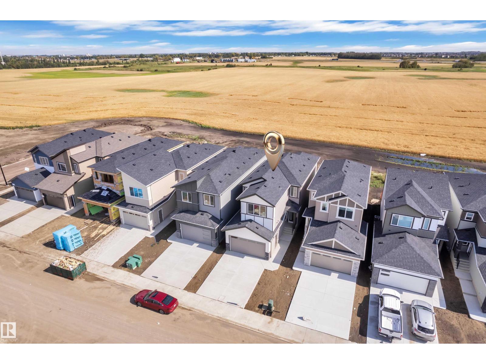
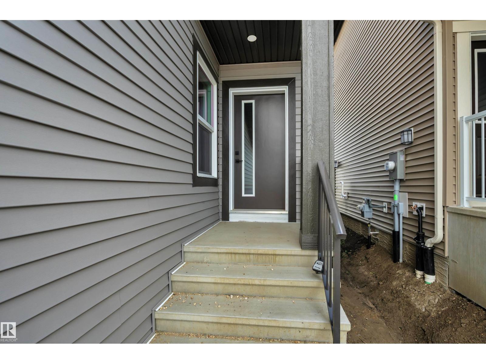
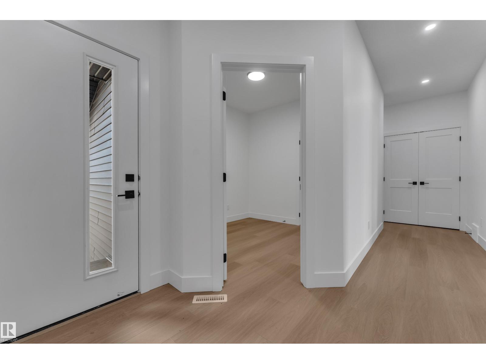
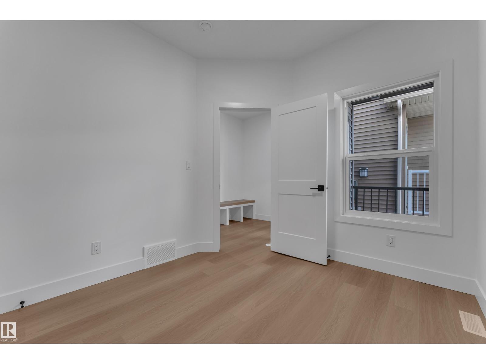
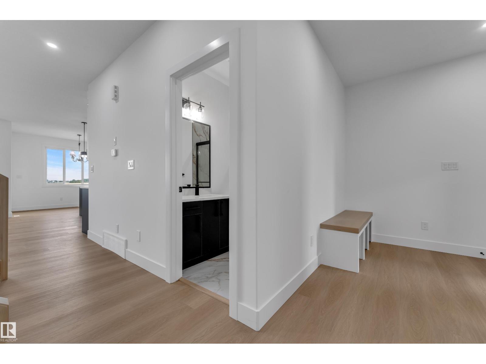
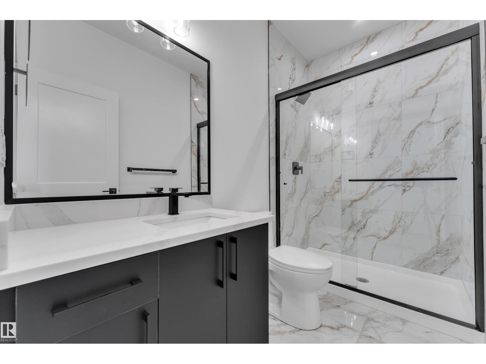
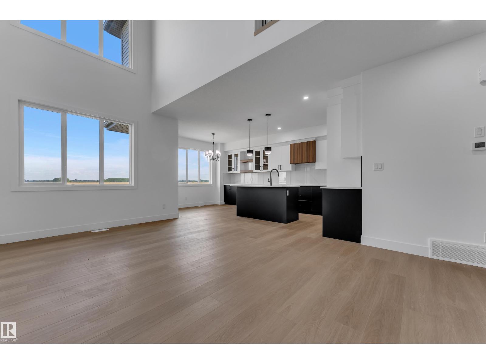
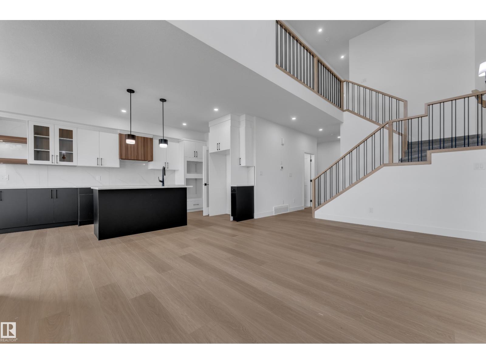
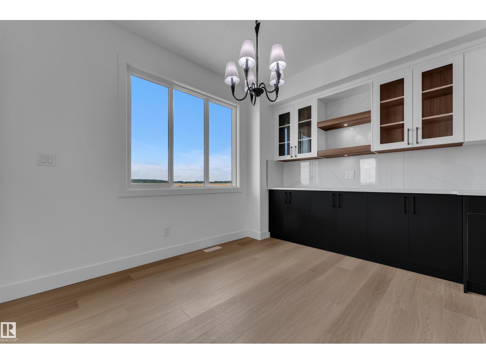
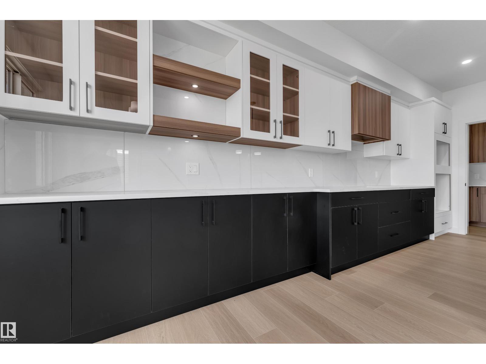
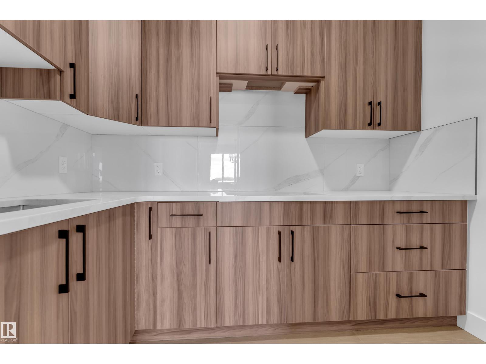
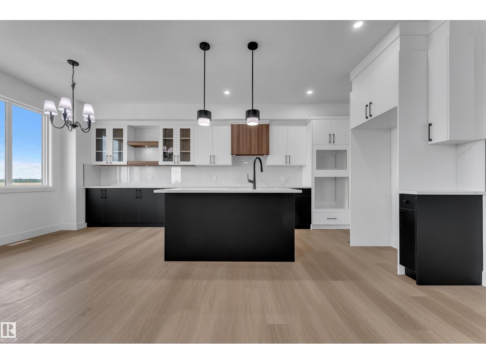
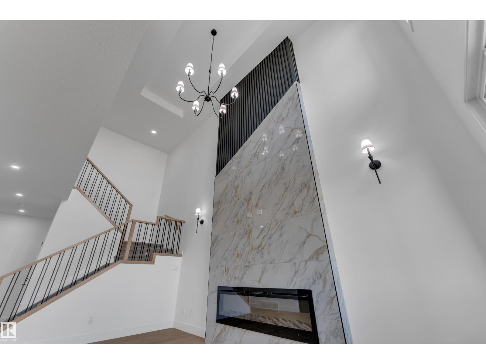
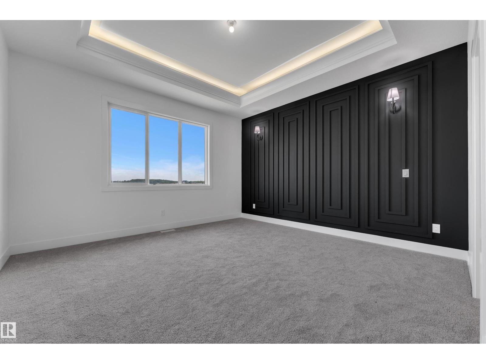
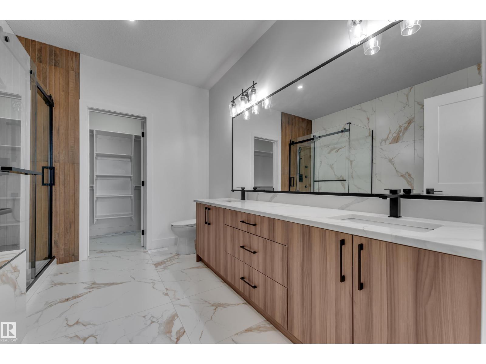
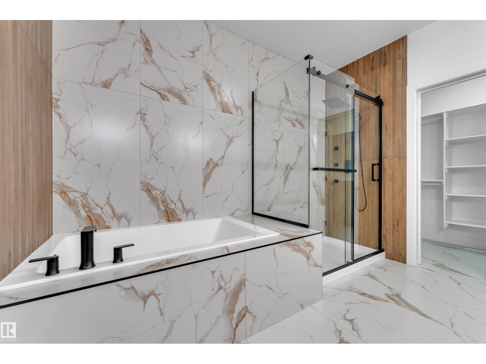
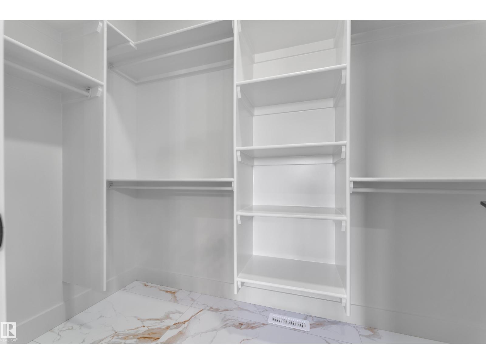
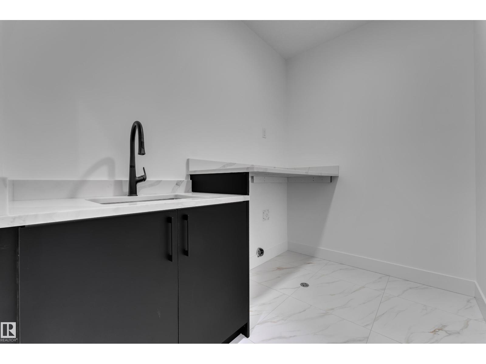
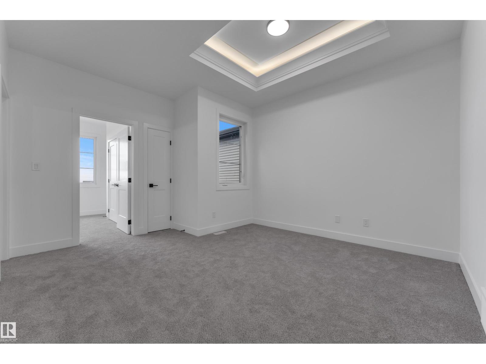
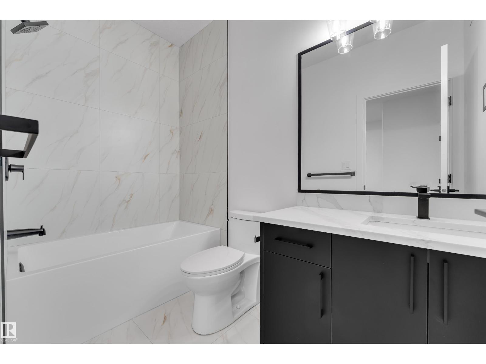
Discover this stunning 2,163 sq. ft. home by Cranston Master Builder offering 3 bedrooms, 3 full bathrooms, and exceptional features throughout! The impressive open-to-above living room showcases soaring ceilings, abundant natural light, and a floor-to-ceiling feature fireplace, creating a beautiful focal point. The thoughtfully designed kitchen includes a separate spice kitchen and all appliances are included. The main floor also features a versatile den and a full bathroom, ideal for guests or a home office. Upstairs, enjoy a spacious bonus room, generously sized bedrooms, laundry room with a sink, and a beautiful primary retreat complete with a walk-in closet and 5-piece ensuite. Complete with a front-attached garage and a desirable backyard backing onto an open farmers' field, this home offers the perfect blend of space, style, and functionality. With extra features and thoughtful details throughout, this home is a must-see! Don't miss your opportunity to make this beautiful home yours! (id:46923)
Property Details
| MLS® Number | E4513080 |
| Property Type | Single Family |
| Neigbourhood | Black Stone |
| Amenities Near By | Airport, Playground |
Building
| Bathroom Total | 3 |
| Bedrooms Total | 3 |
| Amenities | Ceiling - 9ft |
| Appliances | Dishwasher, Dryer, Hood Fan, Oven - Built-in, Refrigerator, Stove, Washer |
| Basement Development | Unfinished |
| Basement Type | Full (unfinished) |
| Constructed Date | 2026 |
| Construction Style Attachment | Detached |
| Fireplace Fuel | Electric |
| Fireplace Present | Yes |
| Fireplace Type | Insert |
| Heating Type | Forced Air |
| Stories Total | 2 |
| Size Interior | 2,163 Sqft |
| Type | House |
Parking
| Attached Garage |
Land
| Acreage | No |
| Land Amenities | Airport, Playground |
Rooms
| Level | Type | Length | Width | Dimensions |
|---|---|---|---|---|
| Main Level | Living Room | Measurements not available | ||
| Main Level | Dining Room | Measurements not available | ||
| Main Level | Kitchen | Measurements not available | ||
| Main Level | Den | Measurements not available | ||
| Upper Level | Primary Bedroom | Measurements not available | ||
| Upper Level | Bedroom 2 | Measurements not available | ||
| Upper Level | Bedroom 3 | Measurements not available | ||
| Upper Level | Bonus Room | Measurements not available |
https://www.realtor.ca/real-estate/30406235/790-bank-dr-leduc-black-stone
Contact Us
Contact us for more information
Harneet K. Dhaliwal
Associate
(780) 439-1257
102-3224 Parsons Rd NW
Edmonton, Alberta T6N 1M2
(780) 439-9818
(780) 439-1257

The trademarks REALTOR®, REALTORS®, and the REALTOR® logo are controlled by The Canadian Real Estate Association (CREA) and identify real estate professionals who are members of CREA. The trademarks MLS®, Multiple Listing Service® and the associated logos are owned by The Canadian Real Estate Association (CREA) and identify the quality of services provided by real estate professionals who are members of CREA. The trademark DDF® is owned by The Canadian Real Estate Association (CREA) and identifies CREA's Data Distribution Facility (DDF®)
October 15 2026 06:02:04
REALTORS® Association of Edmonton
Professional Realty Group