
2327 Frezenberg Av NW Edmonton, Alberta T5E 4Z1

$718,888
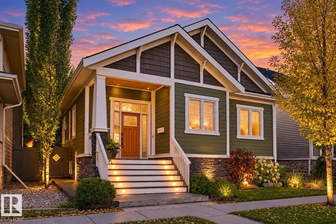
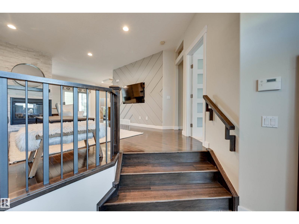
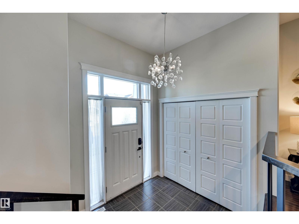
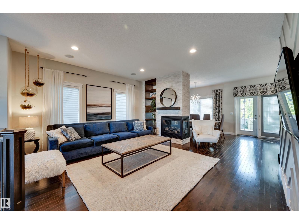
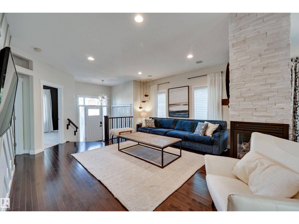
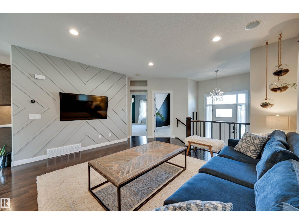
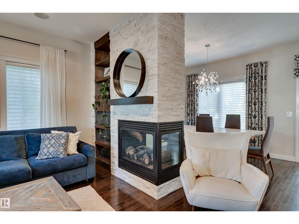
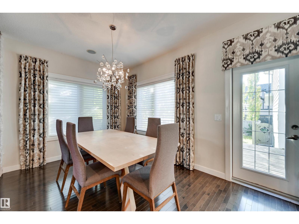
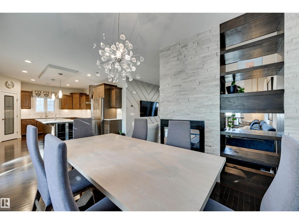
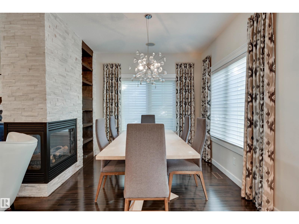
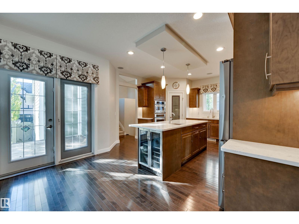
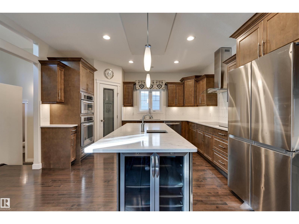
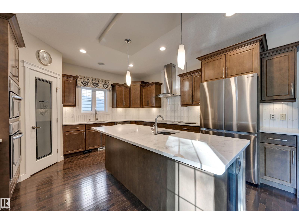
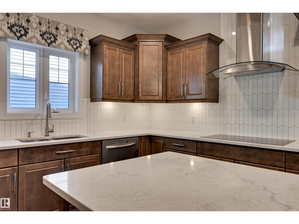
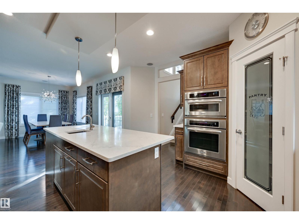
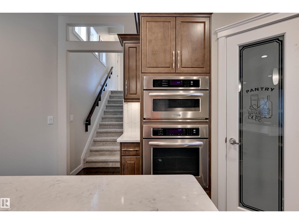
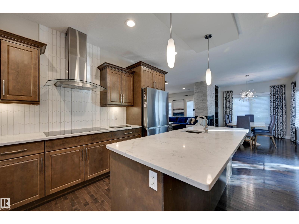
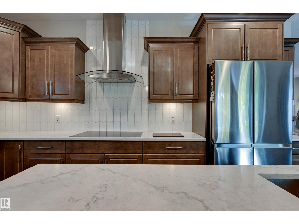
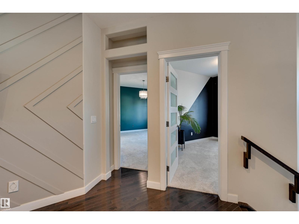
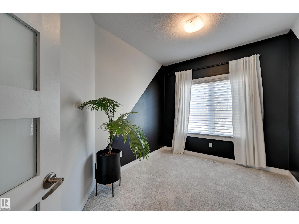
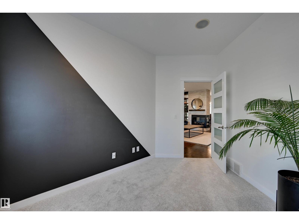
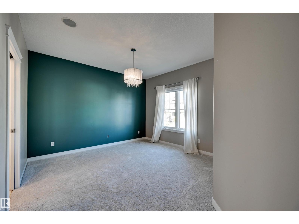
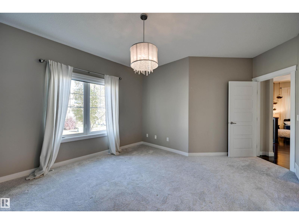
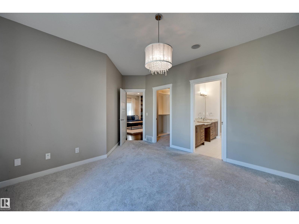
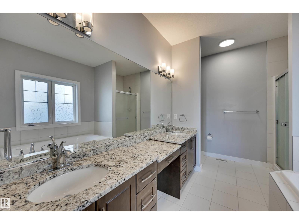
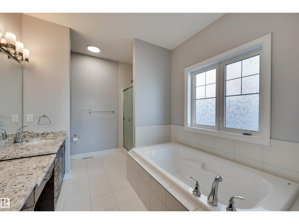
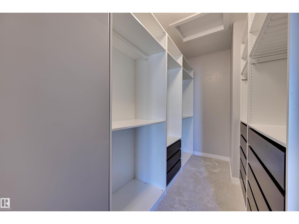
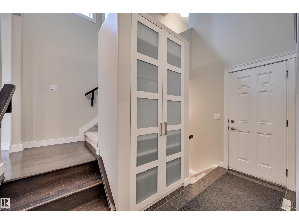
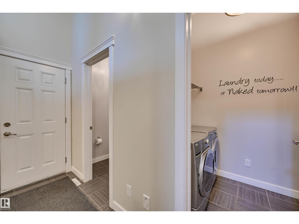
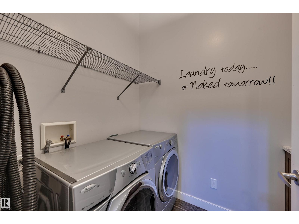
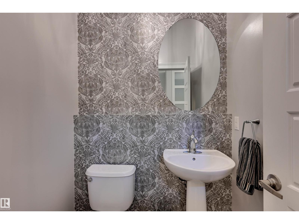
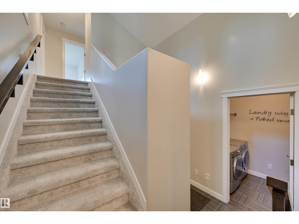
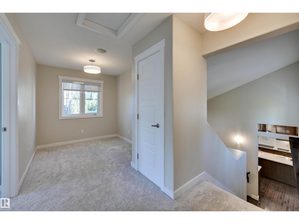
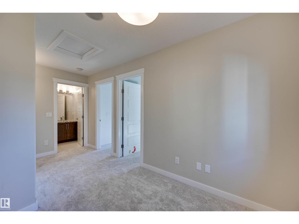
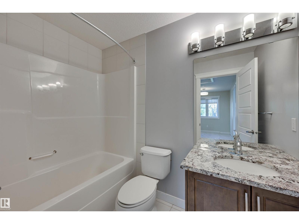
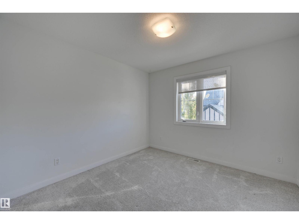
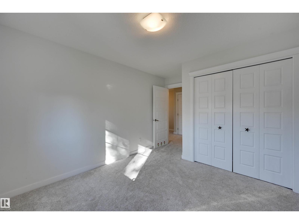
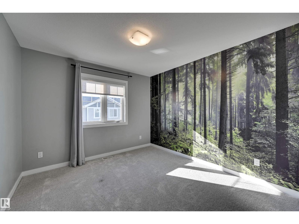
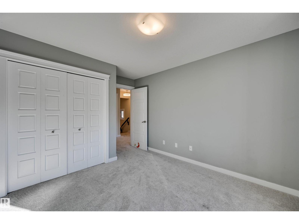
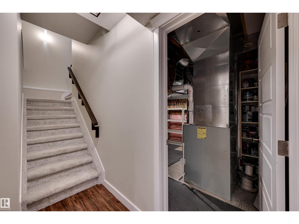
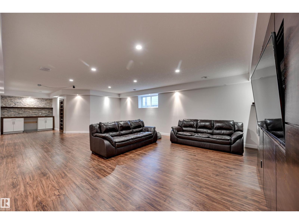
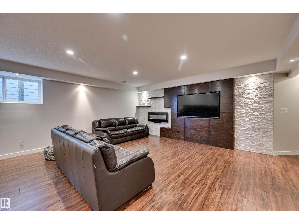
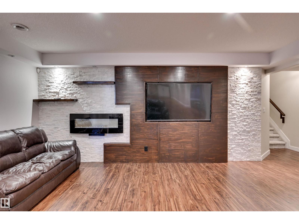
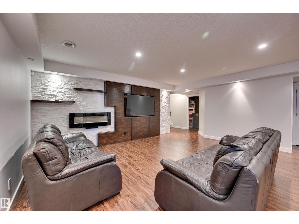
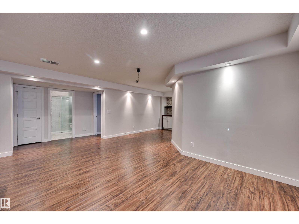
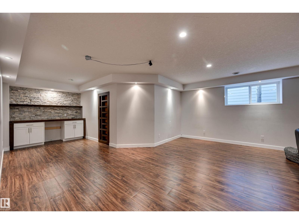
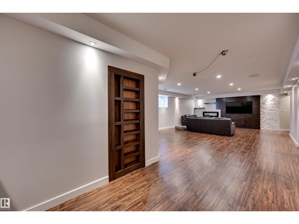
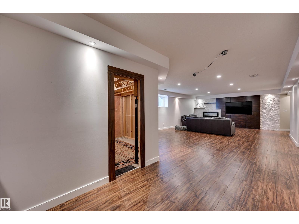
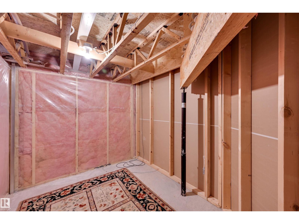
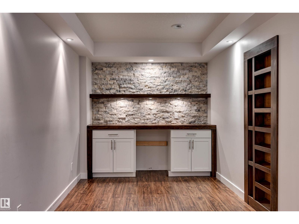
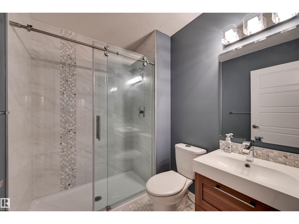
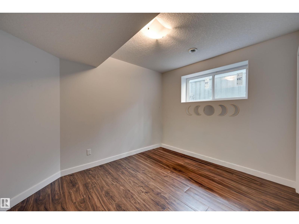
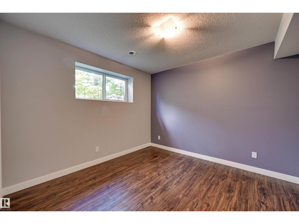
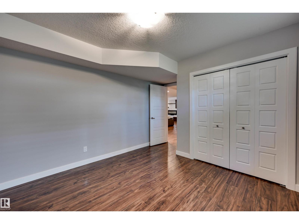
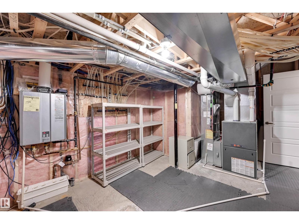
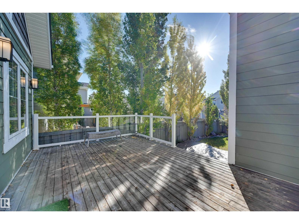
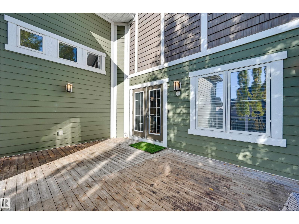
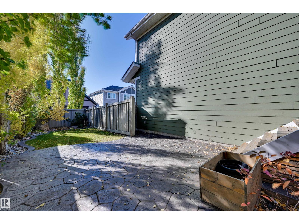
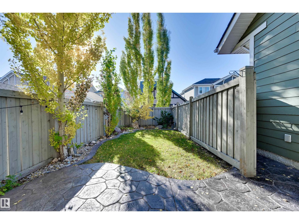
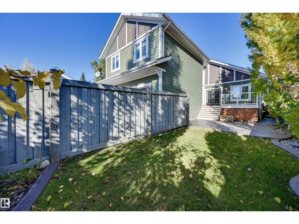
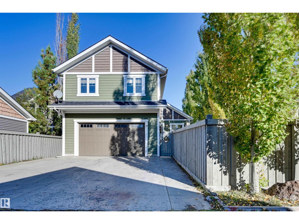
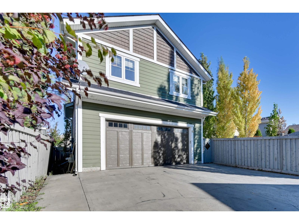
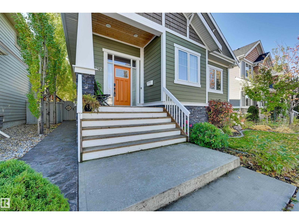
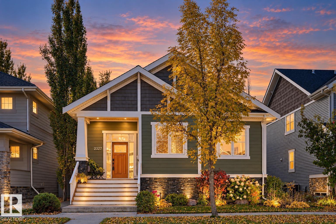
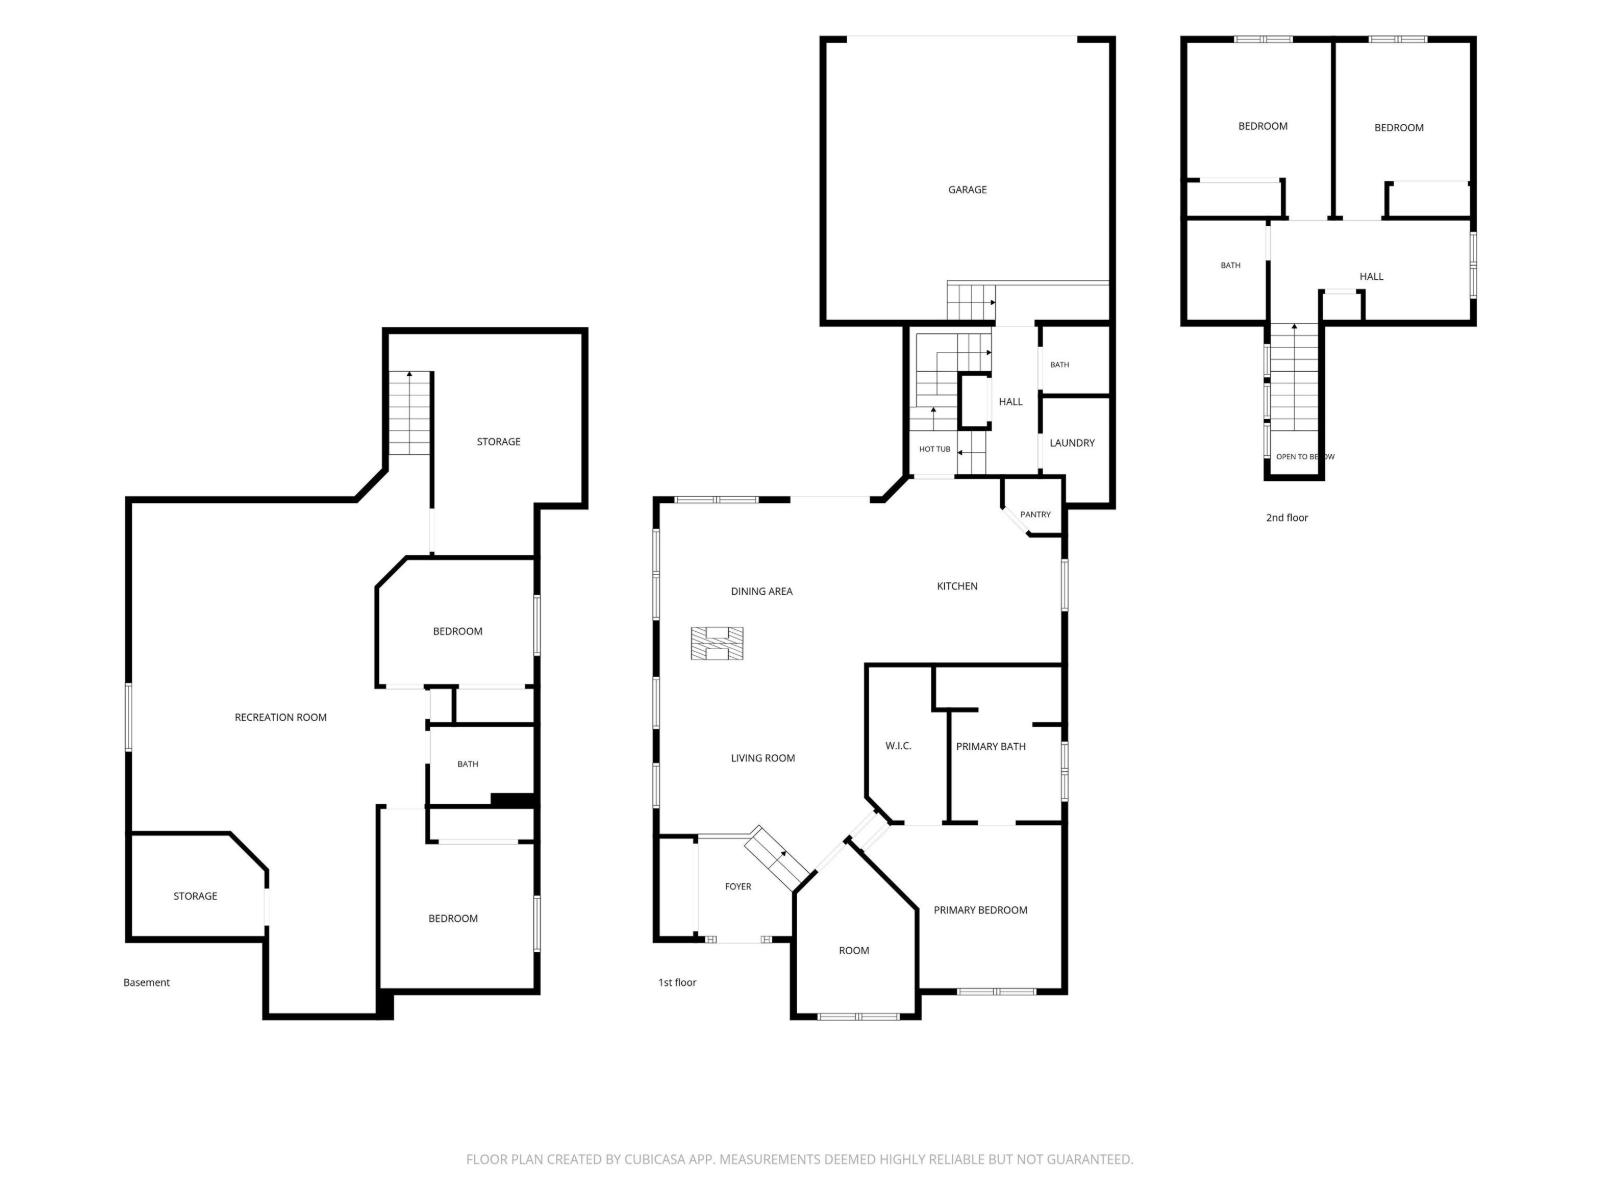
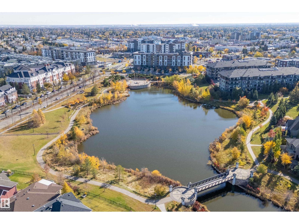
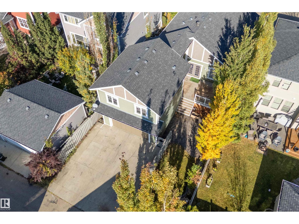
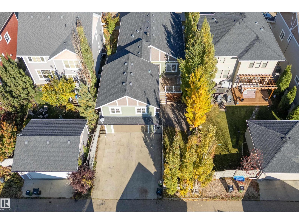
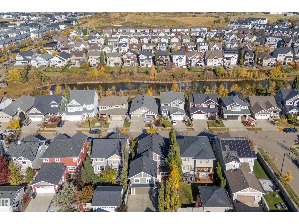
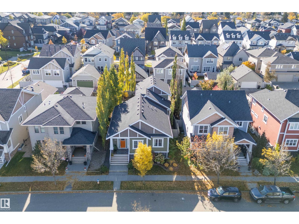
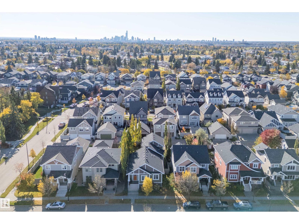
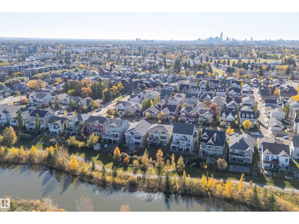
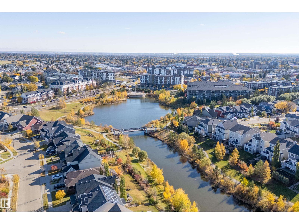
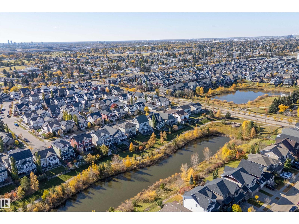
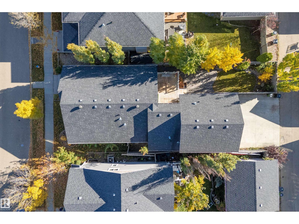
*** IT'S 2026. THIS HOUSE IDENTIFIES AS A BUNGALOW. *** Sure, it's got a few extra stairs, a BONUS room, and 2 bdrms and a 4pc bath above the garage. But who are WE to tell a house what it can and cannot be? Dear Buyer, welcome to GRIESBACH! This spacious CUSTOM-BUILT home offers something special: SPACE for everyone WITHOUT being on top of each other! MAIN: Gorgeous kitchen, hardwood floors, double-sided fireplace dividing living/dining rooms, private primary suite w/ 5pc ensuite + den/office. UP: Two bedrooms, full bath & bonus space. Perfect for kids or guests who want their OWN space. DOWN: Fully finished w/ 2 MORE bedrooms, full bath & MASSIVE rec room. And behind a bookshelf? SECRET DOOR to storage (or poker room??) OUTSIDE: Private tree-lined deck, landscaped yard + double attached garage with RV parking. Near 137 Ave amenities & Henday/Yellowhead. 5 bedrooms + 3.5 baths + THREE living zones = One beautiful, unconventional bungalow (With enough space for your entire family)...Welcome Home! (id:46923)
Property Details
| MLS® Number | E4513010 |
| Property Type | Single Family |
| Neigbourhood | Griesbach |
| Amenities Near By | Golf Course, Playground, Public Transit, Schools, Shopping |
| Features | See Remarks, Park/reserve, Lane, No Smoking Home, Level |
| Structure | Deck |
Building
| Bathroom Total | 4 |
| Bedrooms Total | 5 |
| Appliances | Dishwasher, Dryer, Garage Door Opener, Hood Fan, Oven - Built-in, Refrigerator, Washer, Window Coverings, Wine Fridge |
| Architectural Style | Bungalow |
| Basement Development | Finished |
| Basement Type | Full (finished) |
| Constructed Date | 2010 |
| Construction Style Attachment | Detached |
| Fireplace Fuel | Gas |
| Fireplace Present | Yes |
| Fireplace Type | Unknown |
| Half Bath Total | 1 |
| Heating Type | Forced Air |
| Stories Total | 1 |
| Size Interior | 1,931 Sqft |
| Type | House |
Parking
| Attached Garage | |
| Rear | |
| R V |
Land
| Acreage | No |
| Fence Type | Fence |
| Land Amenities | Golf Course, Playground, Public Transit, Schools, Shopping |
| Size Irregular | 460.87 |
| Size Total | 460.87 M2 |
| Size Total Text | 460.87 M2 |
Rooms
| Level | Type | Length | Width | Dimensions |
|---|---|---|---|---|
| Basement | Family Room | Measurements not available | ||
| Basement | Bedroom 4 | Measurements not available | ||
| Basement | Bedroom 5 | Measurements not available | ||
| Basement | Storage | Measurements not available | ||
| Main Level | Living Room | Measurements not available | ||
| Main Level | Dining Room | Measurements not available | ||
| Main Level | Kitchen | Measurements not available | ||
| Main Level | Den | Measurements not available | ||
| Main Level | Primary Bedroom | Measurements not available | ||
| Main Level | Laundry Room | Measurements not available | ||
| Upper Level | Bedroom 2 | Measurements not available | ||
| Upper Level | Bedroom 3 | Measurements not available | ||
| Upper Level | Bonus Room | Measurements not available |
https://www.realtor.ca/real-estate/30406007/2327-frezenberg-av-nw-edmonton-griesbach
Contact Us
Contact us for more information

Justin E. Lafavor
Associate
(780) 444-8017
www.empowerrealestategroup.com/
www.facebook.com/EmpowerRealEstateGroup/
201-6650 177 St NW
Edmonton, Alberta T5T 4J5
(780) 483-4848
(780) 444-8017

The trademarks REALTOR®, REALTORS®, and the REALTOR® logo are controlled by The Canadian Real Estate Association (CREA) and identify real estate professionals who are members of CREA. The trademarks MLS®, Multiple Listing Service® and the associated logos are owned by The Canadian Real Estate Association (CREA) and identify the quality of services provided by real estate professionals who are members of CREA. The trademark DDF® is owned by The Canadian Real Estate Association (CREA) and identifies CREA's Data Distribution Facility (DDF®)
October 26 2026 06:21:23
REALTORS® Association of Edmonton
Maxwell Challenge Realty