
3363 Chickadee Dr NW Edmonton, Alberta T5Z 2Y7

$839,900
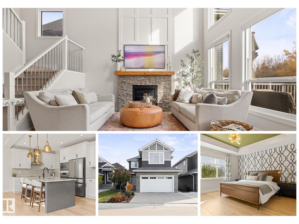
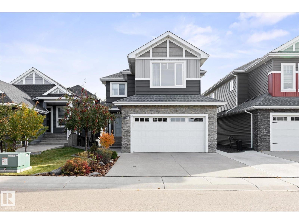
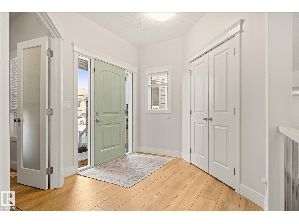
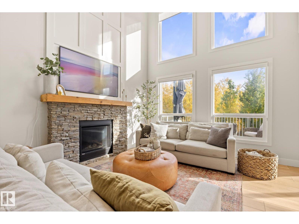
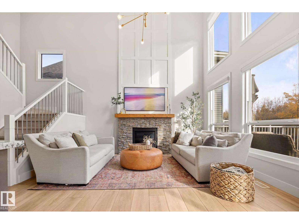
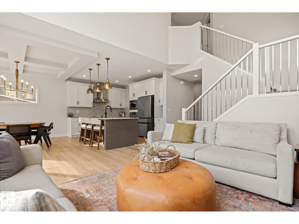
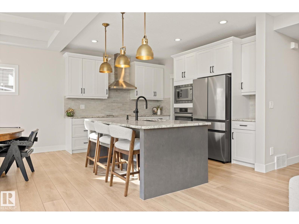
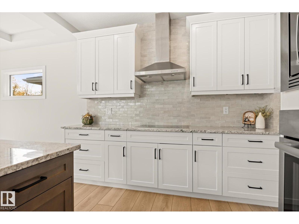
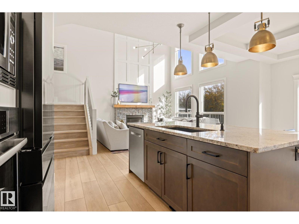
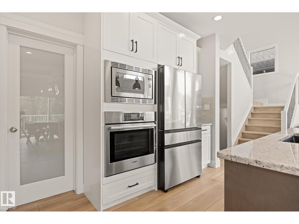
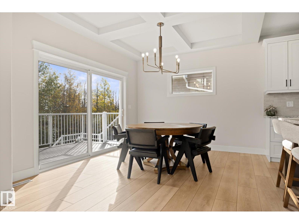
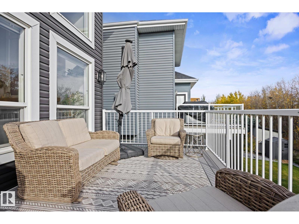
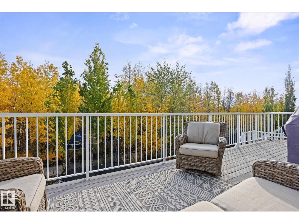
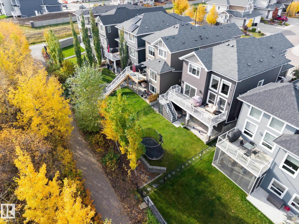
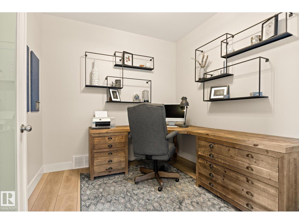
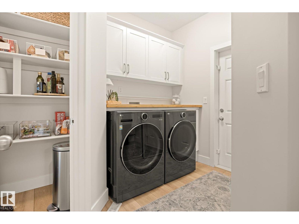
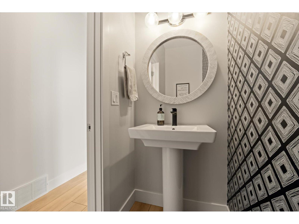
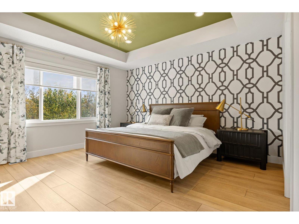
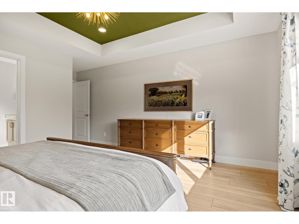
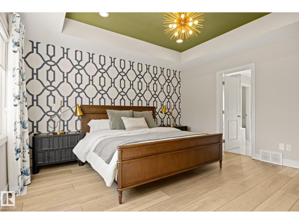
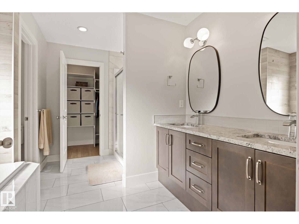
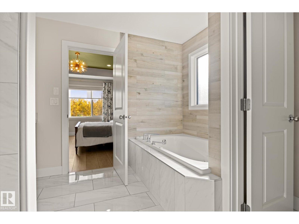
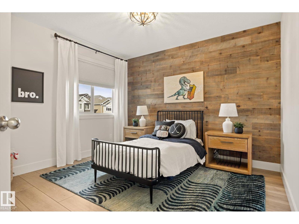
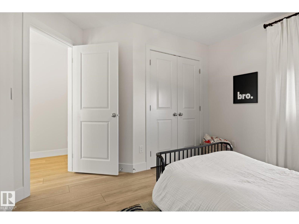
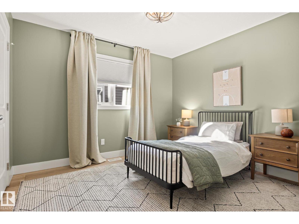
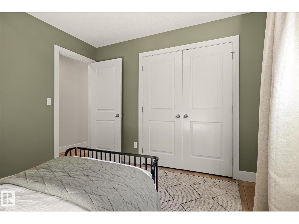
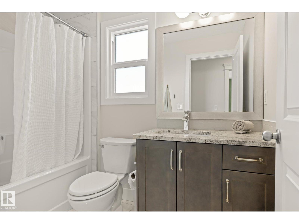
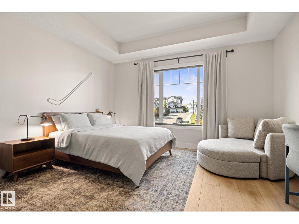
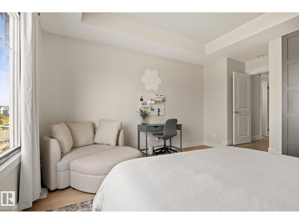
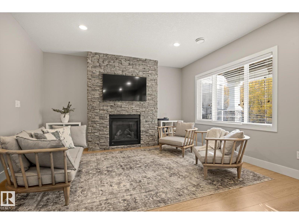
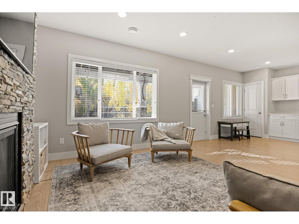
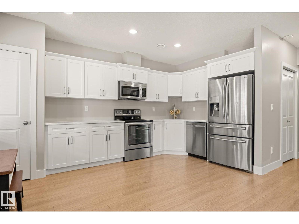
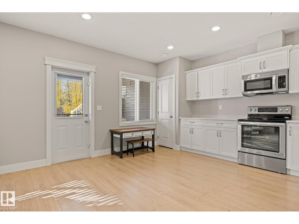
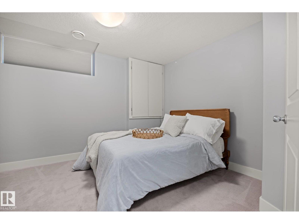
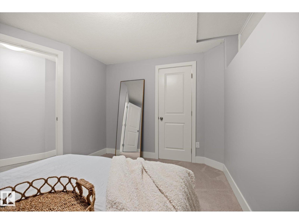
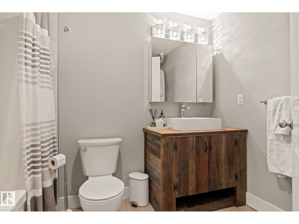
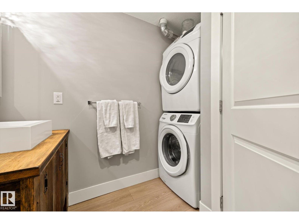
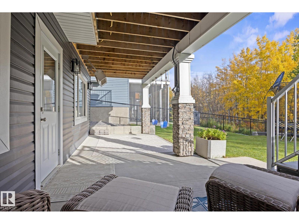
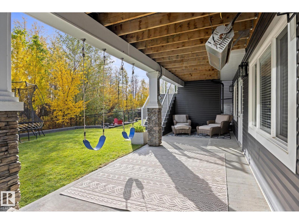
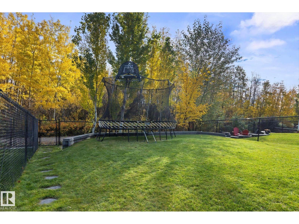
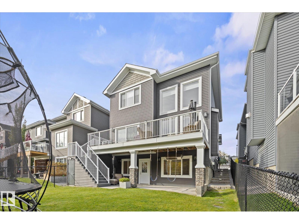
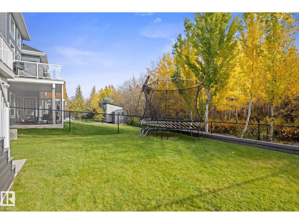
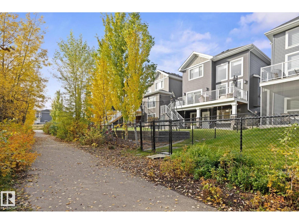
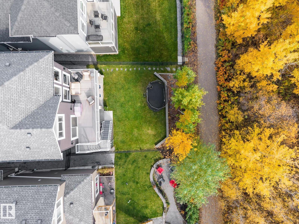
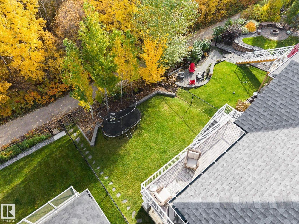
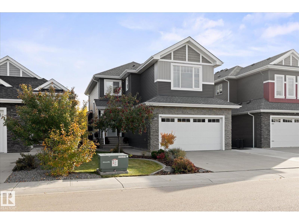
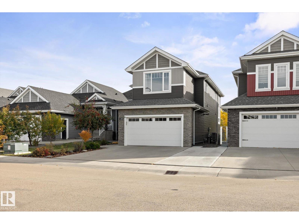
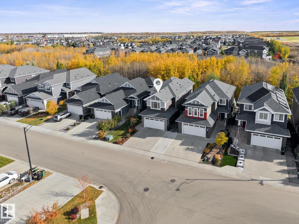
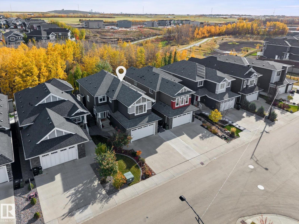
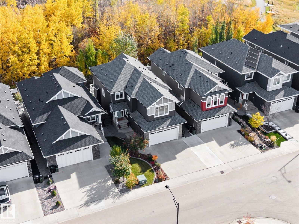
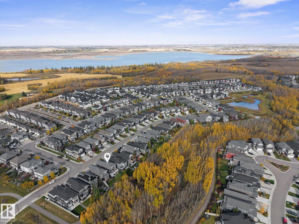
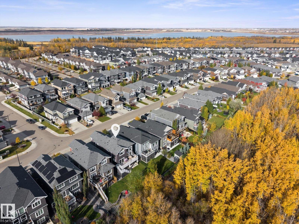
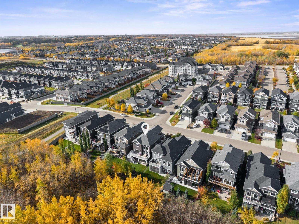
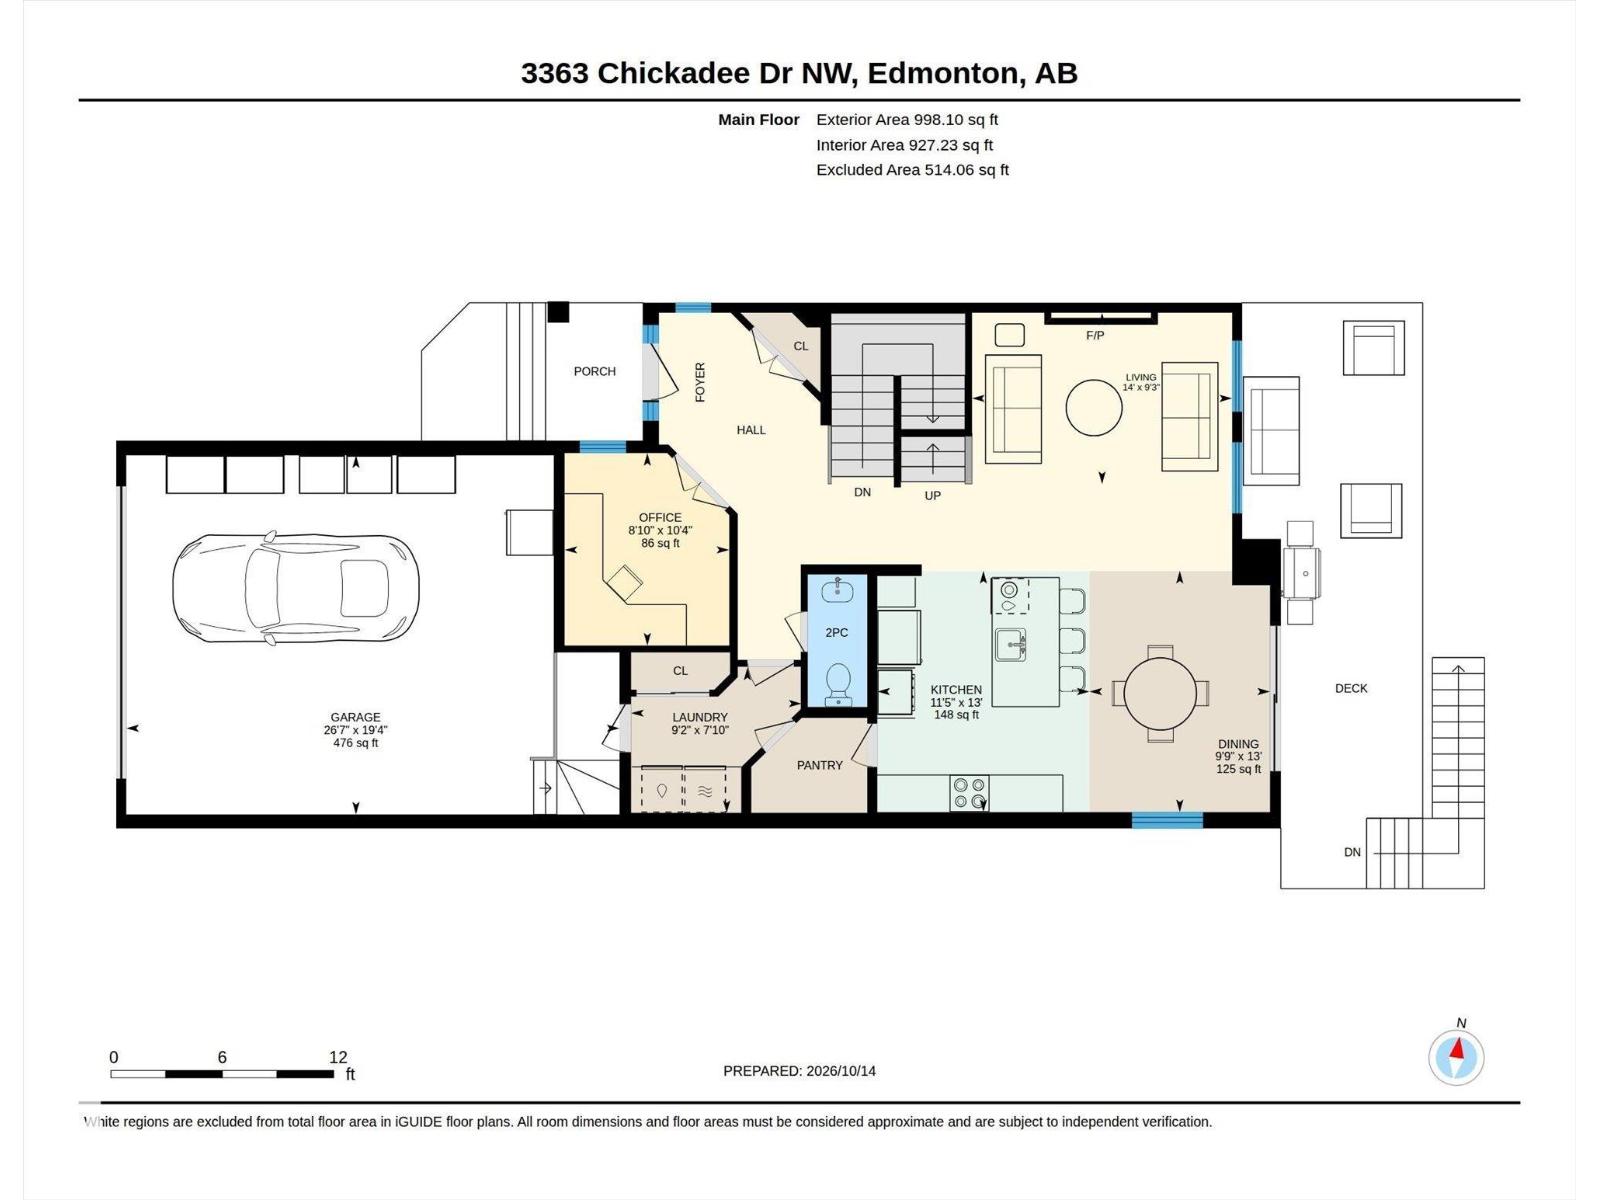
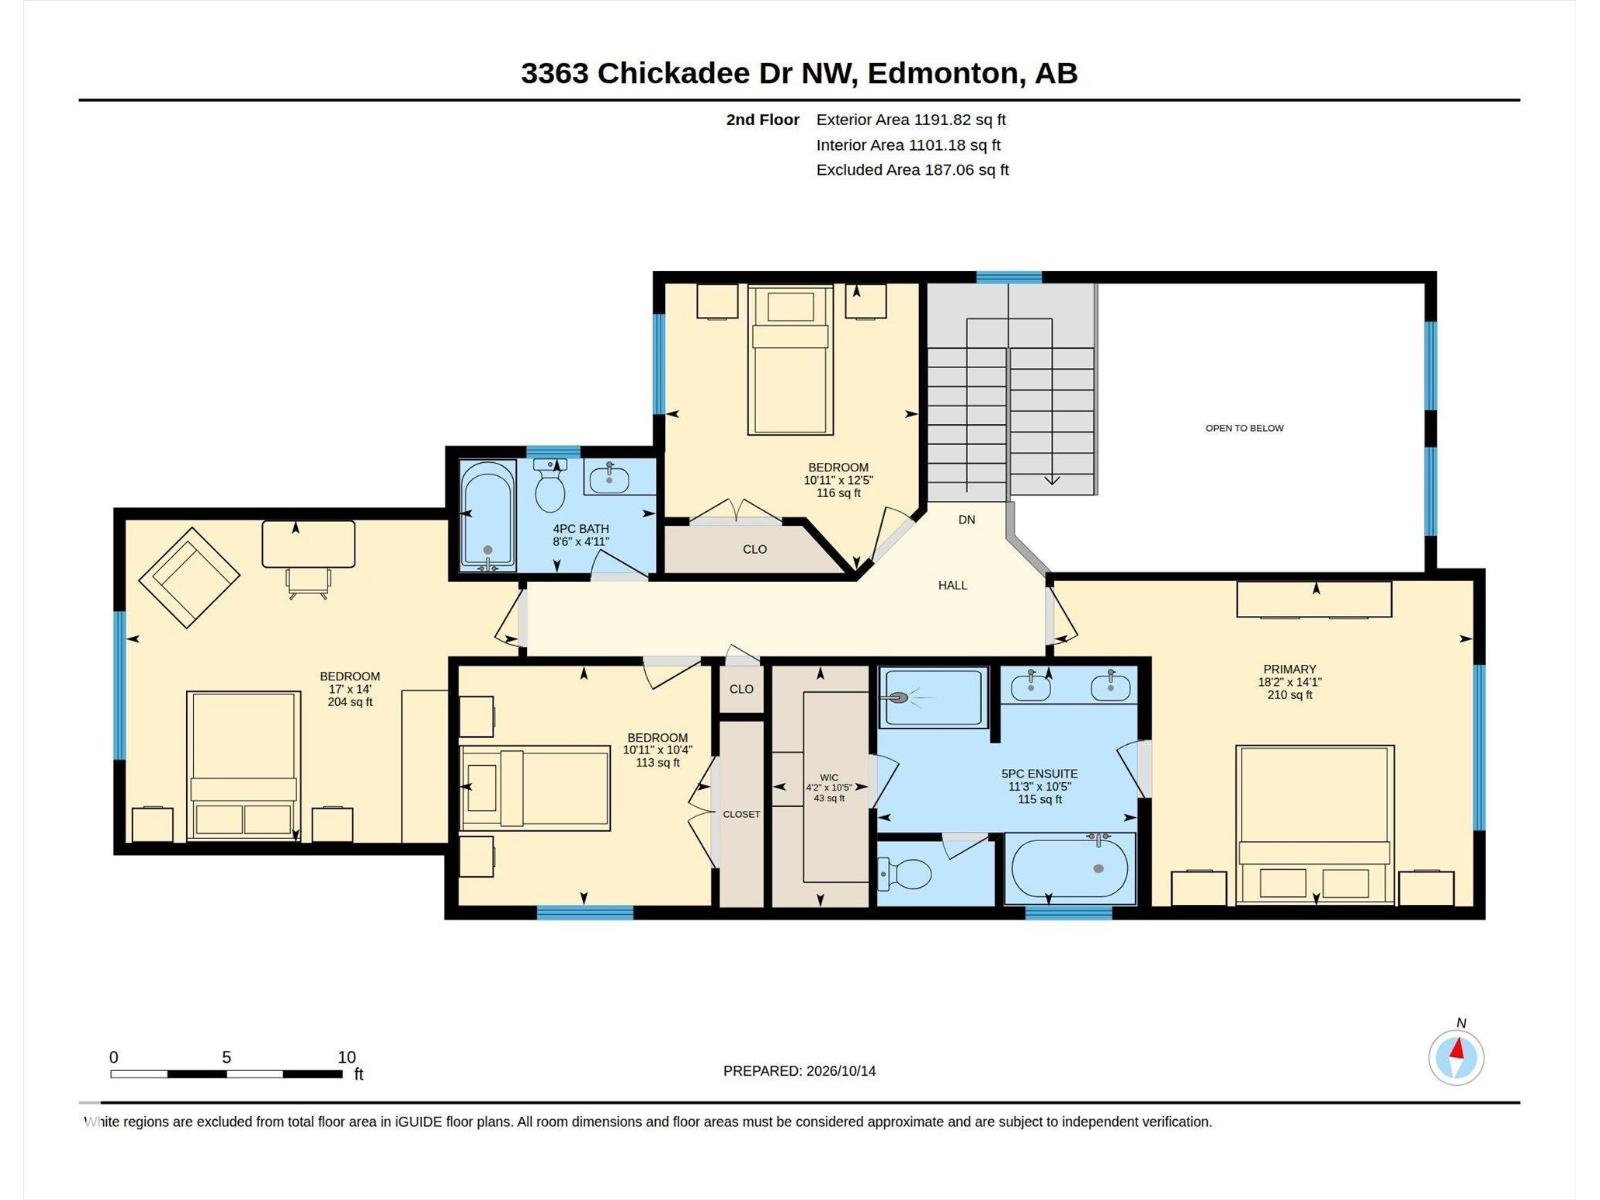
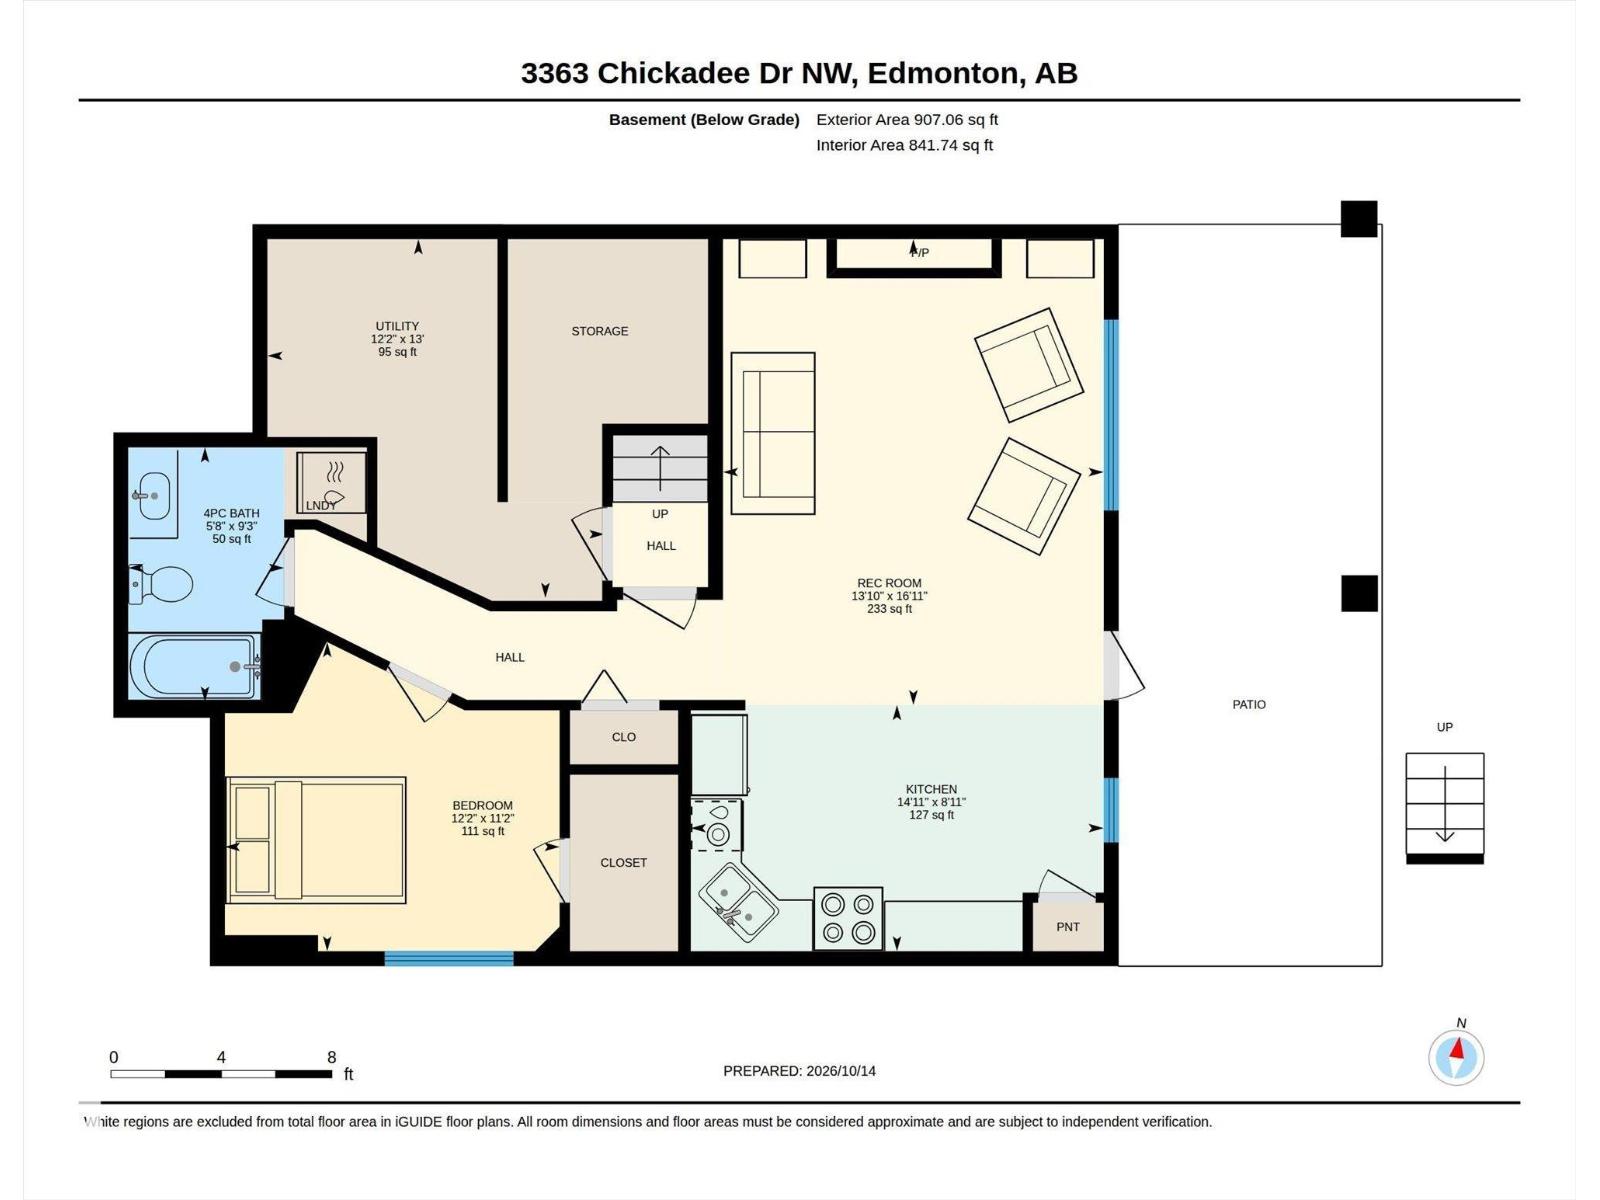
WELCOME HOME to your own private OASIS in Starling! This STUNNING 2,189sqft home shows like a SHOW HOME, with a FULLY FINISHED 907sqft WALKOUT basement & a beautiful backyard BACKING ONTO TREES & TRAILS. Inside, enjoy tons of NATURAL LIGHT, luxury vinyl plank flooring & a gorgeous open-to-above living room with fireplace & remote-controlled upper blinds. The chef's kitchen features an induction cooktop & large island perfect for gathering. Upstairs offers 4 bedrooms, including a beautiful primary retreat with 5pc ensuite & jetted tub. The bright walkout basement adds flexibility with a full kitchen, bedroom, full bathroom, separate laundry, separate entry & patio with heater. Enjoy the composite deck overlooking the private, tree-lined backyard, explore the trails & even spot moose nearby! With 3.5 bathrooms, AC, 2 furnaces, separate basement heat, tankless hot water, heated garage & PERMANENT GEMSTONE LIGHTING, this exceptional home offers space, comfort & nature just minutes from St. Albert & Big Lake!! (id:46923)
Property Details
| MLS® Number | E4513114 |
| Property Type | Single Family |
| Neigbourhood | Starling |
| Amenities Near By | Park, Golf Course |
| Features | See Remarks, Closet Organizers |
| Parking Space Total | 4 |
| Structure | Deck, Patio(s) |
Building
| Bathroom Total | 4 |
| Bedrooms Total | 5 |
| Appliances | Dishwasher, Dryer, Microwave Range Hood Combo, Microwave, Refrigerator, Stove, Washer, Window Coverings, Two Refrigerators, Two Washers |
| Basement Development | Finished |
| Basement Features | Walk Out |
| Basement Type | Full (finished) |
| Constructed Date | 2015 |
| Construction Style Attachment | Detached |
| Cooling Type | Central Air Conditioning |
| Fireplace Fuel | Gas |
| Fireplace Present | Yes |
| Fireplace Type | Insert |
| Half Bath Total | 1 |
| Heating Type | Forced Air |
| Stories Total | 2 |
| Size Interior | 2,190 Sqft |
| Type | House |
Parking
| Attached Garage |
Land
| Acreage | No |
| Fence Type | Fence |
| Land Amenities | Park, Golf Course |
| Size Irregular | 440.7 |
| Size Total | 440.7 M2 |
| Size Total Text | 440.7 M2 |
Rooms
| Level | Type | Length | Width | Dimensions |
|---|---|---|---|---|
| Basement | Bedroom 5 | 3.41m x 3.70m | ||
| Basement | Second Kitchen | 2.72m x 4.56m | ||
| Basement | Recreation Room | 5.14m x 4.20m | ||
| Basement | Utility Room | 3.96m x 3.72m | ||
| Main Level | Living Room | 2.81m x 4.27m | ||
| Main Level | Dining Room | 3.96m x 2.97m | ||
| Main Level | Kitchen | 3.96m x 3.49m | ||
| Main Level | Laundry Room | 2.39m x 2.80m | ||
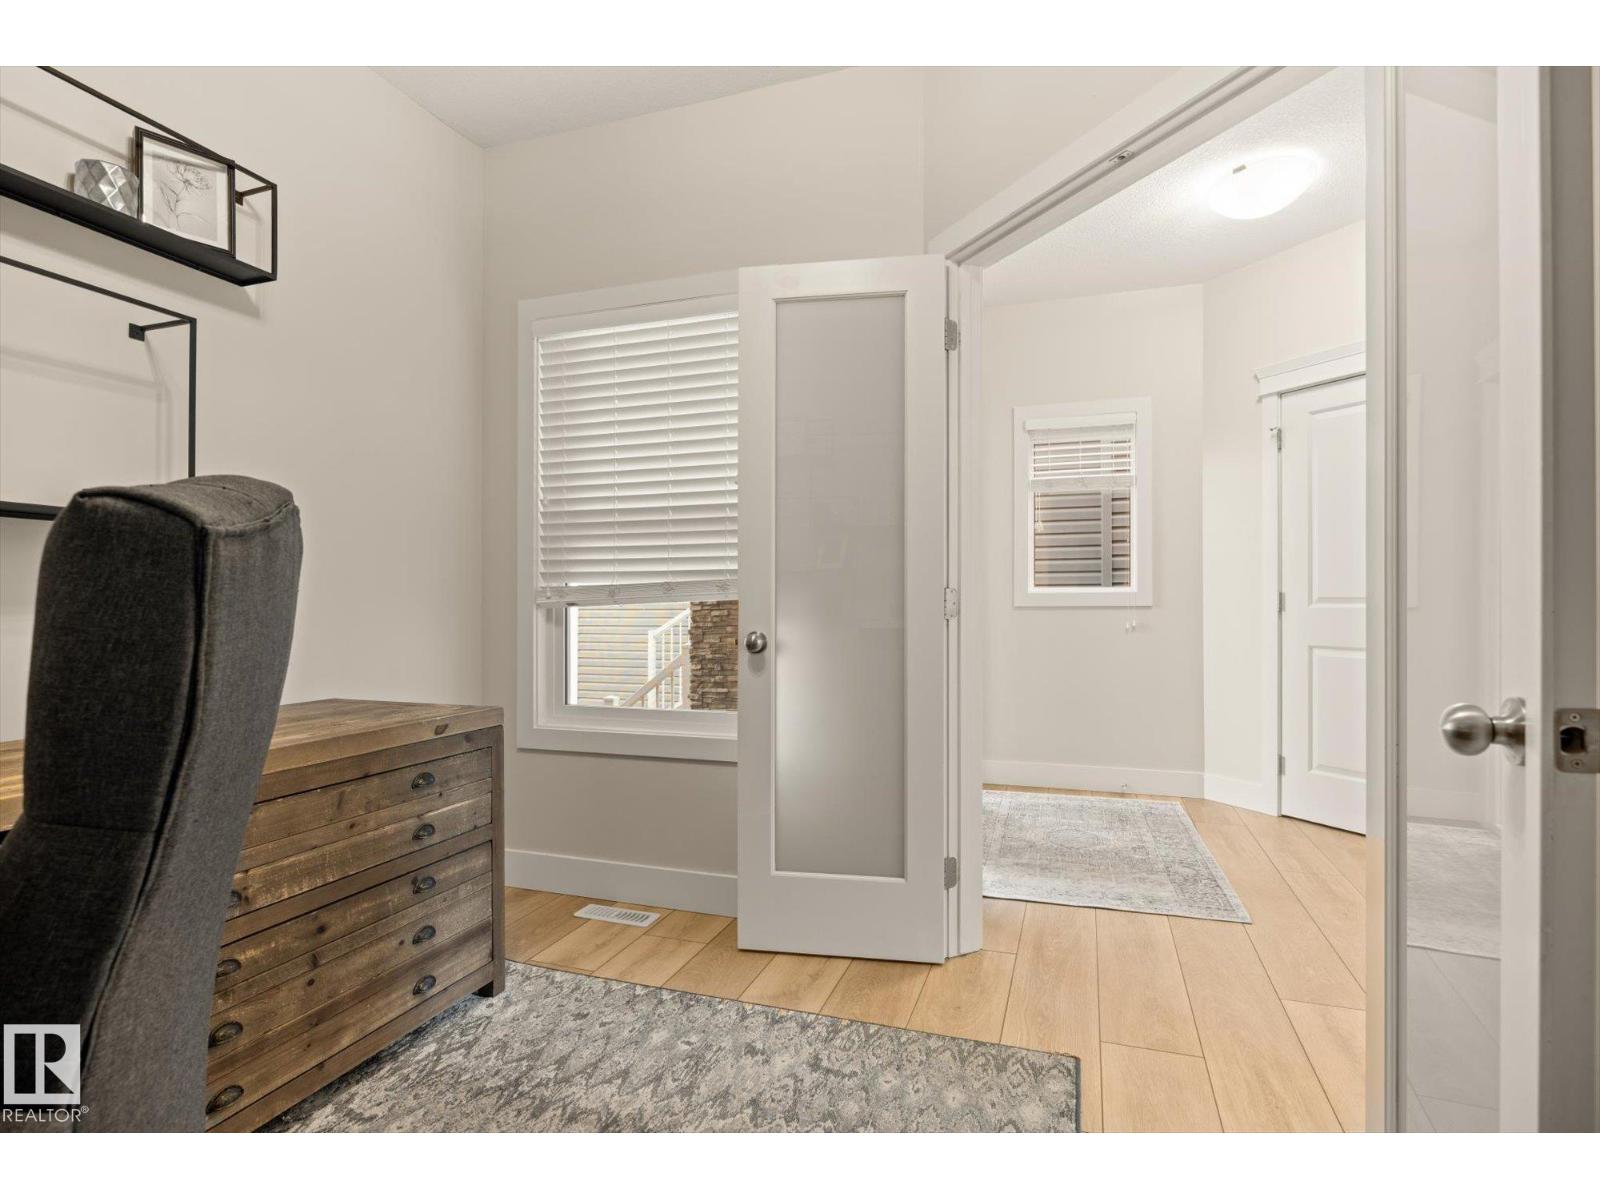
| Main Level | Office | 3.16m x 2.71m | ||
| Upper Level | Primary Bedroom | 4.29m x 5.53m | ||
| Upper Level | Bedroom 2 | 3.77m x 3.34m | ||
| Upper Level | Bedroom 3 | 5.18 m | Measurements not available x 5.18 m | |
| Upper Level | Bedroom 4 | 3.16m x 3.33m |
https://www.realtor.ca/real-estate/30407449/3363-chickadee-dr-nw-edmonton-starling
Contact Us
Contact us for more information

Kevin A. Machado
Associate
(780) 458-6619
www.kevinmachado.ca/
www.facebook.com/kevinmachadorealtor
www.linkedin.com/in/kevinmachado/
www.instagram.com/kevinmachadorealestate
www.youtube.com/@kevinmachado
12 Hebert Rd
St Albert, Alberta T8N 5T8
(780) 458-8300
(780) 458-6619

The trademarks REALTOR®, REALTORS®, and the REALTOR® logo are controlled by The Canadian Real Estate Association (CREA) and identify real estate professionals who are members of CREA. The trademarks MLS®, Multiple Listing Service® and the associated logos are owned by The Canadian Real Estate Association (CREA) and identify the quality of services provided by real estate professionals who are members of CREA. The trademark DDF® is owned by The Canadian Real Estate Association (CREA) and identifies CREA's Data Distribution Facility (DDF®)
October 21 2026 03:51:39
REALTORS® Association of Edmonton
RE/MAX Professionals