
55 Edgefield Wy St. Albert, Alberta T8N 8A1

$829,900
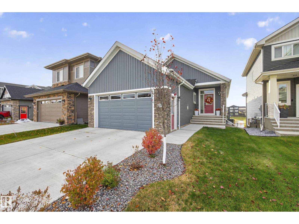
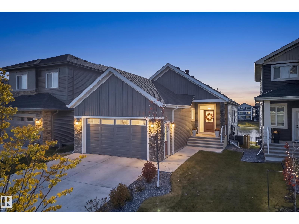
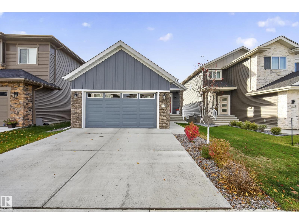
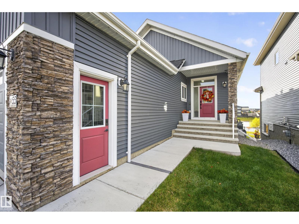
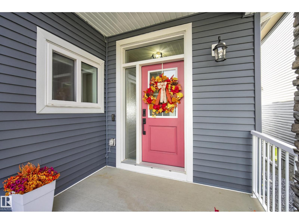
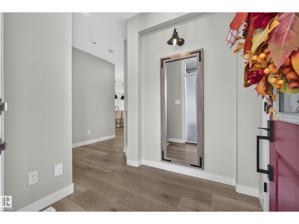
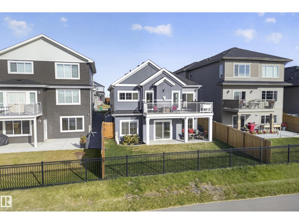
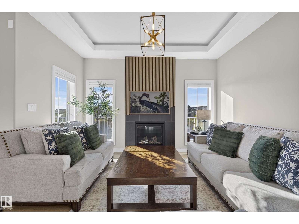
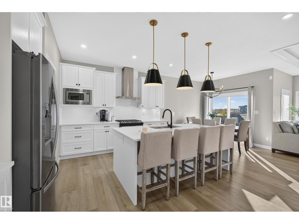
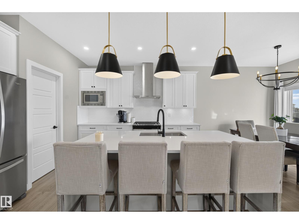
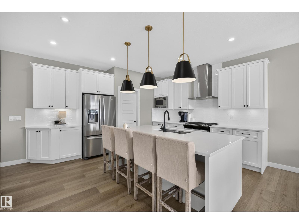
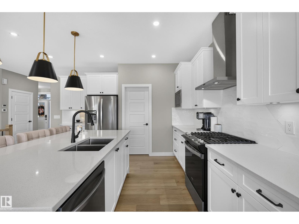
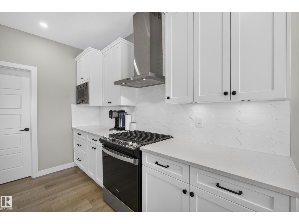
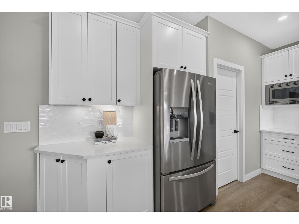
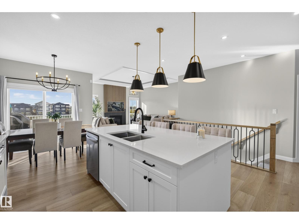
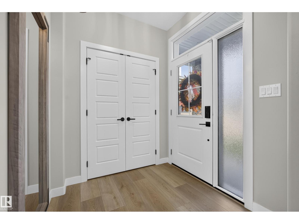
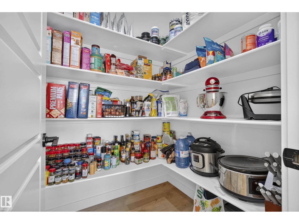
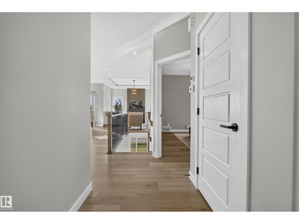
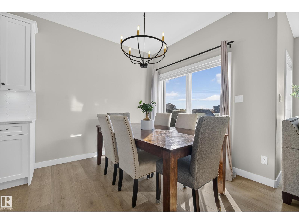
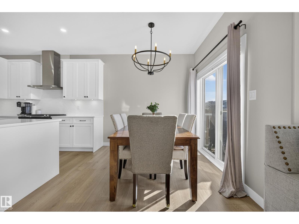
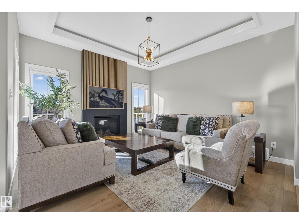
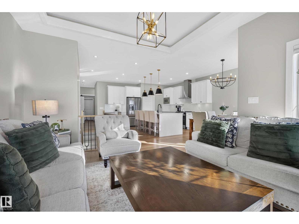
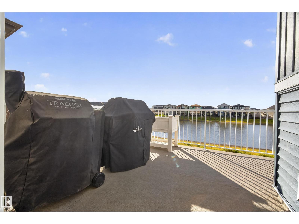
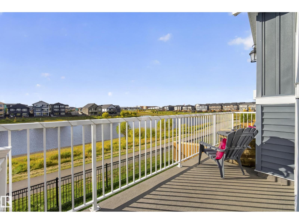
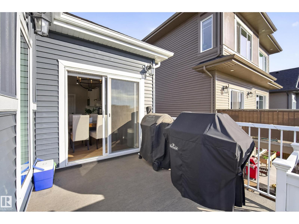
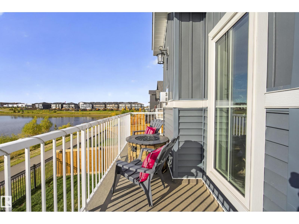
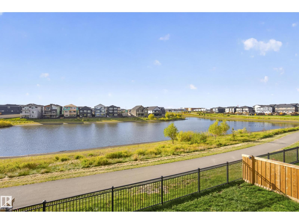
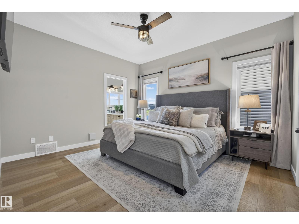
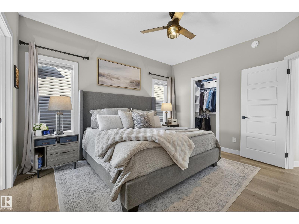
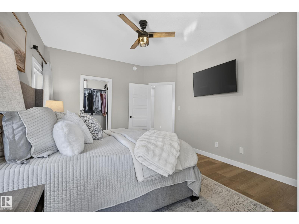
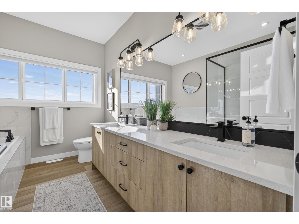
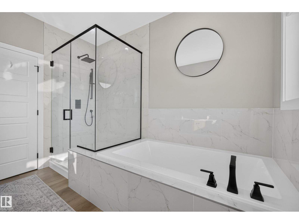
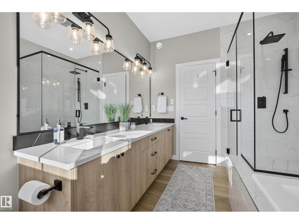
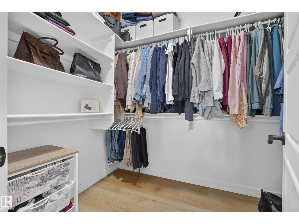
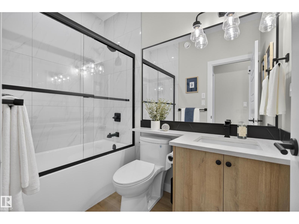
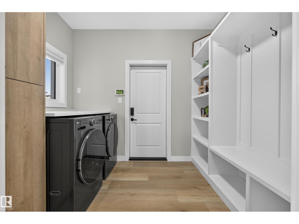
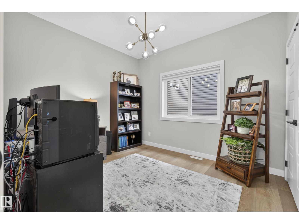
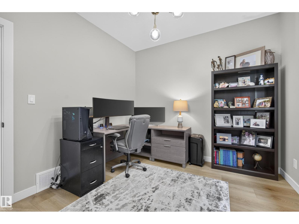
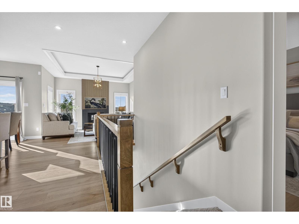
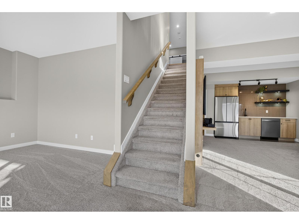
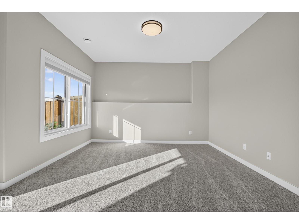
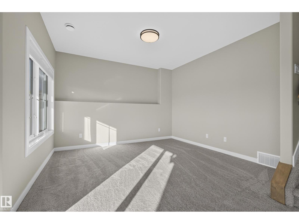
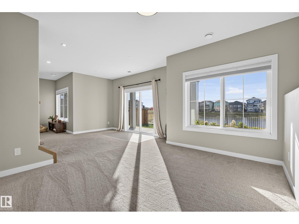
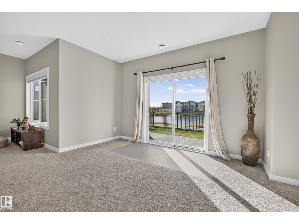
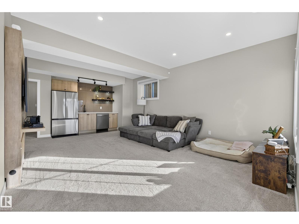
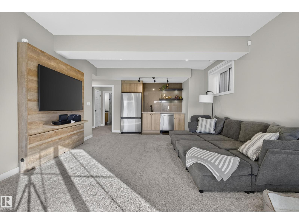
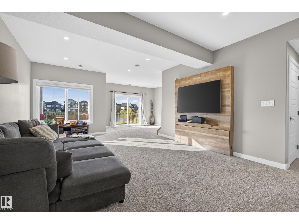
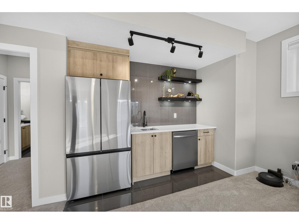
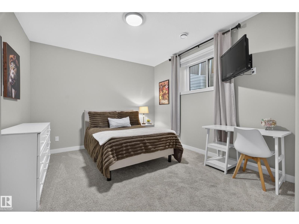
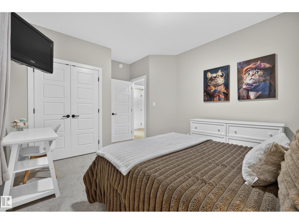
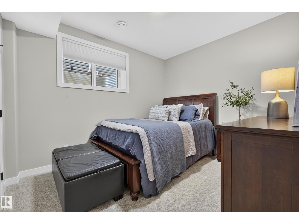
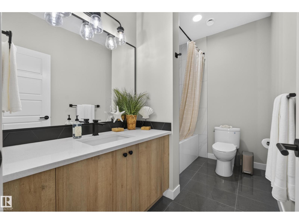
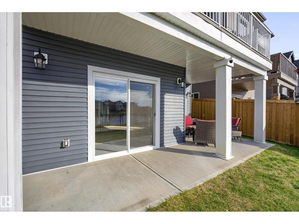
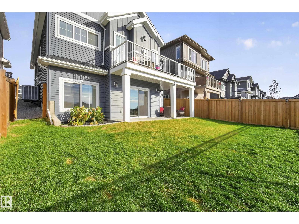
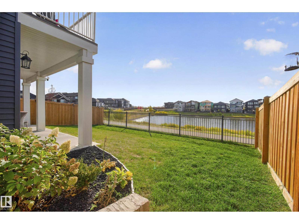
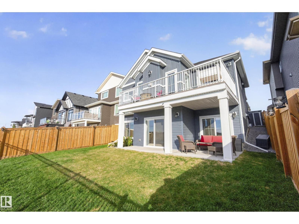
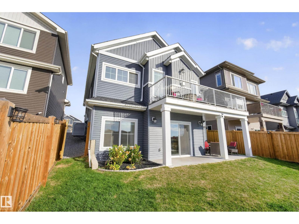
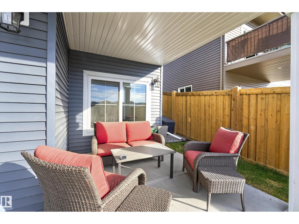
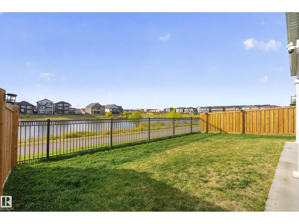
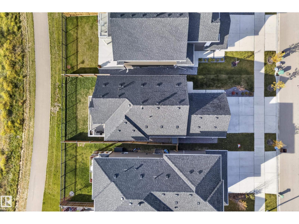
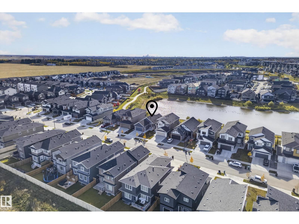
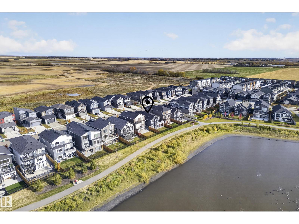
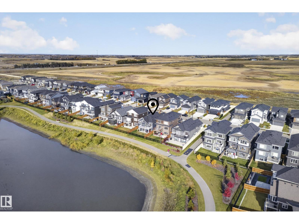
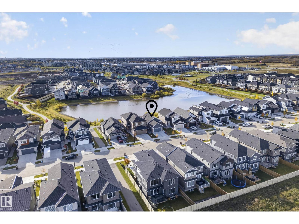
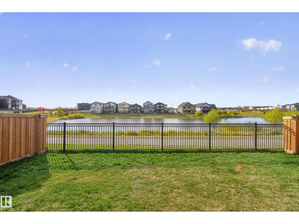
This LUXURY 4 Bedroom/3 Bath WALKOUT Bungalow is perfection! Enjoy Pond views off your perfectly placed south back deck! Masterfully designed the main floor of the home boasts a chef's kitchen with stainless steel appliances, quartz countertops, walk-in pantry, spacious island, large dining area and living room with Gas Fireplace Feature Wall! Step off your dining area onto a large deck and enjoy the south backing pond views! Luxury Primary Bedroom with gorgeous soaker tub/Stand-up Shower and dual sinks and walk-in closet! Finishing the main floor is a large mud room area with laundry, 2nd bedroom and 2nd full bath! Lower level is fully finished retreat with wet bar, 2 bright bedrooms, full bath, amazing rec. space, potential for gym or second den and laundry rough ins! Attached heated 2 Car Garage!! Gem Lighting Package!! Perfectly landscaped! Turnkey ready for you!! (id:46923)
Property Details
| MLS® Number | E4513109 |
| Property Type | Single Family |
| Neigbourhood | Erin Ridge North |
| Amenities Near By | Park, Shopping |
| Features | No Smoking Home |
| Structure | Deck |
| View Type | Lake View |
Building
| Bathroom Total | 3 |
| Bedrooms Total | 4 |
| Appliances | Dryer, Garage Door Opener Remote(s), Garage Door Opener, Hood Fan, Gas Stove(s), Washer, Two Refrigerators, Dishwasher |
| Architectural Style | Bungalow |
| Basement Development | Finished |
| Basement Type | Full (finished) |
| Constructed Date | 2023 |
| Construction Style Attachment | Detached |
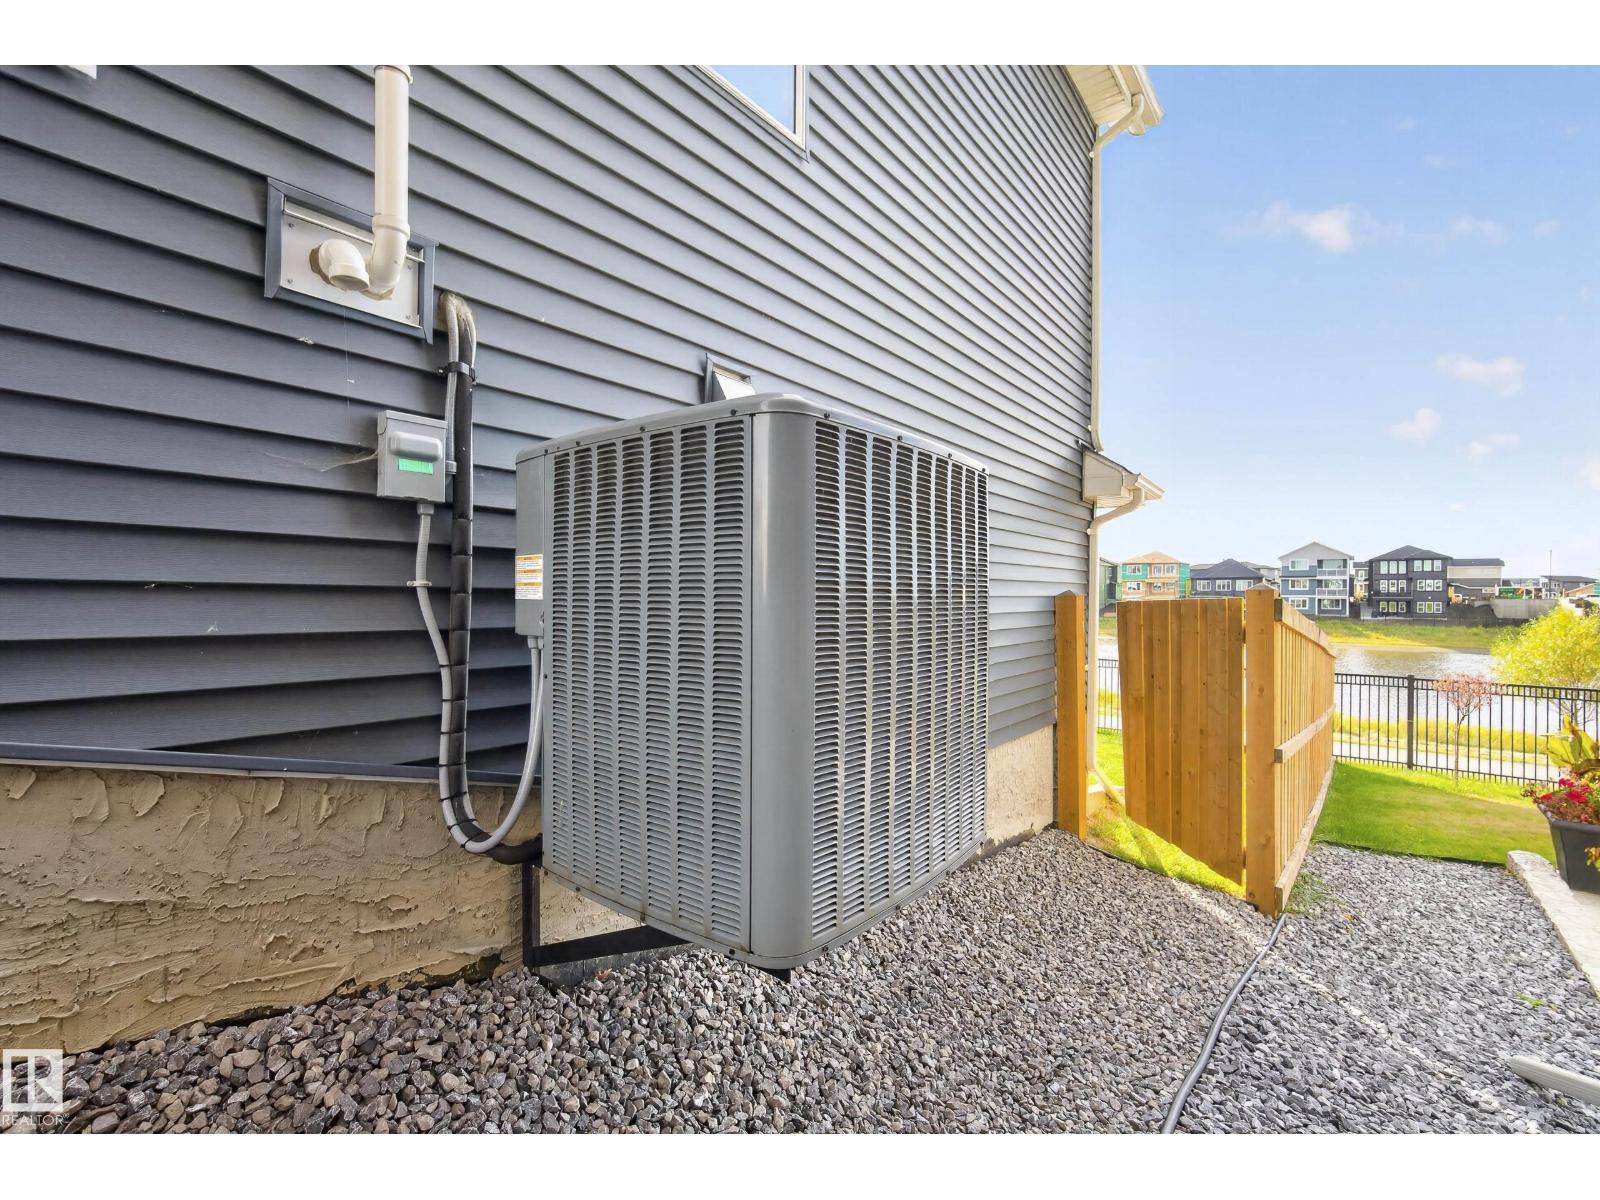
| Cooling Type | Central Air Conditioning |
| Fireplace Fuel | Gas |
| Fireplace Present | Yes |
| Fireplace Type | Unknown |
| Heating Type | Forced Air |
| Stories Total | 1 |
| Size Interior | 1,332 Sqft |
| Type | House |
Parking
| Attached Garage |
Land
| Acreage | No |
| Fence Type | Fence |
| Land Amenities | Park, Shopping |
Rooms
| Level | Type | Length | Width | Dimensions |
|---|---|---|---|---|
| Basement | Family Room | 7.85 m | 9.06 m | 7.85 m x 9.06 m |
| Basement | Bedroom 3 | 4.66 m | 3.52 m | 4.66 m x 3.52 m |
| Basement | Bedroom 4 | 3.58 m | 3.02 m | 3.58 m x 3.02 m |
| Main Level | Living Room | 4.74 m | 3.93 m | 4.74 m x 3.93 m |
| Main Level | Dining Room | 2.75 m | 2.78 m | 2.75 m x 2.78 m |
| Main Level | Kitchen | 4.01 m | 4.58 m | 4.01 m x 4.58 m |
| Main Level | Primary Bedroom | 4.09 m | 3.65 m | 4.09 m x 3.65 m |
| Main Level | Bedroom 2 | 3.4 m | 3.04 m | 3.4 m x 3.04 m |
https://www.realtor.ca/real-estate/30407082/55-edgefield-wy-st-albert-erin-ridge-north
Contact Us
Contact us for more information

Kimberly Will
Associate
www.instagram.com/kimberlywillsell/?hl=en
203-14101 West Block Dr
Edmonton, Alberta T5N 1L5
(780) 456-5656

The trademarks REALTOR®, REALTORS®, and the REALTOR® logo are controlled by The Canadian Real Estate Association (CREA) and identify real estate professionals who are members of CREA. The trademarks MLS®, Multiple Listing Service® and the associated logos are owned by The Canadian Real Estate Association (CREA) and identify the quality of services provided by real estate professionals who are members of CREA. The trademark DDF® is owned by The Canadian Real Estate Association (CREA) and identifies CREA's Data Distribution Facility (DDF®)
October 18 2026 06:22:03
REALTORS® Association of Edmonton
Royal LePage Arteam Realty