
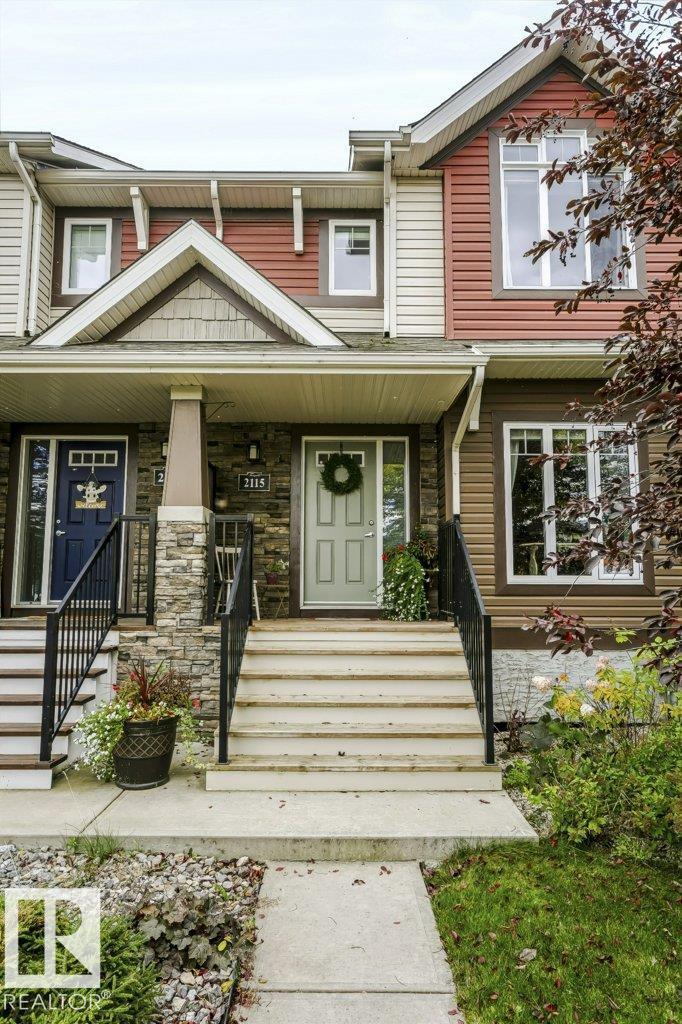
2115 Trumpeter Wy NW Edmonton, Alberta T5S 0G1

$410,000
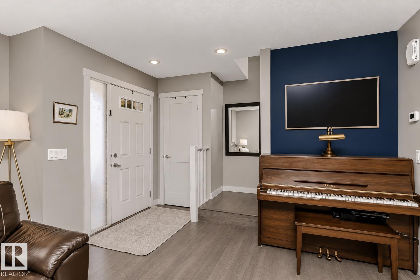
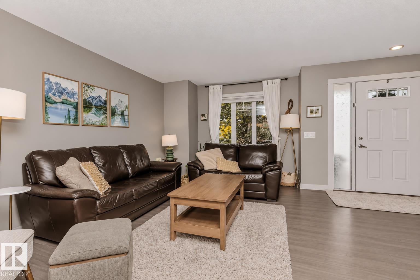
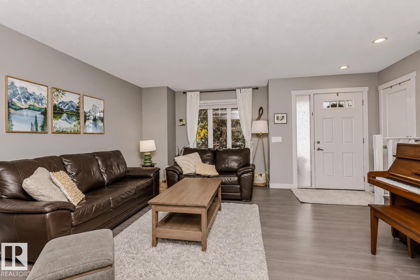
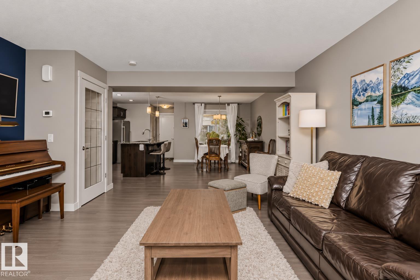
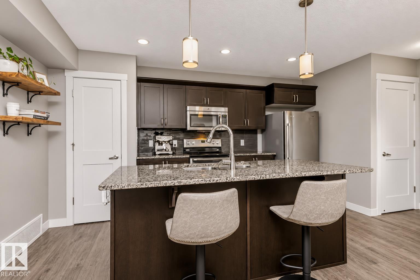
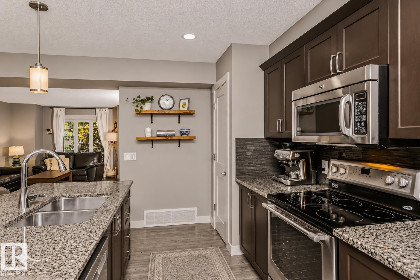
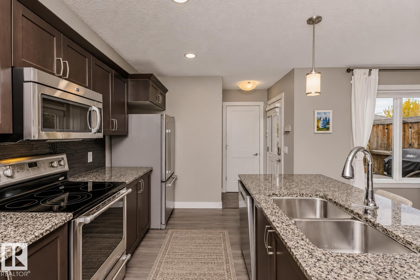
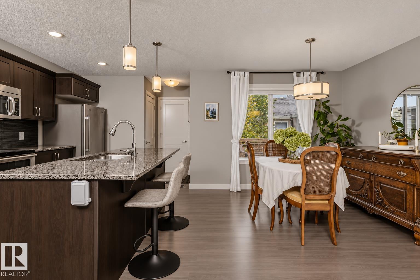
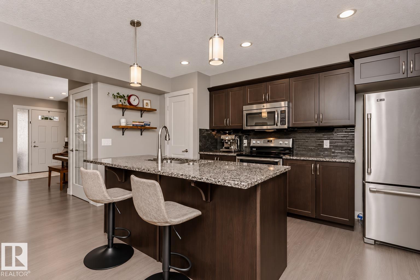
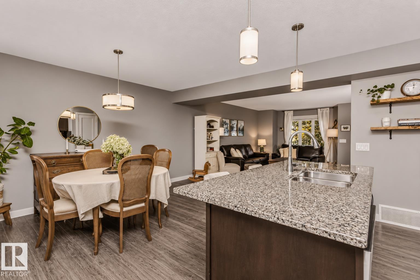
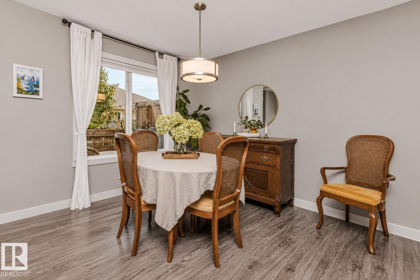
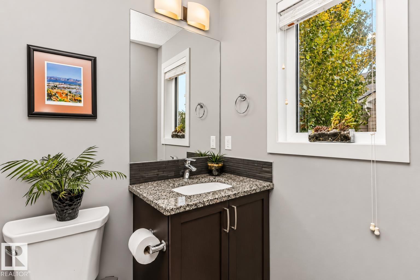
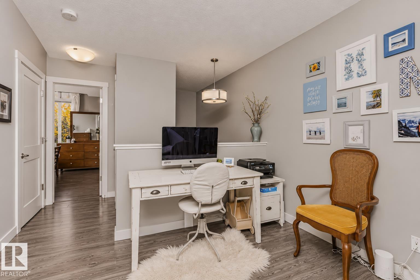
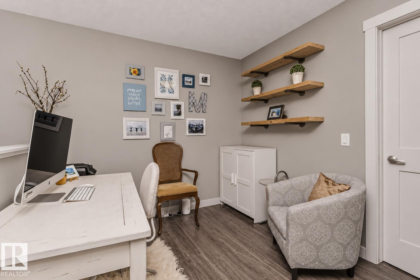
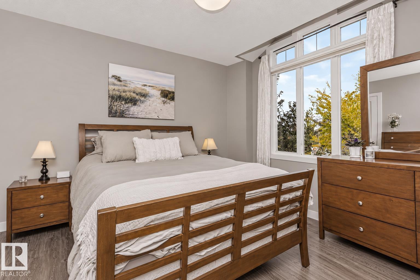
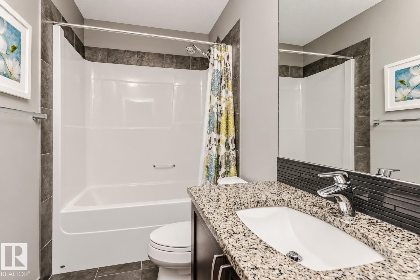
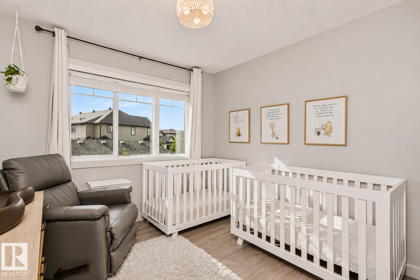
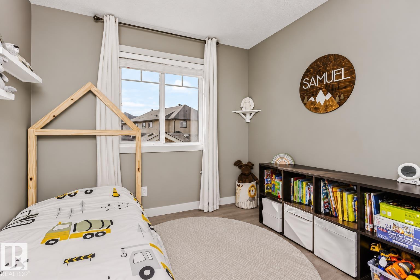
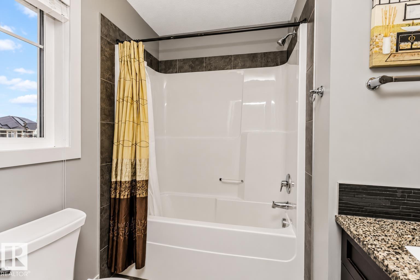
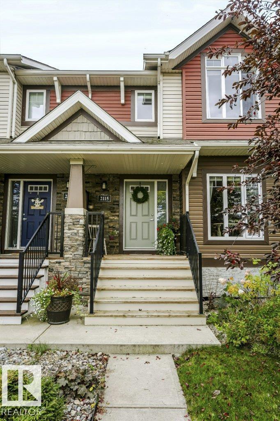
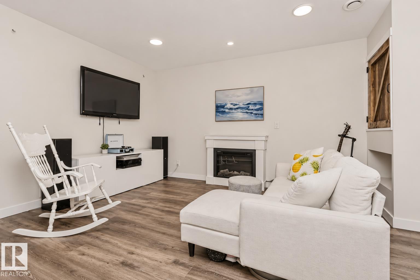
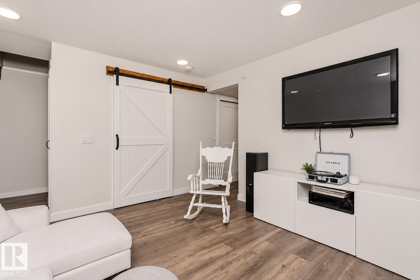
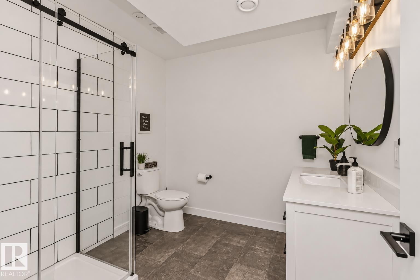
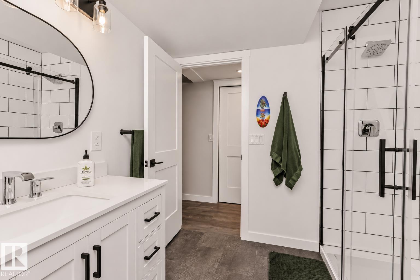
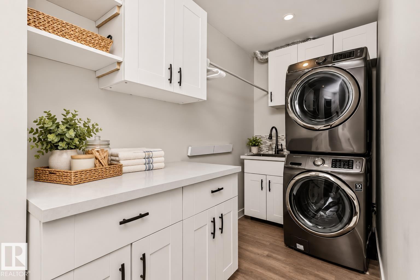
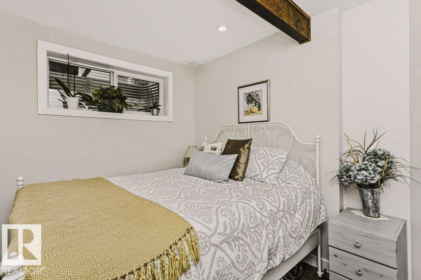
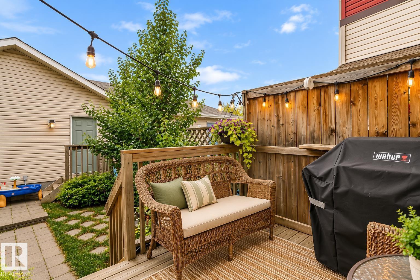
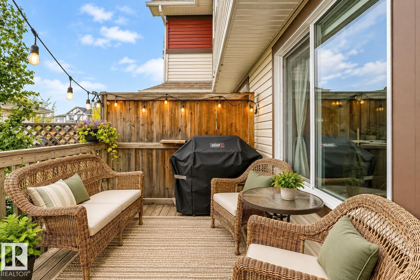
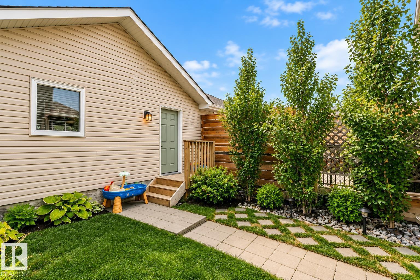
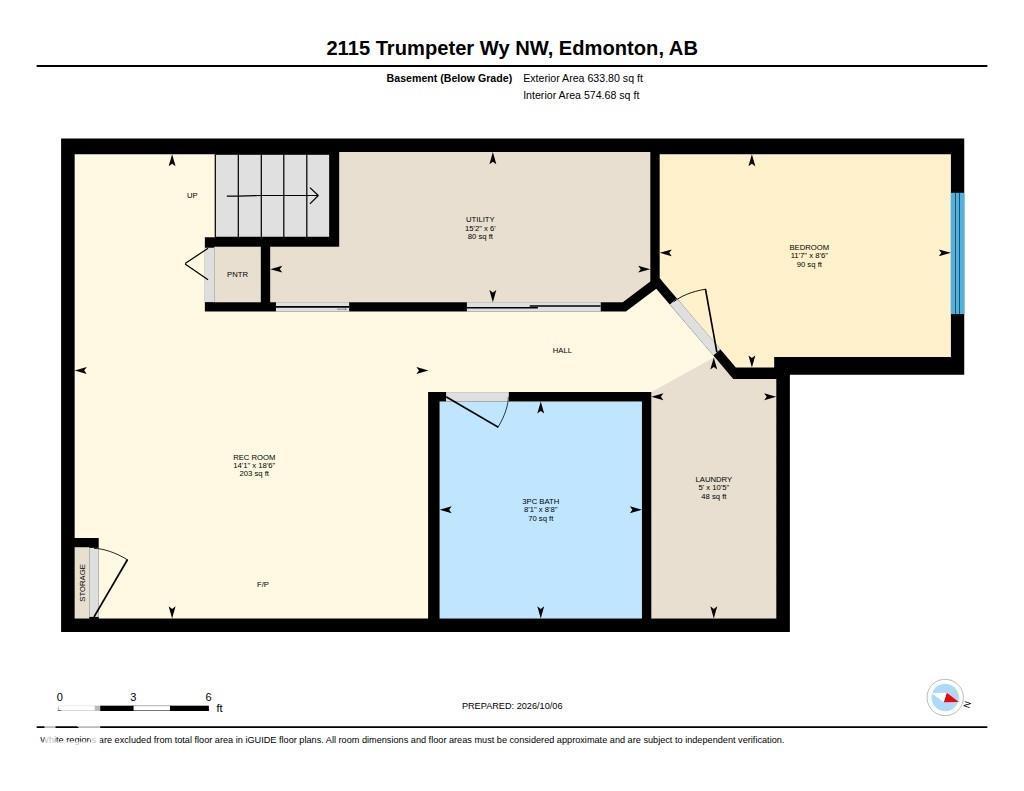
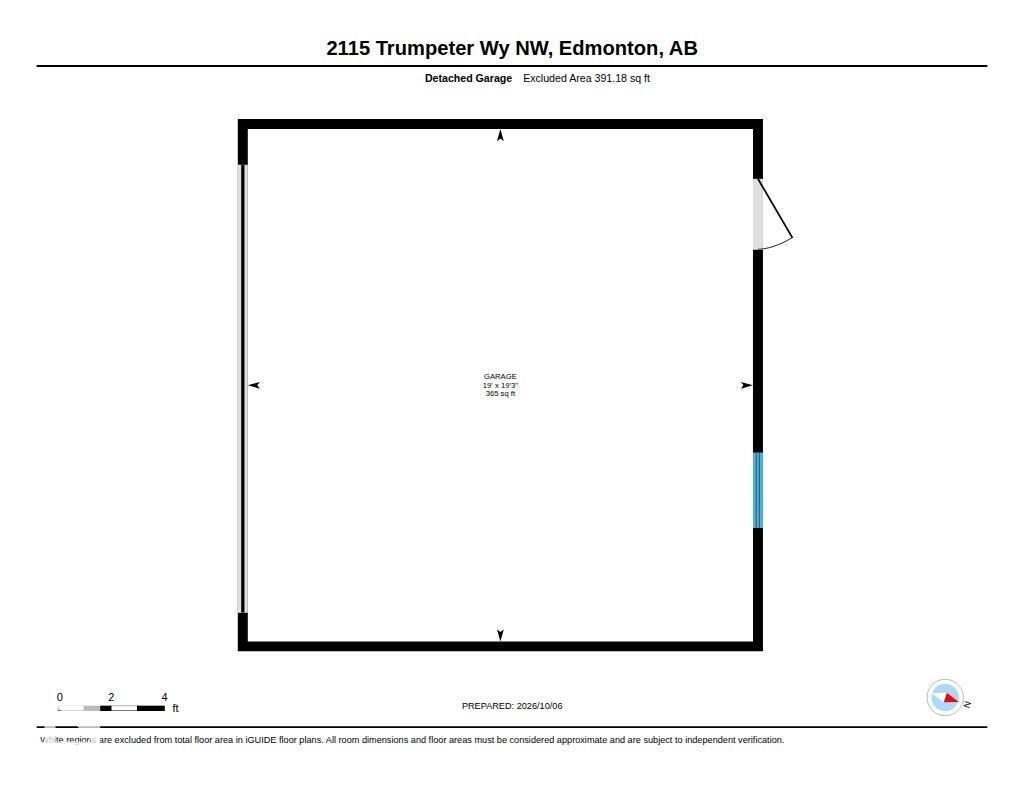
Welcome to this spacious 4 bedroom, 3.5 bathroom home in the family-friendly community of Trumpeter! Designed with families in mind, the main and upper levels offer plenty of functional living space, including a versatile second-floor flex area perfect for an office, playroom or bonus space. The fully finished basement provides even more room to spread out and features a dedicated laundry room, with the option to relocate laundry upstairs to the second level. Stay comfortable all summer long with central A/C! Outside, enjoy a fully fenced, sunny backyard and double detached garage. Additional highlights include a new dishwasher and north-facing front exposure. Close to Big Lake, Lois Hole Provincial park and St. Albert amenities, with a future Sobeys planned near Winterburn Road and a new K-6 school coming to neighbouring Hawks Ridge. A fantastic opportunity to settle into a growing community with nature, amenities and everyday convenience nearby! (id:46923)
Property Details
| MLS® Number | E4513151 |
| Property Type | Single Family |
| Neigbourhood | Trumpeter Area |
| Amenities Near By | Golf Course, Playground, Public Transit, Schools, Shopping |
| Features | No Smoking Home |
| Structure | Deck |
Building
| Bathroom Total | 4 |
| Bedrooms Total | 4 |
| Amenities | Vinyl Windows |
| Appliances | Dishwasher, Garage Door Opener Remote(s), Garage Door Opener, Microwave Range Hood Combo, Refrigerator, Washer/dryer Stack-up, Stove |
| Basement Development | Finished |
| Basement Type | Full (finished) |
| Constructed Date | 2013 |
| Construction Style Attachment | Attached |
| Cooling Type | Central Air Conditioning |
| Half Bath Total | 1 |
| Heating Type | Forced Air |
| Stories Total | 2 |
| Size Interior | 1,439 Sqft |
| Type | Row / Townhouse |
Parking
| Detached Garage |
Land
| Acreage | No |
| Fence Type | Fence |
| Land Amenities | Golf Course, Playground, Public Transit, Schools, Shopping |
| Size Irregular | 212.43 |
| Size Total | 212.43 M2 |
| Size Total Text | 212.43 M2 |
Rooms
| Level | Type | Length | Width | Dimensions |
|---|---|---|---|---|
| Basement | Family Room | Measurements not available | ||
| Basement | Bedroom 4 | Measurements not available | ||
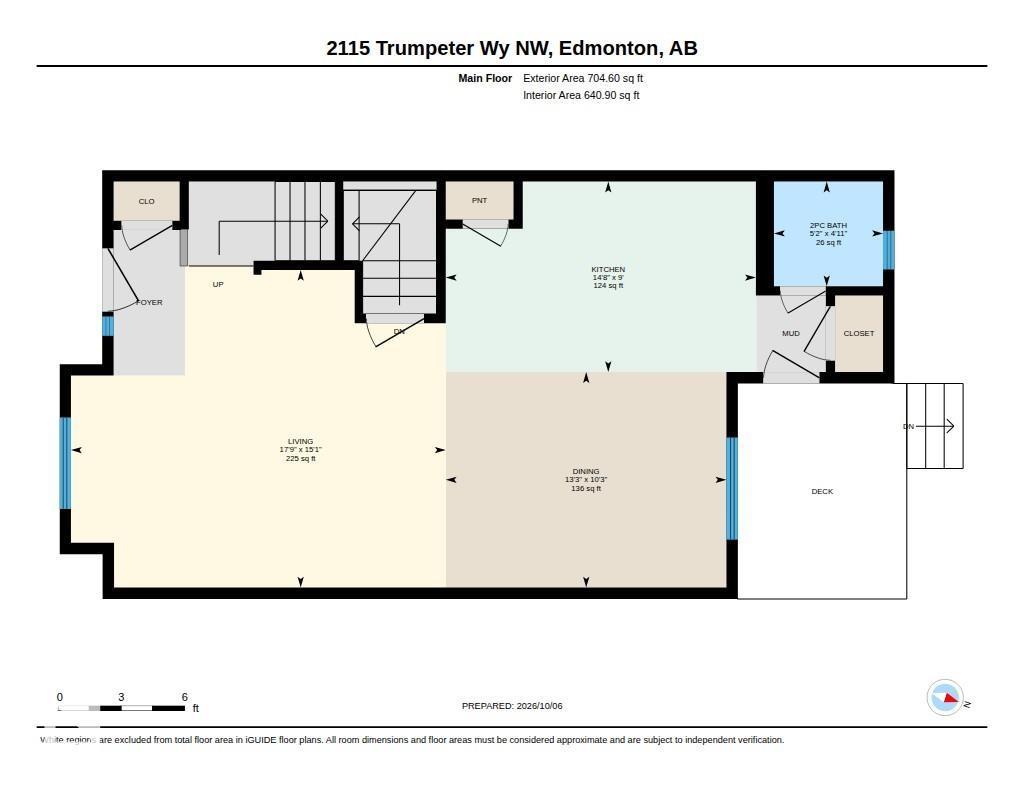
| Main Level | Living Room | Measurements not available | ||
| Main Level | Dining Room | Measurements not available | ||
| Main Level | Kitchen | Measurements not available | ||
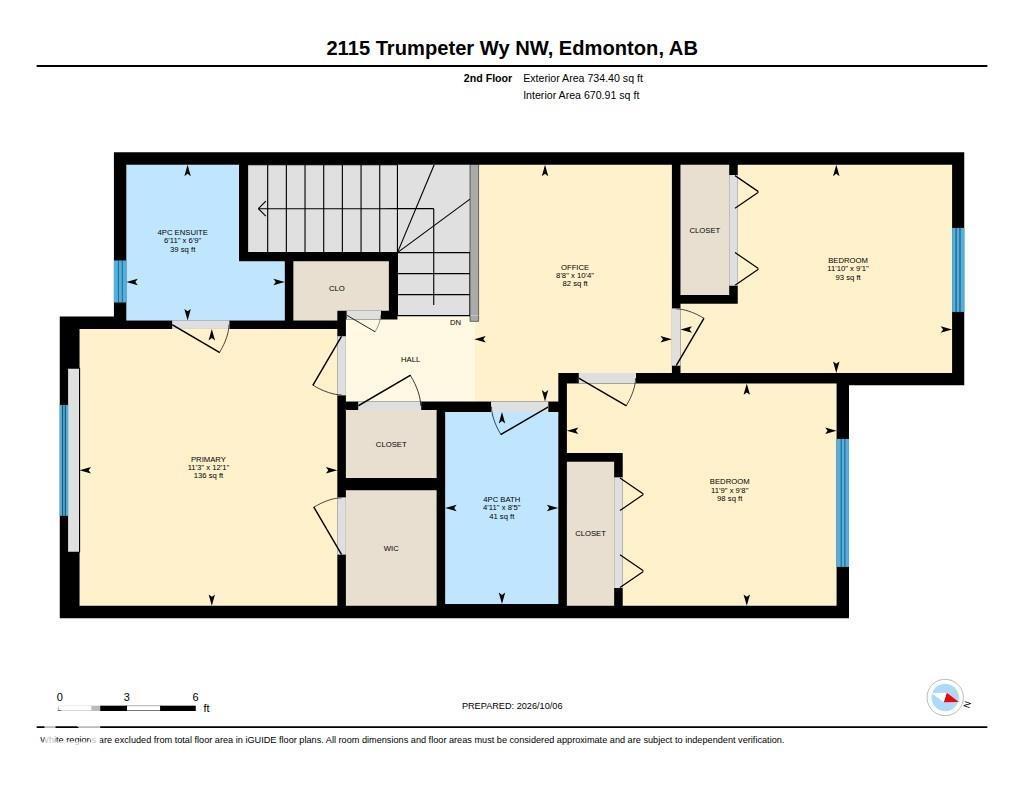
| Upper Level | Primary Bedroom | Measurements not available | ||
| Upper Level | Bedroom 2 | Measurements not available | ||
| Upper Level | Bedroom 3 | Measurements not available | ||
| Upper Level | Bonus Room | Measurements not available |
https://www.realtor.ca/real-estate/30408748/2115-trumpeter-wy-nw-edmonton-trumpeter-area
Contact Us
Contact us for more information

Julia Rau
Associate
(780) 486-8654
www.youtube.com/embed/habZqynQv2o
18831 111 Ave NW
Edmonton, Alberta T5S 2X4
(780) 486-8655

The trademarks REALTOR®, REALTORS®, and the REALTOR® logo are controlled by The Canadian Real Estate Association (CREA) and identify real estate professionals who are members of CREA. The trademarks MLS®, Multiple Listing Service® and the associated logos are owned by The Canadian Real Estate Association (CREA) and identify the quality of services provided by real estate professionals who are members of CREA. The trademark DDF® is owned by The Canadian Real Estate Association (CREA) and identifies CREA's Data Distribution Facility (DDF®)
October 18 2026 06:22:04
REALTORS® Association of Edmonton
Liv Real Estate