
88 Highland Wy Sherwood Park, Alberta T8A 5J6

$749,808
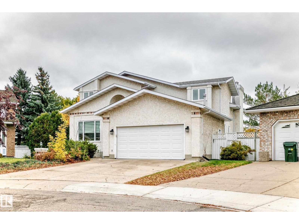
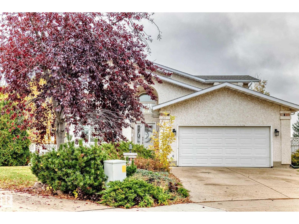
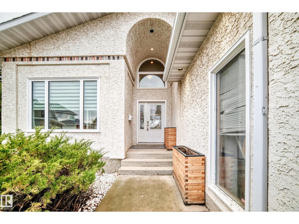
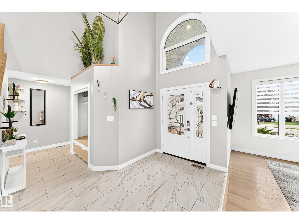
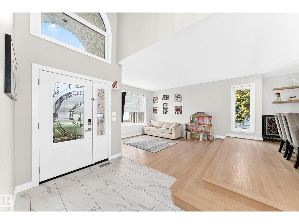
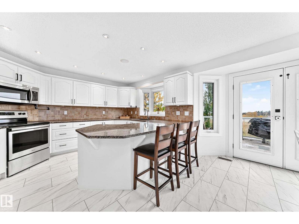
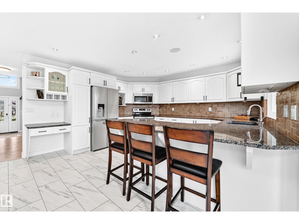
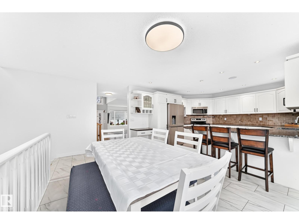
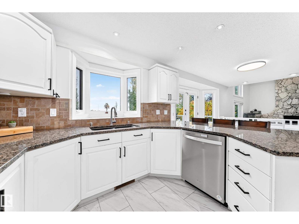
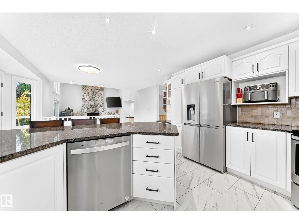
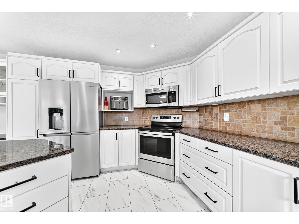
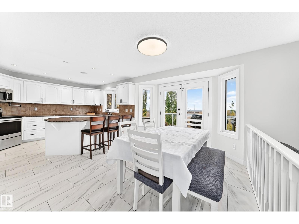
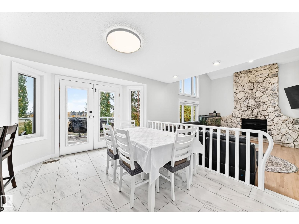
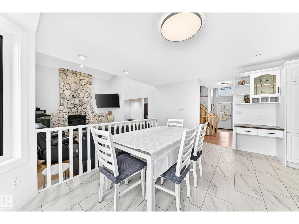
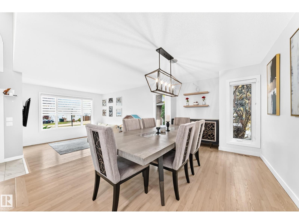
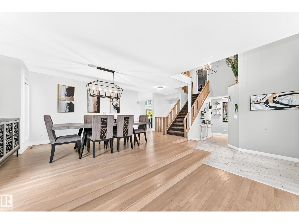
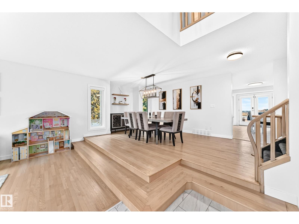
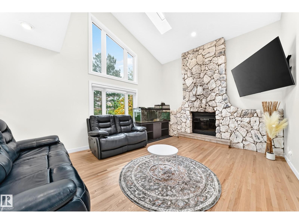
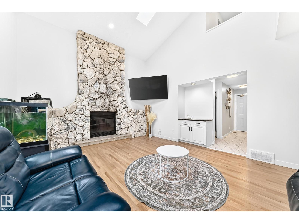
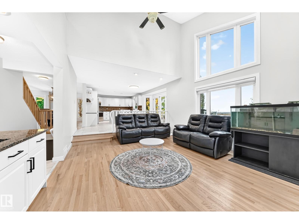
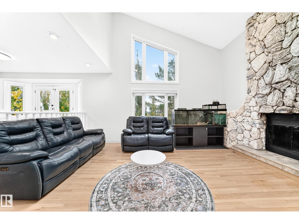
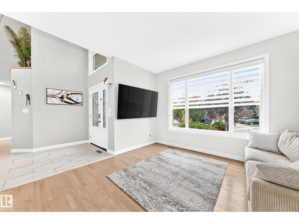
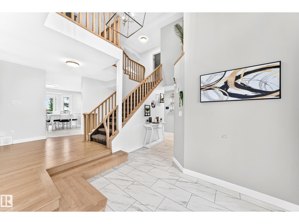
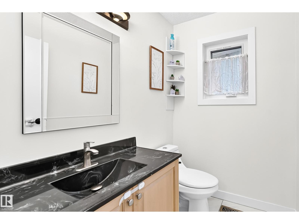
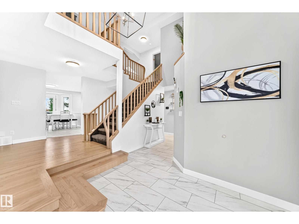
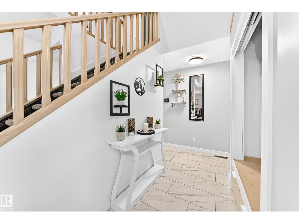
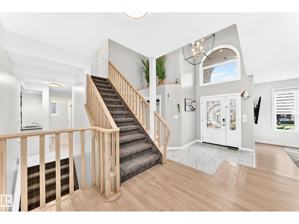
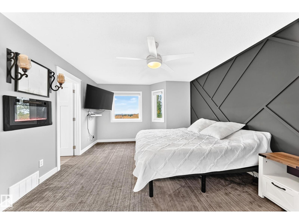
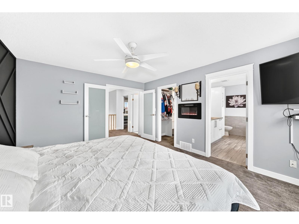
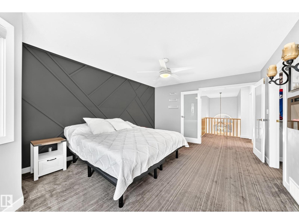
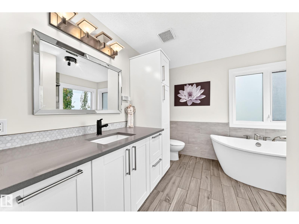
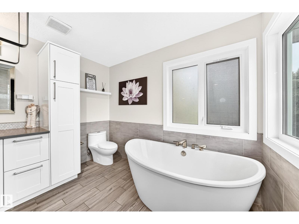
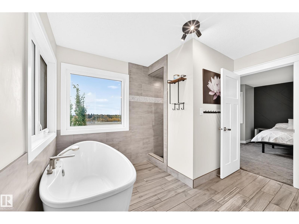
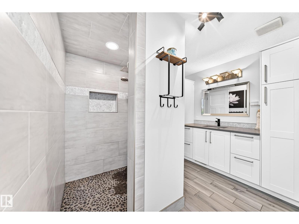
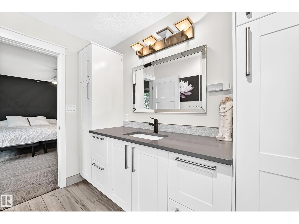
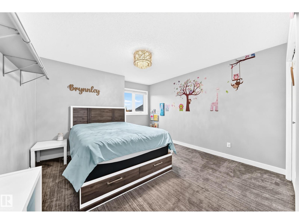
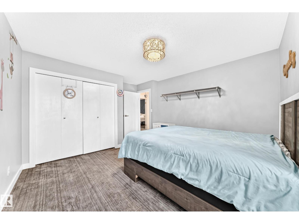
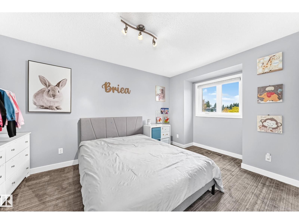
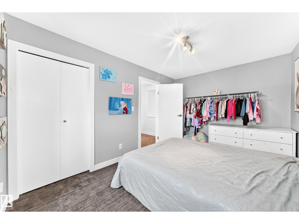
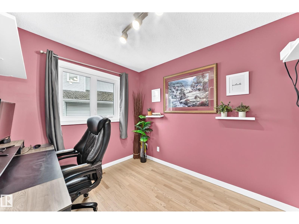
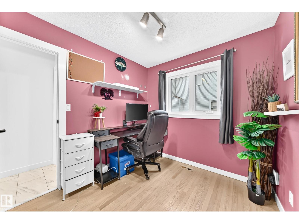
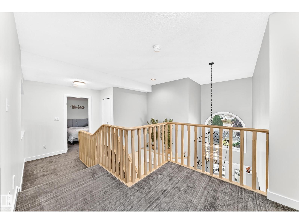
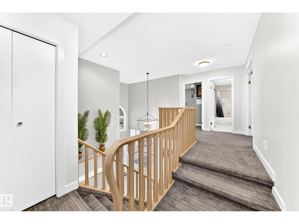
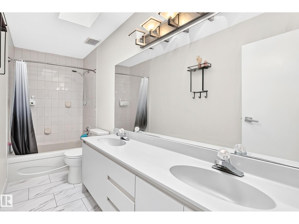
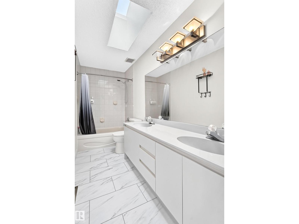
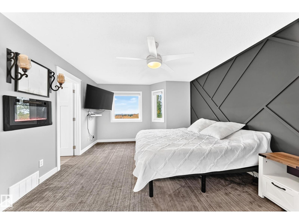
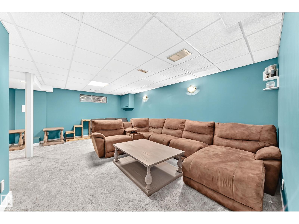
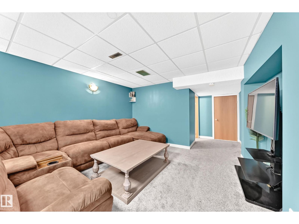
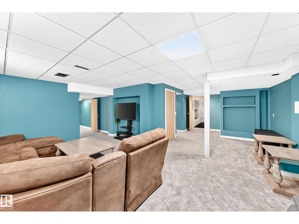
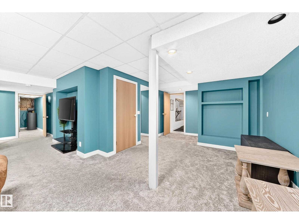
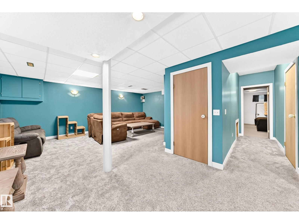
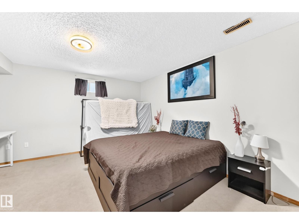
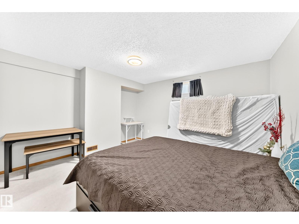
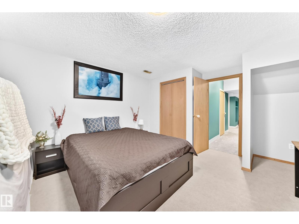
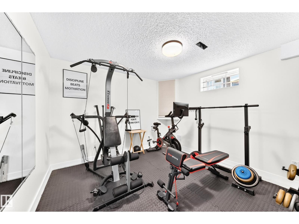
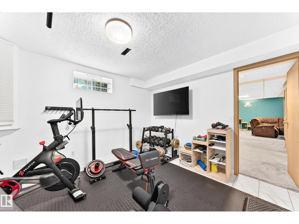
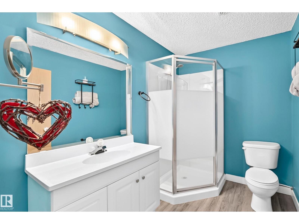
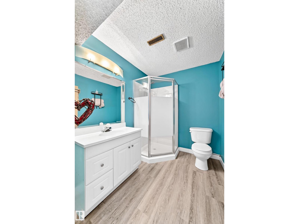
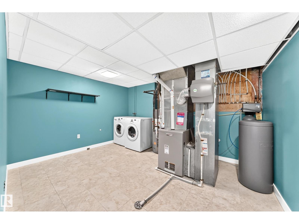
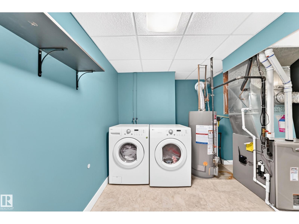
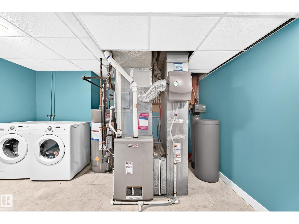
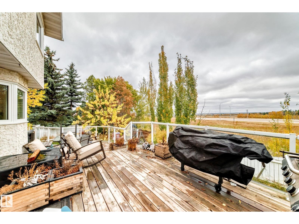
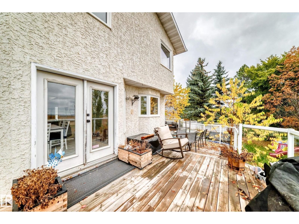
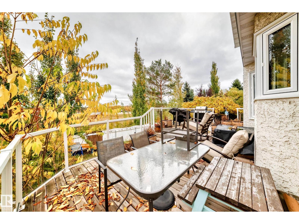
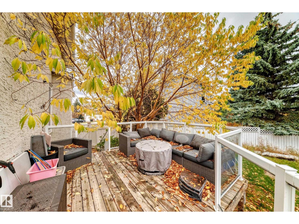
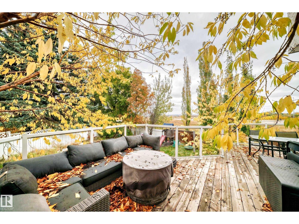
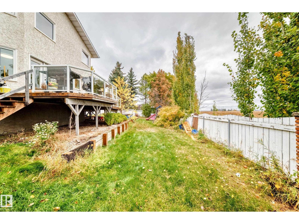
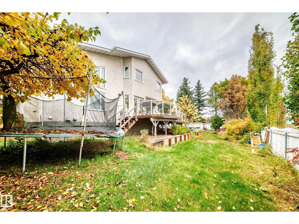
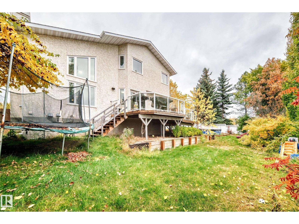
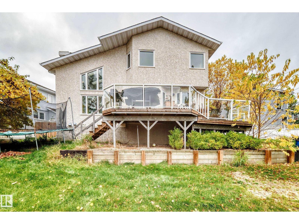
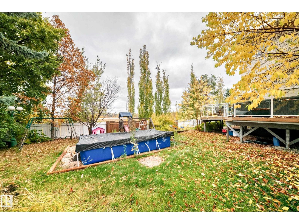
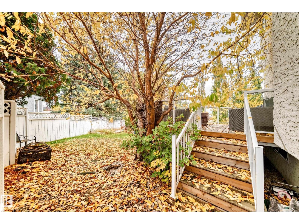
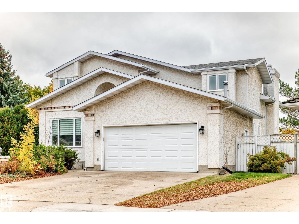
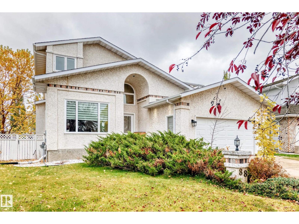
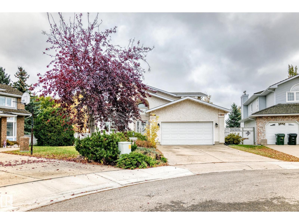
Beautifully updated & move-in ready, this exceptional home blends comfort with timeless style. Vaulted ceilings, skylights, newer windows, fresh paint, new carpet, refinished hardwood & tile create a refined interior. The sunken living room showcases a striking wood-burning fireplace w/rock surround, while the bright kitchen features white cabinetry, quartz countertops, an eat-up island & new SS appliances. A main-floor office & 2-pc bath add convenience. Upstairs offers 3 spacious bedrooms, a 5-pc bath & a luxurious primary retreat w/feature wall, electric fireplace & 4-pc ensuite with deep soaker tub. The fully finished basement features 2 additional bedrooms, a generous rec area, 3-pc bath, laundry & ample storage. Major upgrades include a new garage heater, new HWT & COMPLETE POLY-B REMOVAL. Roof, eavestroughs, downspouts & skylights have been double-sealed for winter & confirmed in good working order. Enjoy underground sprinklers, a new pool-deck feature & the privacy of no rear neighbours. (id:46923)
Property Details
| MLS® Number | E4513300 |
| Property Type | Single Family |
| Neigbourhood | Heritage Point |
| Amenities Near By | Golf Course, Playground, Public Transit, Shopping, Ski Hill |
| Features | Private Setting, See Remarks, No Smoking Home, Skylight |
| Structure | Deck |
Building
| Bathroom Total | 4 |
| Bedrooms Total | 4 |
| Appliances | Dishwasher, Dryer, Garage Door Opener Remote(s), Garage Door Opener, Garburator, Refrigerator, Stove, Washer, Window Coverings |
| Basement Development | Finished |
| Basement Type | Full (finished) |
| Ceiling Type | Vaulted |
| Constructed Date | 1989 |
| Construction Style Attachment | Detached |
| Fireplace Fuel | Wood |
| Fireplace Present | Yes |
| Fireplace Type | Unknown |
| Half Bath Total | 1 |
| Heating Type | Forced Air |
| Stories Total | 2 |
| Size Interior | 2,405 Sqft |
| Type | House |
Parking
| Heated Garage |
Land
| Acreage | No |
| Fence Type | Fence |
| Land Amenities | Golf Course, Playground, Public Transit, Shopping, Ski Hill |
Rooms
| Level | Type | Length | Width | Dimensions |
|---|---|---|---|---|
| Lower Level | Bedroom 4 | 3.55 m | 3.55 m x Measurements not available | |
| Lower Level | Laundry Room | 4.09 m | 4.09 m x Measurements not available | |
| Lower Level | Recreation Room | 6.23 m | 6.23 m x Measurements not available | |
| Lower Level | Storage | 1.66 m | 1.66 m x Measurements not available | |
| Main Level | Living Room | 5.32 m | 5.32 m x Measurements not available | |
| Main Level | Dining Room | 4 m | 4 m x Measurements not available | |
| Main Level | Kitchen | 3.57 m | 3.57 m x Measurements not available | |
| Main Level | Family Room | 3.75 m | 3.75 m x Measurements not available | |
| Main Level | Den | 2.88 m | 2.88 m x Measurements not available | |
| Upper Level | Primary Bedroom | 3.81 m | 3.81 m x Measurements not available | |
| Upper Level | Bedroom 2 | 3.62 m | 3.62 m x Measurements not available | |
| Upper Level | Bedroom 3 | 4.09 m | 4.09 m x Measurements not available |
https://www.realtor.ca/real-estate/30413135/88-highland-wy-sherwood-park-heritage-point
Contact Us
Contact us for more information
Reinee L. Bouclin
Associate
201-6650 177 St NW
Edmonton, Alberta T5T 4J5
(780) 483-4848
(780) 444-8017

The trademarks REALTOR®, REALTORS®, and the REALTOR® logo are controlled by The Canadian Real Estate Association (CREA) and identify real estate professionals who are members of CREA. The trademarks MLS®, Multiple Listing Service® and the associated logos are owned by The Canadian Real Estate Association (CREA) and identify the quality of services provided by real estate professionals who are members of CREA. The trademark DDF® is owned by The Canadian Real Estate Association (CREA) and identifies CREA's Data Distribution Facility (DDF®)
October 16 2026 08:52:20
REALTORS® Association of Edmonton
Maxwell Challenge Realty