
20625 99b Av NW Edmonton, Alberta T5T 7N3

$579,800
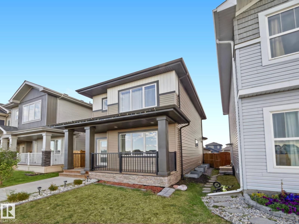
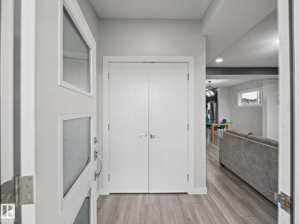
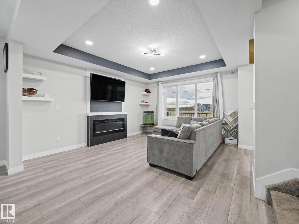
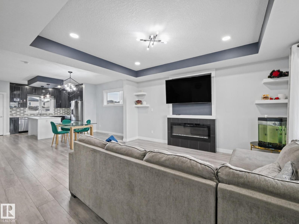
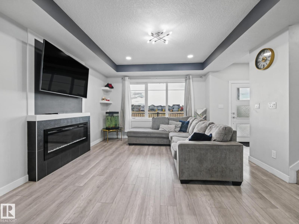
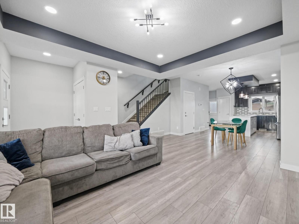
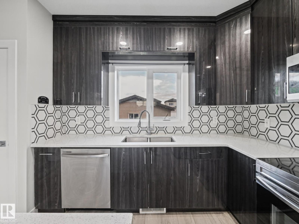
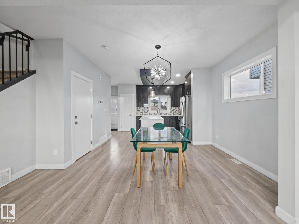
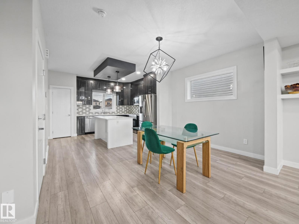
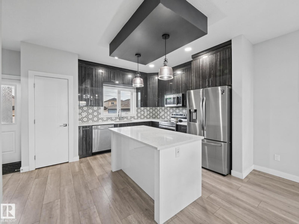
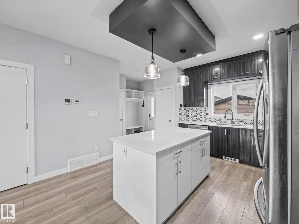
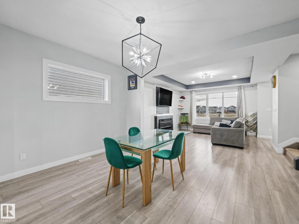
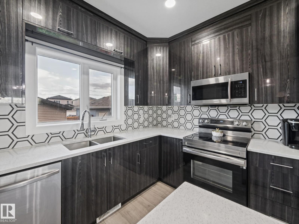
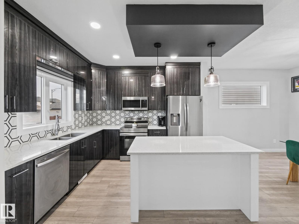
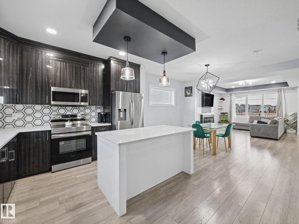
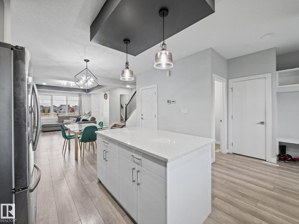
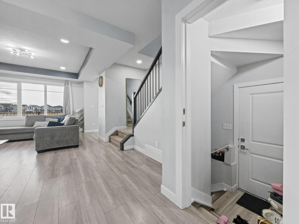
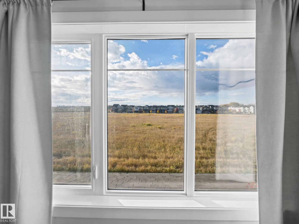
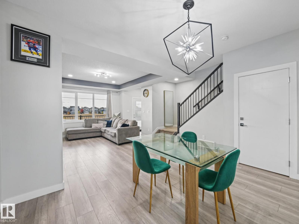
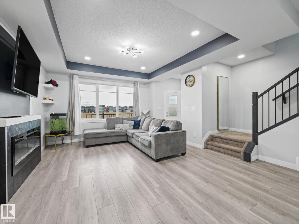
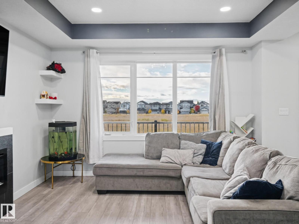
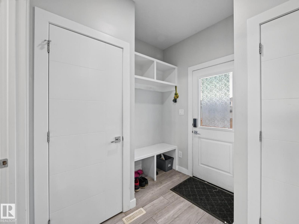
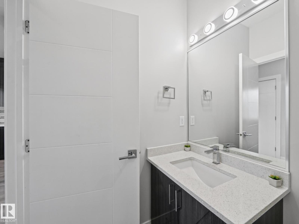
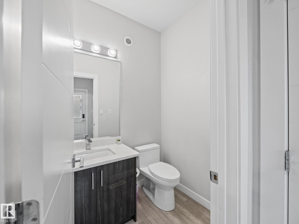
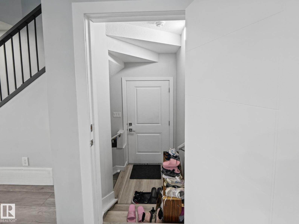
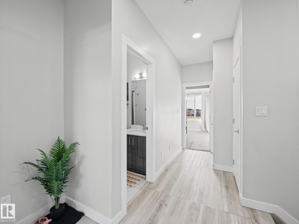
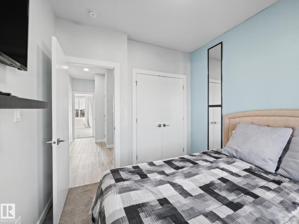
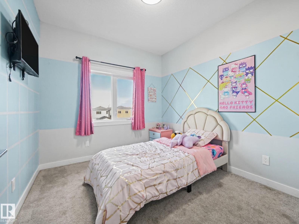
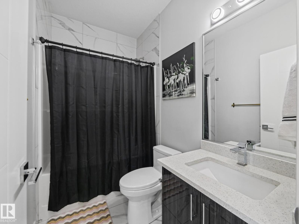
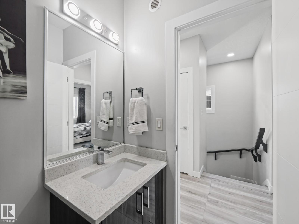
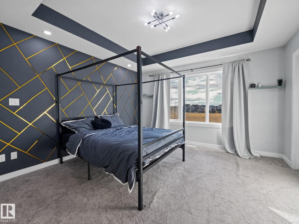
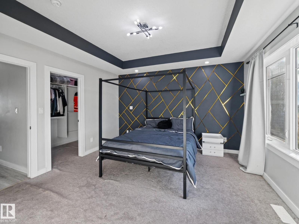
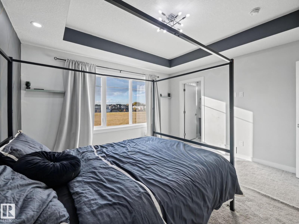
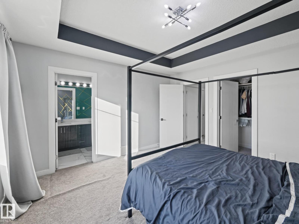
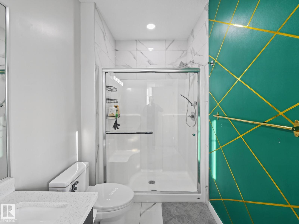
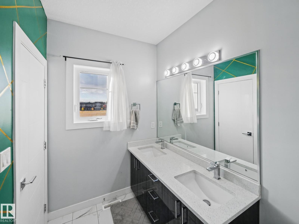
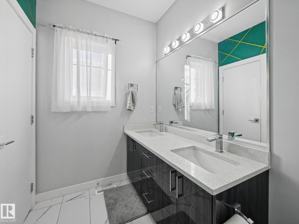
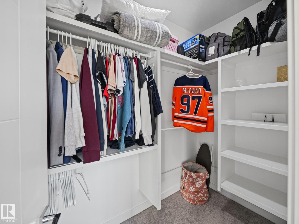
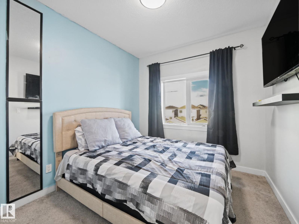
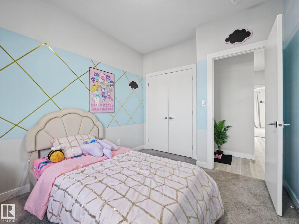
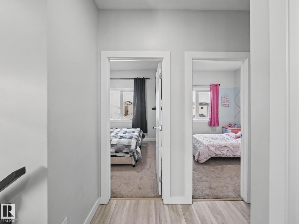
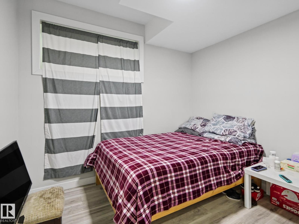
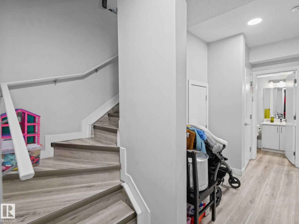
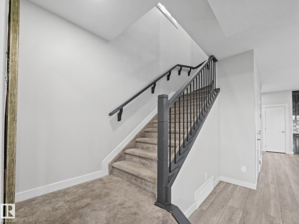
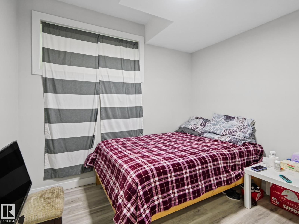
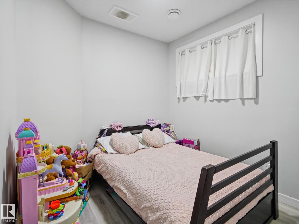
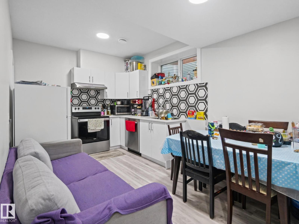
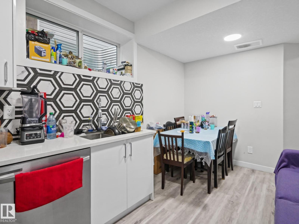
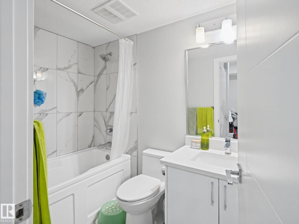
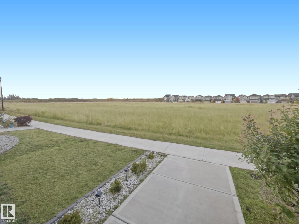
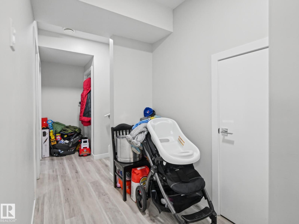
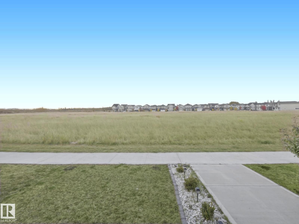
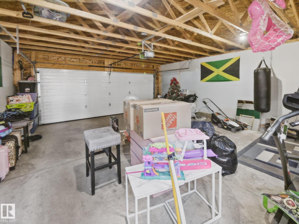
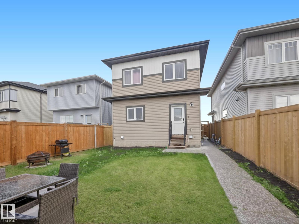
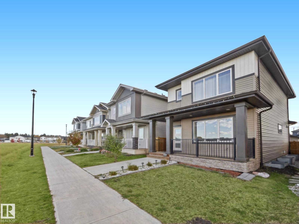
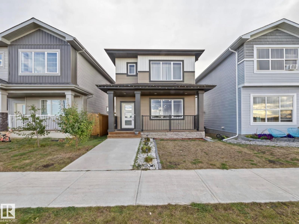
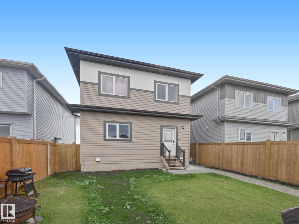
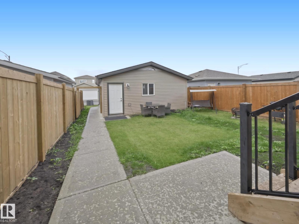
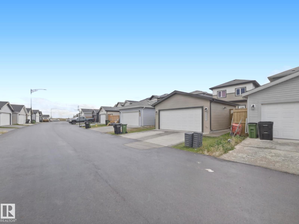
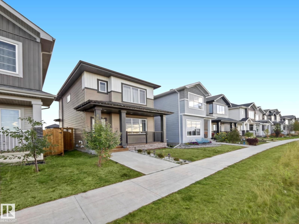
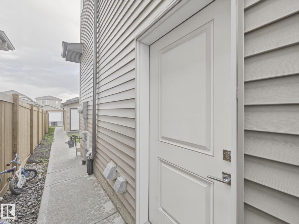
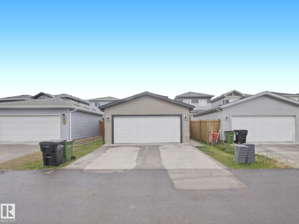
**A unique setting, a smart investment, and a home that offers more!** Welcome to Stewart Greens, where this beautifully designed home faces open green space with a future park planned, offering peaceful views and a refreshing sense of openness right outside your front door. Built in 2021, this home offers over 1,420 sq. ft. of thoughtfully designed living space, featuring 3 bedrooms upstairs, 2.5 bathrooms, and a bright, functional main floor perfect for everyday living. Downstairs, a **fully legal 2-bedroom basement suite** with its own separate entrance, kitchen, and full bathroom creates an incredible opportunity for rental income, extended family, or multigenerational living. With 5 bedrooms, 3.5 bathrooms, and two independent living spaces, this home delivers flexibility that's hard to find. Enjoy the open views out front, convenient rear garage access, and the exciting potential of a future neighbourhood park. **A home designed for today, with possibilities for tomorrow!** (id:46923)
Property Details
| MLS® Number | E4513298 |
| Property Type | Single Family |
| Neigbourhood | Stewart Greens |
| Amenities Near By | Park, Playground, Public Transit, Schools, Shopping |
| Features | Exterior Walls- 2x6" |
Building
| Bathroom Total | 4 |
| Bedrooms Total | 5 |
| Amenities | Ceiling - 9ft |
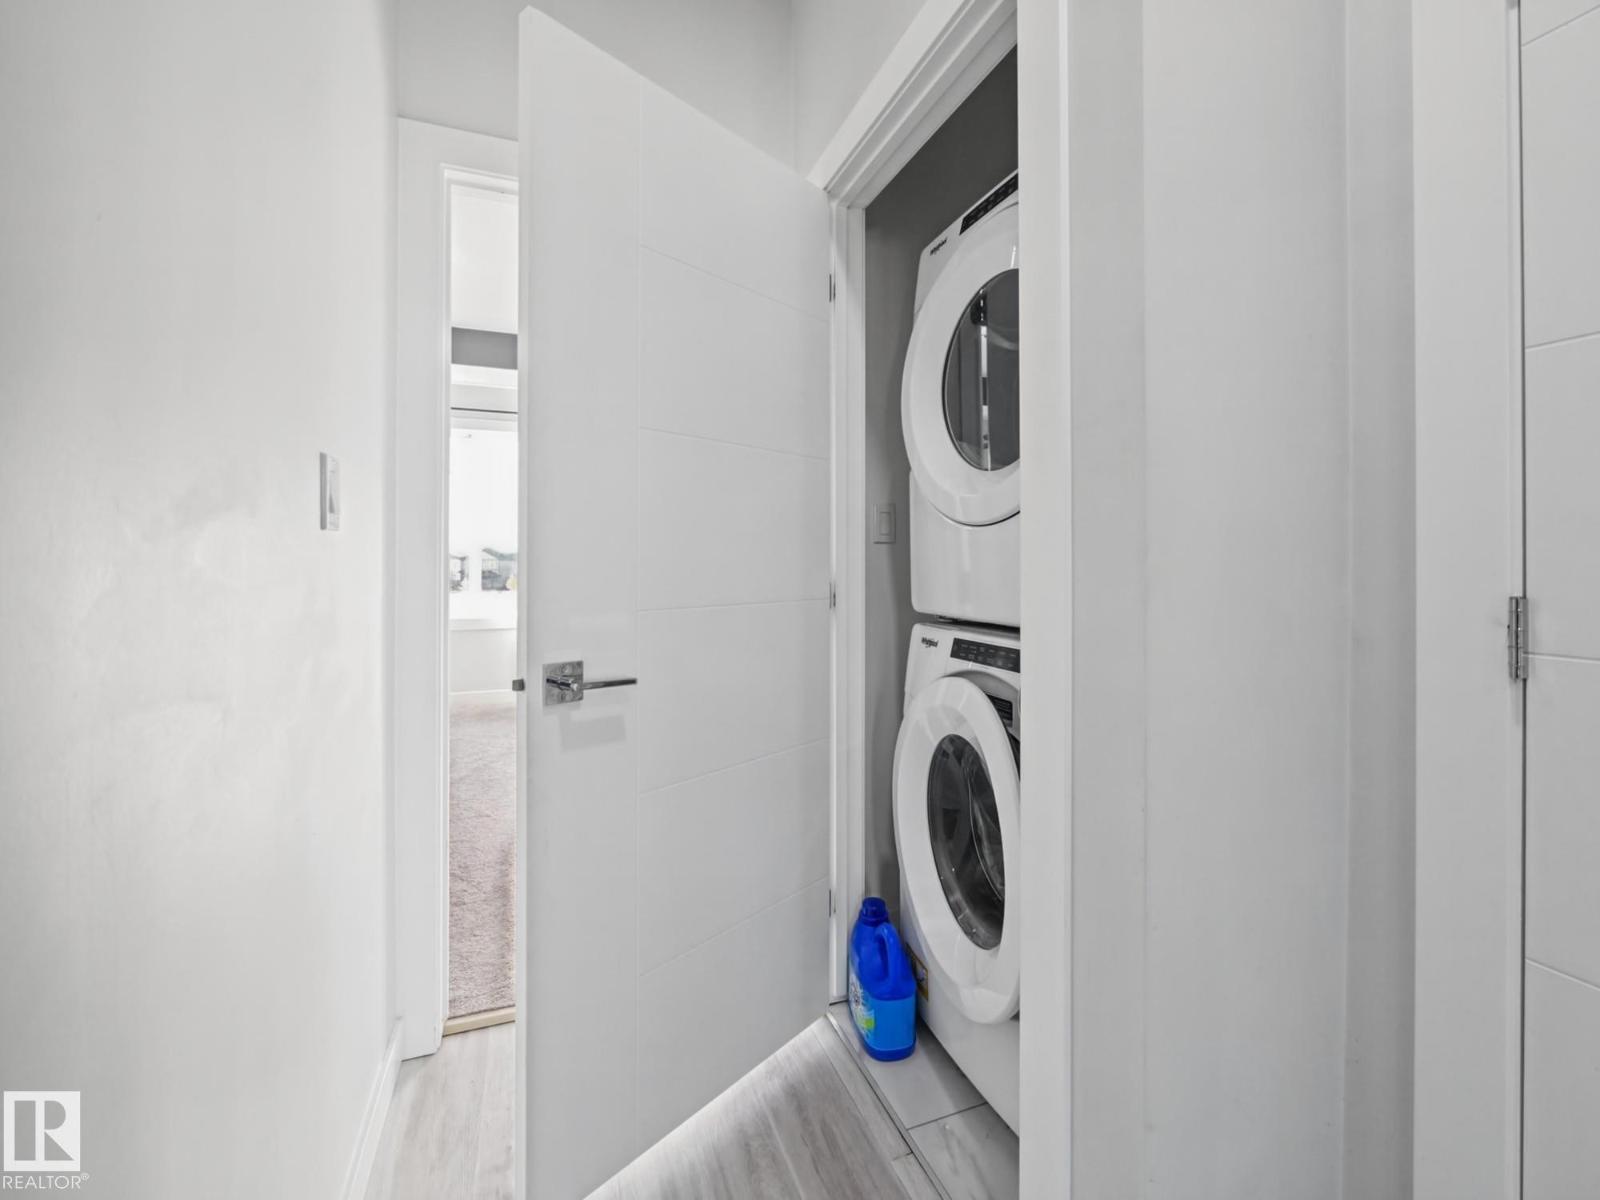
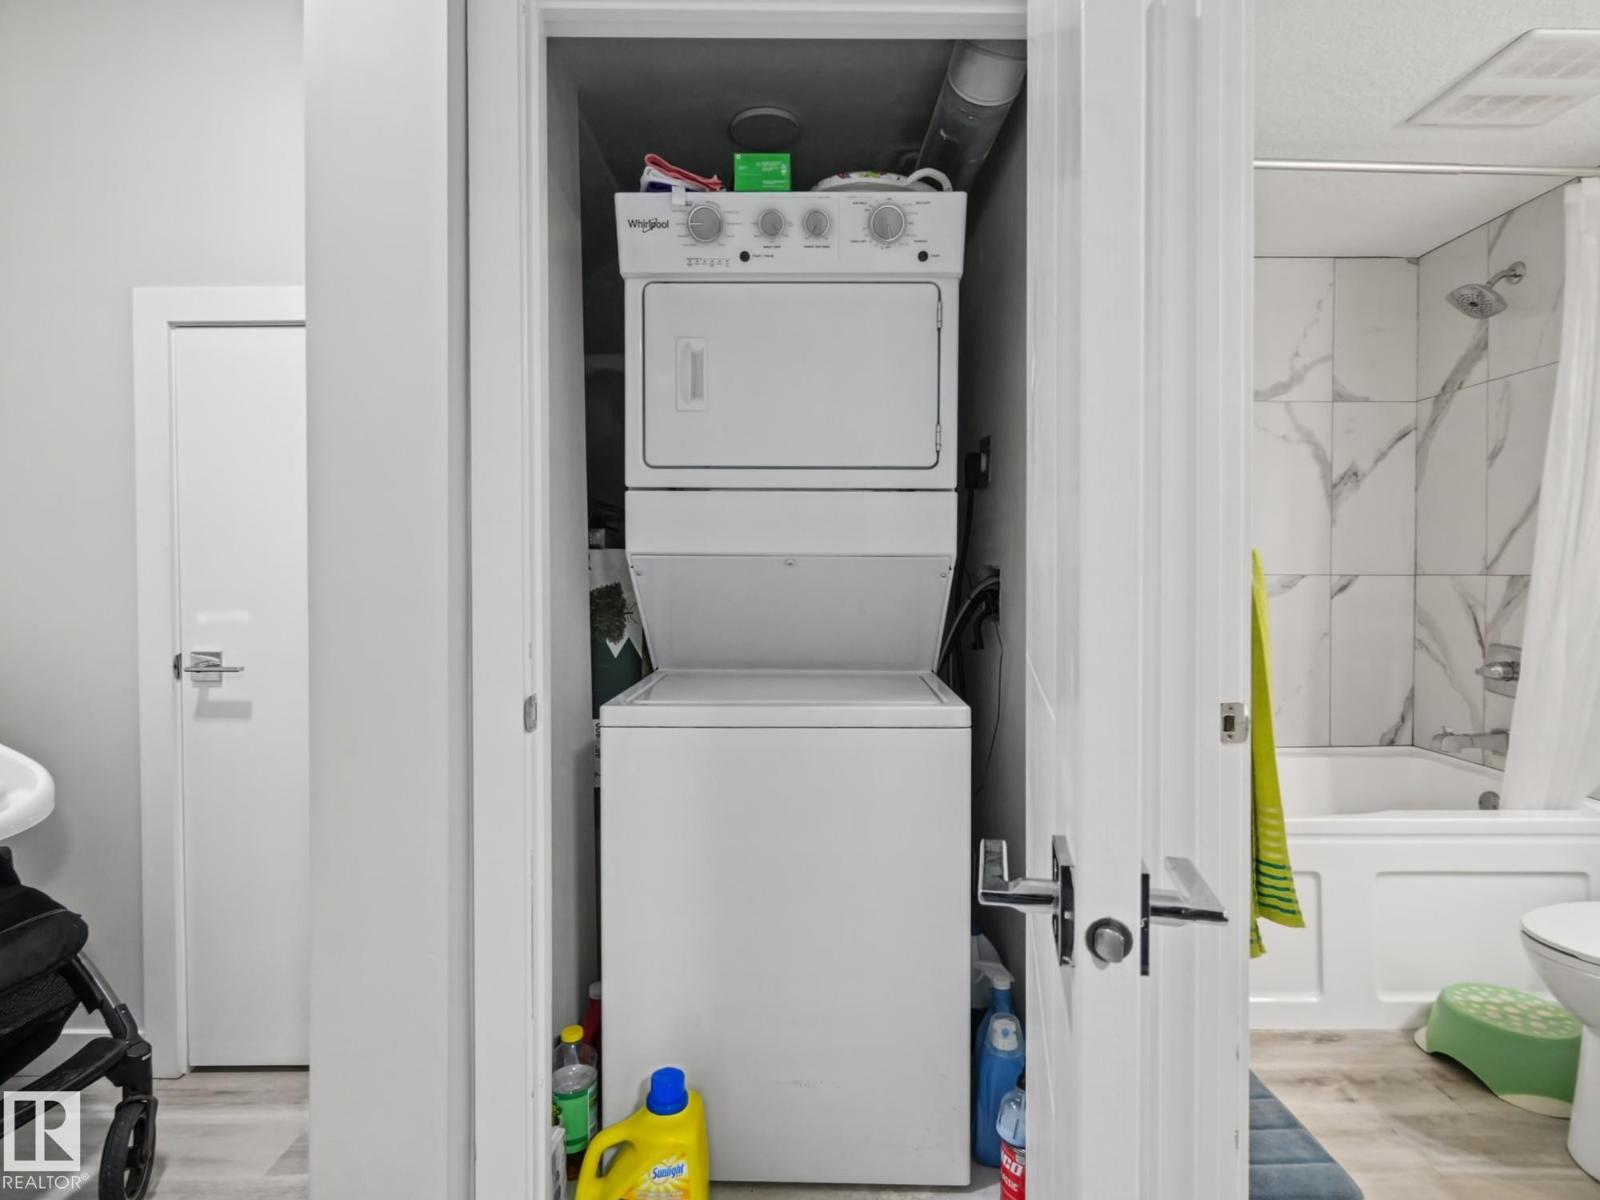
| Appliances | Dishwasher, Garage Door Opener Remote(s), Garage Door Opener, Stove, Window Coverings, Dryer, Two Refrigerators, Two Washers |
| Basement Development | Finished |
| Basement Features | Suite |
| Basement Type | Full (finished) |
| Constructed Date | 2021 |
| Construction Style Attachment | Detached |
| Half Bath Total | 1 |
| Heating Type | Forced Air |
| Stories Total | 2 |
| Size Interior | 1,421 Sqft |
| Type | House |
Parking
| Detached Garage |
Land
| Acreage | No |
| Fence Type | Fence |
| Land Amenities | Park, Playground, Public Transit, Schools, Shopping |
| Size Irregular | 314.87 |
| Size Total | 314.87 M2 |
| Size Total Text | 314.87 M2 |
Rooms
| Level | Type | Length | Width | Dimensions |
|---|---|---|---|---|
| Basement | Bedroom 4 | Measurements not available | ||
| Basement | Bedroom 5 | Measurements not available | ||
| Main Level | Living Room | Measurements not available | ||
| Main Level | Dining Room | Measurements not available | ||
| Main Level | Kitchen | Measurements not available | ||
| Upper Level | Primary Bedroom | Measurements not available | ||
| Upper Level | Bedroom 2 | Measurements not available | ||
| Upper Level | Bedroom 3 | Measurements not available |
https://www.realtor.ca/real-estate/30413133/20625-99b-av-nw-edmonton-stewart-greens
Contact Us
Contact us for more information

Jason F. Biagi
Associate
(780) 705-5392
www.conciergerealtygroup.ca/
www.facebook.com/MrBiagilimkedin
www.linkedin.com/in/jason-biagi-ab079b28/
3400-10180 101 St NW
Edmonton, Alberta T5J 3S4
(855) 623-6900
www.onereal.ca/

The trademarks REALTOR®, REALTORS®, and the REALTOR® logo are controlled by The Canadian Real Estate Association (CREA) and identify real estate professionals who are members of CREA. The trademarks MLS®, Multiple Listing Service® and the associated logos are owned by The Canadian Real Estate Association (CREA) and identify the quality of services provided by real estate professionals who are members of CREA. The trademark DDF® is owned by The Canadian Real Estate Association (CREA) and identifies CREA's Data Distribution Facility (DDF®)
October 16 2026 08:52:20
REALTORS® Association of Edmonton
Real Broker