
6035 4 Av SW Edmonton, Alberta T6X 0J8

$729,000
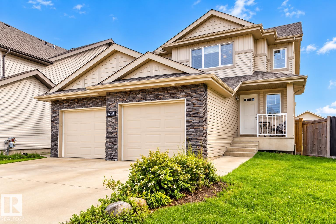
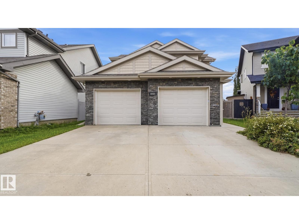
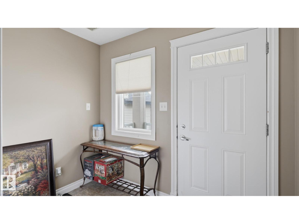
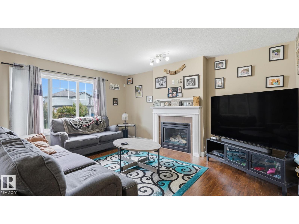
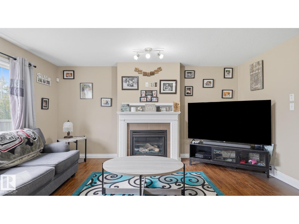
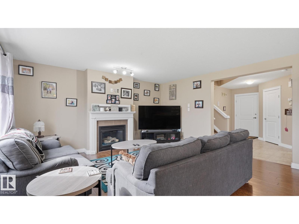
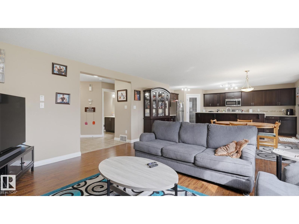
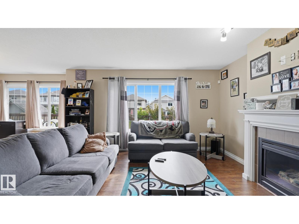
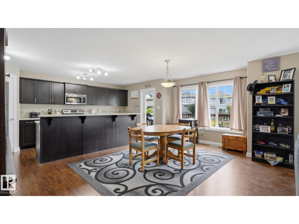
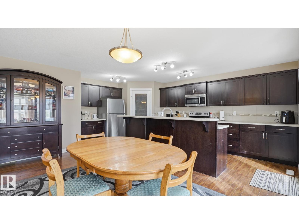
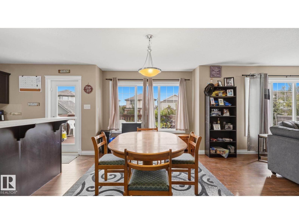
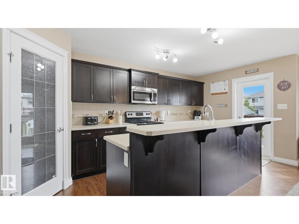
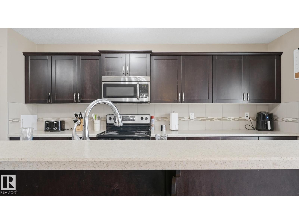
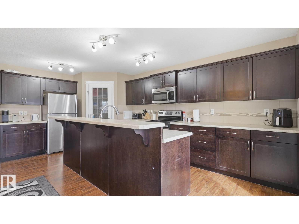
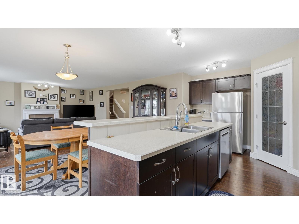
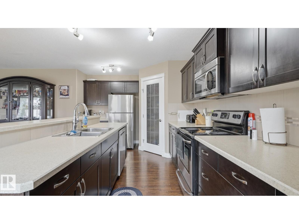
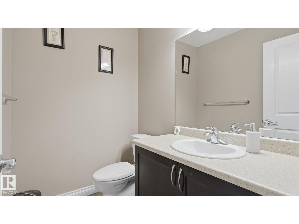
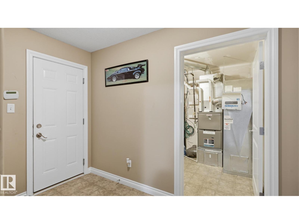
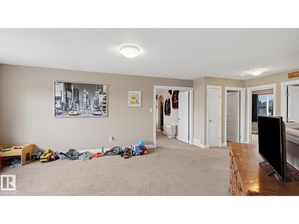
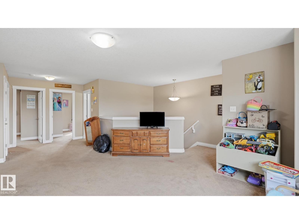
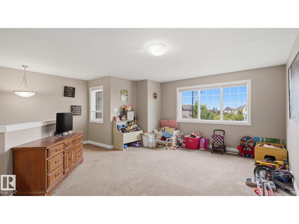
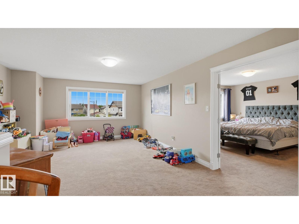
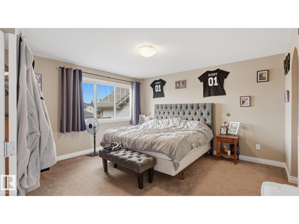
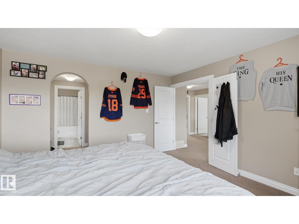
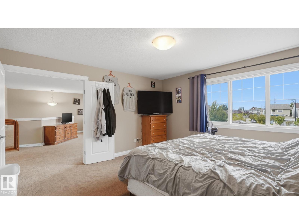
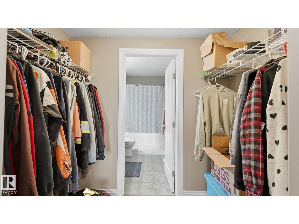
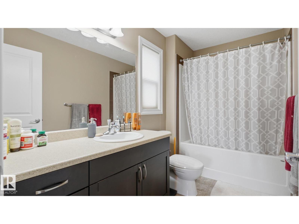
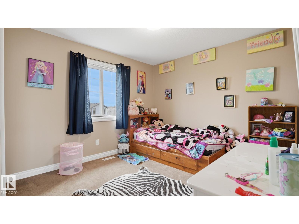
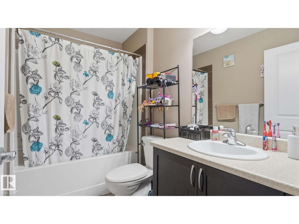
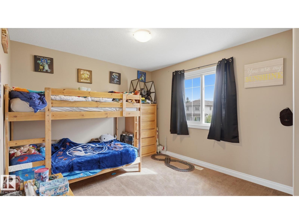
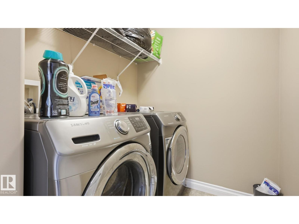
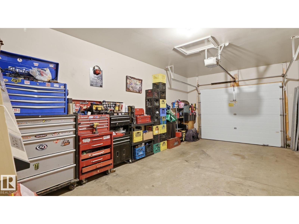
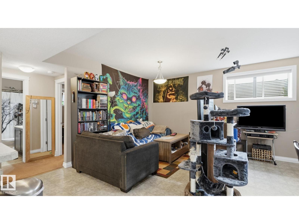
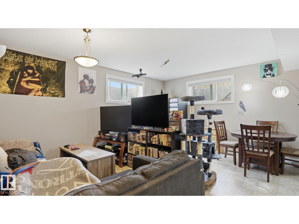
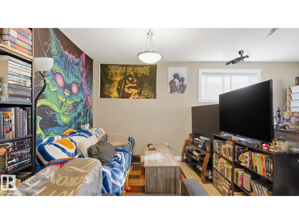
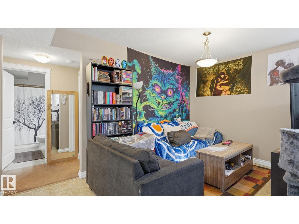
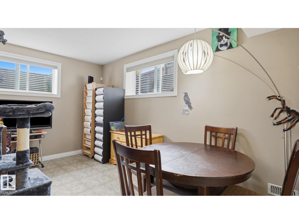
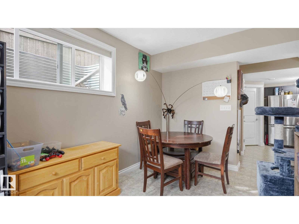
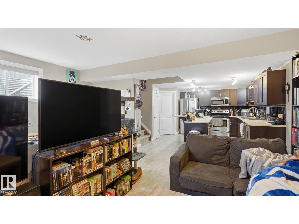
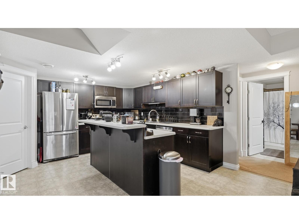
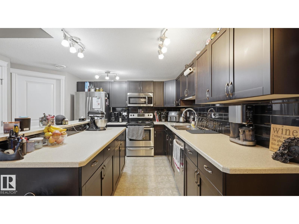
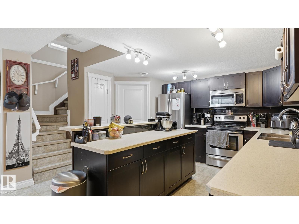
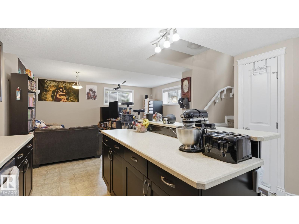
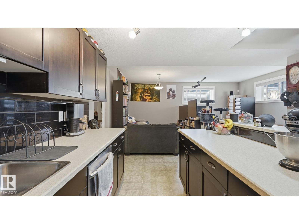
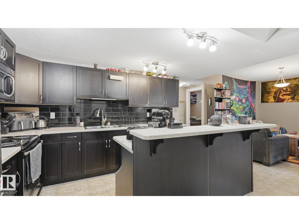
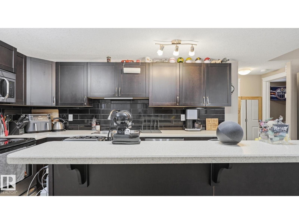
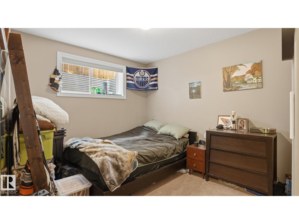
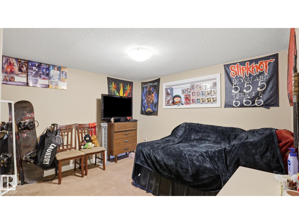
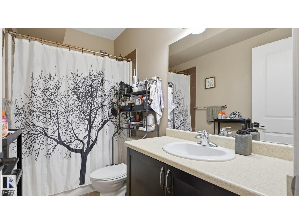
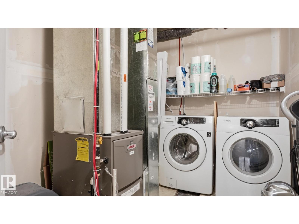
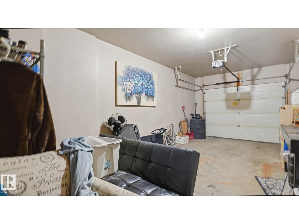
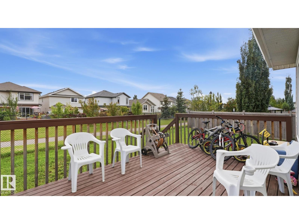
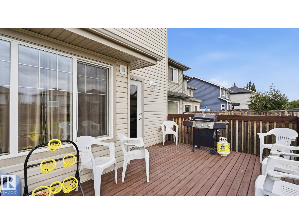
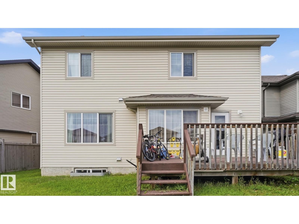
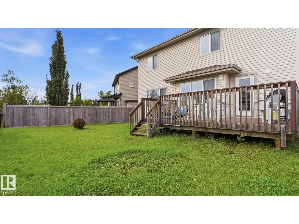
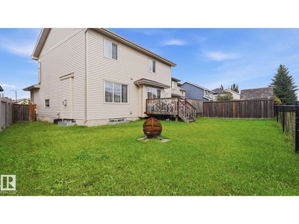
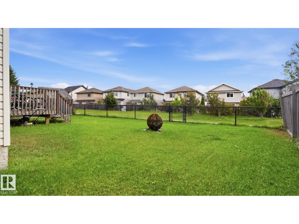
Excellent investment opportunity in Charlesworth! Rent both units or live in one and rent the other in this two-storey with a LEGAL 2-BEDROOM BASEMENT SUITE. The main floor offers a spacious kitchen with stainless steel appliances and corner pantry, generous dining area, living room with gas fireplace, large mudroom, powder room and ample storage. Upstairs features a HUGE, bright bonus room, primary bedroom with ensuite, two additional bedrooms and laundry. The legal basement suite boasts a large kitchen with a HUGE island and stainless steel appliances, living and dining areas, two spacious bedrooms, a four-piece bath, its own furnace, laundry and storage. The double garage provides one parking bay for each unit. Enjoy a south-facing backyard with a large deck backing onto a walking trail. A versatile home offering space, comfort and rental potential! (id:46923)
Property Details
| MLS® Number | E4513345 |
| Property Type | Single Family |
| Neigbourhood | Charlesworth |
| Amenities Near By | Playground, Schools, Shopping |
| Features | See Remarks, Flat Site, No Back Lane |
| Structure | Deck, Porch |
Building
| Bathroom Total | 4 |
| Bedrooms Total | 5 |
| Amenities | Vinyl Windows |
| Appliances | Garage Door Opener Remote(s), See Remarks, Dryer, Two Refrigerators, Two Stoves, Two Washers, Dishwasher |
| Basement Development | Finished |
| Basement Features | Suite |
| Basement Type | Full (finished) |
| Constructed Date | 2013 |
| Construction Style Attachment | Detached |
| Fireplace Fuel | Gas |
| Fireplace Present | Yes |
| Fireplace Type | Unknown |
| Half Bath Total | 1 |
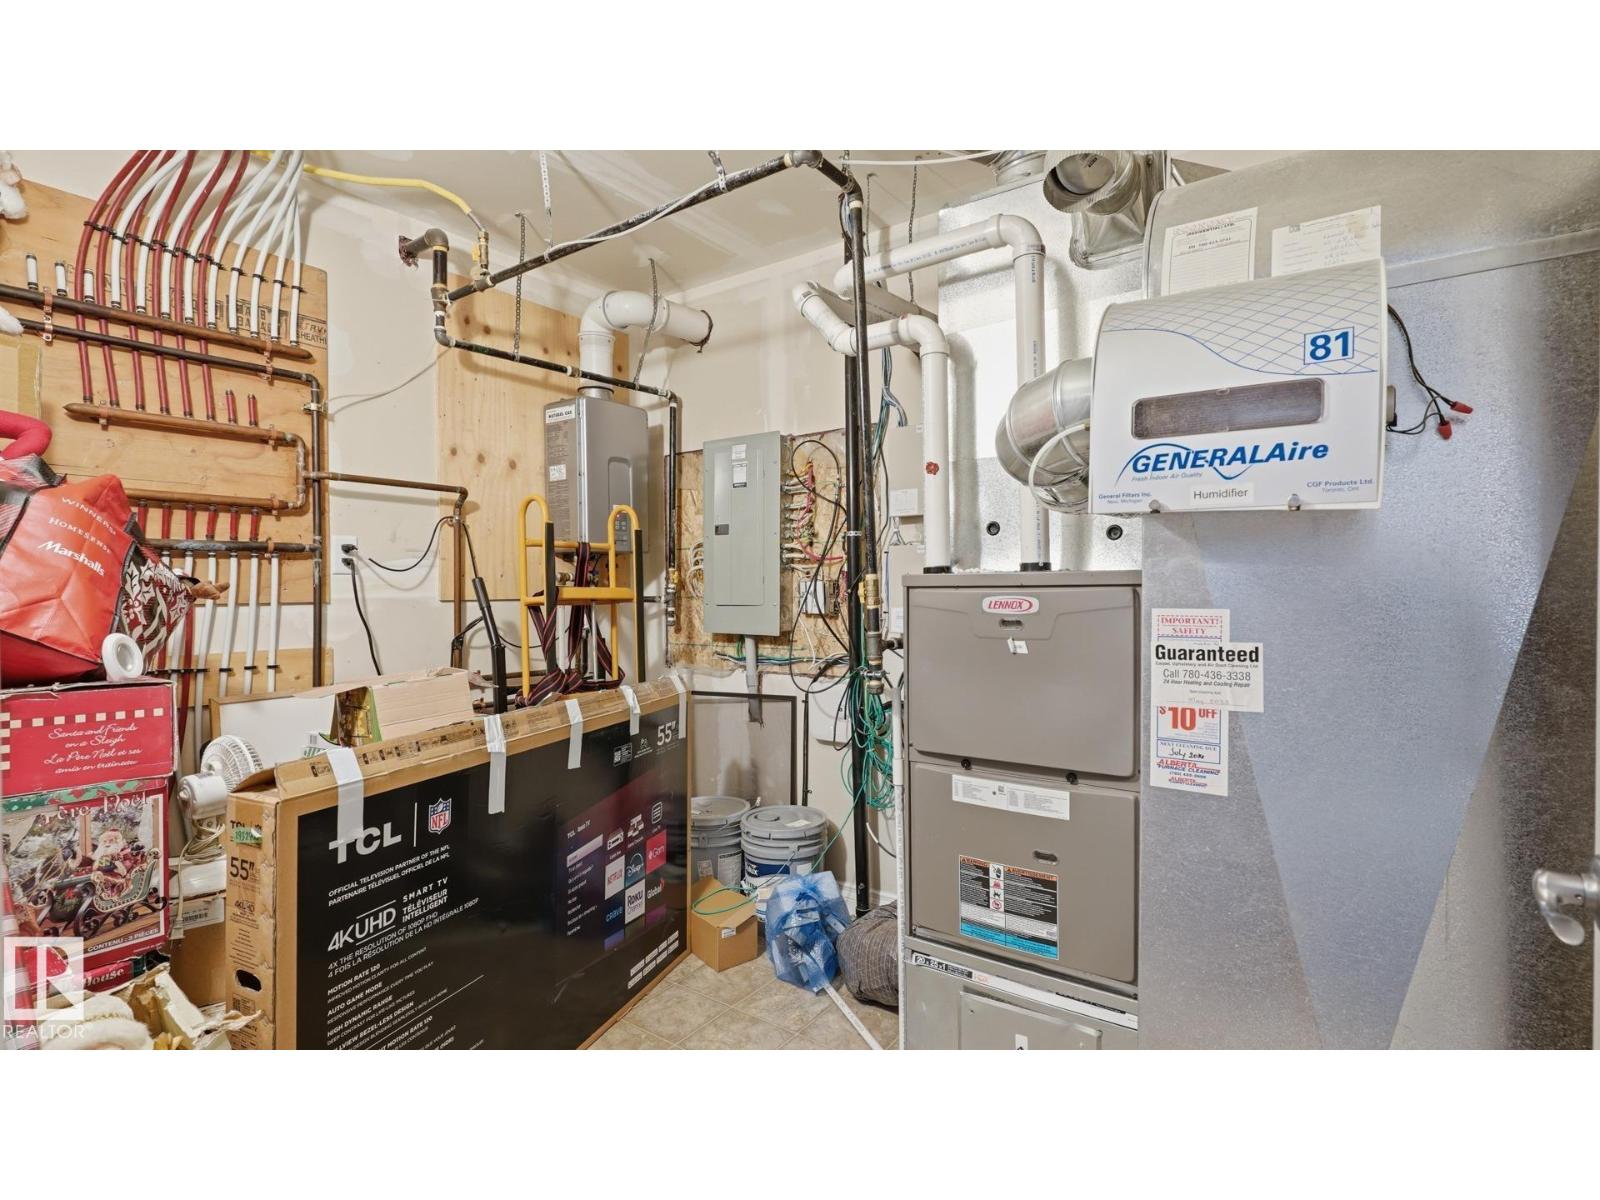
| Heating Type | Forced Air |
| Stories Total | 2 |
| Size Interior | 2,270 Sqft |
| Type | House |
Parking
| Detached Garage |
Land
| Acreage | No |
| Fence Type | Fence |
| Land Amenities | Playground, Schools, Shopping |
| Size Irregular | 460.76 |
| Size Total | 460.76 M2 |
| Size Total Text | 460.76 M2 |
Rooms
| Level | Type | Length | Width | Dimensions |
|---|---|---|---|---|
| Basement | Bedroom 4 | 4.04 m | 3.58 m | 4.04 m x 3.58 m |
| Basement | Bedroom 5 | 4.04 m | 3 m | 4.04 m x 3 m |
| Basement | Second Kitchen | 3.94 m | 3.66 m | 3.94 m x 3.66 m |
| Main Level | Living Room | 4.66 m | 4.88 m | 4.66 m x 4.88 m |
| Main Level | Dining Room | 5.38 m | 2.81 m | 5.38 m x 2.81 m |
| Main Level | Kitchen | 3.25 m | 5.59 m | 3.25 m x 5.59 m |
| Upper Level | Primary Bedroom | 4.32 m | 4.06 m | 4.32 m x 4.06 m |
| Upper Level | Bedroom 2 | 3.25 m | 4.09 m | 3.25 m x 4.09 m |
| Upper Level | Bedroom 3 | 3.25 m | 4.01 m | 3.25 m x 4.01 m |
| Upper Level | Bonus Room | 7.65 m | 5.94 m | 7.65 m x 5.94 m |
https://www.realtor.ca/real-estate/30414481/6035-4-av-sw-edmonton-charlesworth
Contact Us
Contact us for more information

Gillian Sutherland
Associate
(780) 435-0100
301-11044 82 Ave NW
Edmonton, Alberta T6G 0T2
(780) 438-2500
(780) 435-0100

Jordan Close
Broker
www.closecalnan.ca/
409 5 St S
Lethbridge, Alberta T1J 2B6
(403) 563-0244

The trademarks REALTOR®, REALTORS®, and the REALTOR® logo are controlled by The Canadian Real Estate Association (CREA) and identify real estate professionals who are members of CREA. The trademarks MLS®, Multiple Listing Service® and the associated logos are owned by The Canadian Real Estate Association (CREA) and identify the quality of services provided by real estate professionals who are members of CREA. The trademark DDF® is owned by The Canadian Real Estate Association (CREA) and identifies CREA's Data Distribution Facility (DDF®)
October 17 2026 04:01:06
REALTORS® Association of Edmonton
Maxwell Devonshire Realty, Close & Calnan Real Estate Advisors Lp