
3803 48 Av Beaumont, Alberta T4X 1C4

$699,000
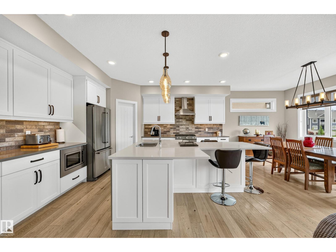
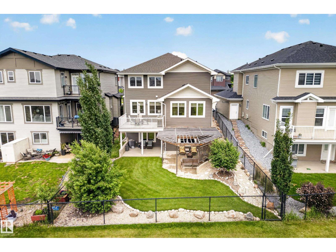
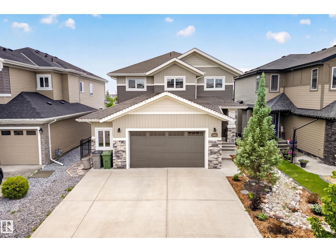
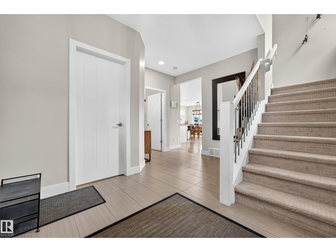
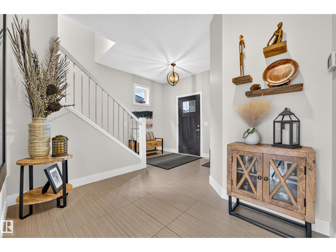
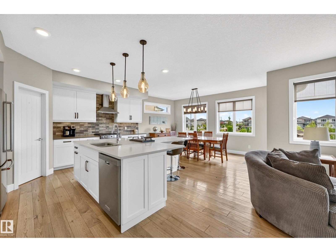
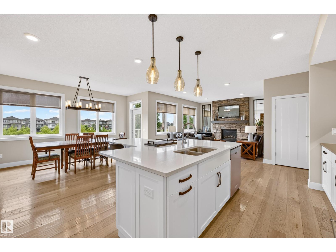
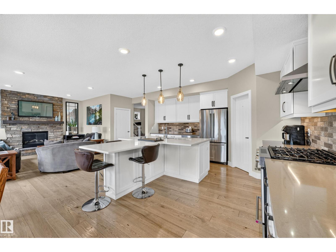
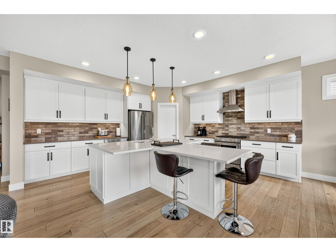
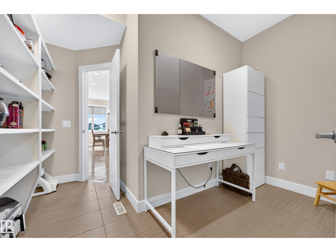
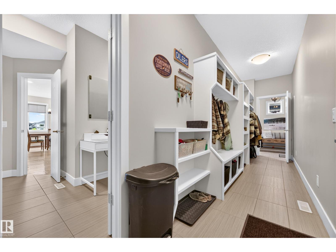
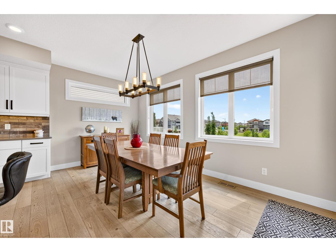
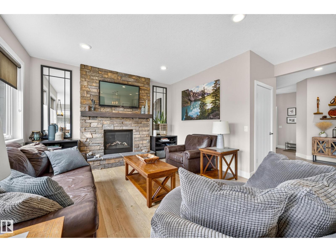
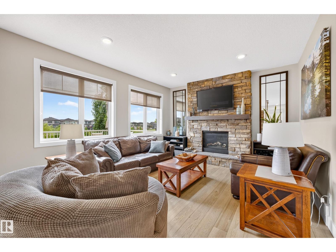
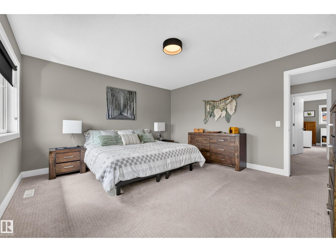
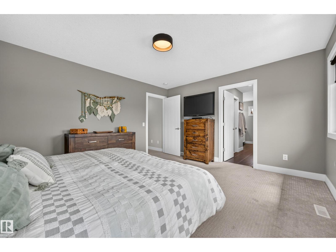
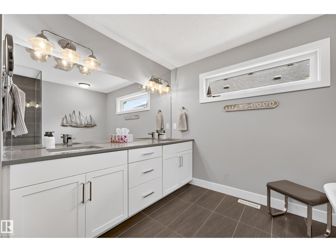
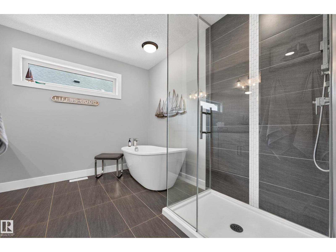
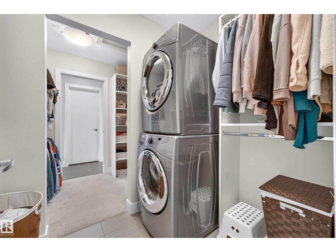
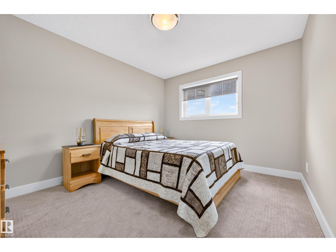
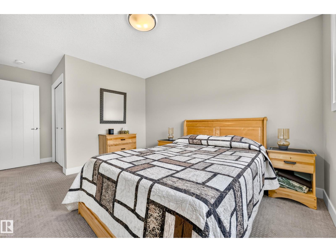
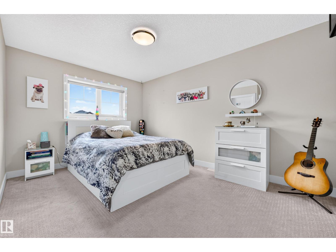
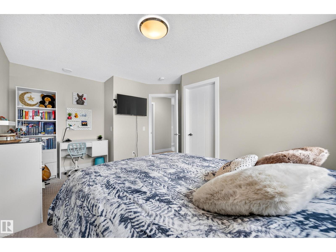
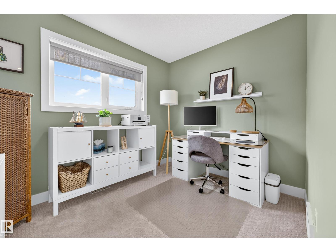
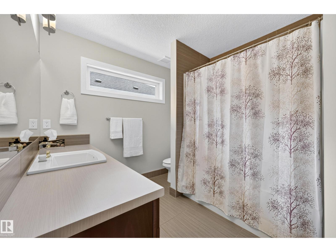
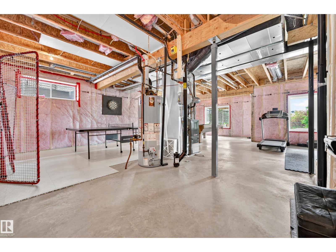
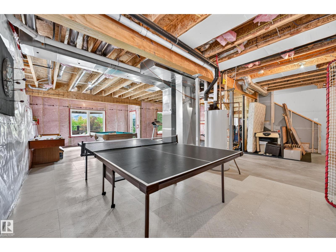
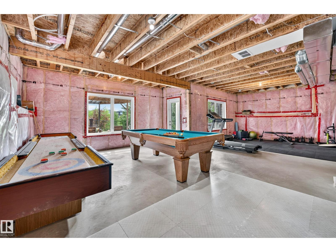
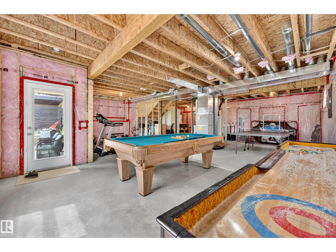
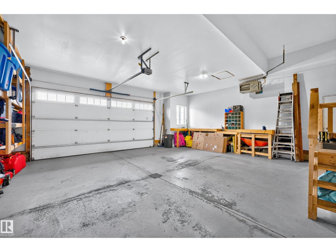
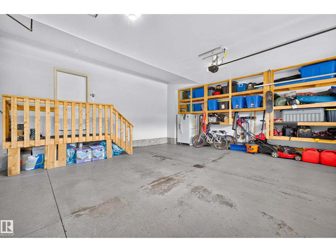
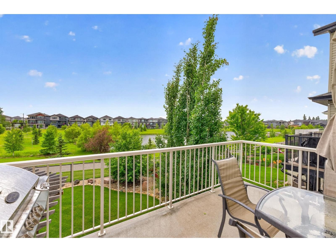
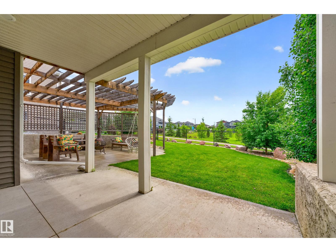
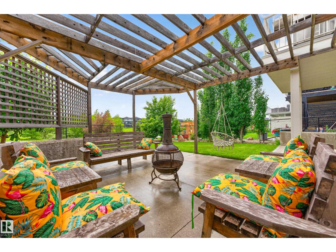
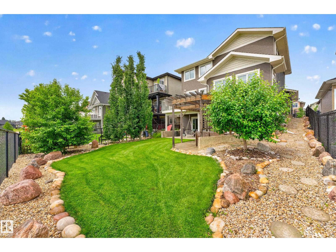
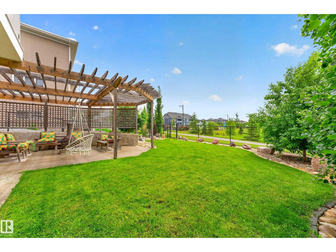
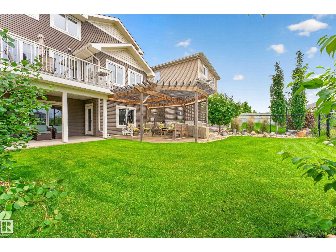
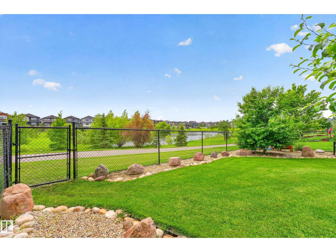
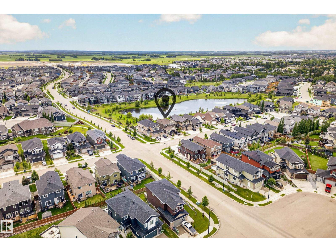
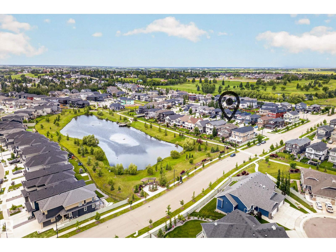
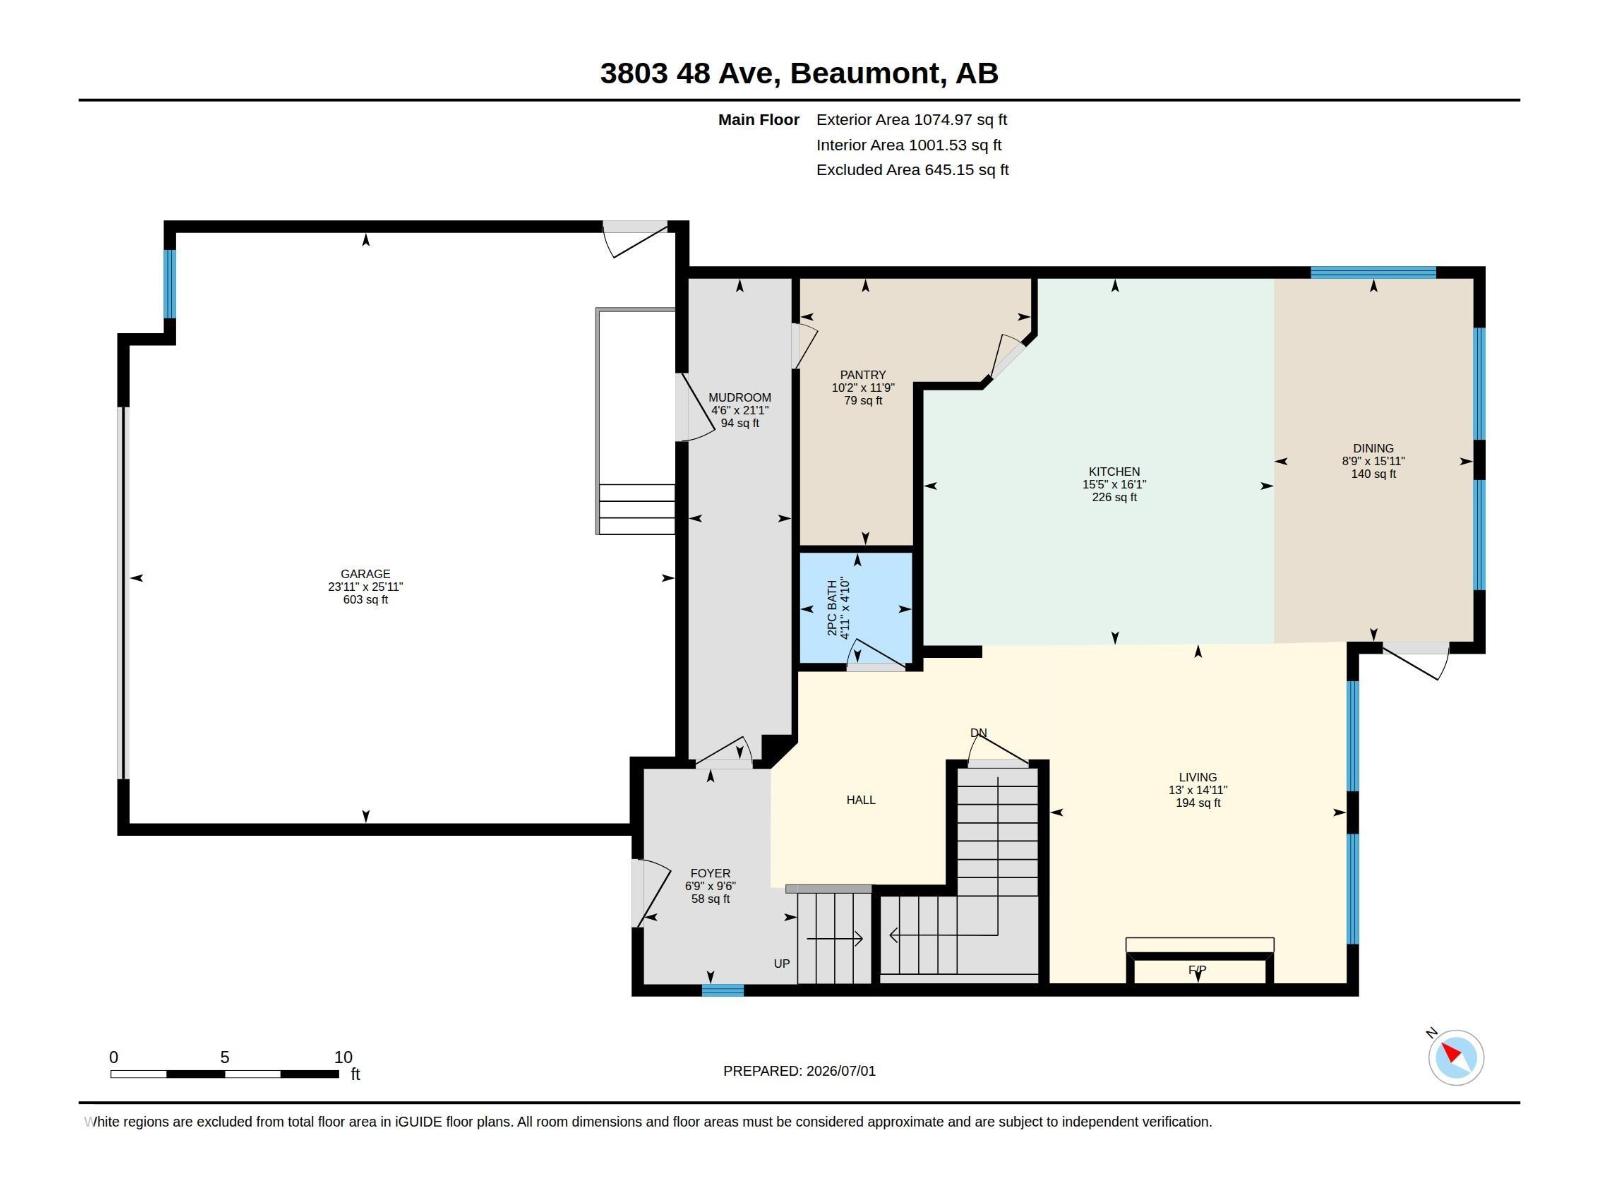
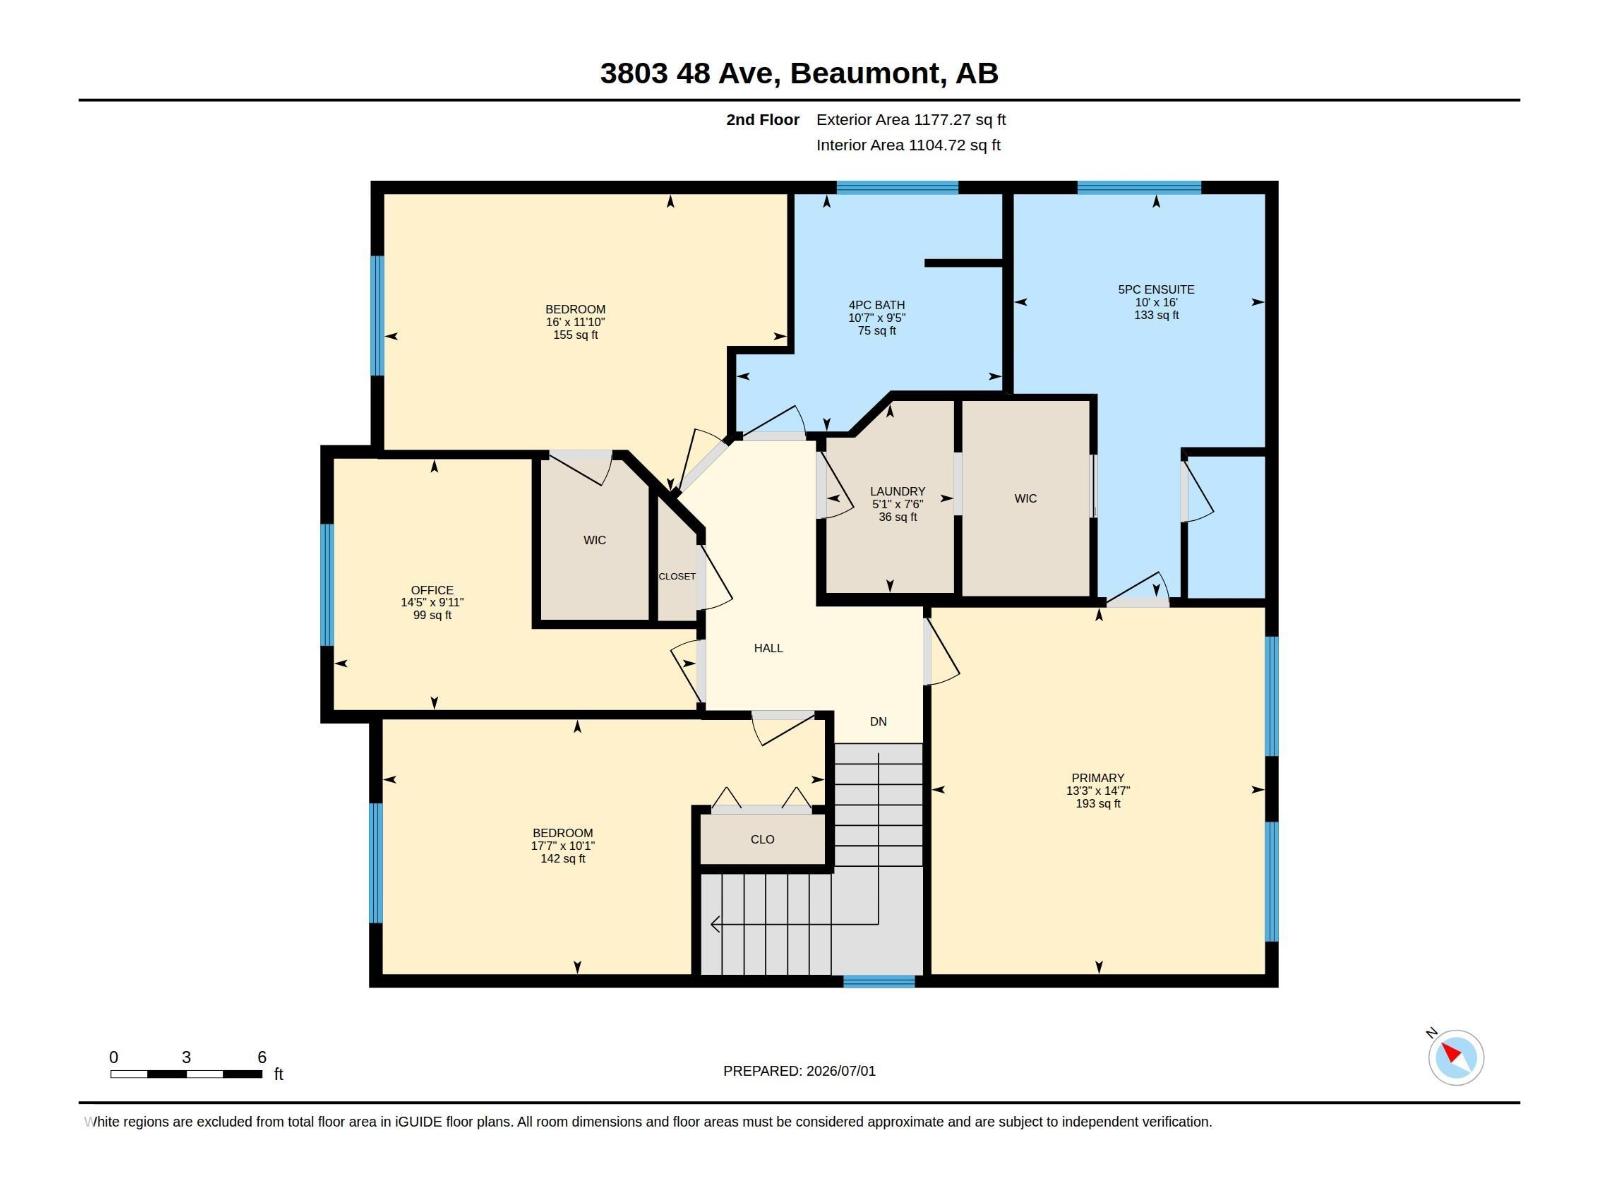
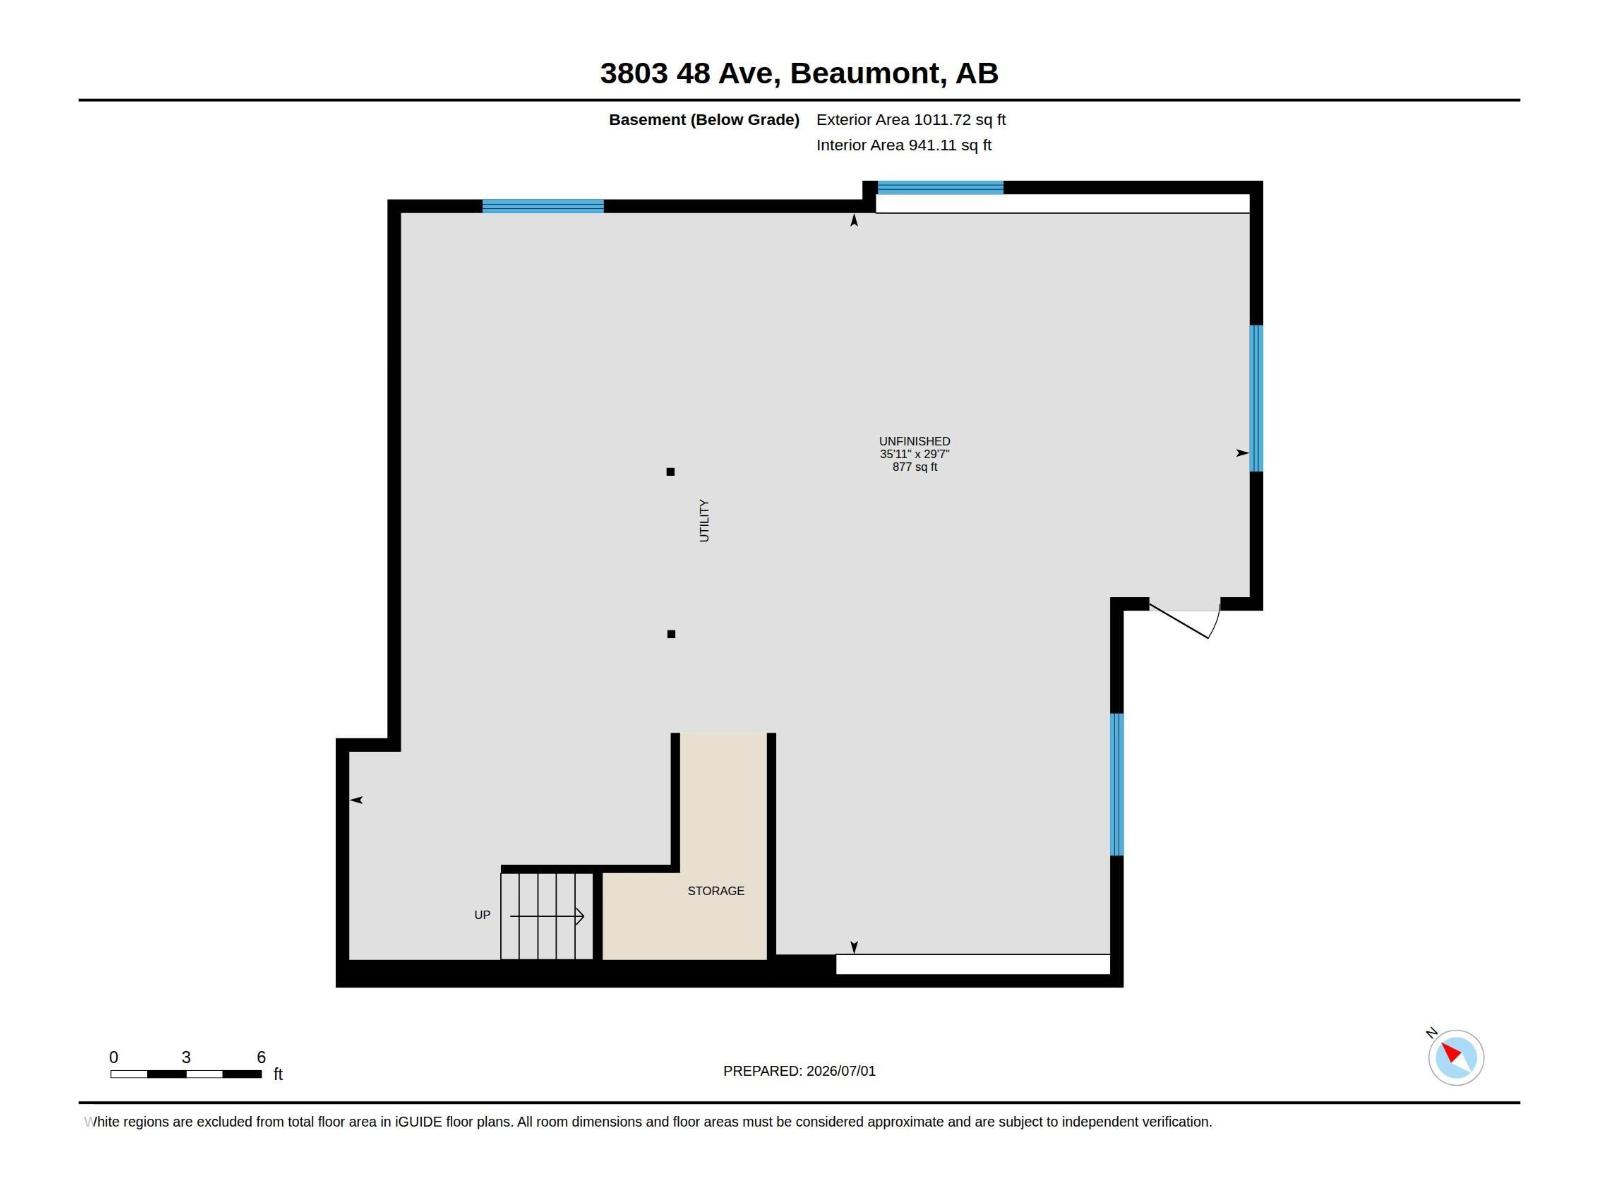
Backing onto a scenic pond and walking trails, this beautifully maintained walkout home offers peaceful views, thoughtful design, and an exceptional setting. The bright, open-concept main floor features a welcoming living room and a stunning kitchen complete with quartz countertops, stainless steel appliances, a generous island, and a walk-through pantry with dedicated workspace. Upstairs, the spacious primary retreat features a private ensuite and walk-through closet connecting directly to the laundry room. Two additional bedrooms and a versatile office/bonus space complete the upper level. The unfinished walkout basement offers incredible potential for future development. Step outside to professionally landscaped grounds featuring an upper deck overlooking the pond and a covered patio with pergola. An oversized 24'x26' garage provides ample space for parking and storage. Enjoy the perfect combination of comfort, functionality, and beautiful natural surroundings! (id:46923)
Property Details
| MLS® Number | E4513338 |
| Property Type | Single Family |
| Neigbourhood | Forest Heights (Beaumont) |
| Amenities Near By | Airport, Park, Golf Course, Playground, Schools |
| Community Features | Lake Privileges |
| Features | No Smoking Home |
| Structure | Deck |
| Water Front Type | Waterfront On Lake |
Building
| Bathroom Total | 3 |
| Bedrooms Total | 3 |
| Appliances | Dishwasher, Dryer, Garage Door Opener Remote(s), Garage Door Opener, Hood Fan, Microwave, Refrigerator, Gas Stove(s), Washer, Window Coverings |
| Basement Development | Unfinished |
| Basement Features | Walk Out |
| Basement Type | Full (unfinished) |
| Constructed Date | 2016 |
| Construction Style Attachment | Detached |
| Fire Protection | Smoke Detectors |
| Fireplace Fuel | Gas |
| Fireplace Present | Yes |
| Fireplace Type | Unknown |
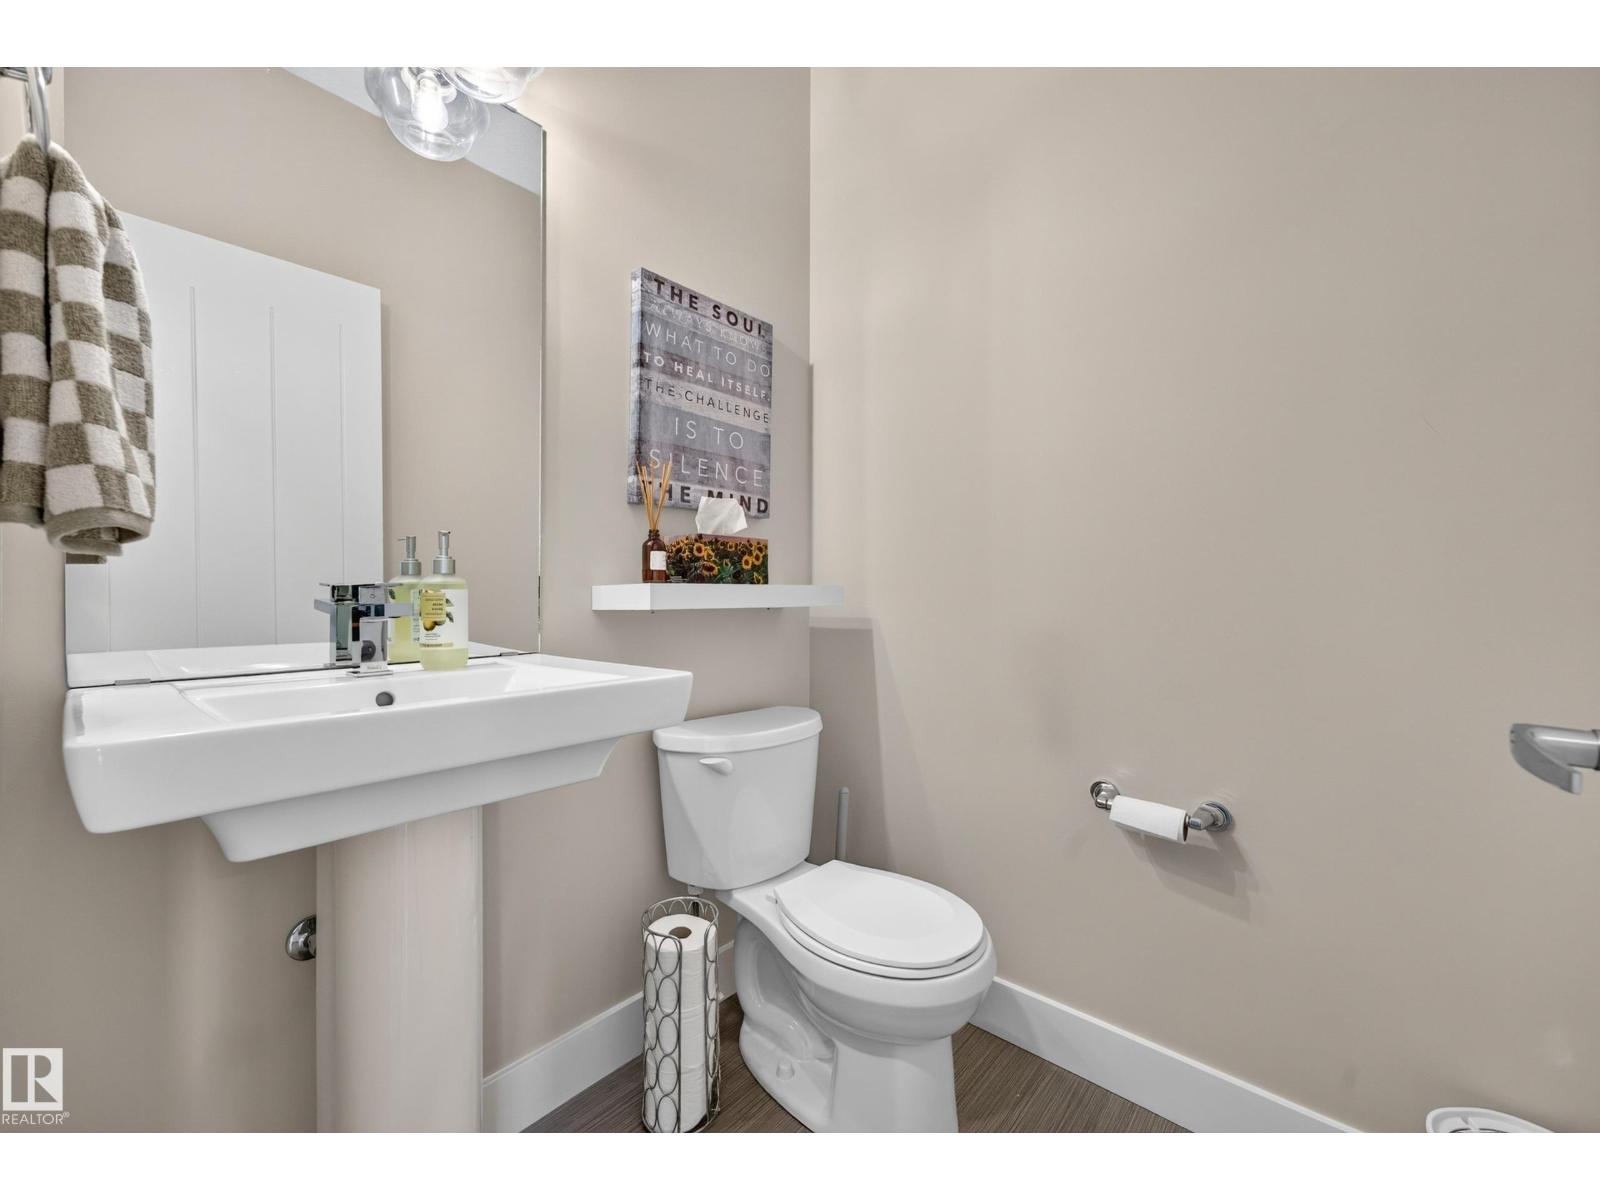
| Half Bath Total | 1 |
| Heating Type | Forced Air |
| Stories Total | 2 |
| Size Interior | 2,252 Sqft |
| Type | House |
Parking
| Attached Garage | |
| Oversize |
Land
| Acreage | No |
| Fence Type | Fence |
| Land Amenities | Airport, Park, Golf Course, Playground, Schools |
Rooms
| Level | Type | Length | Width | Dimensions |
|---|---|---|---|---|
| Main Level | Living Room | 4.54 m | 3.98 m | 4.54 m x 3.98 m |
| Main Level | Dining Room | 4.86 m | 2.67 m | 4.86 m x 2.67 m |
| Main Level | Kitchen | 4.9 m | 4.69 m | 4.9 m x 4.69 m |
| Upper Level | Primary Bedroom | 4.44 m | 4.04 m | 4.44 m x 4.04 m |
| Upper Level | Bedroom 2 | 3.09 m | 5.35 m | 3.09 m x 5.35 m |
| Upper Level | Bedroom 3 | 3.6 m | 4.88 m | 3.6 m x 4.88 m |
| Upper Level | Office | 3.04 m | 4.39 m | 3.04 m x 4.39 m |
https://www.realtor.ca/real-estate/30414351/3803-48-av-beaumont-forest-heights-beaumont
Contact Us
Contact us for more information

Jodi Netelenbos
Associate
5954 Gateway Blvd NW
Edmonton, Alberta T6H 2H6
(780) 849-5977

The trademarks REALTOR®, REALTORS®, and the REALTOR® logo are controlled by The Canadian Real Estate Association (CREA) and identify real estate professionals who are members of CREA. The trademarks MLS®, Multiple Listing Service® and the associated logos are owned by The Canadian Real Estate Association (CREA) and identify the quality of services provided by real estate professionals who are members of CREA. The trademark DDF® is owned by The Canadian Real Estate Association (CREA) and identifies CREA's Data Distribution Facility (DDF®)
October 17 2026 01:21:23
REALTORS® Association of Edmonton
Century 21 Masters