
21126 Twp Rd 494 Rural Camrose County, Alberta T0B 2M1

$799,000
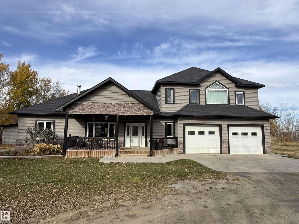
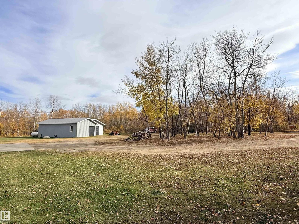
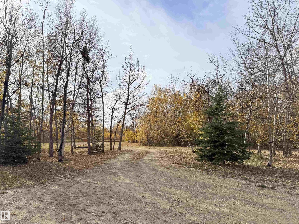
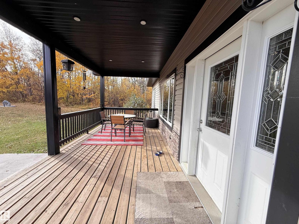
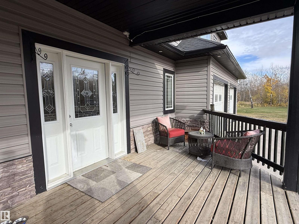
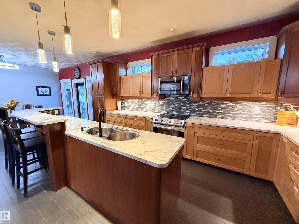
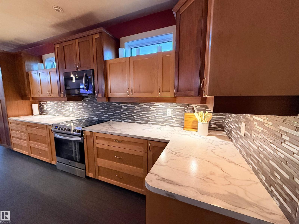
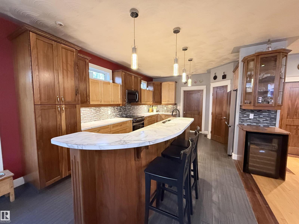
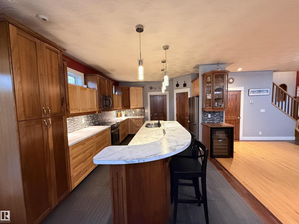
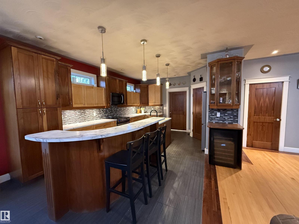
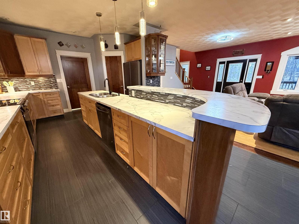
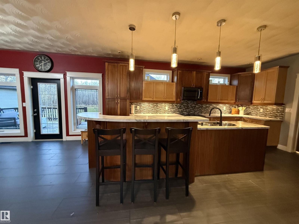
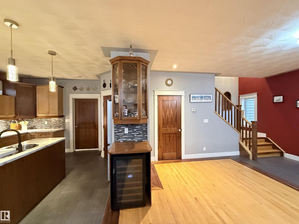
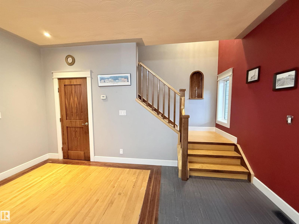
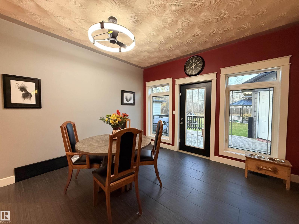
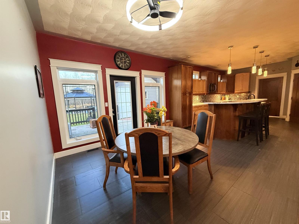
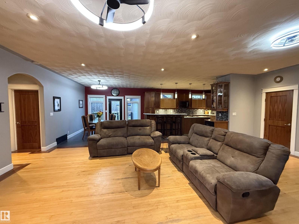
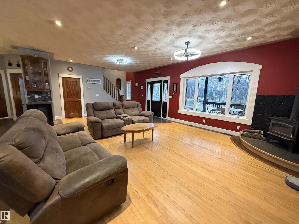
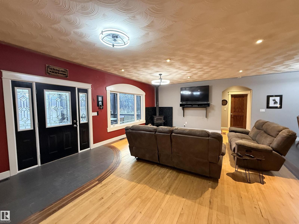
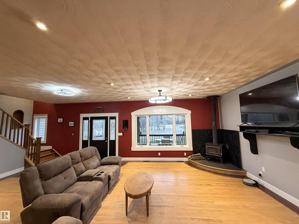
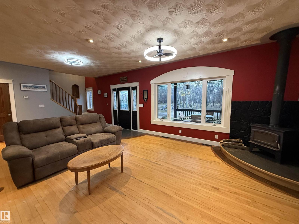
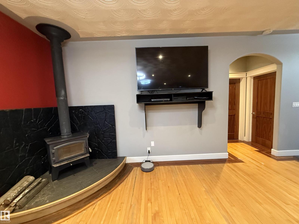
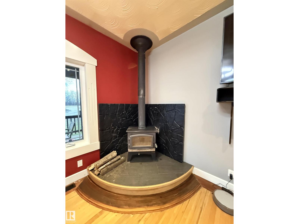
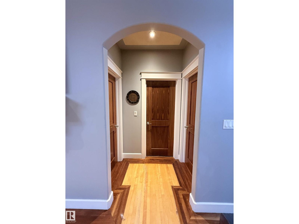
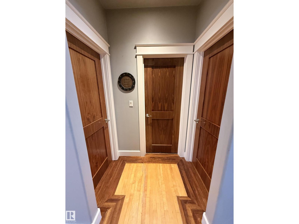
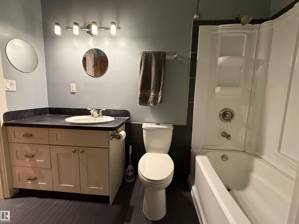
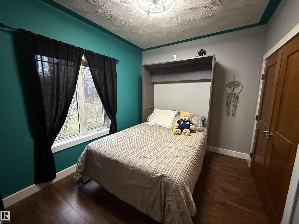
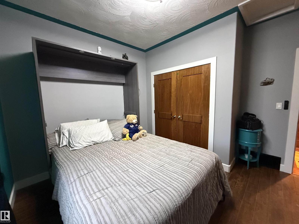
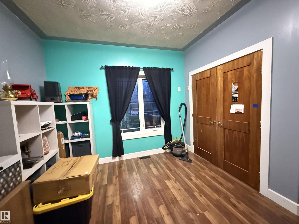
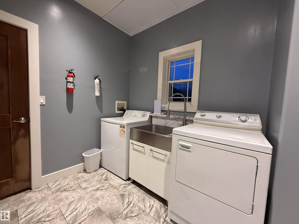
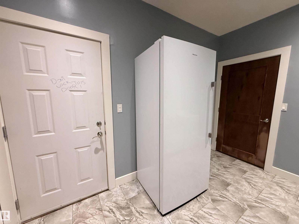
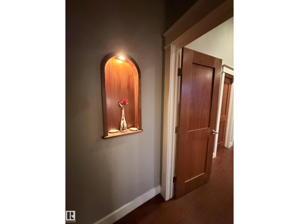
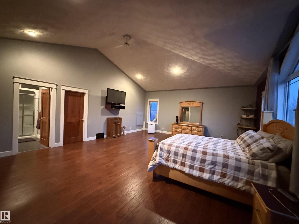
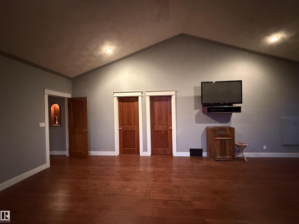
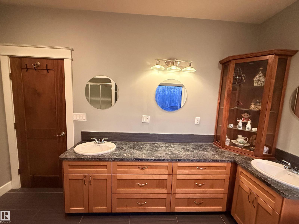
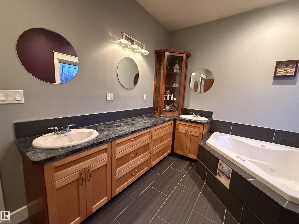
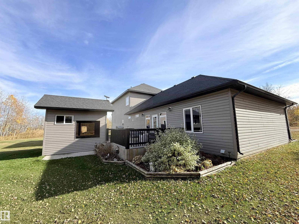
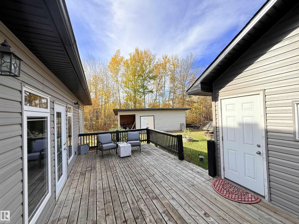
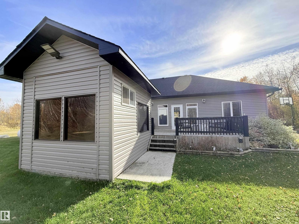
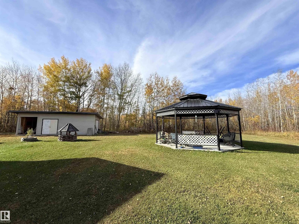
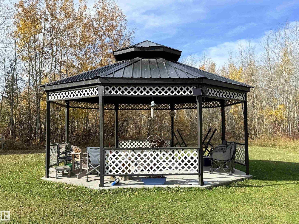
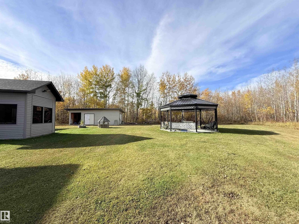
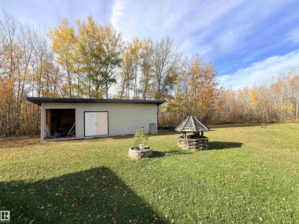
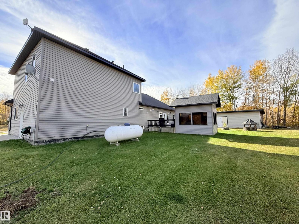
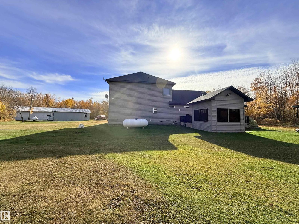
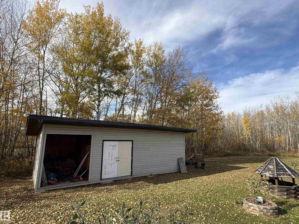
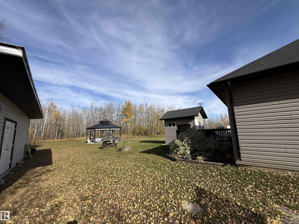
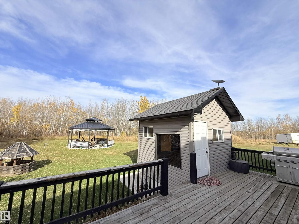
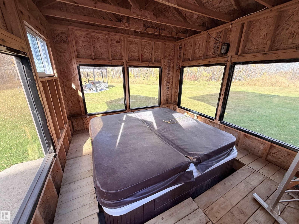
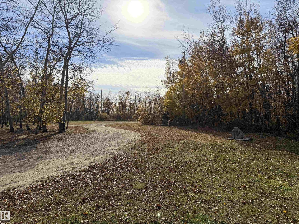
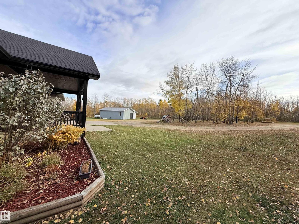
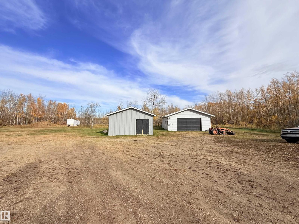
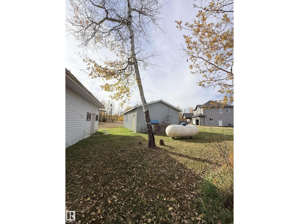
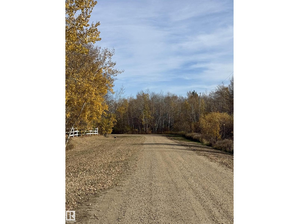
Discover the perfect blend of comfort, space, and country charm in this beautiful One And A Half Storey on 1.32 acres near Miquelon Lake! Featuring a covered front veranda, circular driveway, and a private setting at the end of a cul-de-sac backing onto crown land, this property offers room to relax and entertain. The welcoming interior boasts vaulted ceilings, maple and black walnut flooring, doors and cabinets, a spacious kitchen with rounded island, under-cabinet lighting, and a large pantry. The living room features a cozy wood fireplace, while the main floor offers two bedrooms, a 4-piece ensuite, and convenient laundry. Upstairs, the private primary retreat features vaulted ceilings, a luxurious 5-piece ensuite with corner jetted tub, huge walk-in closet, and laundry room. Garden doors open to a hot tub room and expansive rear deck overlooking the outdoor gazebo and yard. A 40 x 28 heated shop and additional 30 x 20 heated garage provide exceptional space for hobbies, storage, or projects. (id:46923)
Property Details
| MLS® Number | E4513348 |
| Property Type | Single Family |
| Neigbourhood | Miquelon Acres |
| Amenities Near By | Golf Course |
| Community Features | Lake Privileges |
| Features | Flat Site, Park/reserve |
| Parking Space Total | 4 |
| Structure | Deck |
| Water Front Type | Waterfront On Lake |
Building
| Bathroom Total | 2 |
| Bedrooms Total | 3 |
| Appliances | Dishwasher, Dryer, Refrigerator, Stove, Washer |
| Basement Development | Unfinished |
| Basement Type | None (unfinished) |
| Constructed Date | 2011 |
| Construction Style Attachment | Detached |
| Fireplace Fuel | Wood |
| Fireplace Present | Yes |
| Fireplace Type | Woodstove |
| Heating Type | Forced Air |
| Stories Total | 2 |
| Size Interior | 2,341 Sqft |
| Type | House |
Parking
| Attached Garage | |
| Heated Garage | |
| Detached Garage |
Land
| Acreage | Yes |
| Land Amenities | Golf Course |
| Size Irregular | 1.32 |
| Size Total | 1.32 Ac |
| Size Total Text | 1.32 Ac |
Rooms
| Level | Type | Length | Width | Dimensions |
|---|---|---|---|---|
| Main Level | Living Room | 4.6 m | 7.6 m | 4.6 m x 7.6 m |
| Main Level | Dining Room | 3.4 m | 3.7 m | 3.4 m x 3.7 m |
| Main Level | Kitchen | 5.5 m | 4.3 m | 5.5 m x 4.3 m |
| Main Level | Bedroom 2 | 3.4 m | 3.7 m | 3.4 m x 3.7 m |
| Main Level | Bedroom 3 | 3.4 m | 3.7 m | 3.4 m x 3.7 m |
| Upper Level | Primary Bedroom | 5.8 m | 7.6 m | 5.8 m x 7.6 m |
https://www.realtor.ca/real-estate/30414512/21126-twp-rd-494-rural-camrose-county-miquelon-acres
Contact Us
Contact us for more information
Diane S. Mosbeck
Associate
[email protected]/
101-37 Athabascan Ave
Sherwood Park, Alberta T8A 4H3
(780) 464-7700
www.maxwelldevonshirerealty.com/

The trademarks REALTOR®, REALTORS®, and the REALTOR® logo are controlled by The Canadian Real Estate Association (CREA) and identify real estate professionals who are members of CREA. The trademarks MLS®, Multiple Listing Service® and the associated logos are owned by The Canadian Real Estate Association (CREA) and identify the quality of services provided by real estate professionals who are members of CREA. The trademark DDF® is owned by The Canadian Real Estate Association (CREA) and identifies CREA's Data Distribution Facility (DDF®)
October 17 2026 03:31:12
REALTORS® Association of Edmonton
Maxwell Devonshire Realty