
#106 Tuscano Close Rural Sturgeon County, Alberta T8T 0C9

$1,290,000
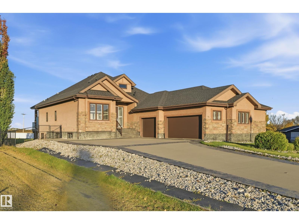
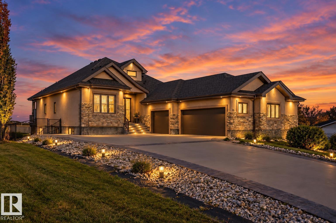
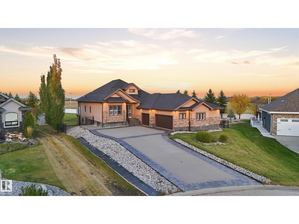
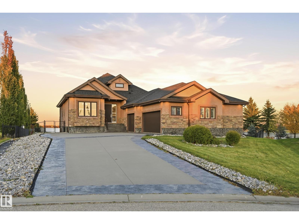
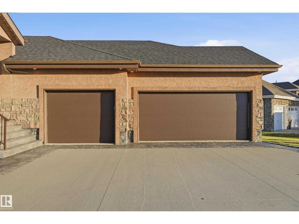
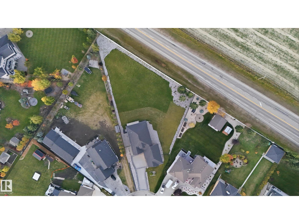
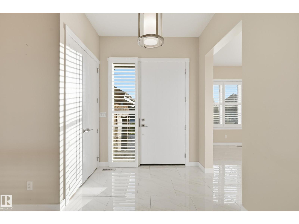
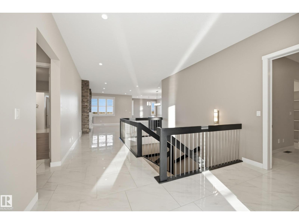
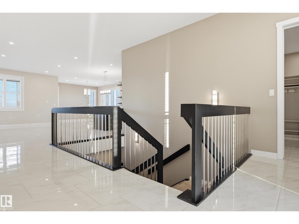
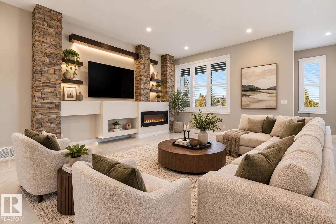
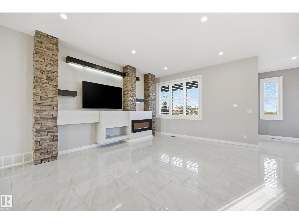
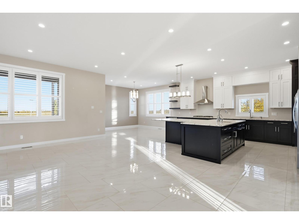
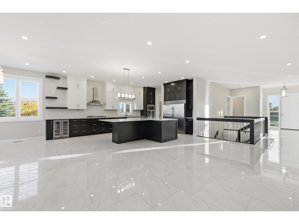
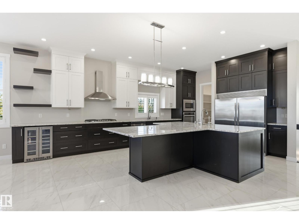
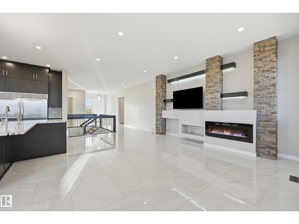
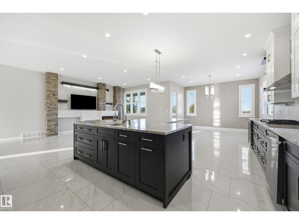
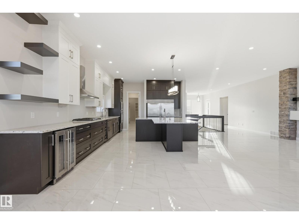
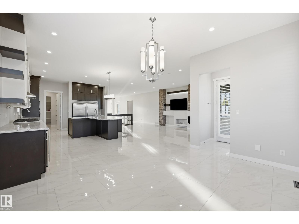
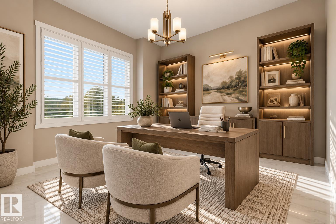
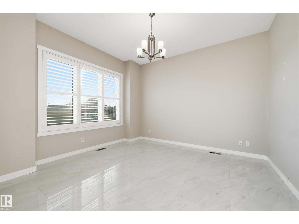
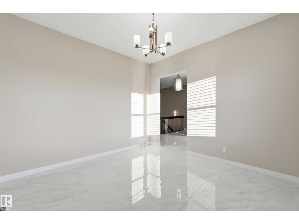
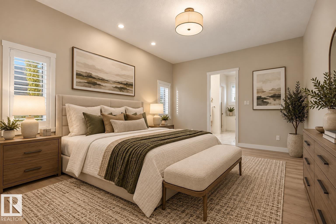
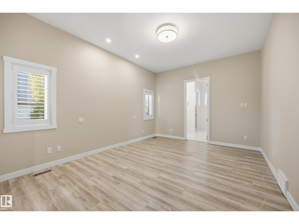
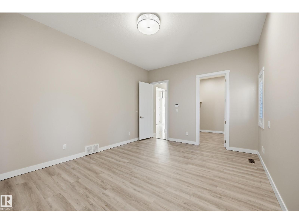
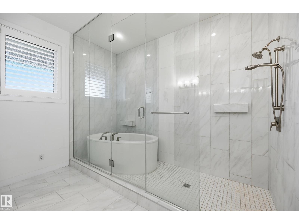
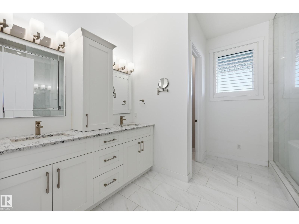
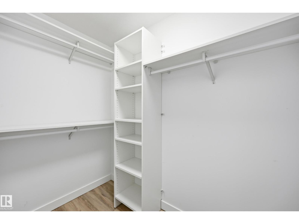
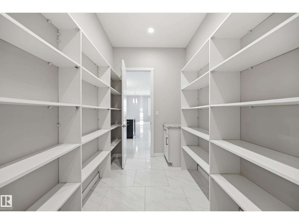
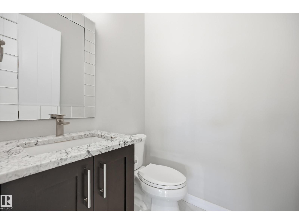
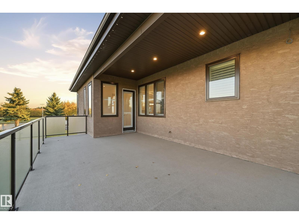
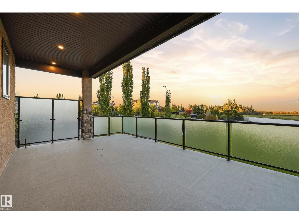
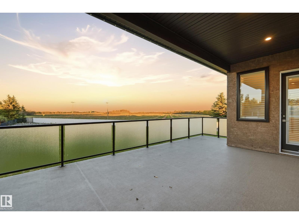
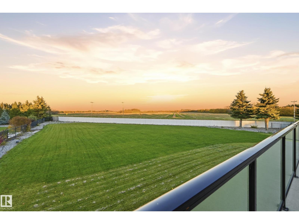
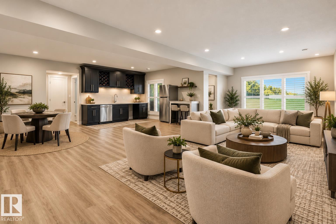
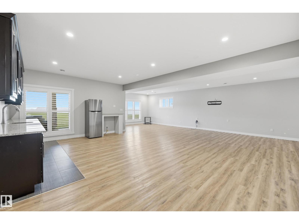
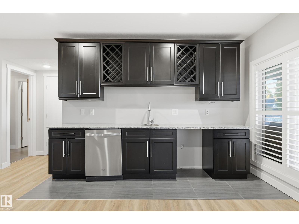
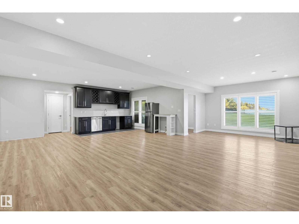
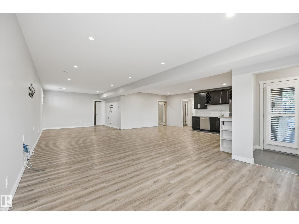
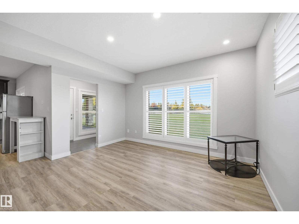
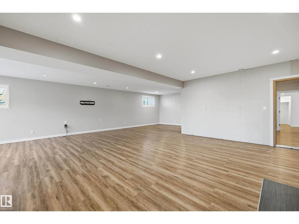
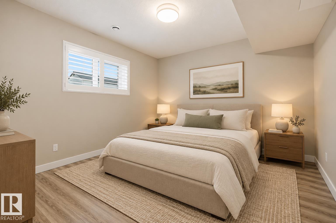
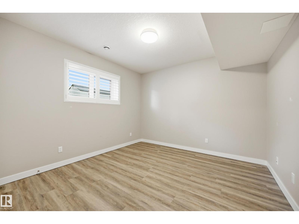
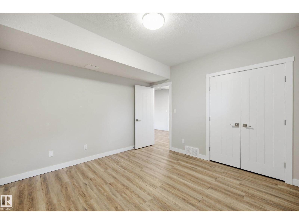
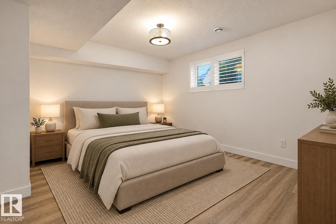
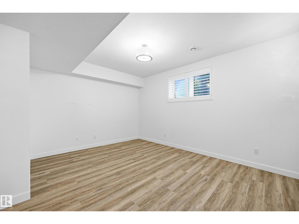
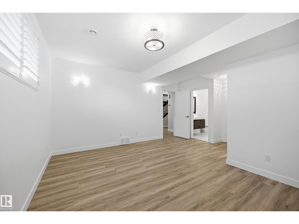
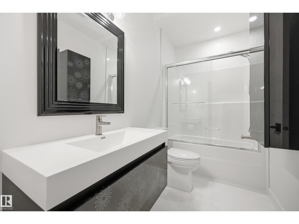
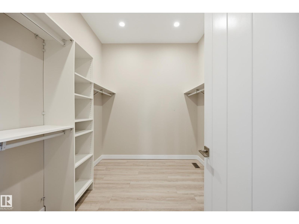
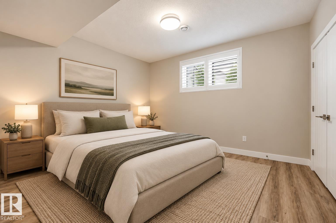
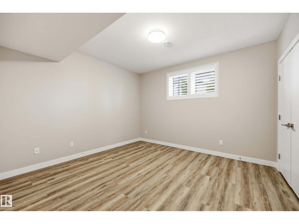
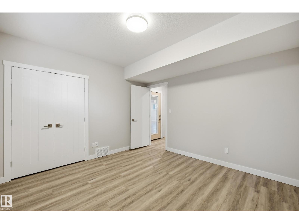
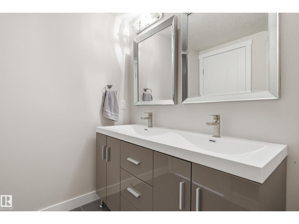
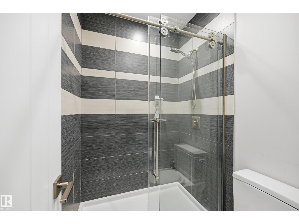
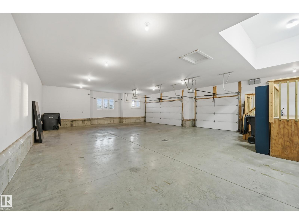
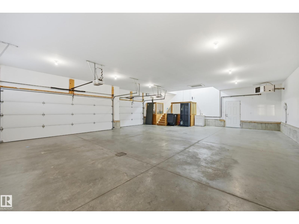
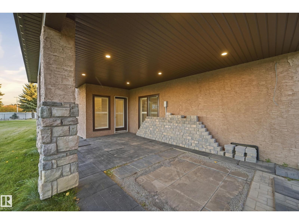
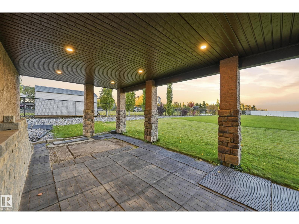
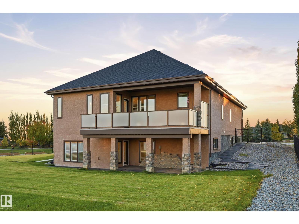
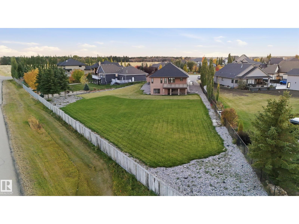
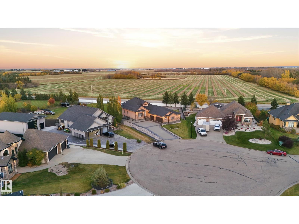
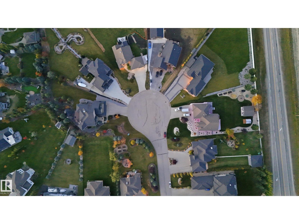
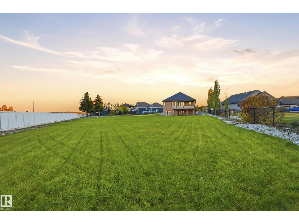
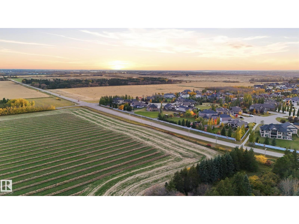
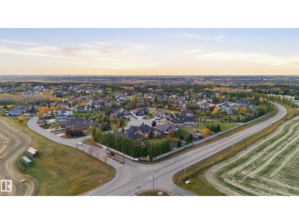
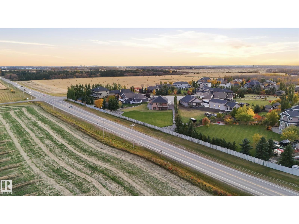
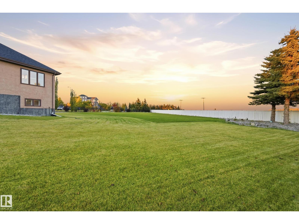
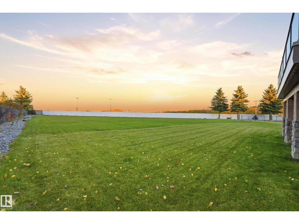
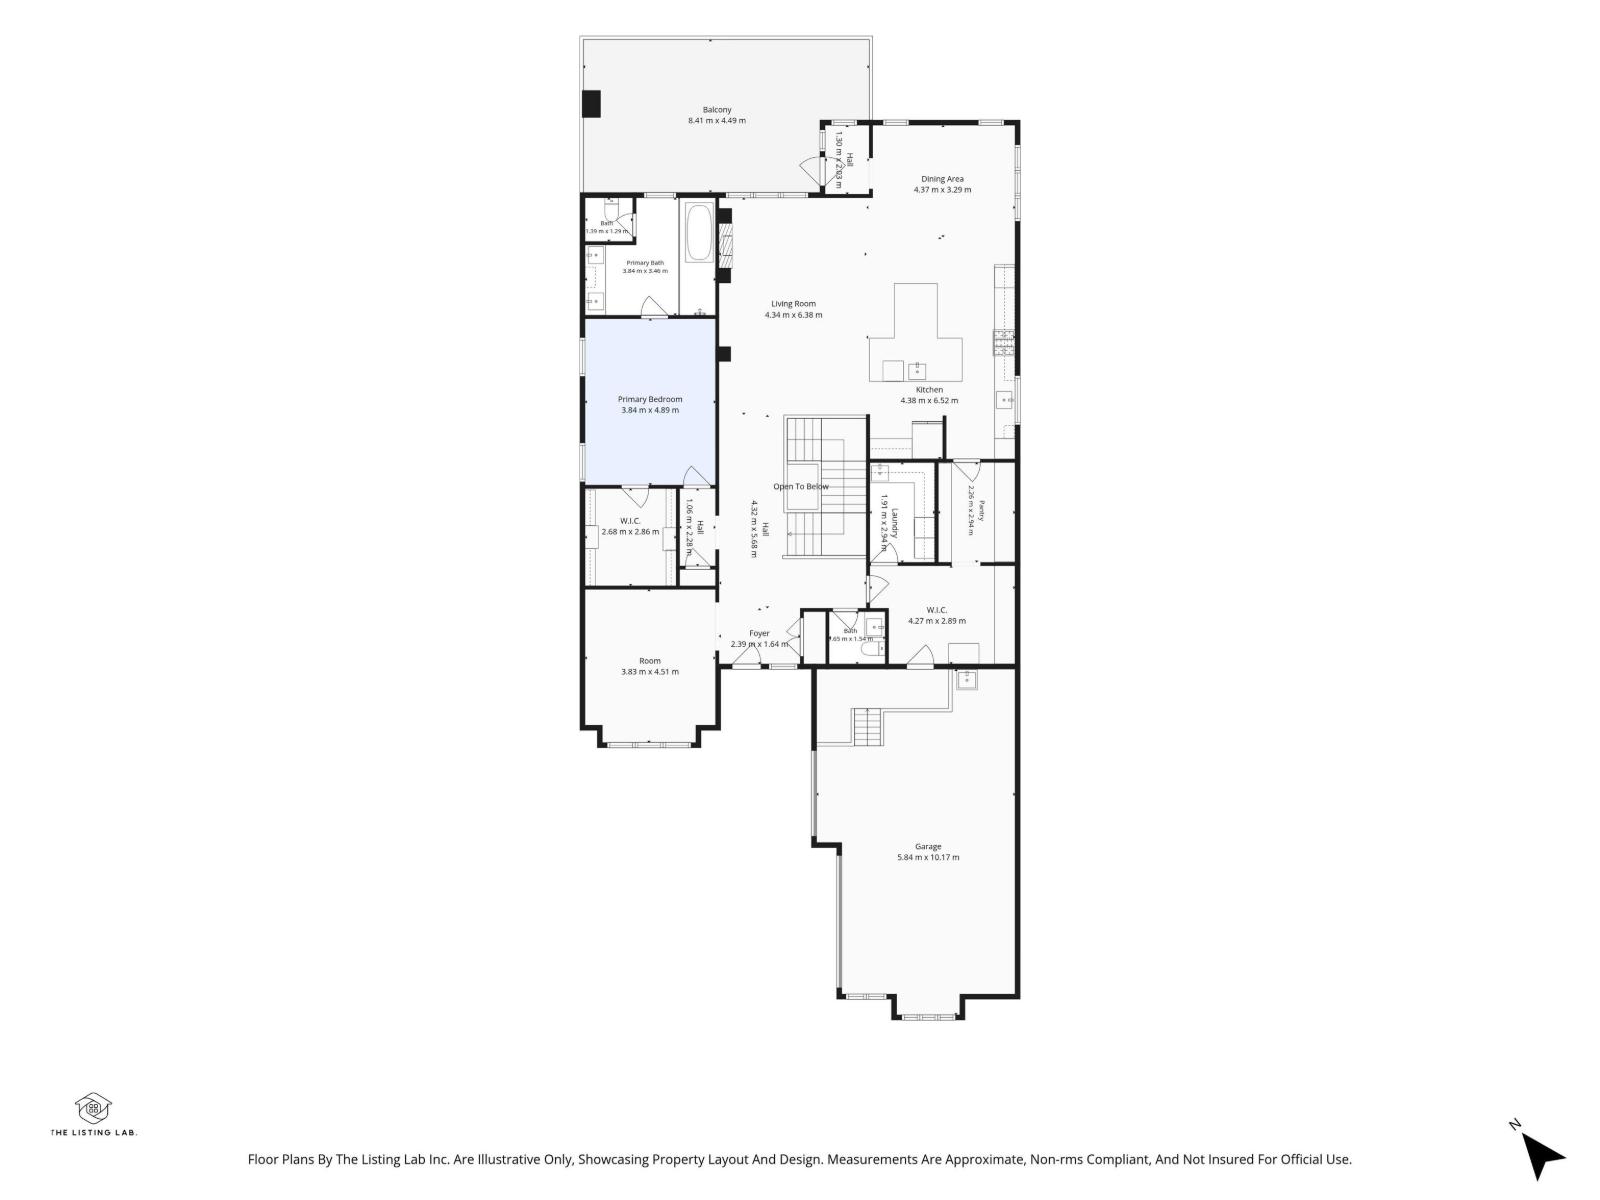
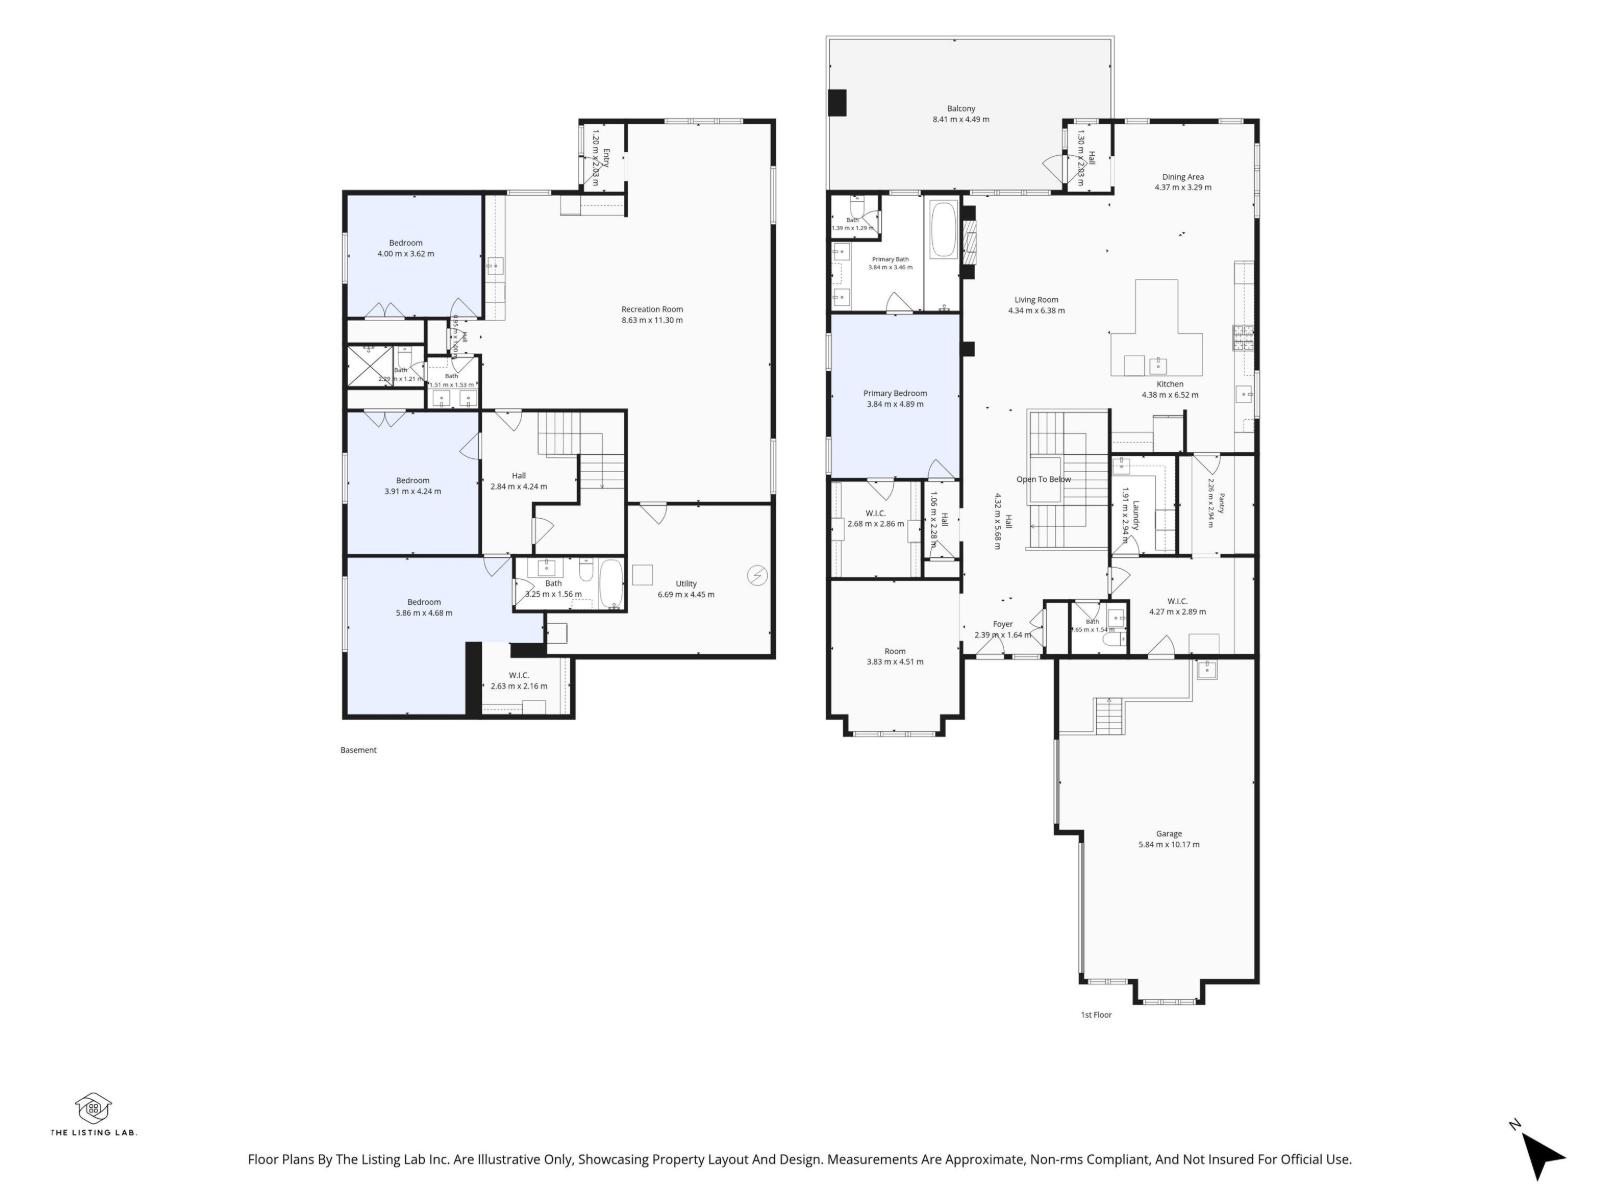
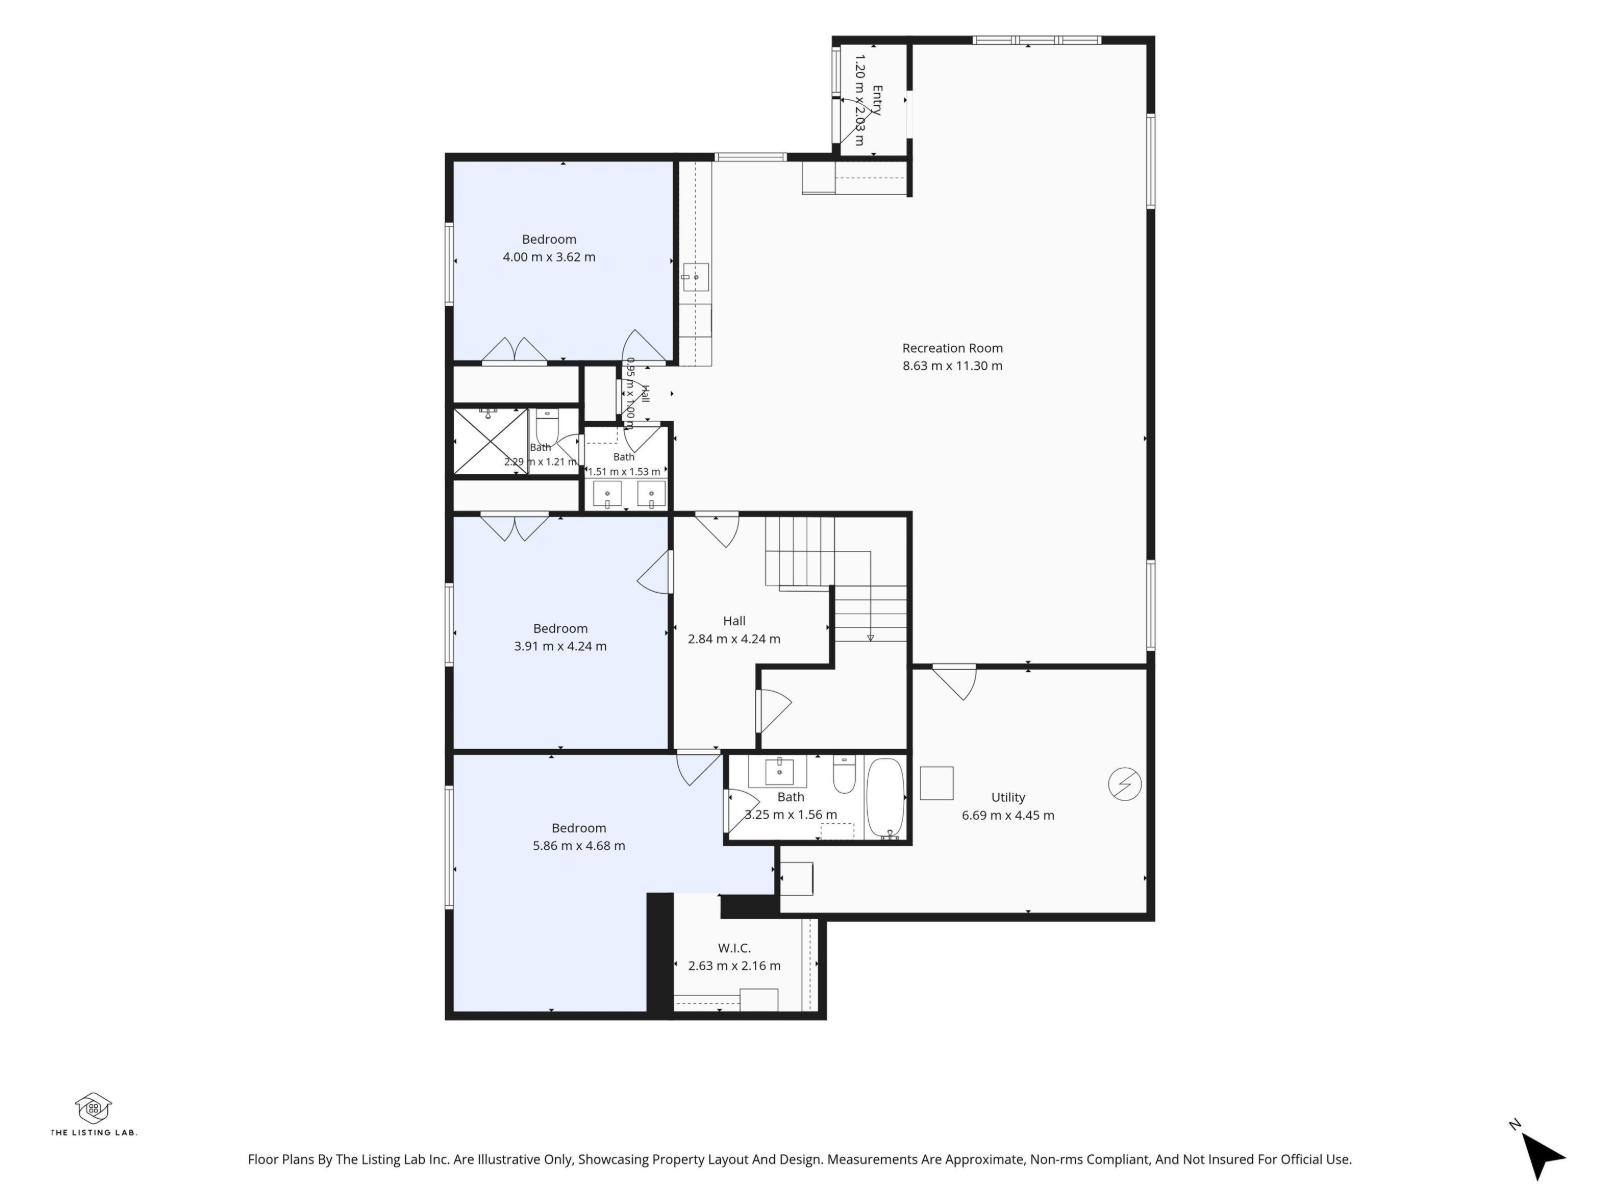
BEAUTIFUL & ELEGANT! Experience LUXURY COUNTRY LIVING just minutes from St. Albert in desirable TUSCANY HILLS! This STUNNING 2,173 SQ.FT. EXECUTIVE BUNGALOW offers a contemporary OPEN-CONCEPT design, gorgeous finishes & exceptional space throughout. The GOURMET KITCHEN features GRANITE countertops, rich maple cabinetry, OVERSIZED ISLAND with double sinks, premium appliances, GAS COOKTOP, BUILT-IN OVEN & WALK-THROUGH PANTRY. The spacious living room showcases a beautiful FIREPLACE, while the front DEN offers added flexibility. The luxurious PRIMARY SUITE boasts a WALK-IN CLOSET & SPA-INSPIRED ENSUITE. The FULLY FINISHED WALKOUT BASEMENT features 9' CEILINGS, IN-FLOOR HEATING, 3 LARGE BEDROOMS, 2 FULL BATHS, spacious FAMILY & GAMES ROOMS, KITCHENETTE & excellent SUITE POTENTIAL. Step outside to the MASSIVE PIE-SHAPED, FENCED LOT with room to BUILD YOUR DREAM SHOP! Complete with CENTRAL A/C, CITY WATER & an impressive HEATED TRIPLE ATTACHED GARAGE with FLOOR DRAIN. SPACE, LUXURY & PRIVACY! (id:46923)
Open House
This property has open houses!
1:00 pm
Ends at:3:00 pm
Property Details
| MLS® Number | E4513347 |
| Property Type | Single Family |
| Neigbourhood | Tuscany Hills_MSTU |
| Amenities Near By | Golf Course |
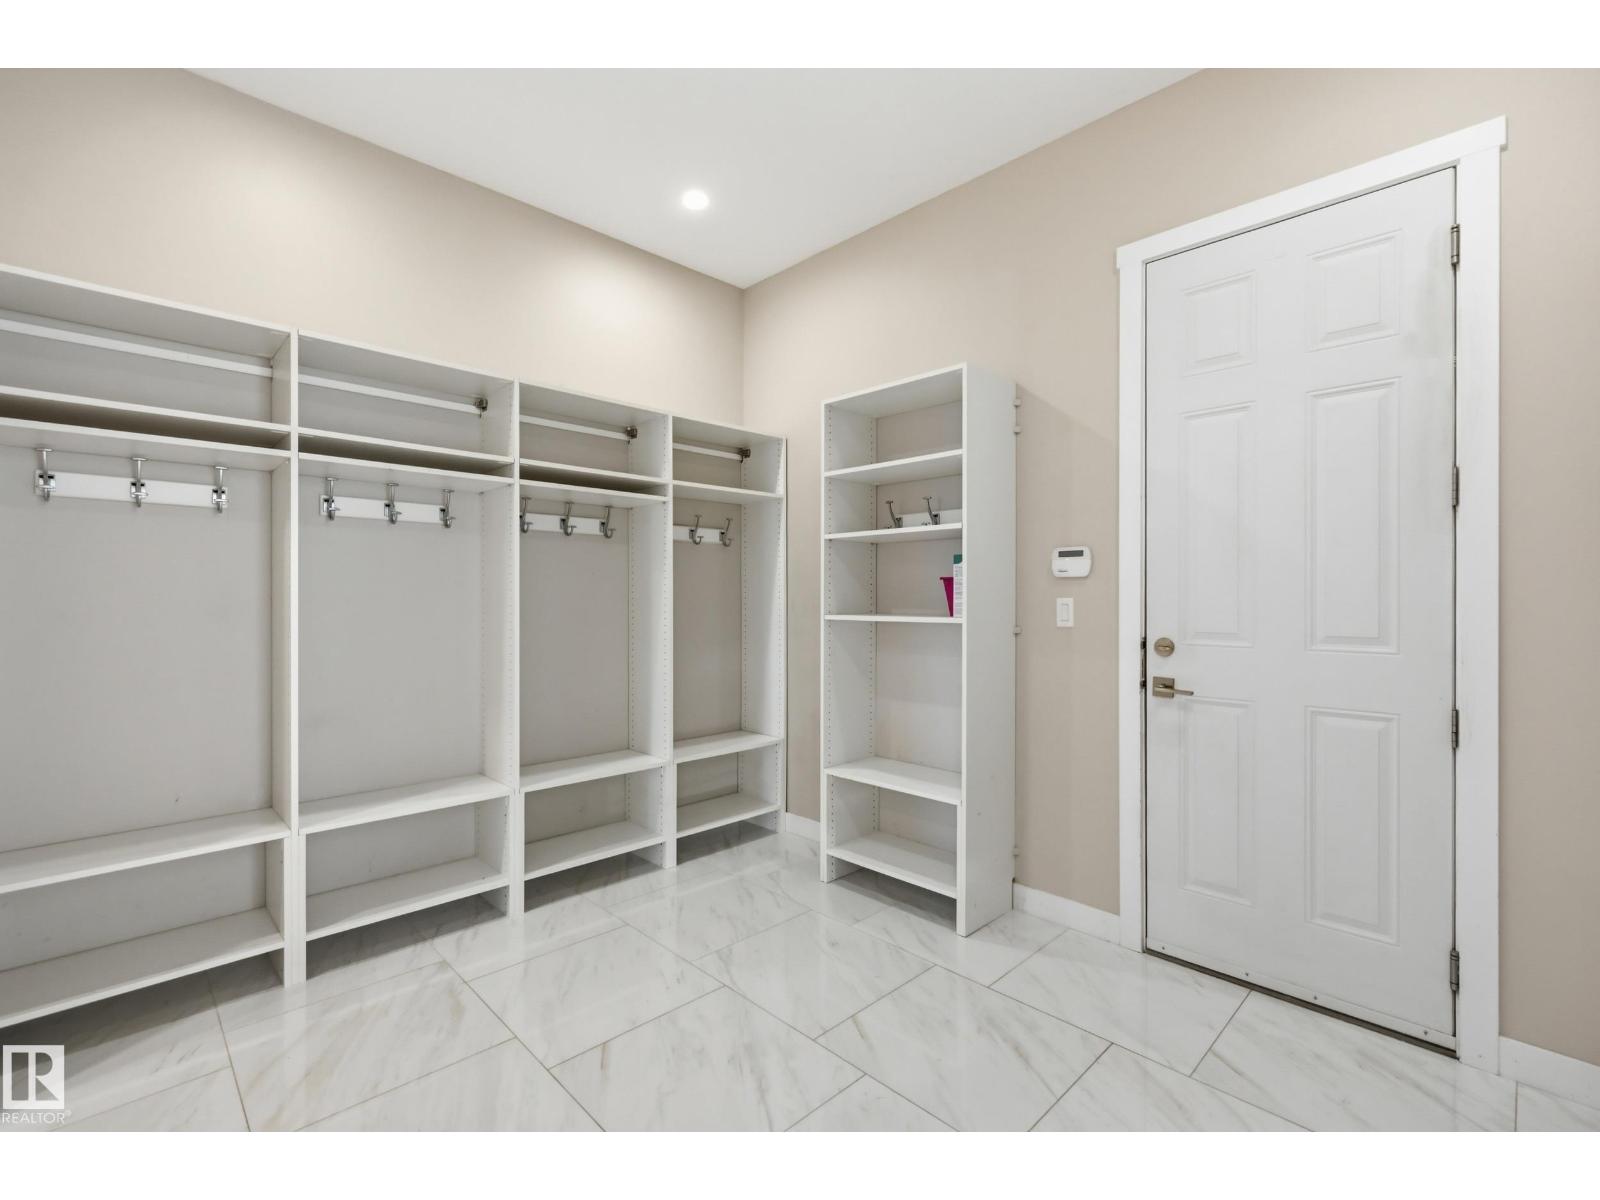
| Features | Cul-de-sac, See Remarks, Flat Site, Closet Organizers |
| Structure | Deck |
Building
| Bathroom Total | 4 |
| Bedrooms Total | 4 |
| Amenities | Ceiling - 10ft, Vinyl Windows |
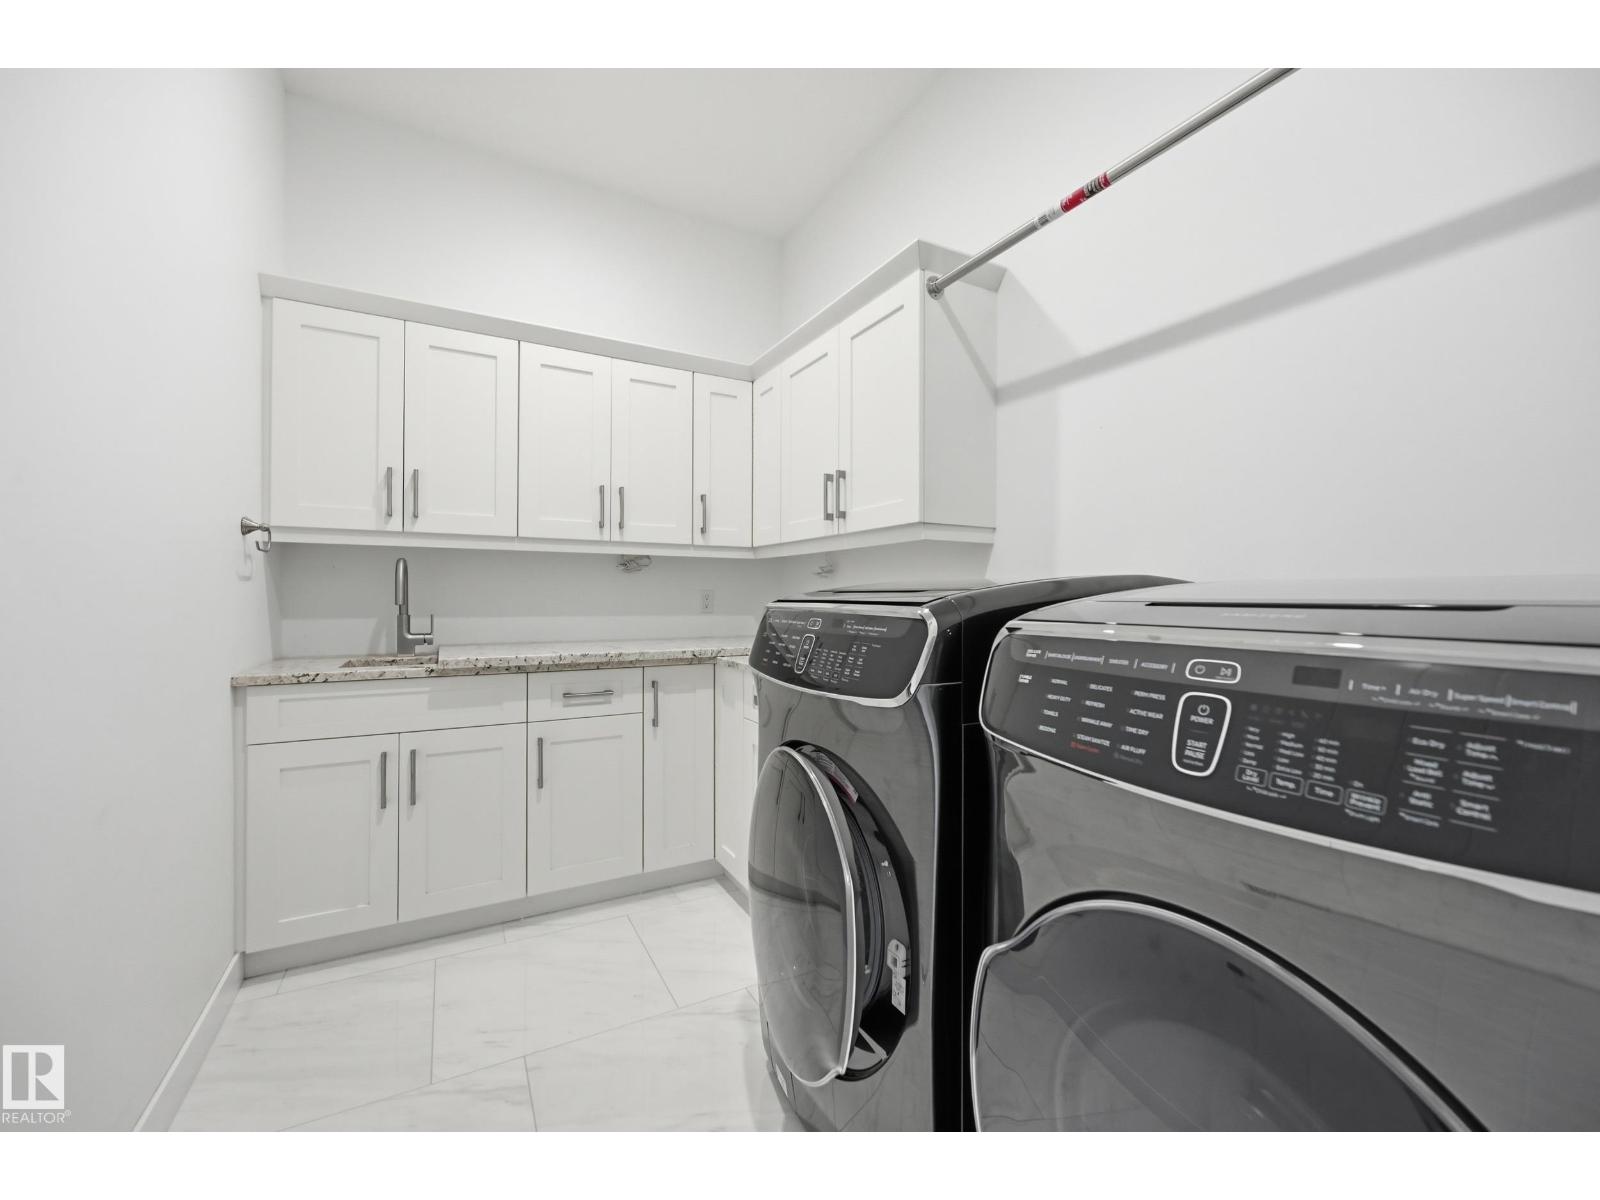
| Appliances | Dishwasher, Dryer, Garage Door Opener Remote(s), Garage Door Opener, Hood Fan, Oven - Built-in, Microwave, Washer/dryer Stack-up, Stove, Central Vacuum, Washer, Window Coverings, Two Refrigerators |
| Architectural Style | Bungalow |
| Basement Development | Finished |
| Basement Features | Low |
| Basement Type | Full (finished) |
| Constructed Date | 2014 |
| Construction Style Attachment | Detached |
| Cooling Type | Central Air Conditioning |
| Fireplace Fuel | Electric |
| Fireplace Present | Yes |
| Fireplace Type | Insert |
| Half Bath Total | 1 |
| Heating Type | Forced Air, In Floor Heating |
| Stories Total | 1 |
| Size Interior | 2,173 Sqft |
| Type | House |
Parking
| Heated Garage | |
| Oversize | |
| R V | |
| Attached Garage |
Land
| Acreage | No |
| Fence Type | Fence |
| Land Amenities | Golf Course |
| Size Irregular | 0.86 |
| Size Total | 0.86 Ac |
| Size Total Text | 0.86 Ac |
Rooms
| Level | Type | Length | Width | Dimensions |
|---|---|---|---|---|
| Basement | Bedroom 2 | 3.6 m | 3.54 m | 3.6 m x 3.54 m |
| Basement | Bedroom 3 | 4.82 m | 4.57 m | 4.82 m x 4.57 m |
| Basement | Bedroom 4 | 3.78 m | 3.54 m | 3.78 m x 3.54 m |
| Basement | Second Kitchen | 4.45 m | 3.63 m | 4.45 m x 3.63 m |
| Main Level | Living Room | 6.74 m | 4.27 m | 6.74 m x 4.27 m |
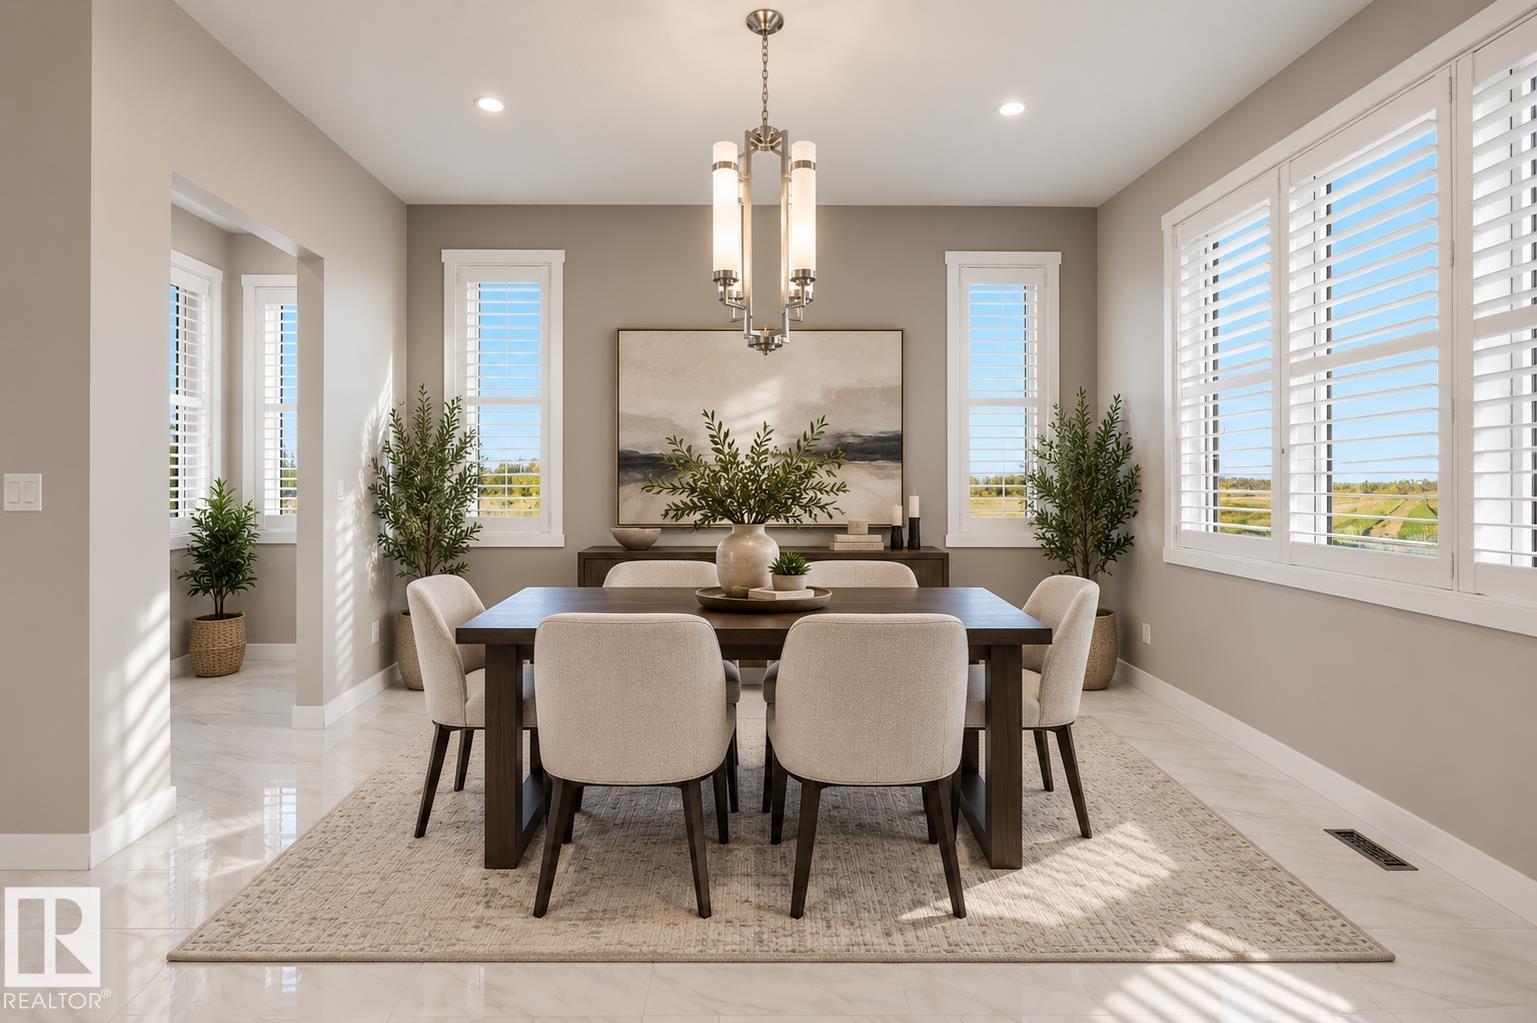
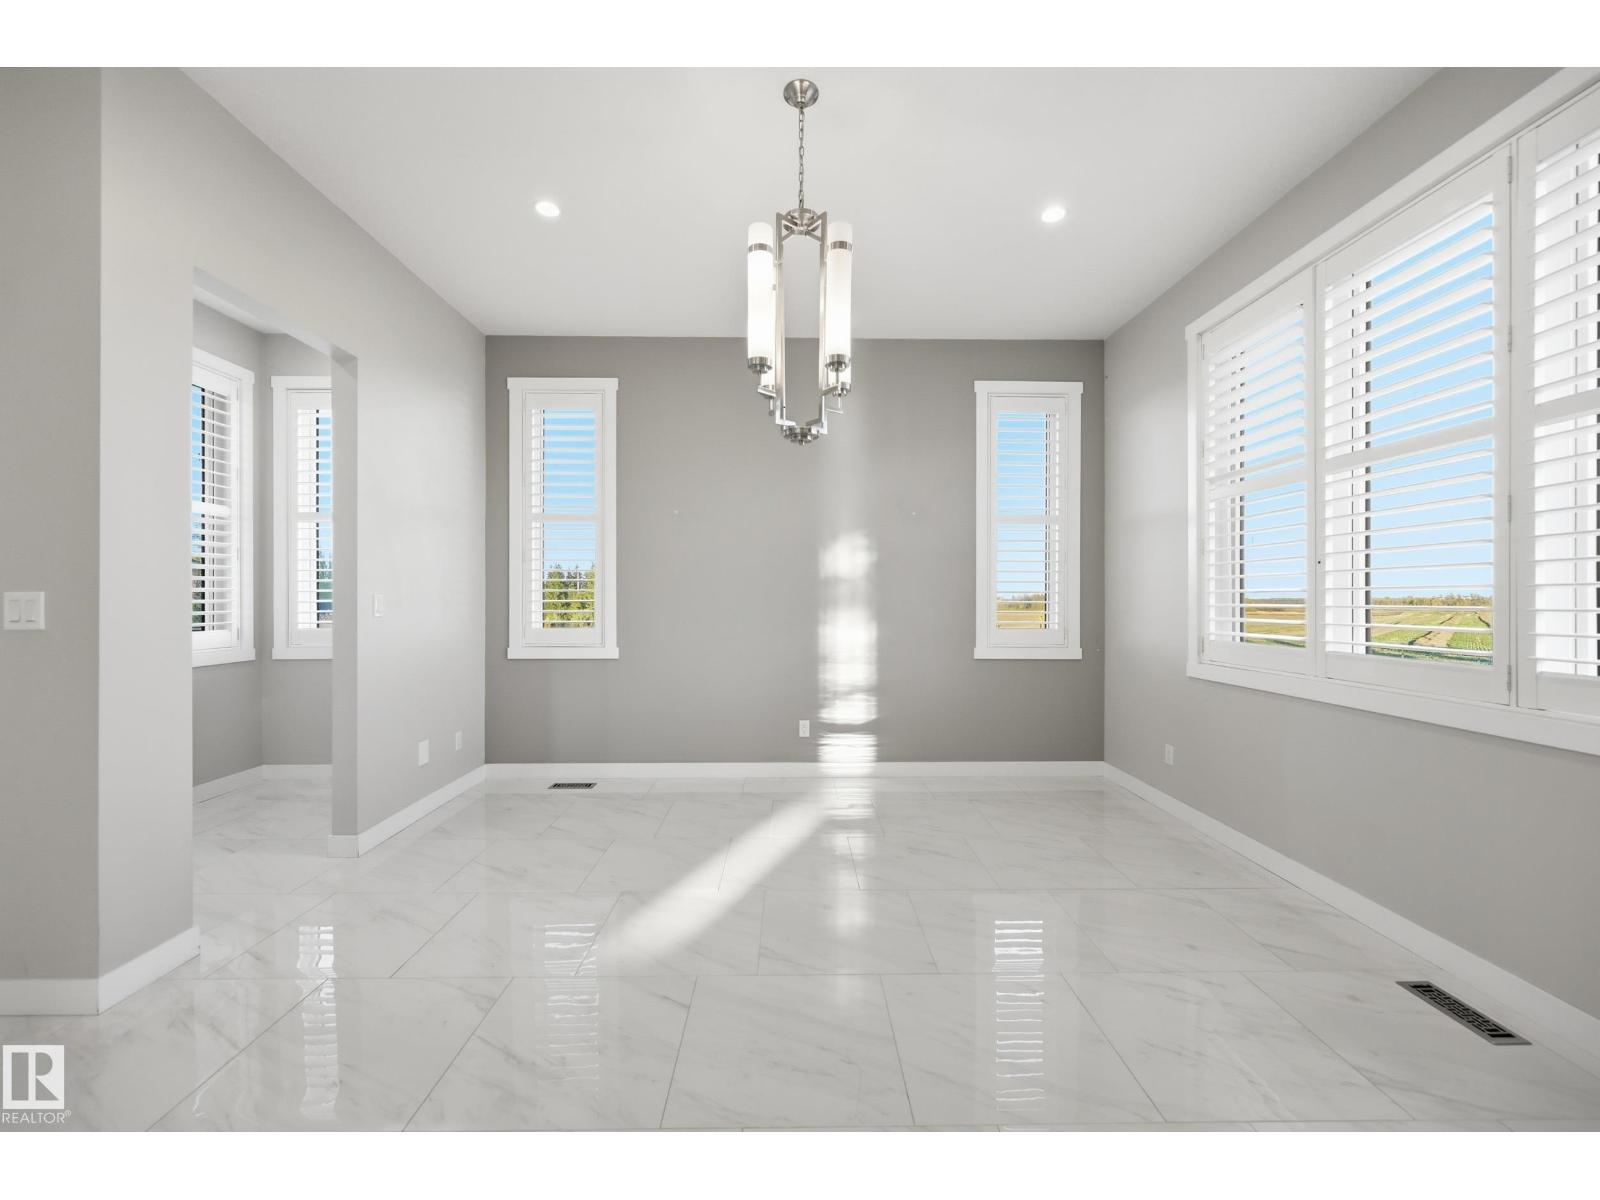
| Main Level | Dining Room | 4.3 m | 3.38 m | 4.3 m x 3.38 m |
| Main Level | Kitchen | 6.55 m | 4.3 m | 6.55 m x 4.3 m |
| Main Level | Den | 3.78 m | 3.78 m | 3.78 m x 3.78 m |
| Main Level | Primary Bedroom | 4.91 m | 3.78 m | 4.91 m x 3.78 m |
| Main Level | Laundry Room | 3.08 m | 2.1 m | 3.08 m x 2.1 m |
Contact Us
Contact us for more information
Casey Bonnett
Associate
www.caseybonnett.com/
www.instagram.com/casey.bonnett/
www.youtube.com/@caseybonnett4274
1400-10665 Jasper Ave NW
Edmonton, Alberta T5J 3S9
(403) 262-7653
Janine Ouderkirk
Associate
1400-10665 Jasper Ave NW
Edmonton, Alberta T5J 3S9
(403) 262-7653

The trademarks REALTOR®, REALTORS®, and the REALTOR® logo are controlled by The Canadian Real Estate Association (CREA) and identify real estate professionals who are members of CREA. The trademarks MLS®, Multiple Listing Service® and the associated logos are owned by The Canadian Real Estate Association (CREA) and identify the quality of services provided by real estate professionals who are members of CREA. The trademark DDF® is owned by The Canadian Real Estate Association (CREA) and identifies CREA's Data Distribution Facility (DDF®)
October 23 2026 10:22:11
REALTORS® Association of Edmonton
Exp Realty