
20125 53 Av NW NW Edmonton, Alberta T6M 2W3

$414,900
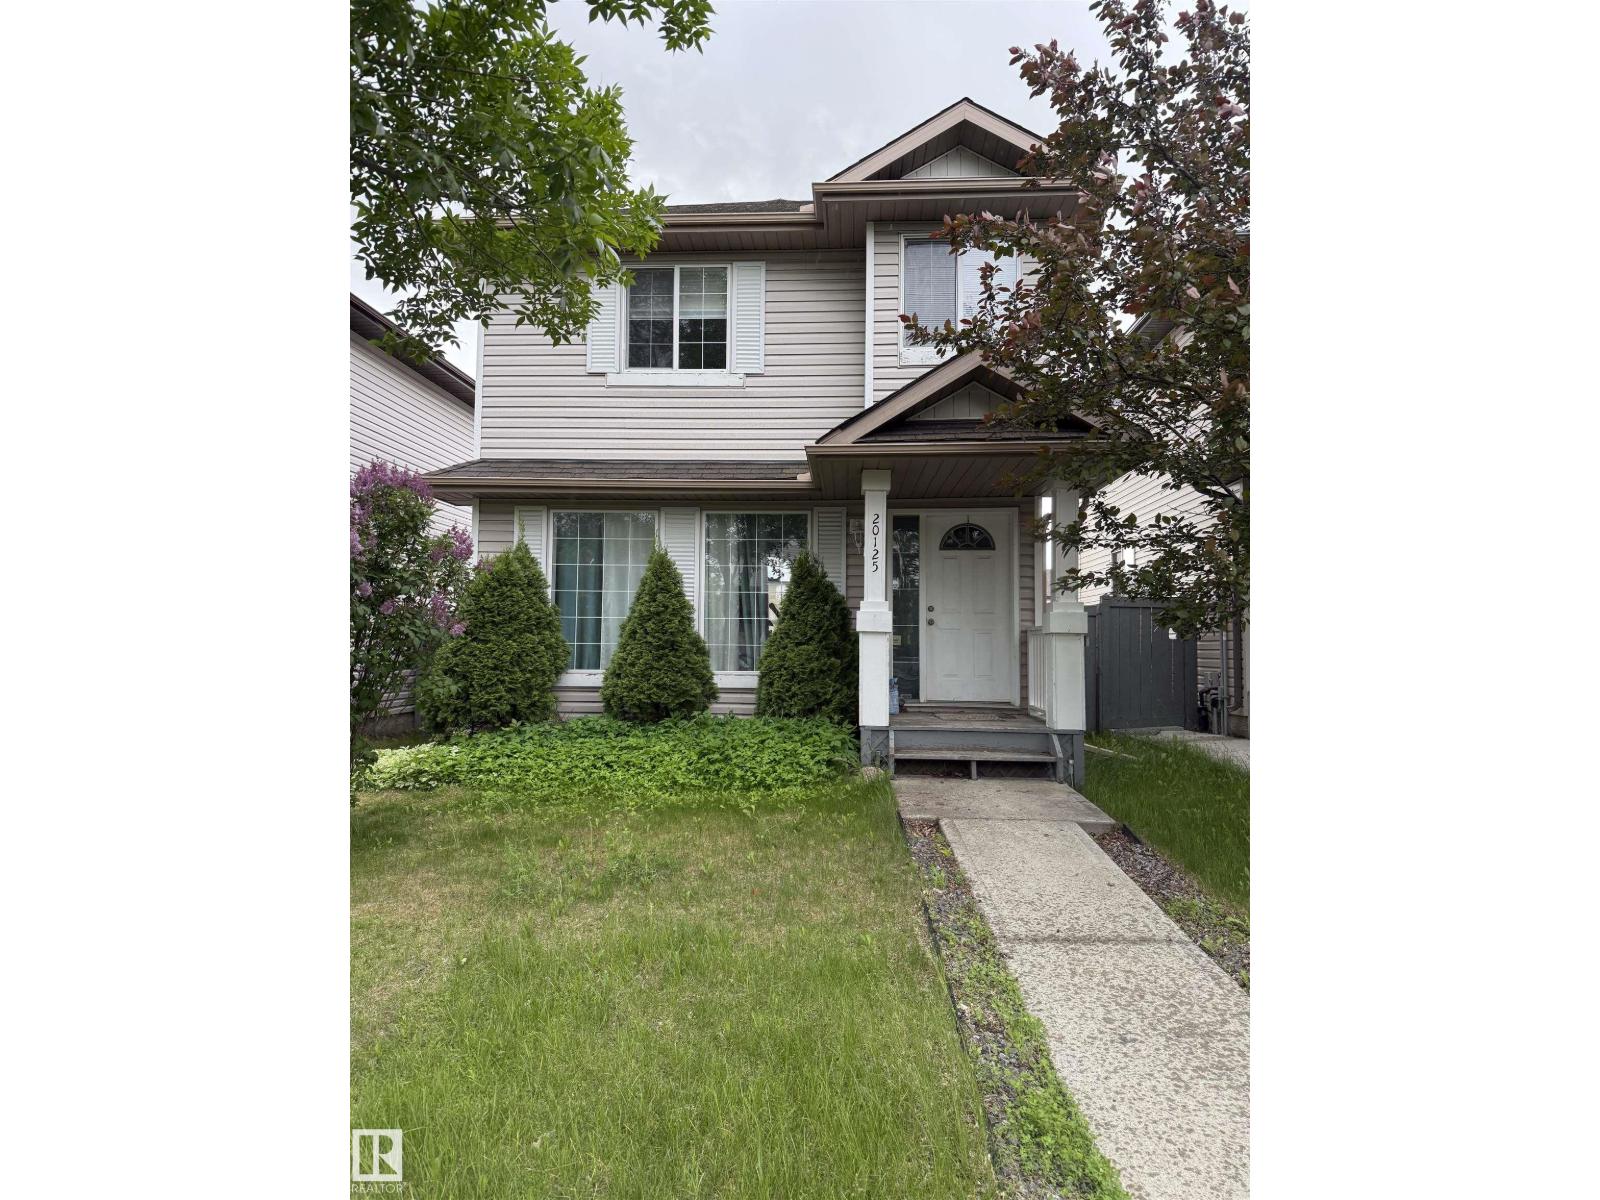
Set on a quiet cul-de-sac with a neighbourhood park at the end of the block, this 3 bedroom, 2.5 bath two-storey fills with natural light from its south-facing back. The main floor features a bright living room open to the dining area and a big country kitchen with plenty of counter space, a bay window breakfast nook and windows overlooking the sunny south yard. A 2-piece bath completes the main level. Upstairs, the primary bedroom offers a walk-in closet and 4-piece ensuite, along with two more good-sized bedrooms and a 4-piece main bath. The unspoiled basement is ready for your own plans. Outside, the fully landscaped, private backyard has a south-facing deck that gets the afternoon sun. Close to walking trails, shopping and everyday amenities. HOA:The HOA maintains shared Hamptons South East features: fencing, landscaping, entry features and other designated amenities. It's a neighbourhood beautification HOA, not a condo corp, so no building insurance, reserve fund or exterior maintenance on the house. (id:46923)
Property Details
| MLS® Number | E4513360 |
| Property Type | Single Family |
| Neigbourhood | The Hamptons |
| Amenities Near By | Playground, Schools, Shopping |
| Features | See Remarks, Flat Site |
| Structure | Deck |
Building
| Bathroom Total | 3 |
| Bedrooms Total | 3 |
| Amenities | Vinyl Windows |
| Appliances | Dishwasher, Dryer, Hood Fan, Refrigerator, Stove, Washer |
| Basement Development | Unfinished |
| Basement Type | Full (unfinished) |
| Constructed Date | 2004 |
| Construction Style Attachment | Detached |
| Half Bath Total | 1 |
| Heating Type | Forced Air |
| Stories Total | 2 |
| Size Interior | 1,312 Sqft |
| Type | House |
Parking
| Stall | |
| No Garage |
Land
| Acreage | No |
| Land Amenities | Playground, Schools, Shopping |
| Size Irregular | 323.17 |
| Size Total | 323.17 M2 |
| Size Total Text | 323.17 M2 |
Rooms
| Level | Type | Length | Width | Dimensions |
|---|---|---|---|---|
| Main Level | Living Room | 2.9 m | 3.71 m | 2.9 m x 3.71 m |
| Main Level | Dining Room | 2.7 m | 2.38 m | 2.7 m x 2.38 m |
| Main Level | Kitchen | 4.05 m | 3.91 m | 4.05 m x 3.91 m |
| Upper Level | Primary Bedroom | 3.23 m | 3.43 m | 3.23 m x 3.43 m |
| Upper Level | Bedroom 2 | 2.91 m | 2.8 m | 2.91 m x 2.8 m |
| Upper Level | Bedroom 3 | 2.83 m | 2.76 m | 2.83 m x 2.76 m |
https://www.realtor.ca/real-estate/30414634/20125-53-av-nw-nw-edmonton-the-hamptons
Contact Us
Contact us for more information

Kenneth Dodds
Associate
www.facebook.com/KenAtBigPictureHomes/
1400-10665 Jasper Ave NW
Edmonton, Alberta T5J 3S9
(403) 262-7653

The trademarks REALTOR®, REALTORS®, and the REALTOR® logo are controlled by The Canadian Real Estate Association (CREA) and identify real estate professionals who are members of CREA. The trademarks MLS®, Multiple Listing Service® and the associated logos are owned by The Canadian Real Estate Association (CREA) and identify the quality of services provided by real estate professionals who are members of CREA. The trademark DDF® is owned by The Canadian Real Estate Association (CREA) and identifies CREA's Data Distribution Facility (DDF®)
October 17 2026 11:51:47
REALTORS® Association of Edmonton
Exp Realty