
9751 223 St NW Edmonton, Alberta T5T 7B6

$780,000
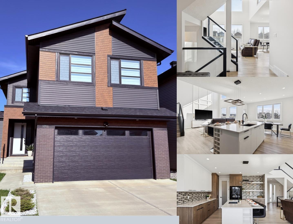
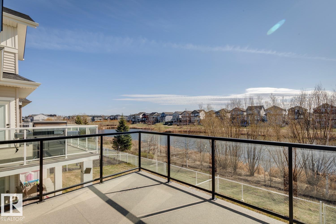
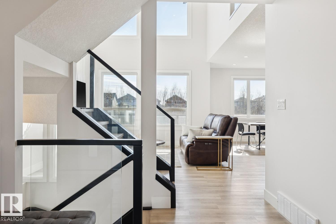
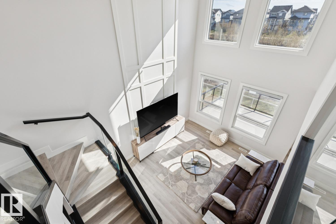
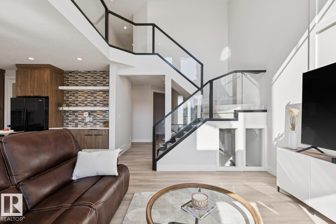
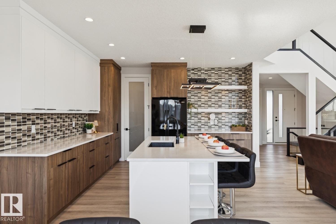
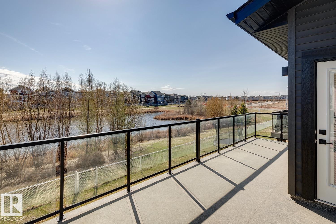
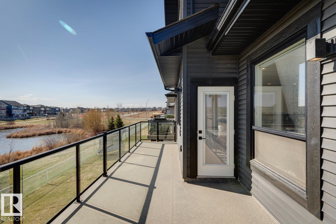
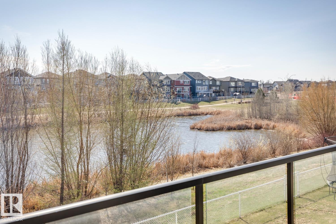
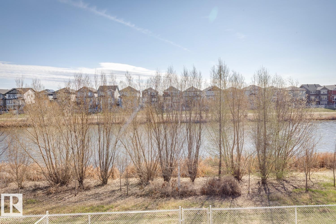
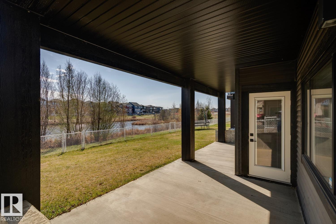
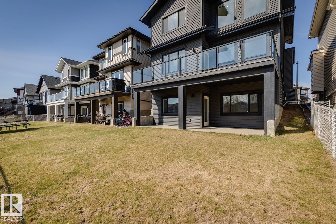
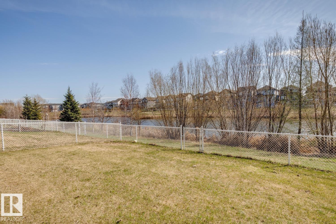
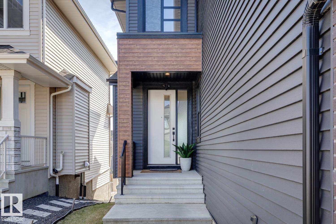
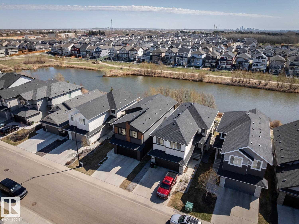
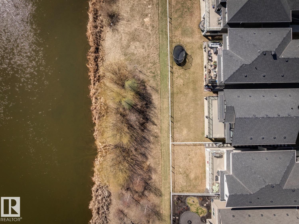
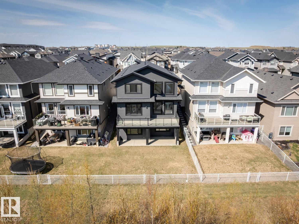
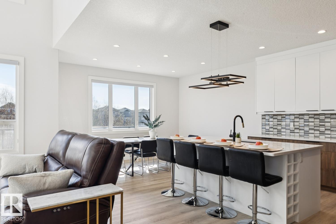
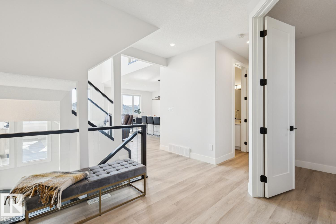
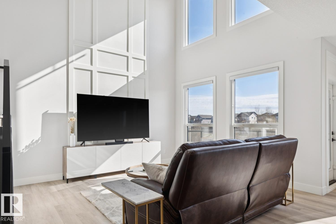
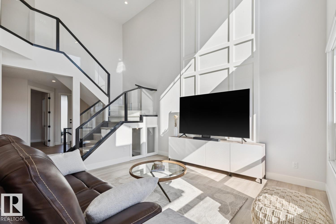
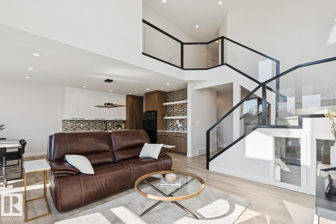
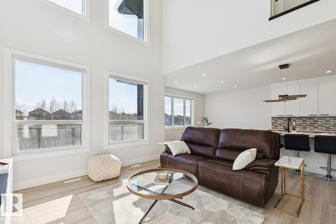
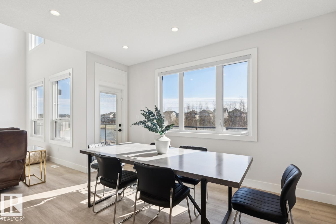
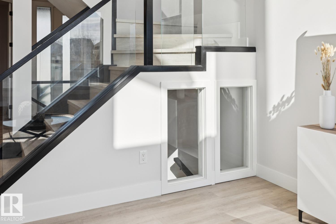
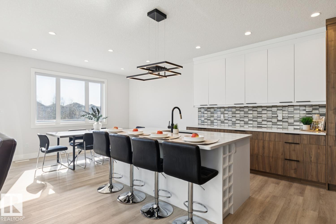
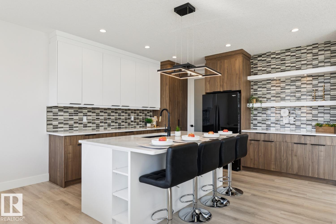
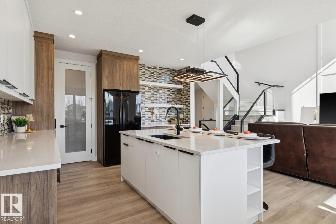
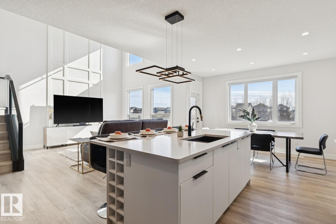
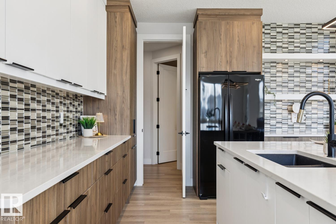
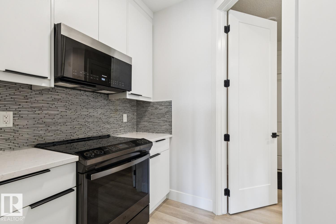
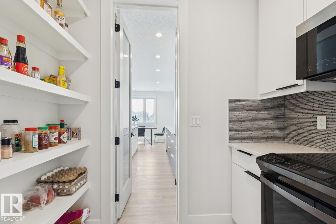
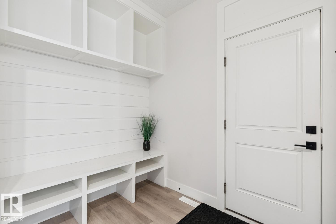
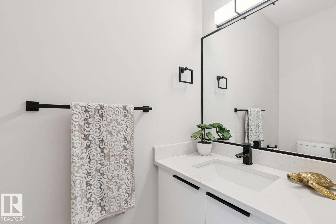
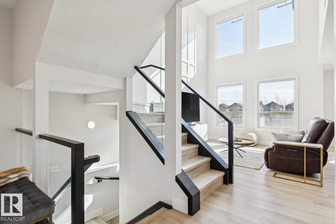
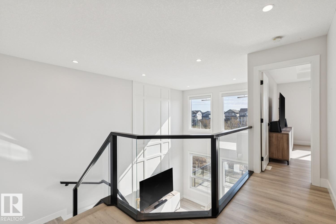
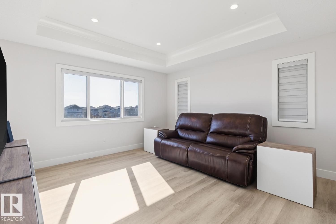
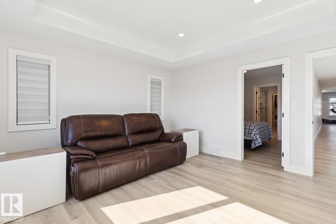
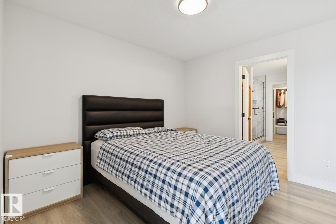
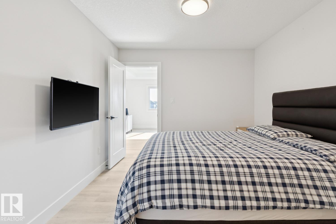
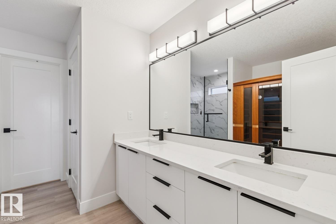
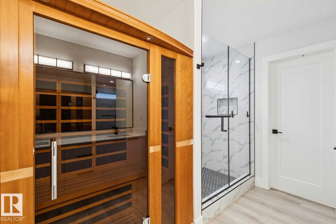
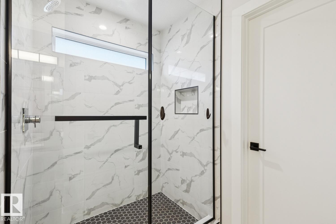
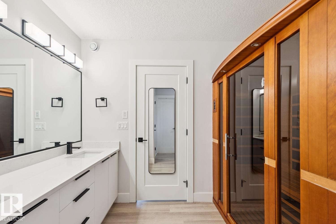
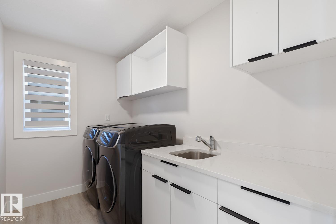
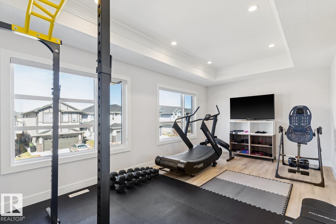
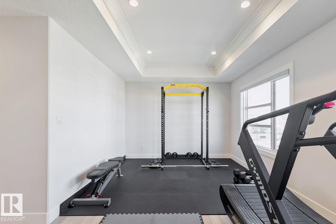
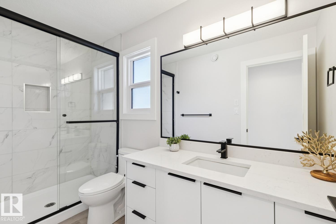
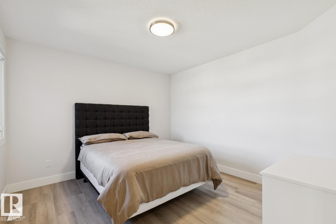
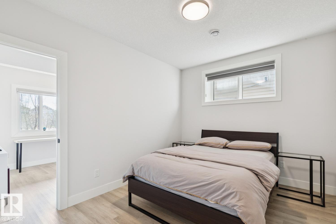
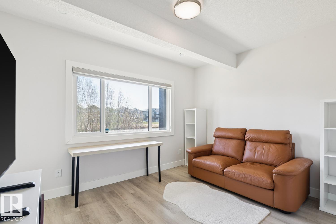
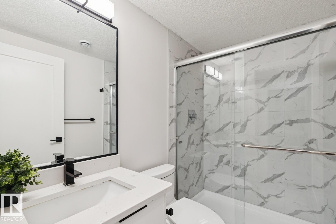
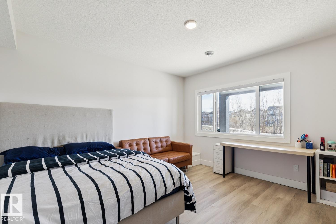
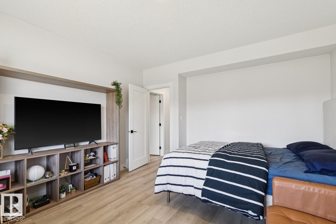
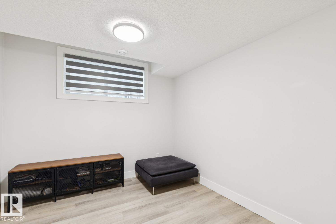
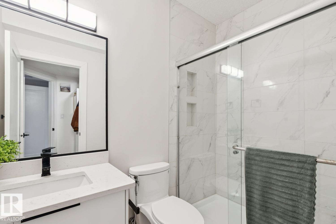
Prepare to be captivated by this one-of-a-kind CUSTOM HOME in Secord. This stunning home features 5 BEDROOMS and 4.5 BATHROOMS, with a convenient main floor DEN. The heart of the home boast a sleek and modern kitchen, with a spice kitchen and pantry walkthrough to the mud room. The dining area has beautiful view of the pond and trees, a contemporary living room with dramatic two-story windows, crisp lines, and a glass staircase which make a statement. Venture downstairs to discover a fully finished WALKOUT basement, which includes 3 bedrooms and 2 full baths, all overlooking a serene POND- perfect for those tranquil evenings. The primary suite is a luxurious sanctuary, complete with a retreat area, peaceful bedroom, and a lavish ensuite featuring a SAUNA. The ensuite also connects to an impressive walk-in closet that leads directly to the laundry room. This home is perfect for a large multigenerational families, offering space for everyone to enjoy their own privacy. Walk to parks and schools. (id:46923)
Property Details
| MLS® Number | E4513376 |
| Property Type | Single Family |
| Neigbourhood | Secord |
| Amenities Near By | Park, Golf Course, Playground, Public Transit, Schools, Shopping |
| Community Features | Lake Privileges |
| Features | No Back Lane, Closet Organizers, No Animal Home, No Smoking Home |
| Parking Space Total | 4 |
| Structure | Deck |
| Water Front Type | Waterfront On Lake |
Building
| Bathroom Total | 5 |
| Bedrooms Total | 5 |
| Amenities | Ceiling - 9ft, Vinyl Windows |
| Appliances | Dryer, Garage Door Opener Remote(s), Garage Door Opener, Microwave Range Hood Combo, Refrigerator, Stove, Washer, Window Coverings |
| Basement Development | Finished |
| Basement Features | Walk Out |
| Basement Type | Full (finished) |
| Constructed Date | 2020 |
| Construction Style Attachment | Detached |
| Cooling Type | Central Air Conditioning |
| Fire Protection | Smoke Detectors |
| Half Bath Total | 1 |
| Heating Type | Forced Air |
| Stories Total | 2 |
| Size Interior | 2,232 Sqft |
| Type | House |
Parking
| Attached Garage | |
| Oversize |
Land
| Acreage | No |
| Land Amenities | Park, Golf Course, Playground, Public Transit, Schools, Shopping |
| Size Irregular | 390.03 |
| Size Total | 390.03 M2 |
| Size Total Text | 390.03 M2 |
Rooms
| Level | Type | Length | Width | Dimensions |
|---|---|---|---|---|
| Lower Level | Bedroom 3 | 12'9" x 13'1" | ||
| Lower Level | Bedroom 4 | 12'3" x 9'8" | ||
| Lower Level | Bedroom 5 | 12'3" x 9'1" | ||
| Main Level | Living Room | 13' x 13'11" | ||
| Main Level | Dining Room | 14' x 9.1" | ||
| Main Level | Kitchen | 13'1" x 13'3" | ||
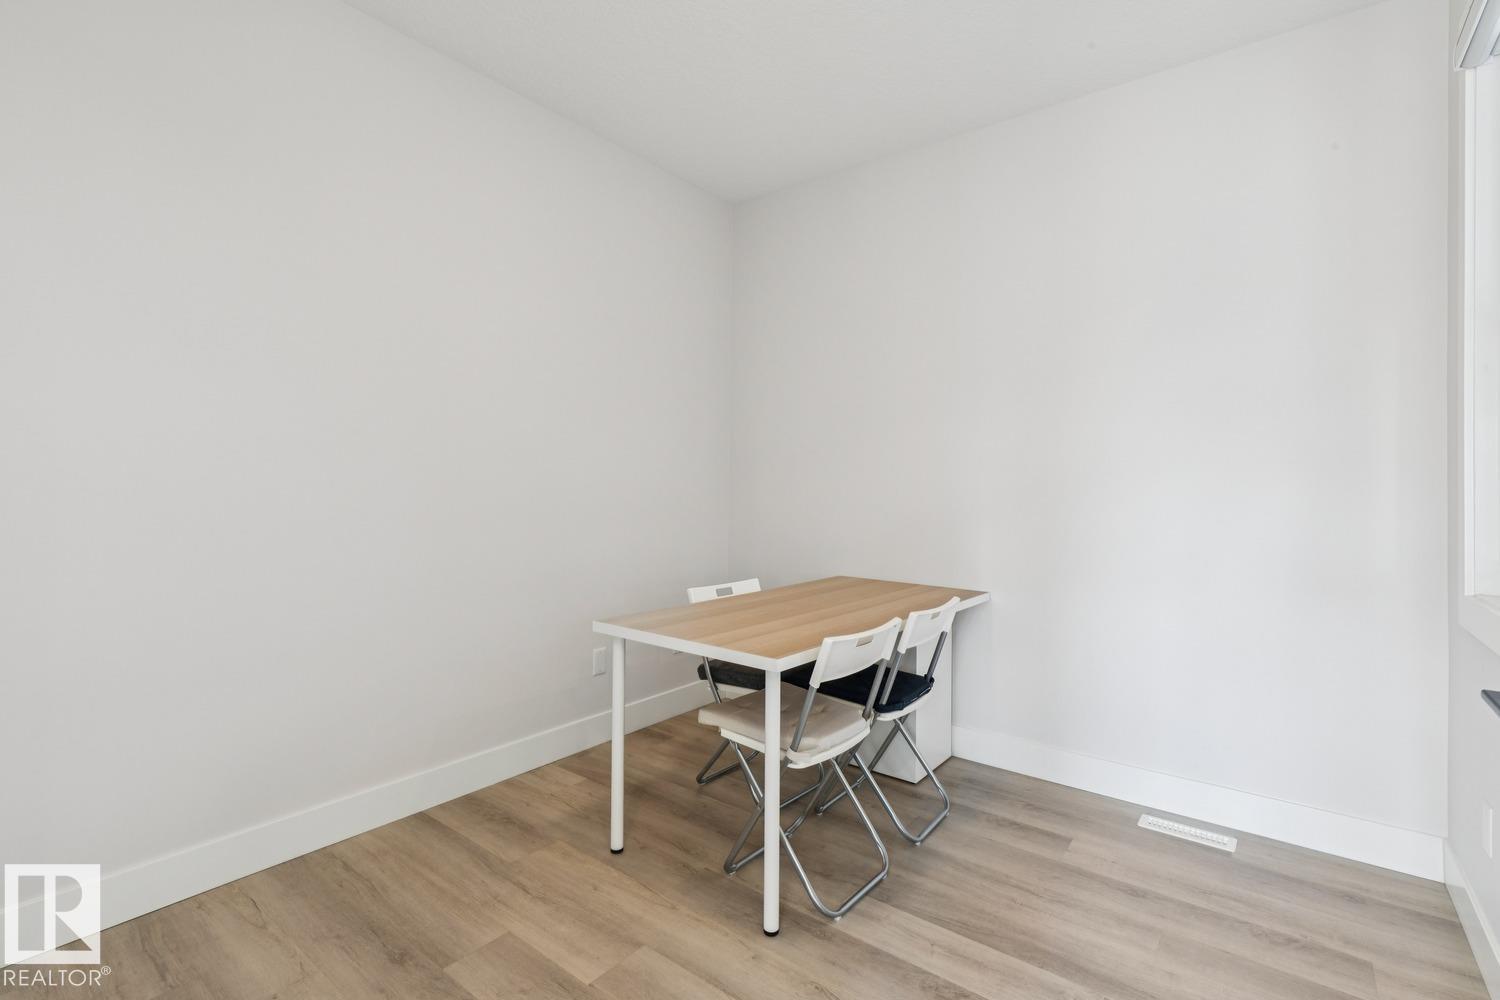
| Main Level | Den | 9'5" x 10'6" | ||
| Upper Level | Primary Bedroom | 10'1" x 10'1" | ||
| Upper Level | Bedroom 2 | 11'1" x 11'1" | ||
| Upper Level | Bonus Room | 19'1" x 11'1" |
https://www.realtor.ca/real-estate/30415198/9751-223-st-nw-edmonton-secord
Contact Us
Contact us for more information

Stacy Mcintyre
Associate
(780) 486-8654
www.stacymcintyre.ca/
www.facebook.com/Stacy.McIntyre.SOLD?mibextid=LQQJ4d
www.instagram.com/realtor_stacy_mcintyre/
13120 St Albert Trail NW
Edmonton, Alberta T5L 4P6
(780) 457-3777

The trademarks REALTOR®, REALTORS®, and the REALTOR® logo are controlled by The Canadian Real Estate Association (CREA) and identify real estate professionals who are members of CREA. The trademarks MLS®, Multiple Listing Service® and the associated logos are owned by The Canadian Real Estate Association (CREA) and identify the quality of services provided by real estate professionals who are members of CREA. The trademark DDF® is owned by The Canadian Real Estate Association (CREA) and identifies CREA's Data Distribution Facility (DDF®)
October 22 2026 09:22:05
REALTORS® Association of Edmonton
RE/MAX River City