
7 Bremner Fort Saskatchewan, Alberta T8L 0E2

$529,900
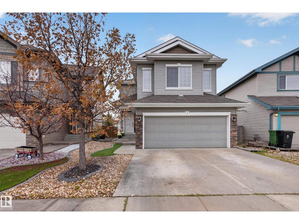
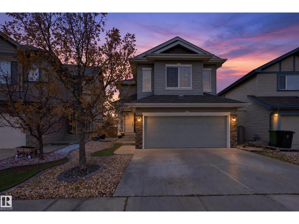
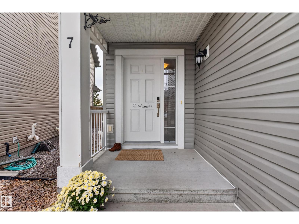
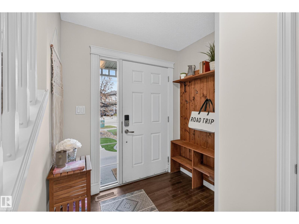
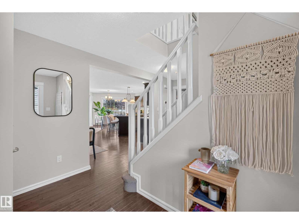
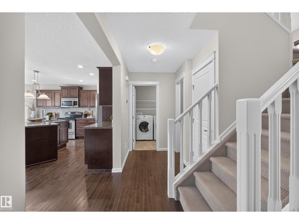
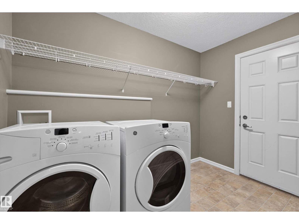
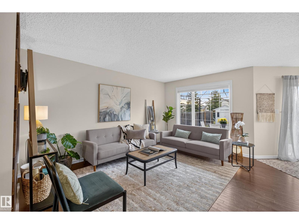
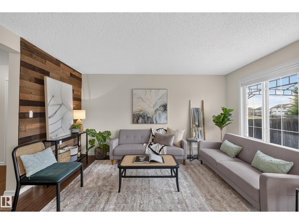
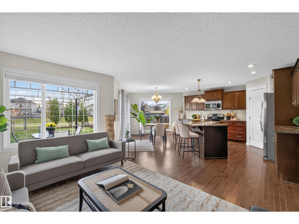
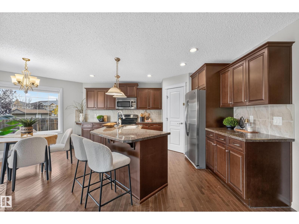
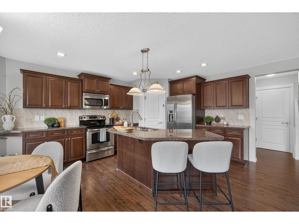
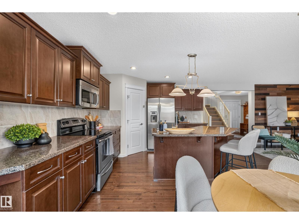
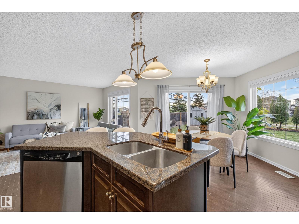
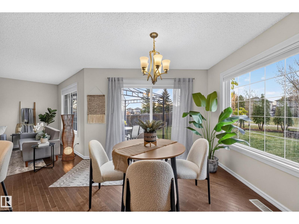
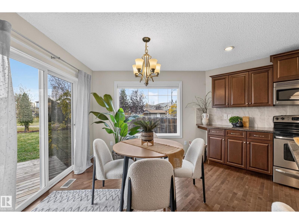
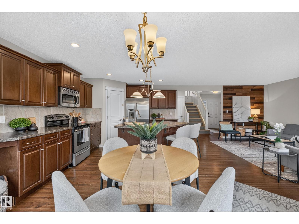
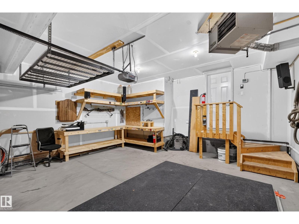
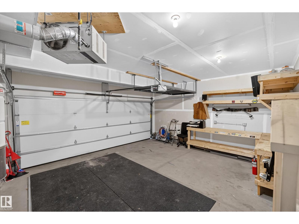
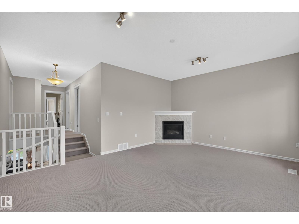
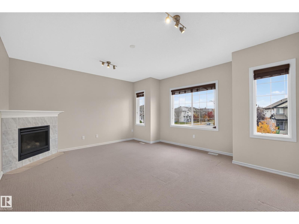
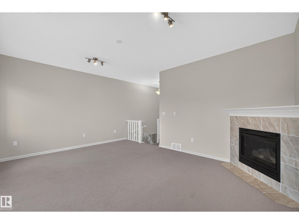
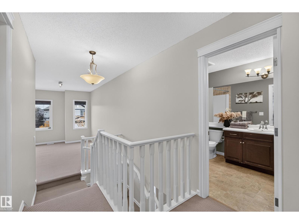
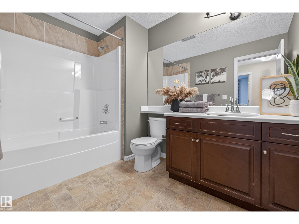
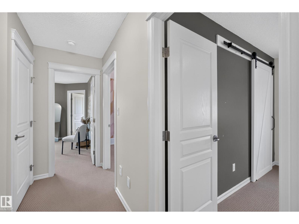
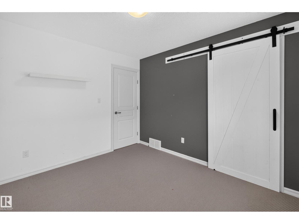
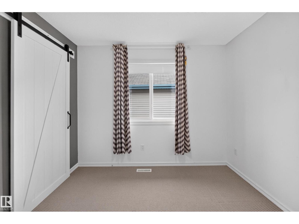
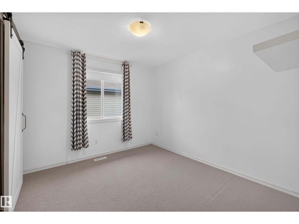
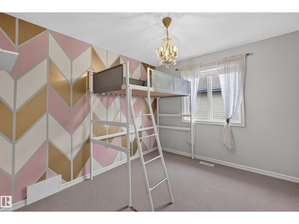
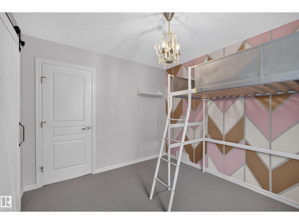
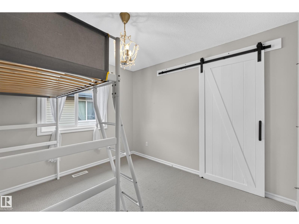
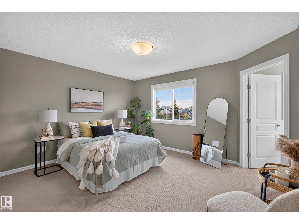
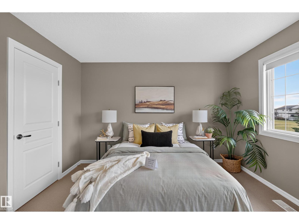
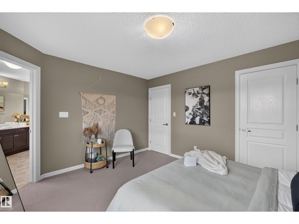
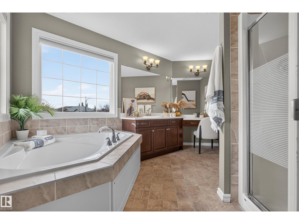
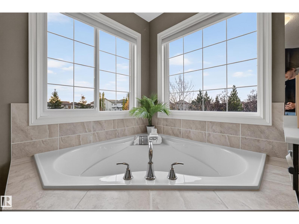
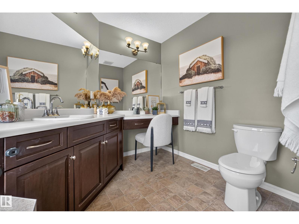
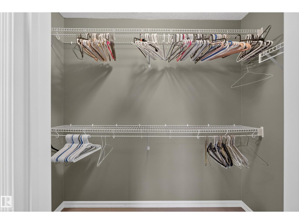
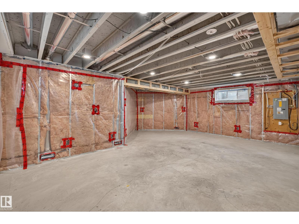
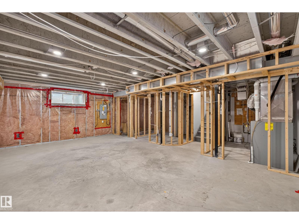
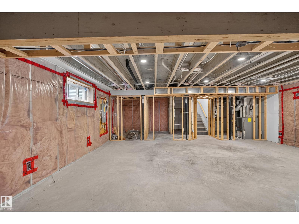
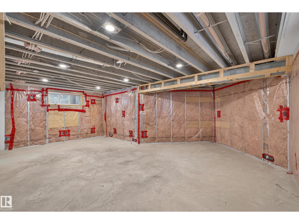
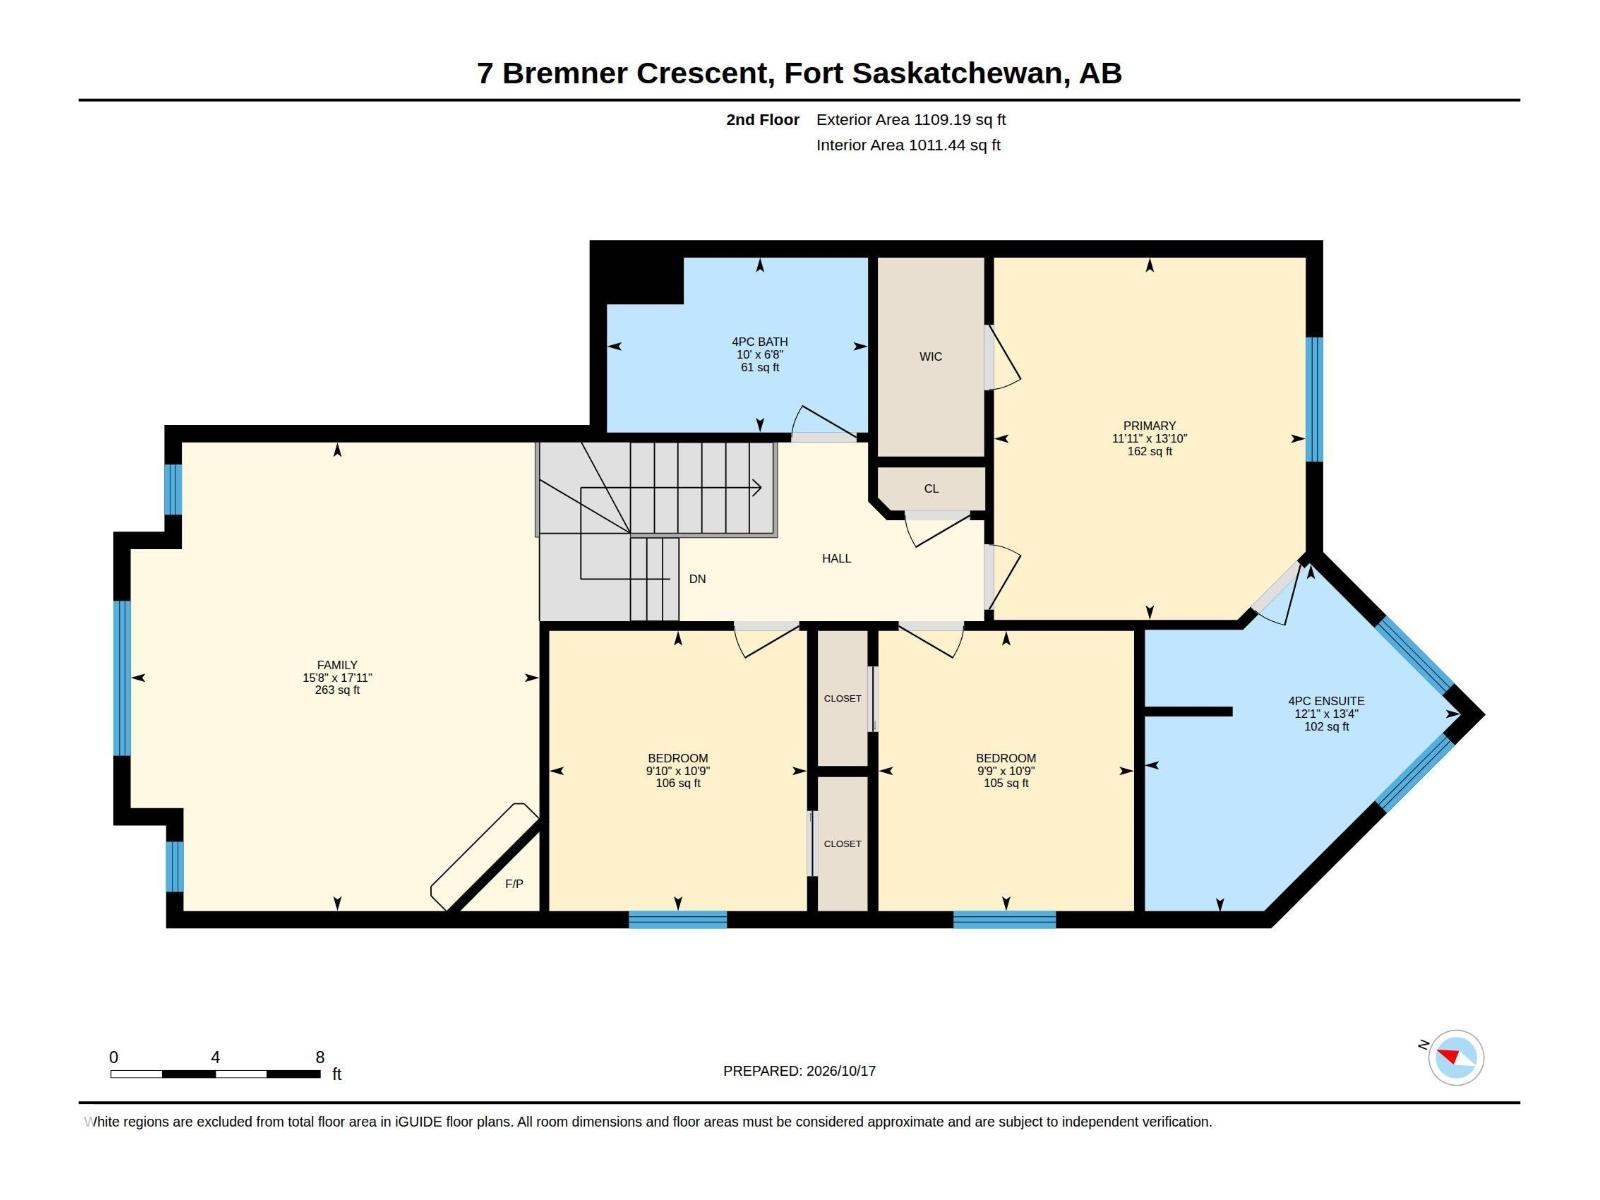
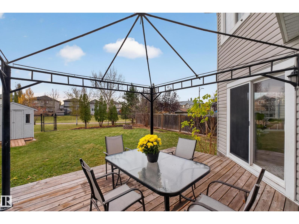
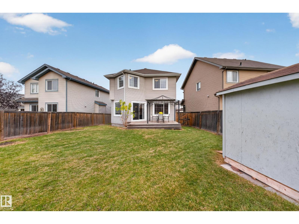
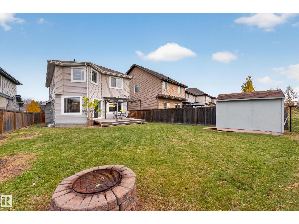
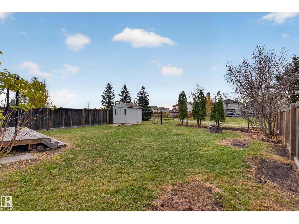
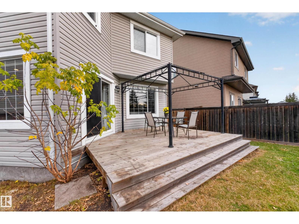
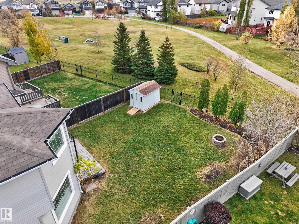
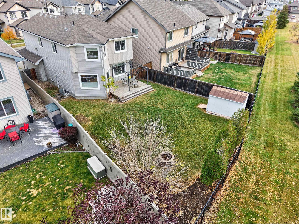
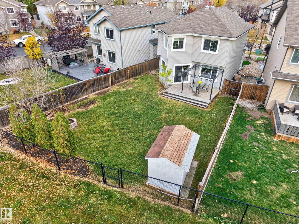
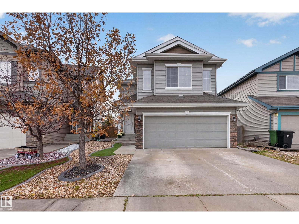
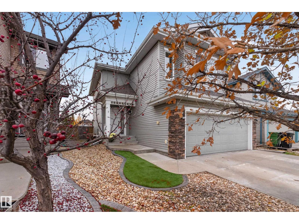
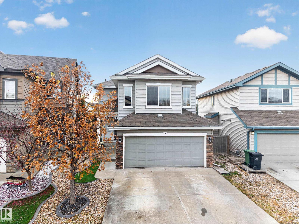
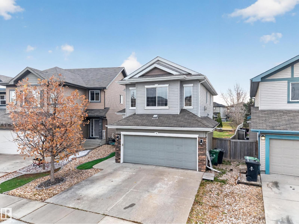
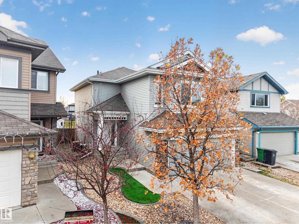
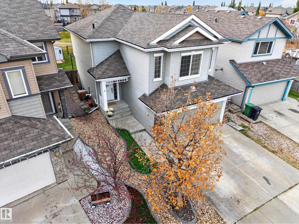
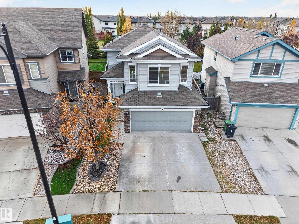
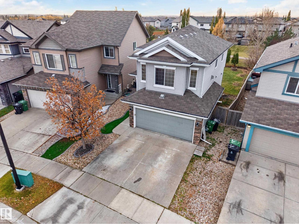
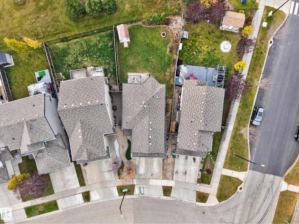
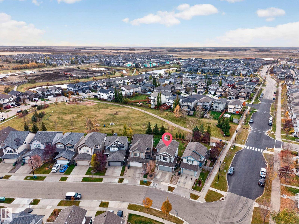
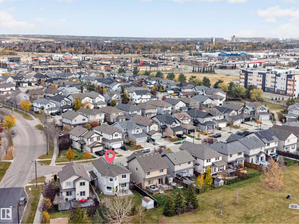
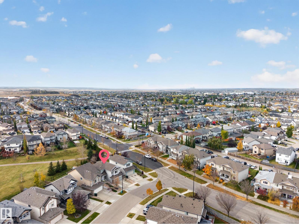
Backing onto peaceful green space with no rear neighbours, this sun-drenched, south-facing 2-storey in Southpointe offers meticulously maintained living space. Lovingly cared for by the original owner, this freshly repainted home features a bright living room, sunlit dining nook, and a kitchen complete with granite countertops, stainless steel appliances, and a pantry, along with main-floor laundry. The upper level offers 3 bedrooms including a primary suite featuring a walk-in closet and a 4-piece ensuite with a corner soaker tub and makeup vanity, plus a massive bonus room with a gas fireplace. Additional features include a heated double garage, central A/C, central vacuum, regularly maintained furnace, recently replaced humidifier, low-maintenance front turf and rock landscaping, and a wide pie lot with direct gate access to green space, parks, and walking trails near Southpointe School. The framed and roughed-in basement awaits custom finishing. Quick possession available! (id:46923)
Open House
This property has open houses!
11:00 am
Ends at:2:00 pm
Property Details
| MLS® Number | E4513394 |
| Property Type | Single Family |
| Neigbourhood | South Pointe |
| Amenities Near By | Park, Golf Course, Playground, Schools, Shopping |
| Features | See Remarks, No Back Lane |
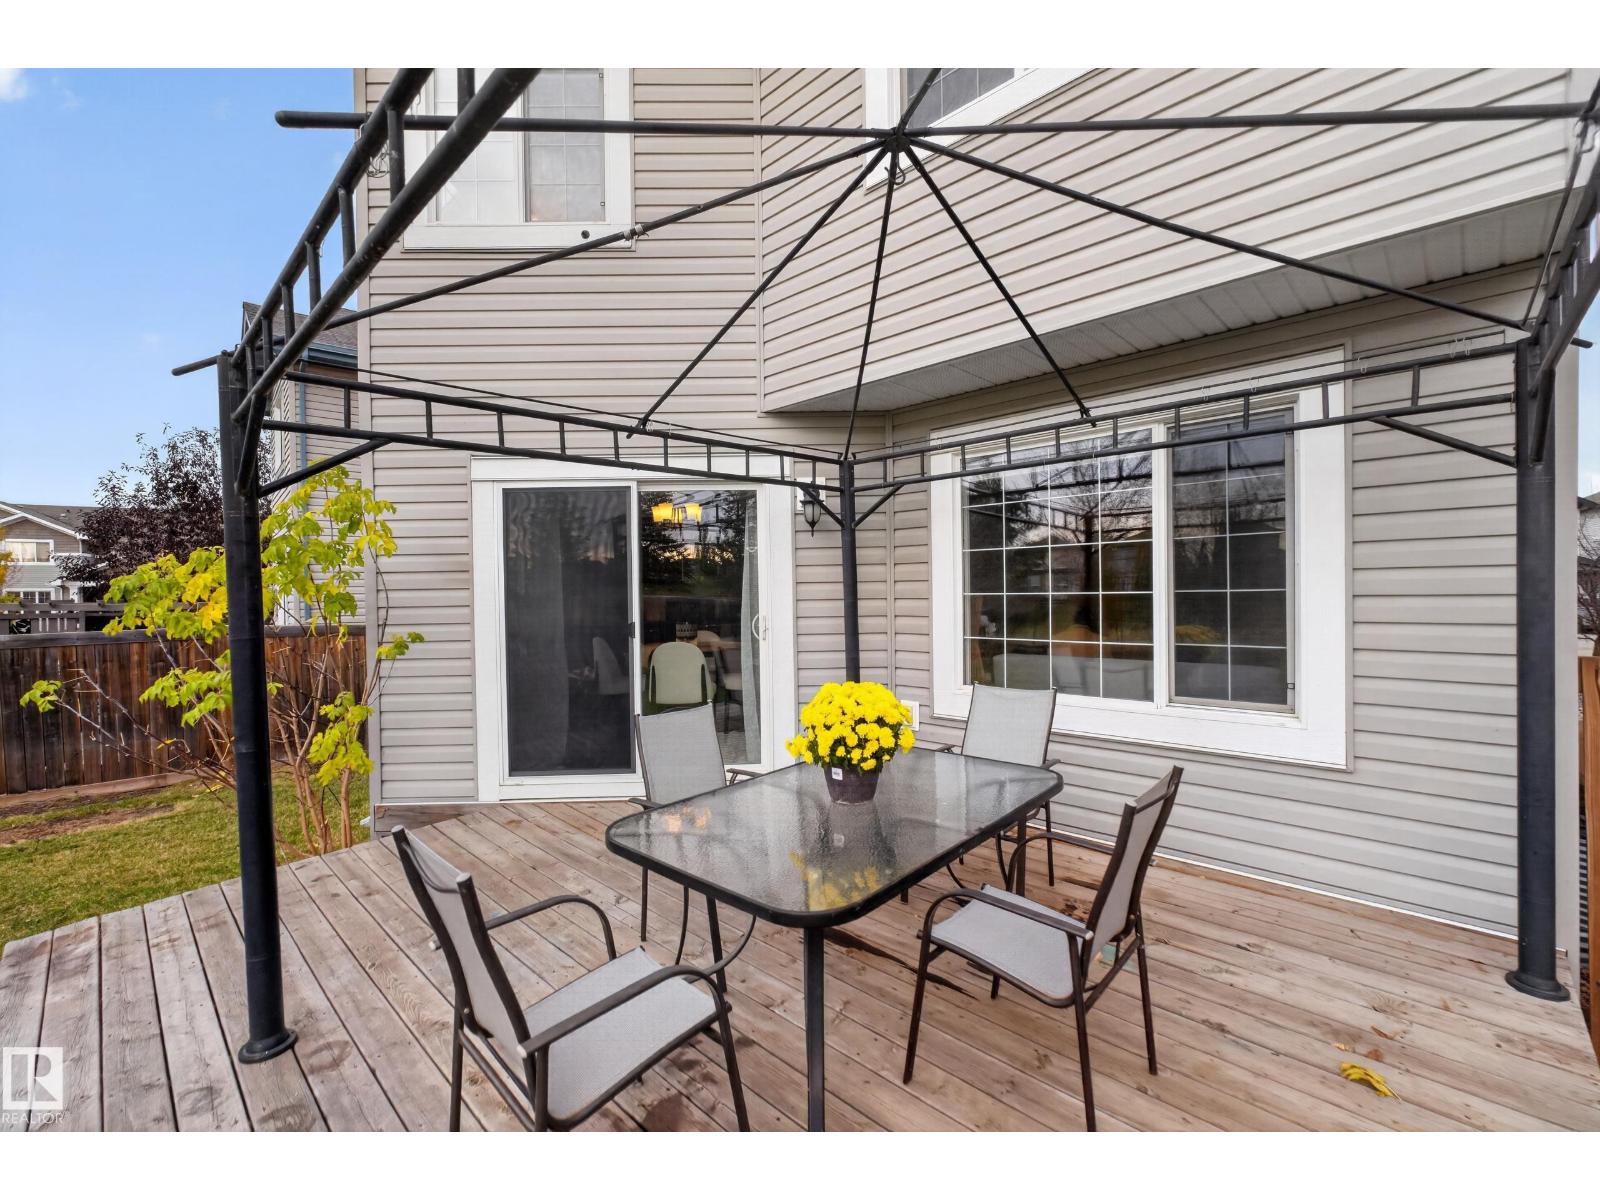
| Structure | Deck, Fire Pit |
Building
| Bathroom Total | 3 |
| Bedrooms Total | 3 |
| Appliances | Dishwasher, Dryer, Garage Door Opener Remote(s), Garage Door Opener, Microwave Range Hood Combo, Refrigerator, Storage Shed, Stove, Washer, Window Coverings |
| Basement Development | Partially Finished |
| Basement Type | Full (partially Finished) |
| Constructed Date | 2010 |
| Construction Style Attachment | Detached |
| Cooling Type | Central Air Conditioning |
| Fire Protection | Smoke Detectors |
| Fireplace Fuel | Gas |
| Fireplace Present | Yes |
| Fireplace Type | Corner |
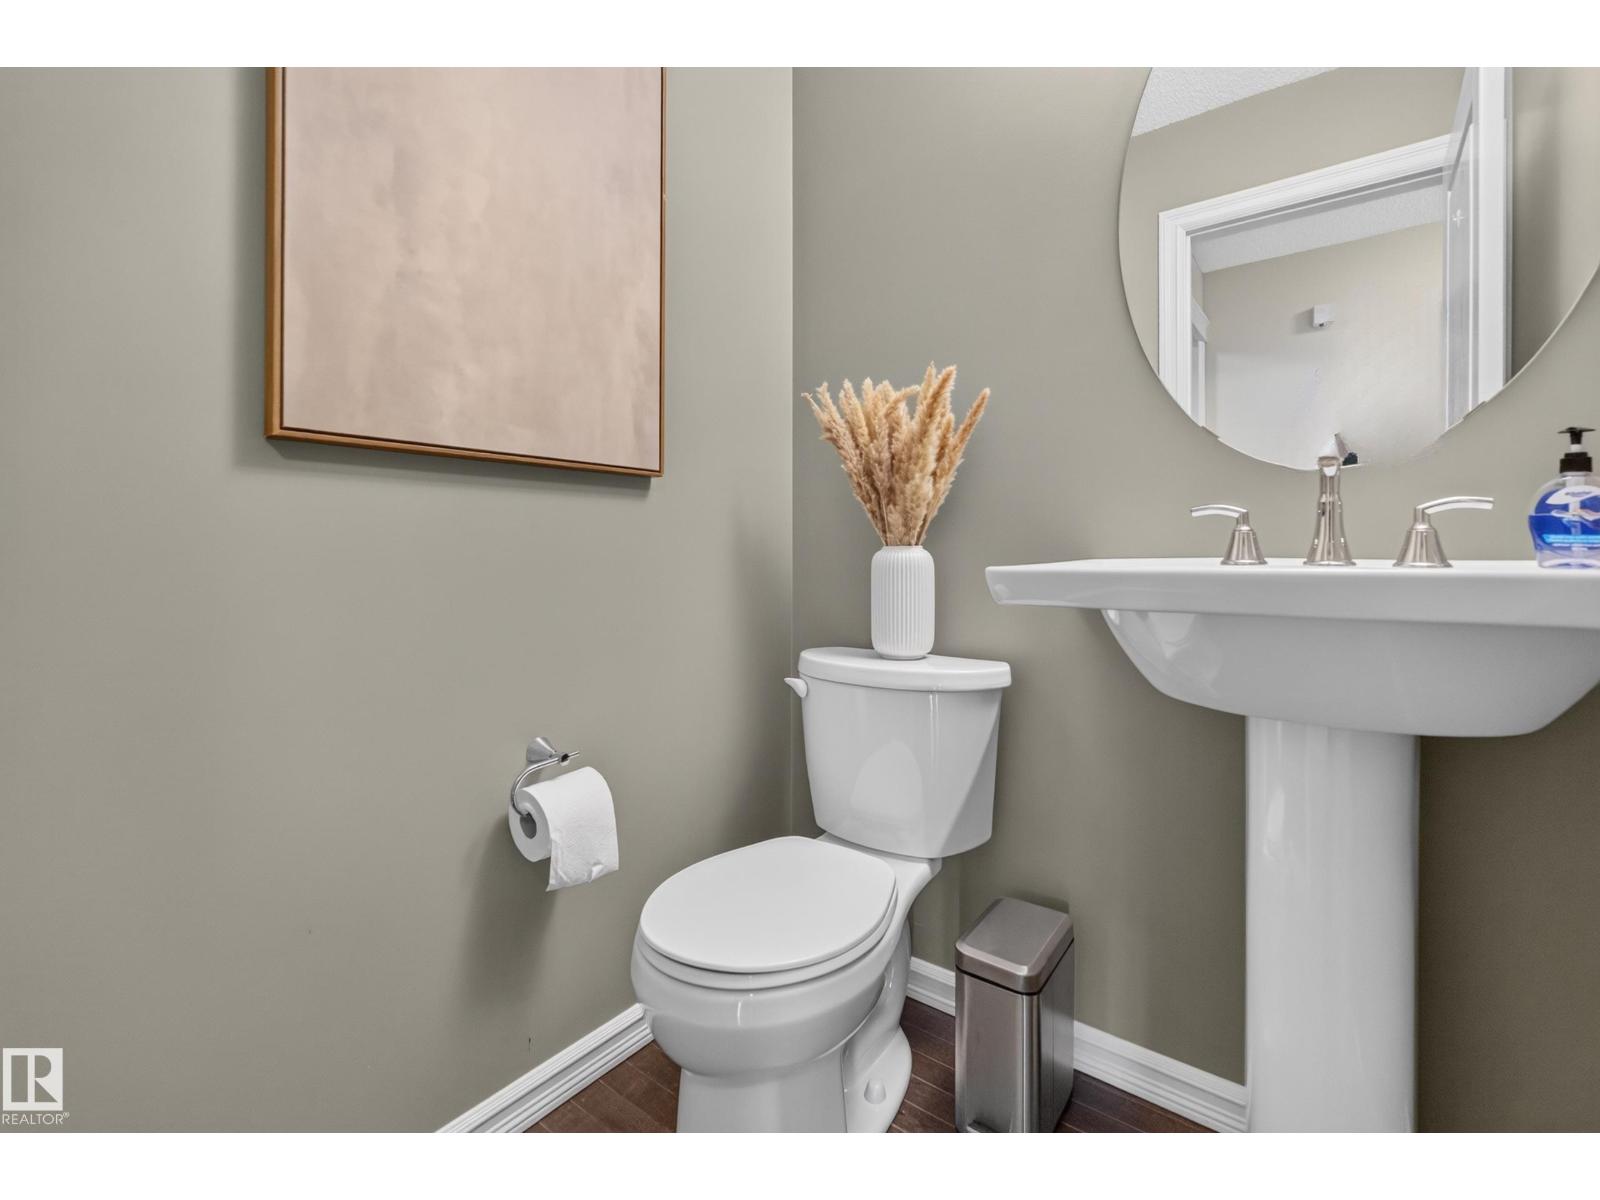
| Half Bath Total | 1 |
| Heating Type | Forced Air |
| Stories Total | 2 |
| Size Interior | 1,842 Sqft |
| Type | House |
Parking
| Attached Garage |
Land
| Acreage | No |
| Fence Type | Fence |
| Land Amenities | Park, Golf Course, Playground, Schools, Shopping |
| Size Irregular | 479.38 |
| Size Total | 479.38 M2 |
| Size Total Text | 479.38 M2 |
Rooms
| Level | Type | Length | Width | Dimensions |
|---|---|---|---|---|
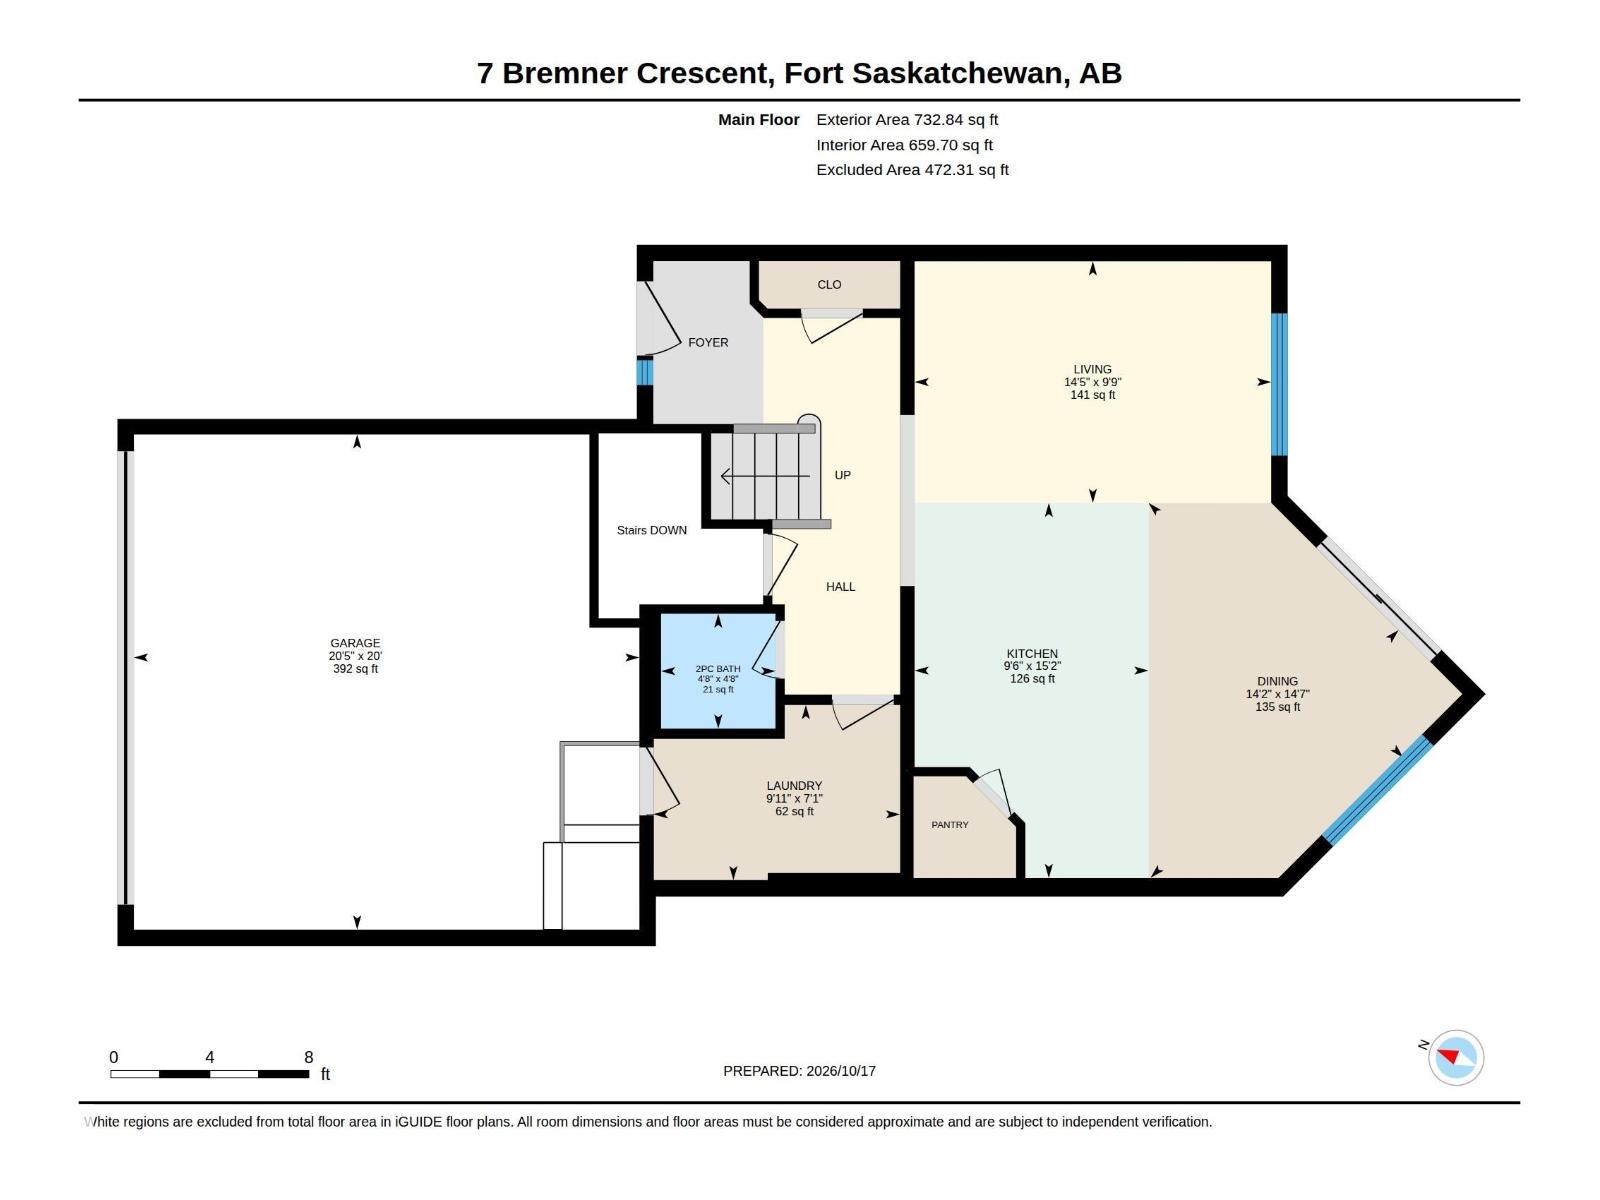
| Main Level | Living Room | 9'9" x 14' | ||
| Main Level | Dining Room | 14'7" x 14' | ||
| Main Level | Kitchen | 15'2" x 9'6 | ||
| Main Level | Laundry Room | 7'1" x 9'11 | ||
| Upper Level | Primary Bedroom | 11 m | Measurements not available x 11 m | |
| Upper Level | Bedroom 2 | 10'9" x 9'1 | ||
| Upper Level | Bedroom 3 | 10'9" x 9'9 | ||
| Upper Level | Bonus Room | 15 m | Measurements not available x 15 m |
https://www.realtor.ca/real-estate/30415711/7-bremner-fort-saskatchewan-south-pointe
Contact Us
Contact us for more information

Benita Khan
Associate
benitakhan.com/
www.facebook.com/benita.khan/
www.linkedin.com/in/benitakhanrealty/
www.instagram.com/benita.khan
www.youtube.com/@BenitaKhanRealty
10302a 99 Av
Fort Saskatchewan, Alberta T8L 1Y2
(780) 297-8643
Amanda M. Crow
Broker
www.amandacrow.ca/
10302a 99 Av
Fort Saskatchewan, Alberta T8L 1Y2
(780) 297-8643

The trademarks REALTOR®, REALTORS®, and the REALTOR® logo are controlled by The Canadian Real Estate Association (CREA) and identify real estate professionals who are members of CREA. The trademarks MLS®, Multiple Listing Service® and the associated logos are owned by The Canadian Real Estate Association (CREA) and identify the quality of services provided by real estate professionals who are members of CREA. The trademark DDF® is owned by The Canadian Real Estate Association (CREA) and identifies CREA's Data Distribution Facility (DDF®)
October 24 2026 05:21:02
REALTORS® Association of Edmonton
Maxwell Riverside Realty