
1092 Starling Dr NW Edmonton, Alberta T5V 0A2

$675,000
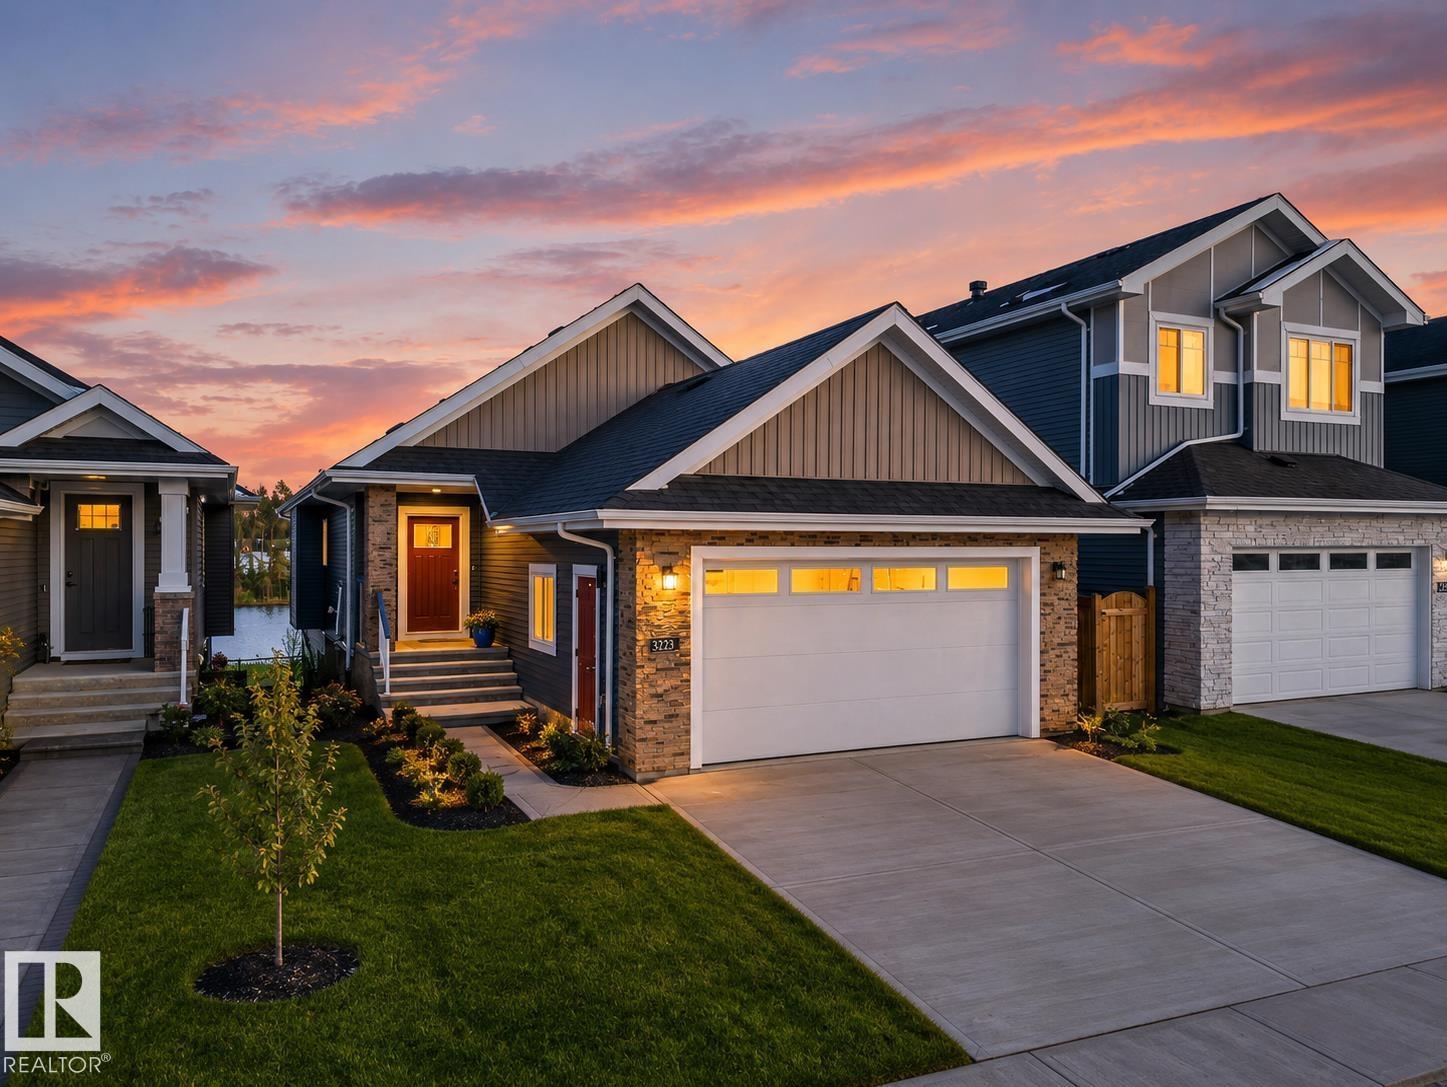
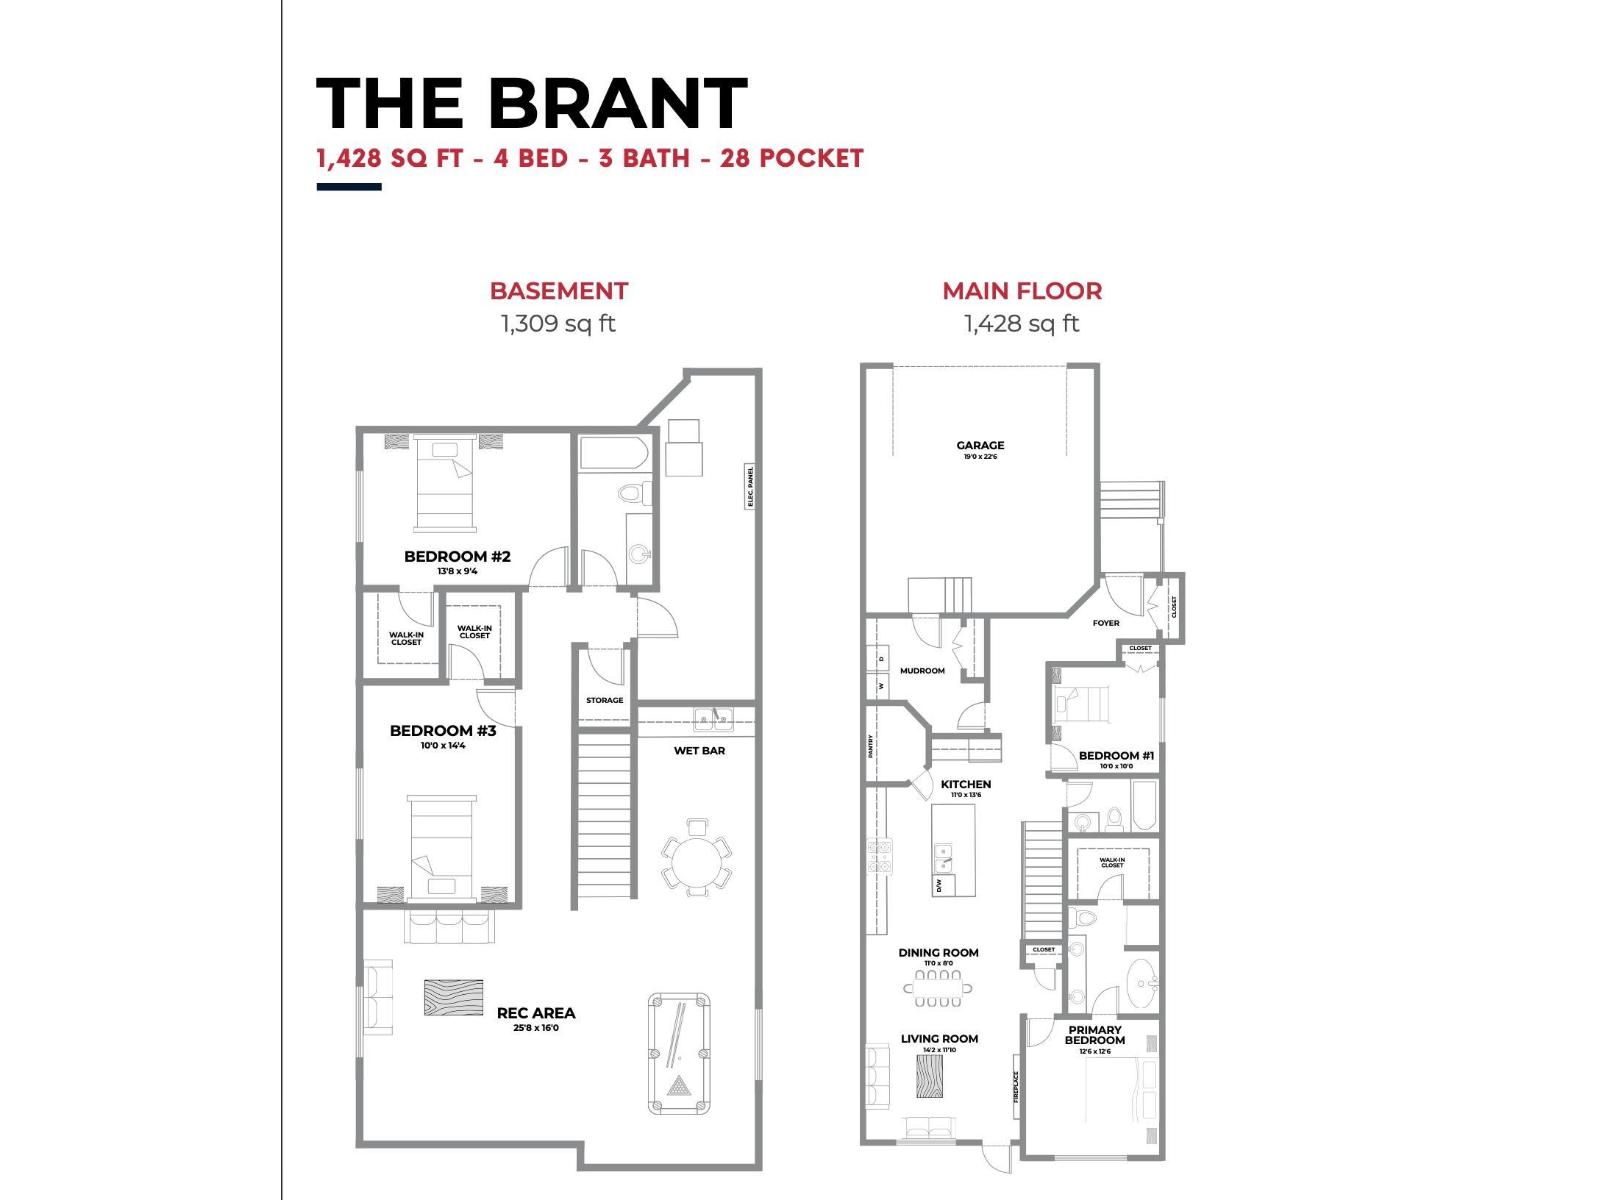
Beautiful upcoming bungalow with possession expected mid november, offering approximately 2,737 sq. ft. of developed living space across both levels. The main floor features an impressive open-to-below foyer, spacious living and dining area, a functional kitchen with pantry, mudroom access, and convenient laundry area. The primary bedroom includes an ensuite bath and walk-in closet, while the second bedroom is served by an additional full 4-piece bathroom. The fully developed basement offers 2 more bedrooms, both with walk-in closets, another full bathroom, a large recreation area, and a spacious wet bar setup perfect for entertaining or extended family living. Thoughtfully designed with both comfort and functionality in mind, this home is an excellent opportunity for families looking for modern bungalow living with ample space throughout. Garage inculdes : drain, hot and cold water hose bib, rough-in for furnace *EXTERIOR PHOTO IS FROM SIMILAR MODEL* (id:46923)
Property Details
| MLS® Number | E4513439 |
| Property Type | Single Family |
| Neigbourhood | Starling |
| Amenities Near By | Golf Course |
| Features | Ravine, Park/reserve, Wet Bar, Environmental Reserve |
| Parking Space Total | 4 |
| View Type | Ravine View |
Building
| Bathroom Total | 3 |
| Bedrooms Total | 4 |
| Architectural Style | Bungalow |
| Basement Development | Finished |
| Basement Type | Full (finished) |
| Constructed Date | 2026 |
| Construction Style Attachment | Detached |
| Fireplace Fuel | Electric |
| Fireplace Present | Yes |
| Fireplace Type | Heatillator |
| Heating Type | Forced Air |
| Stories Total | 1 |
| Size Interior | 1,428 Sqft |
| Type | House |
Parking
| Attached Garage |
Land
| Acreage | No |
| Land Amenities | Golf Course |
Rooms
| Level | Type | Length | Width | Dimensions |
|---|---|---|---|---|
| Basement | Family Room | Measurements not available | ||
| Basement | Bedroom 3 | Measurements not available | ||
| Basement | Bedroom 4 | Measurements not available | ||
| Main Level | Living Room | Measurements not available | ||
| Main Level | Dining Room | Measurements not available | ||
| Main Level | Kitchen | Measurements not available | ||
| Main Level | Primary Bedroom | Measurements not available | ||
| Main Level | Bedroom 2 | Measurements not available |
https://www.realtor.ca/real-estate/30416489/1092-starling-dr-nw-edmonton-starling
Contact Us
Contact us for more information

Vic S. Mutti
Associate
www.muttirealestate.ca/
www.facebook.com/VicMutti/
www.linkedin.com/in/vickmutti/
4107 99 St NW
Edmonton, Alberta T6E 3N4
(780) 450-6300
(780) 450-6670

The trademarks REALTOR®, REALTORS®, and the REALTOR® logo are controlled by The Canadian Real Estate Association (CREA) and identify real estate professionals who are members of CREA. The trademarks MLS®, Multiple Listing Service® and the associated logos are owned by The Canadian Real Estate Association (CREA) and identify the quality of services provided by real estate professionals who are members of CREA. The trademark DDF® is owned by The Canadian Real Estate Association (CREA) and identifies CREA's Data Distribution Facility (DDF®)
October 20 2026 05:31:37
REALTORS® Association of Edmonton
Maxwell Polaris