
1250 Mcleod Av Spruce Grove, Alberta T7X 4A9

$480,600
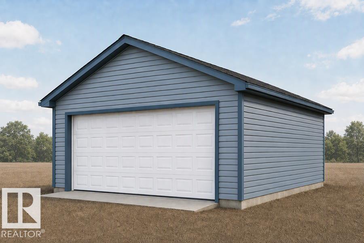
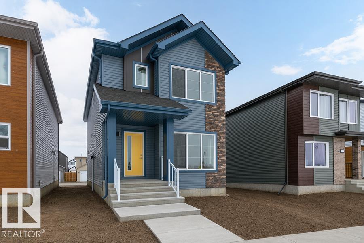
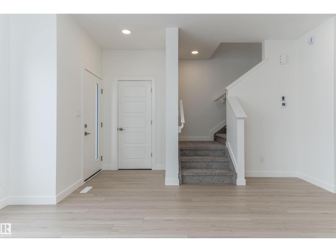
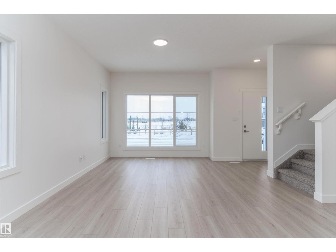
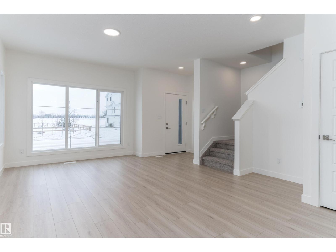
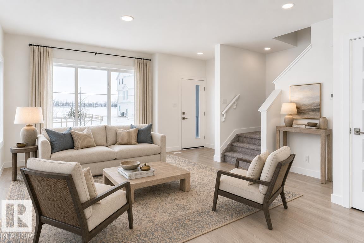
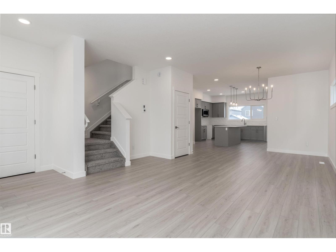
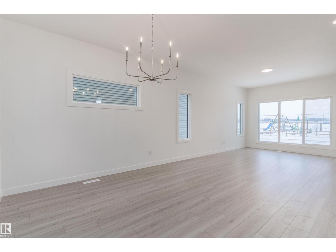
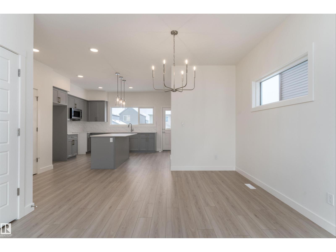
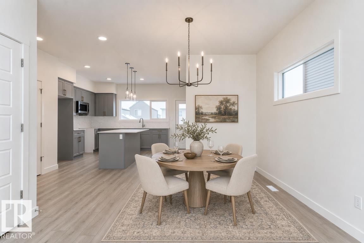
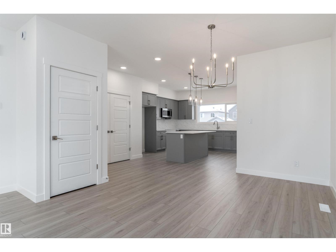
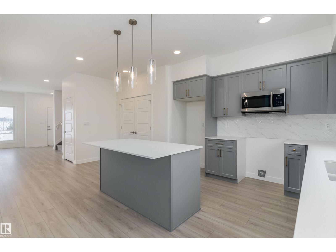
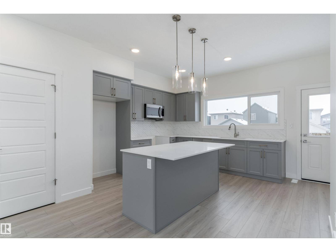
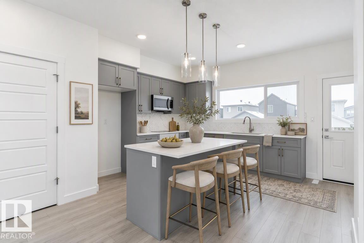
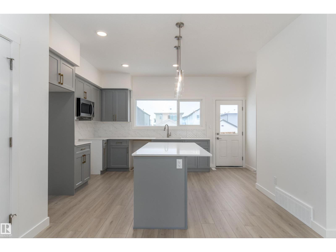
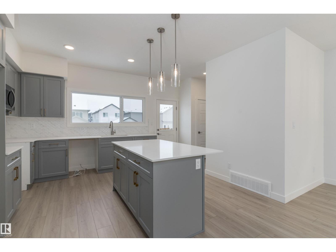
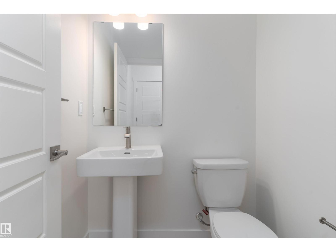
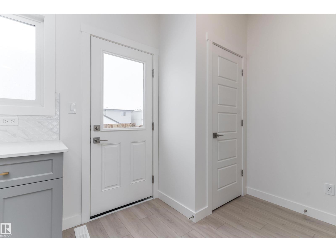
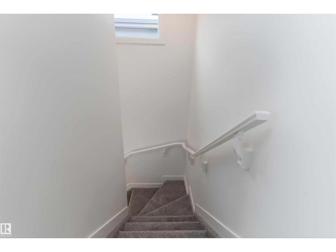
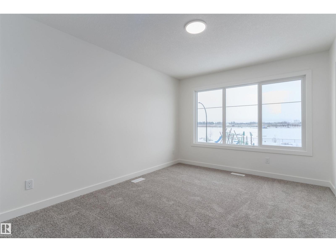
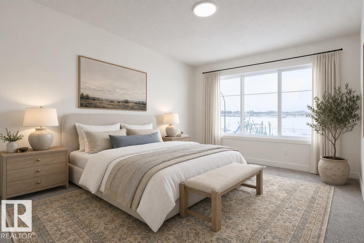
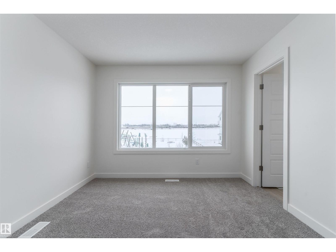
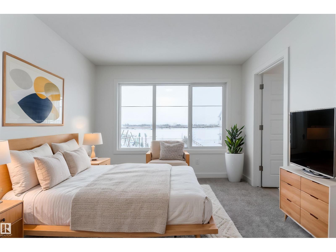
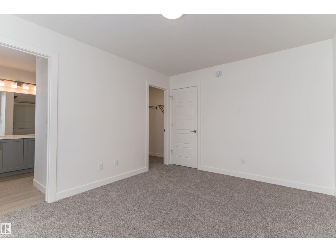
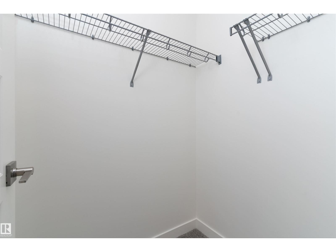
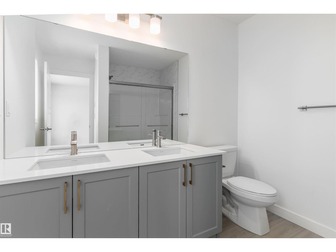
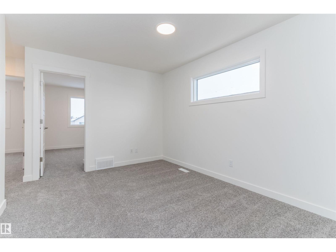
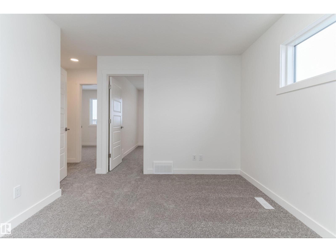
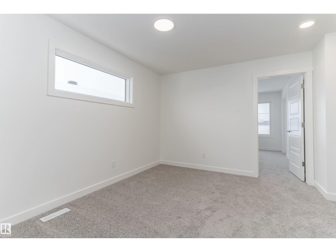
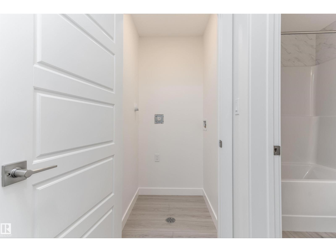
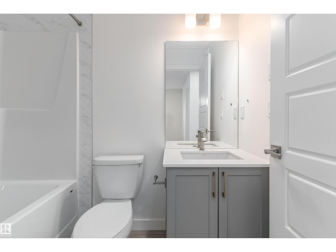
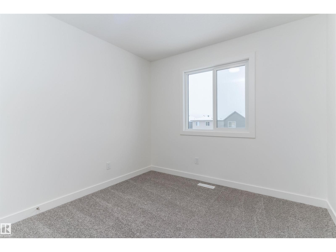
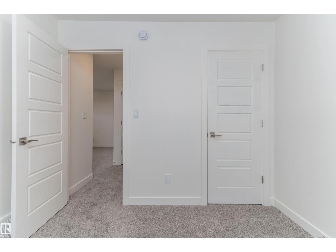
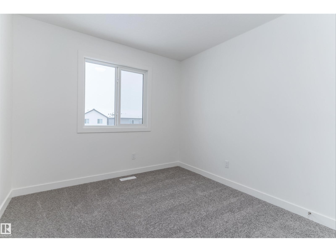
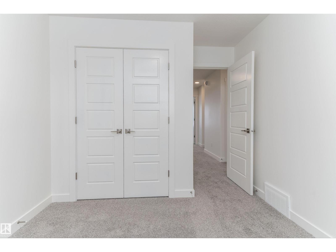
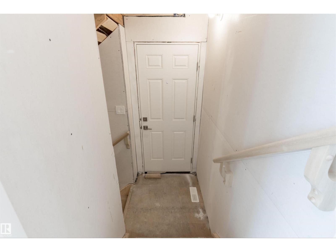
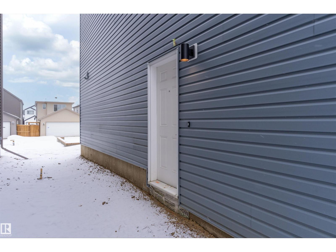
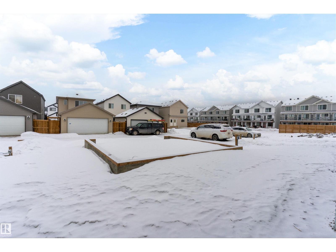
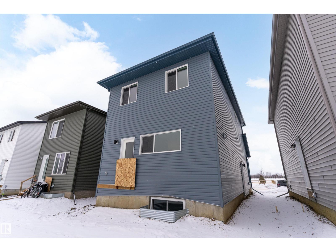
Detached garage included; under construction. Garage image for illustration only. The Sansa II blends modern style with everyday functionality. Featuring 9’ ceilings on both levels and a separate side entrance, the main floor offers a welcoming foyer, a bright front great room, and an L-shaped kitchen with stone countertops, a Silgranit sink, upgraded soft-close cabinetry, and a pantry. A convenient powder room, spacious backyard, and rear parking pad complete the main level. Upstairs, a versatile loft and centralized laundry add convenience. The primary bedroom features a walk-in closet and ensuite with a standalone shower, while two additional bedrooms share a full bathroom. Finished with matte nickel hardware and Sterling’s premium Signature Specification, this home offers comfort and contemporary appeal. (id:46923)
Property Details
| MLS® Number | E4513434 |
| Property Type | Single Family |
| Neigbourhood | Easton |
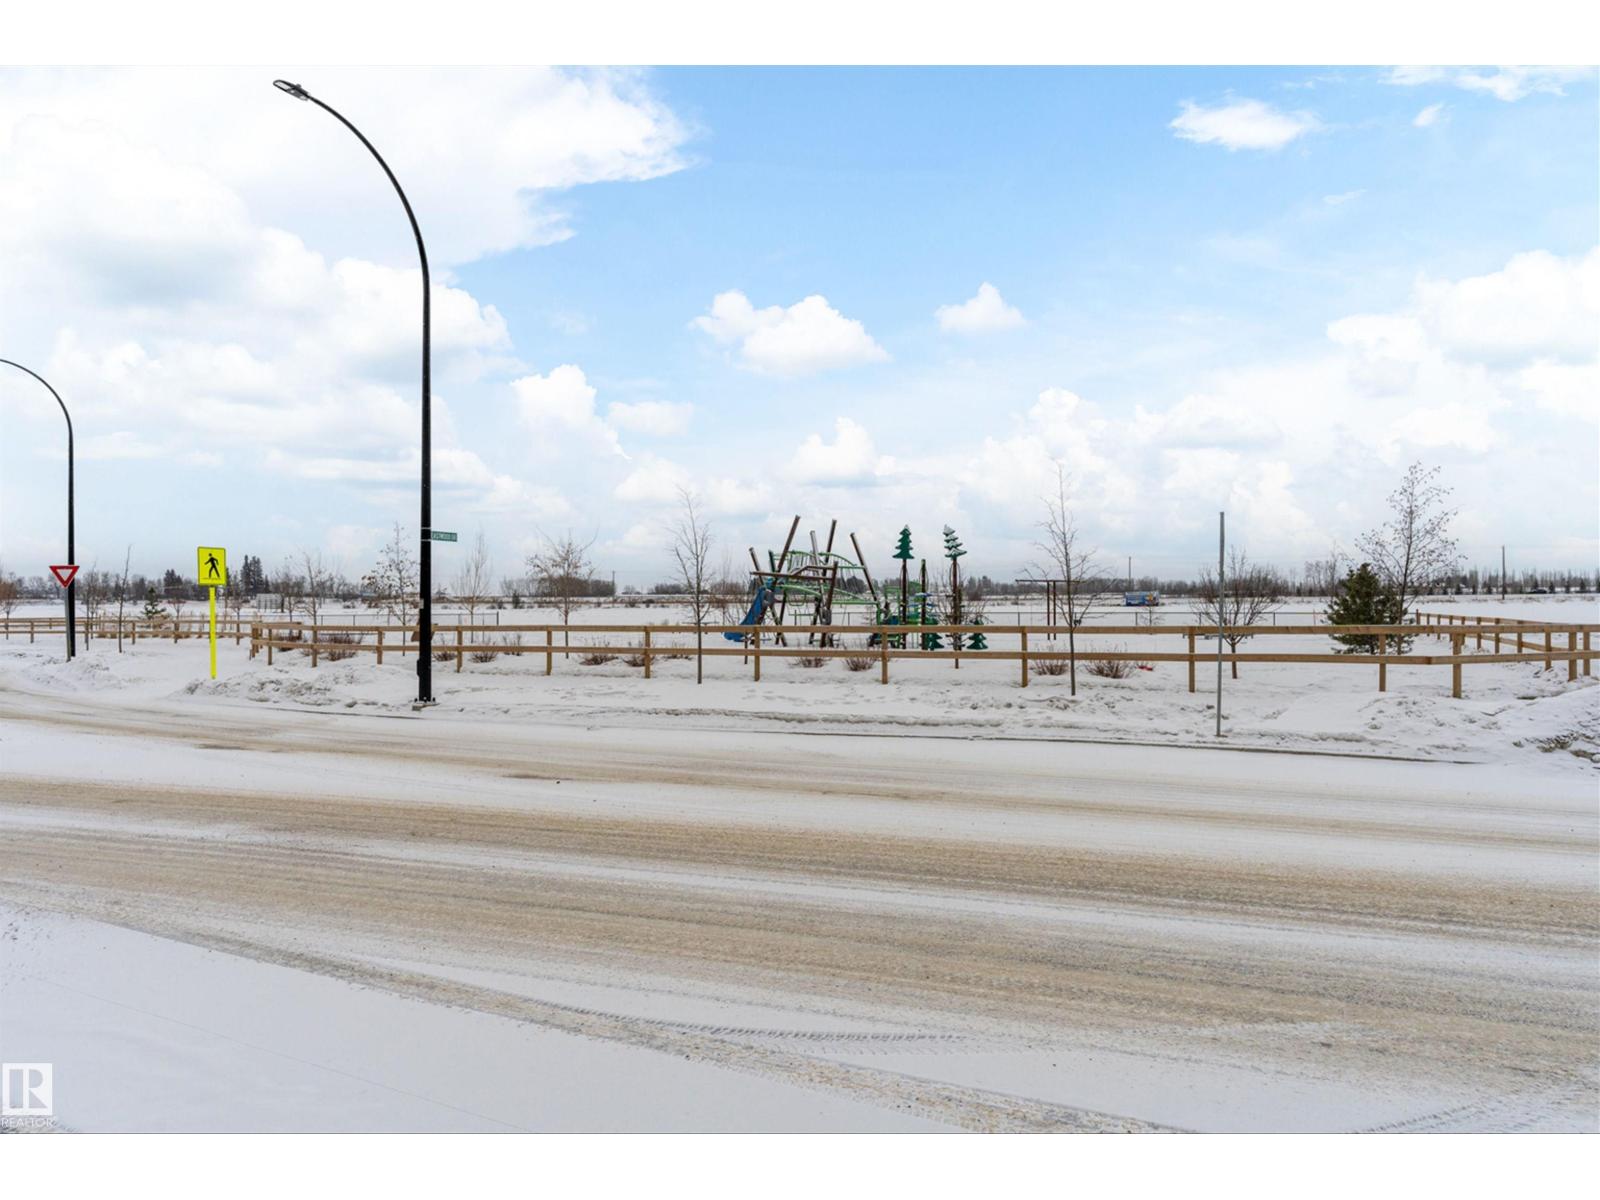
| Amenities Near By | Public Transit, Schools, Shopping |
| Features | No Animal Home, No Smoking Home |
| Parking Space Total | 4 |
Building
| Bathroom Total | 3 |
| Bedrooms Total | 3 |
| Amenities | Ceiling - 9ft |
| Appliances | Garage Door Opener Remote(s), Garage Door Opener, Microwave Range Hood Combo |
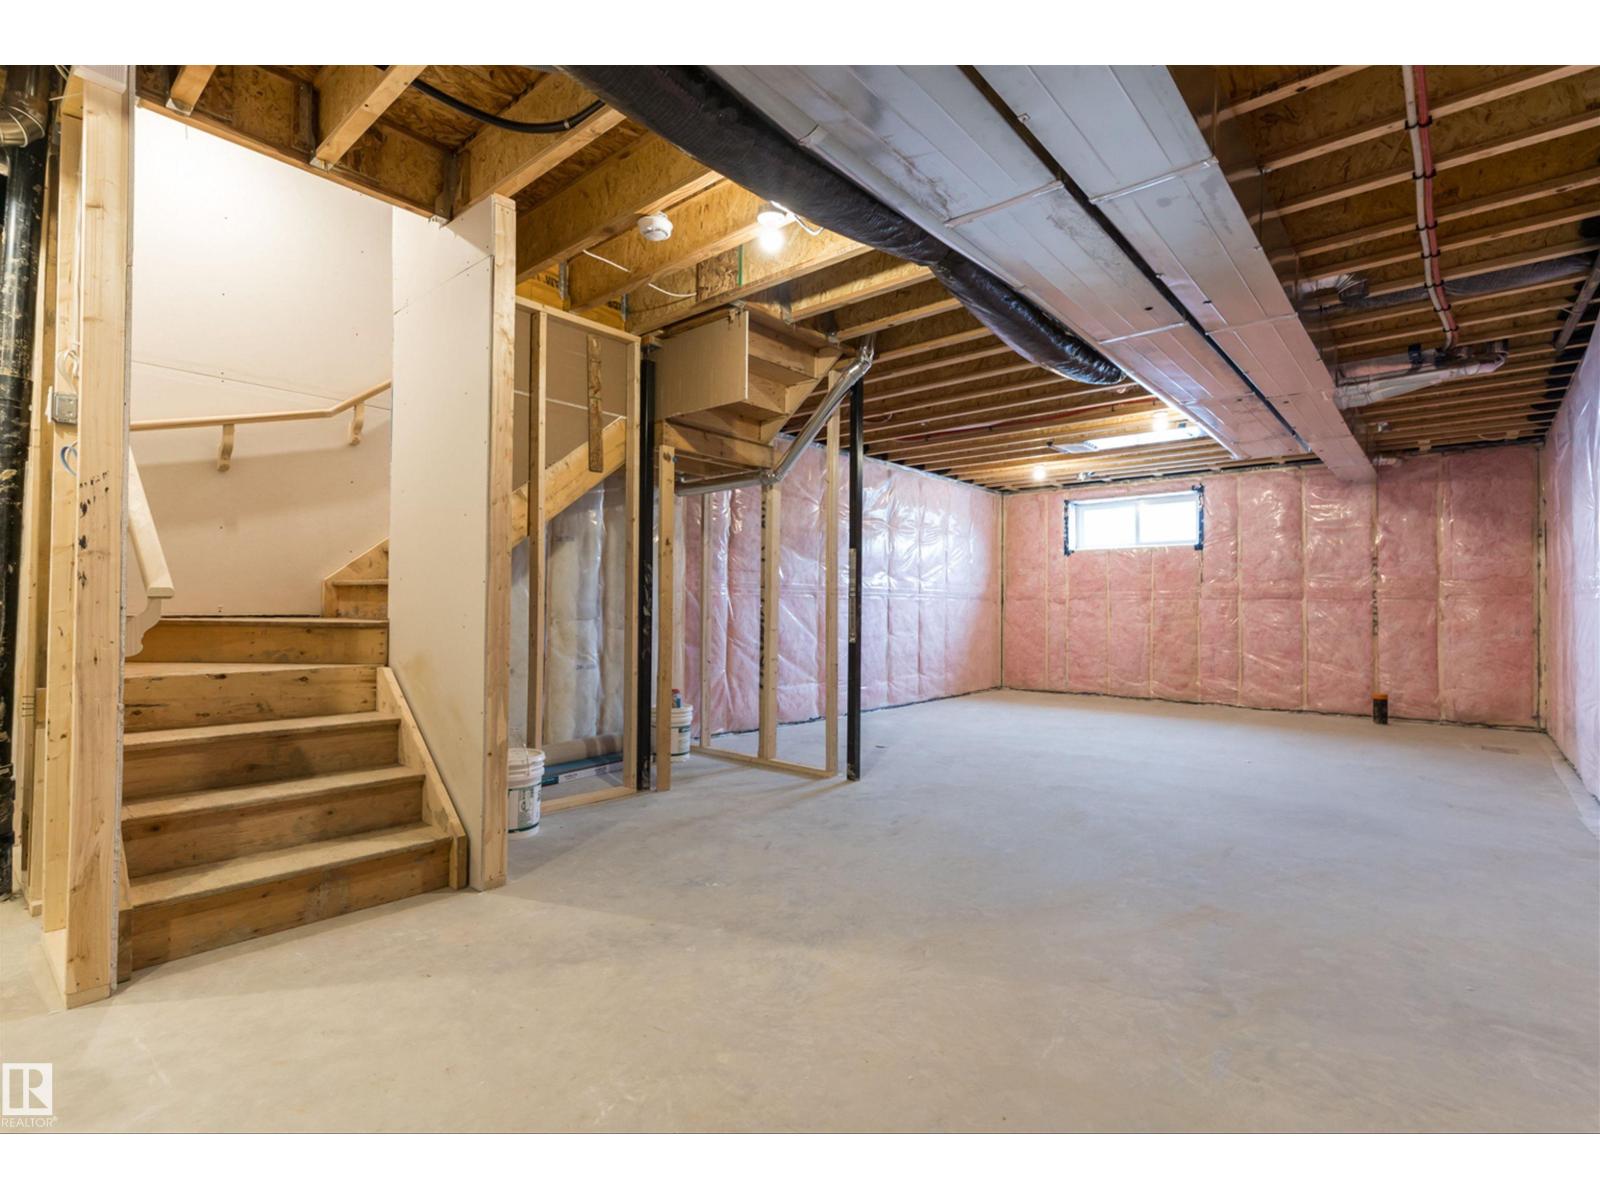
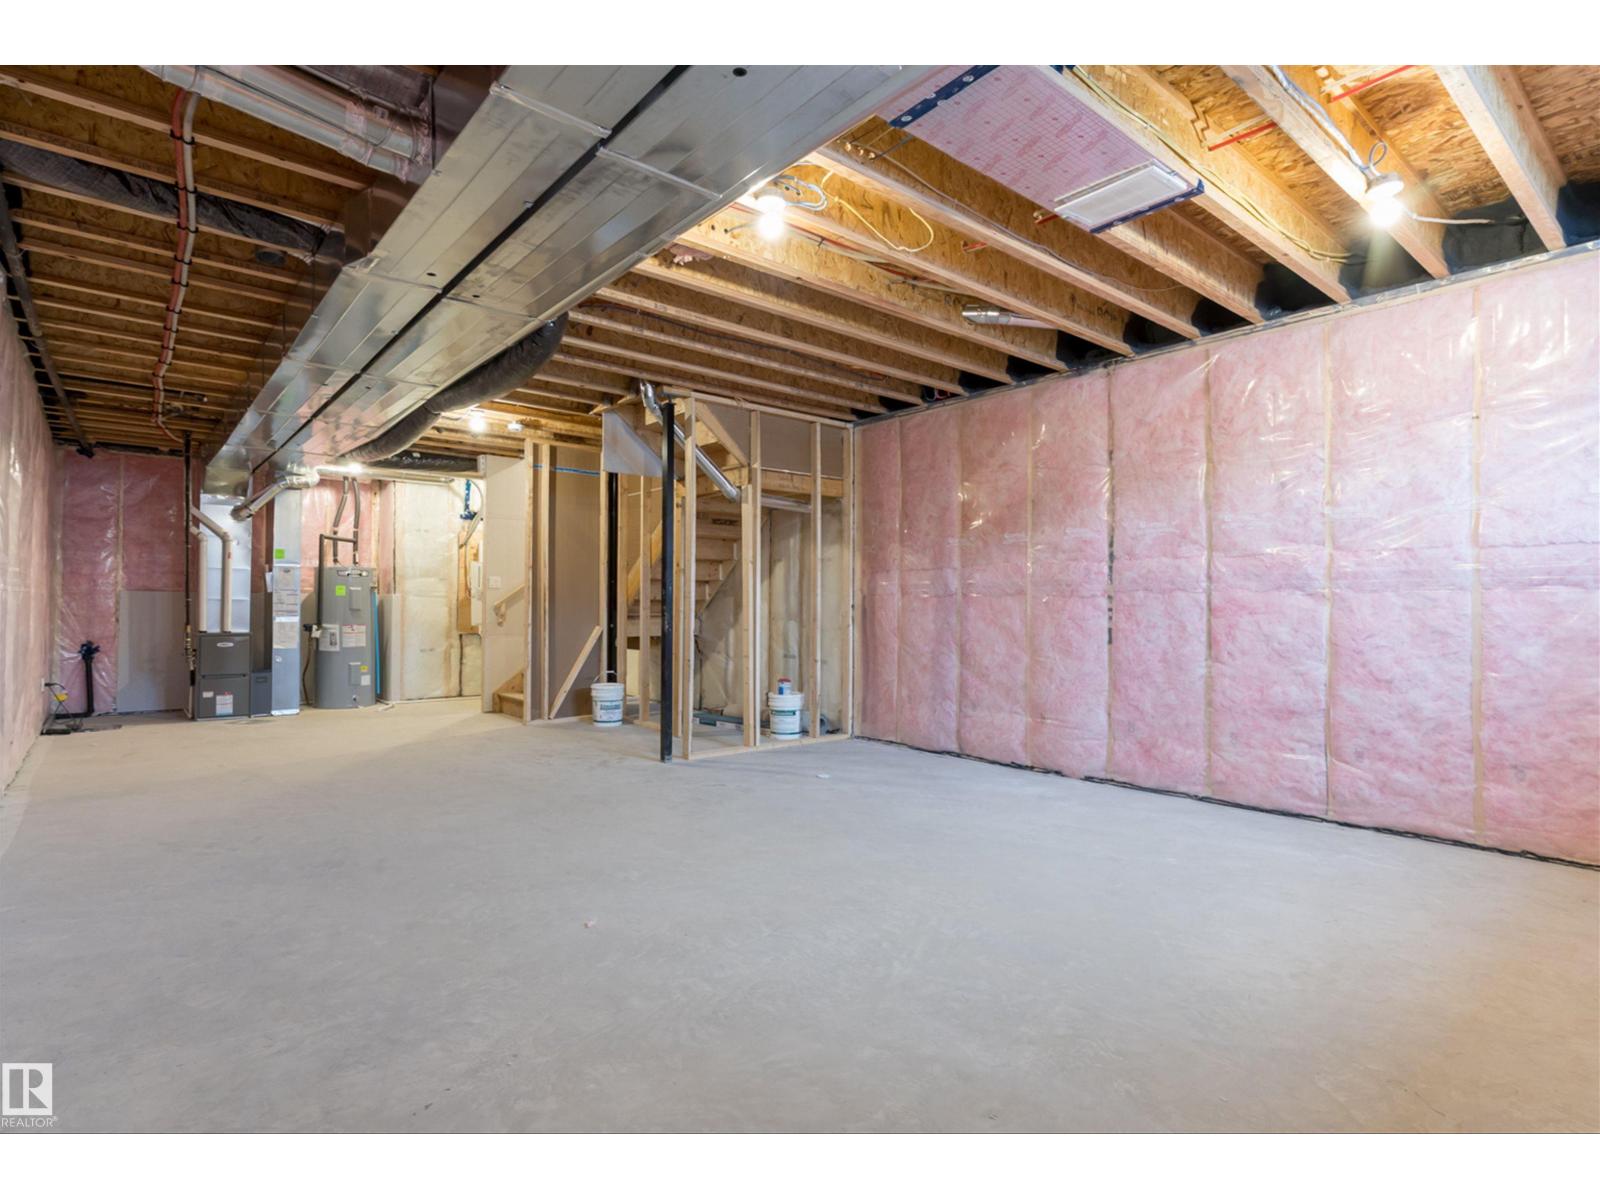
| Basement Development | Unfinished |
| Basement Type | Full (unfinished) |
| Constructed Date | 2025 |
| Construction Style Attachment | Detached |
| Fire Protection | Smoke Detectors |
| Half Bath Total | 1 |
| Heating Type | Forced Air |
| Stories Total | 2 |
| Size Interior | 1,574 Sqft |
| Type | House |
Parking
| Detached Garage |
Land
| Acreage | No |
| Land Amenities | Public Transit, Schools, Shopping |
| Size Irregular | 304.26 |
| Size Total | 304.26 M2 |
| Size Total Text | 304.26 M2 |
Rooms
| Level | Type | Length | Width | Dimensions |
|---|---|---|---|---|
| Main Level | Living Room | 4.71 m | 4.12 m | 4.71 m x 4.12 m |
| Main Level | Dining Room | 3.6 m | 3.11 m | 3.6 m x 3.11 m |
| Main Level | Kitchen | 5.89 m | 3.59 m | 5.89 m x 3.59 m |
| Upper Level | Primary Bedroom | 4.18 m | 3.19 m | 4.18 m x 3.19 m |
| Upper Level | Bedroom 2 | 2.75 m | 2.87 m | 2.75 m x 2.87 m |
| Upper Level | Bedroom 3 | 3.64 m | 2.83 m | 3.64 m x 2.83 m |
| Upper Level | Bonus Room | 3.91 m | 3.05 m | 3.91 m x 3.05 m |
https://www.realtor.ca/real-estate/30416460/1250-mcleod-av-spruce-grove-easton
Contact Us
Contact us for more information

David Lam
Associate
www.davidlam.exprealty.com/
www.facebook.com/david.lam.5473
linkedin.com/in/david-lam-32195165
1400-10665 Jasper Ave NW
Edmonton, Alberta T5J 3S9
(403) 262-7653

The trademarks REALTOR®, REALTORS®, and the REALTOR® logo are controlled by The Canadian Real Estate Association (CREA) and identify real estate professionals who are members of CREA. The trademarks MLS®, Multiple Listing Service® and the associated logos are owned by The Canadian Real Estate Association (CREA) and identify the quality of services provided by real estate professionals who are members of CREA. The trademark DDF® is owned by The Canadian Real Estate Association (CREA) and identifies CREA's Data Distribution Facility (DDF®)
October 18 2026 07:51:29
REALTORS® Association of Edmonton
Exp Realty