
14020 118 St NW Edmonton, Alberta T5X 4J8

$375,000
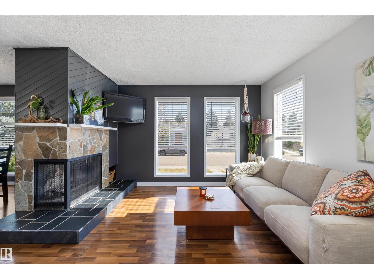
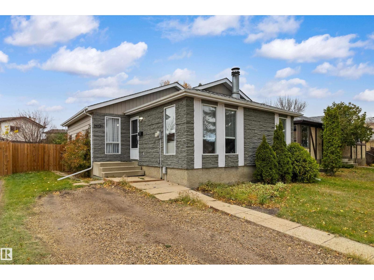
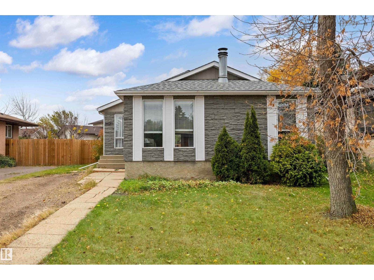
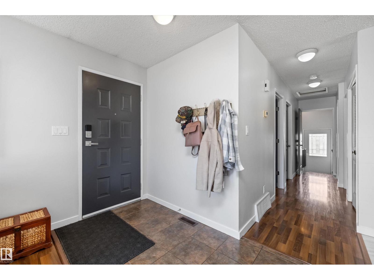
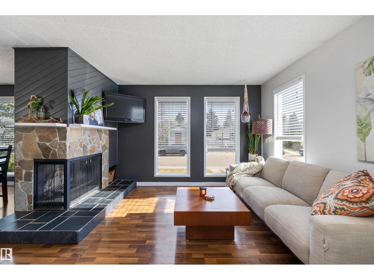
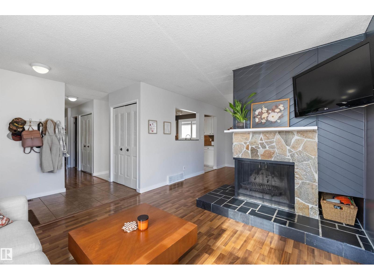
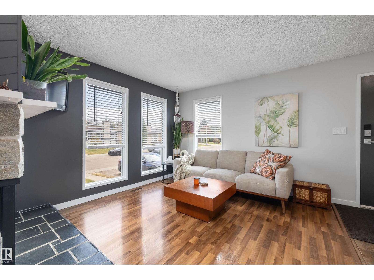
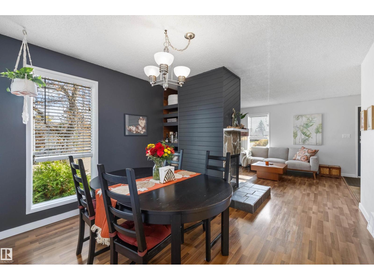
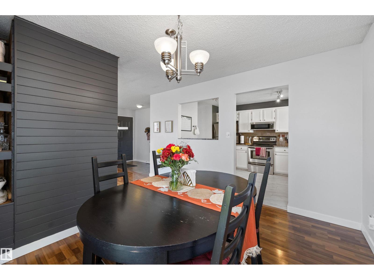
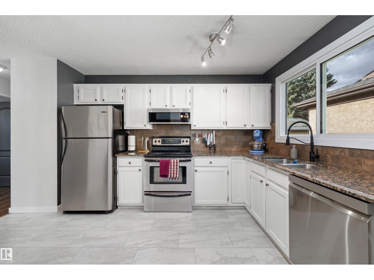
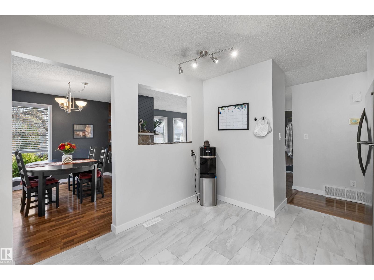
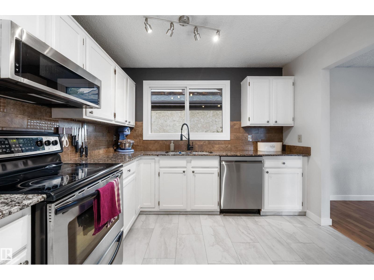
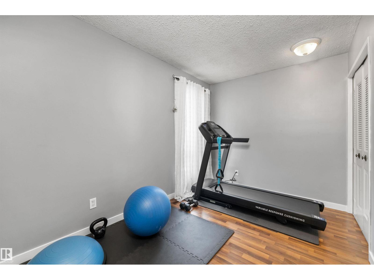
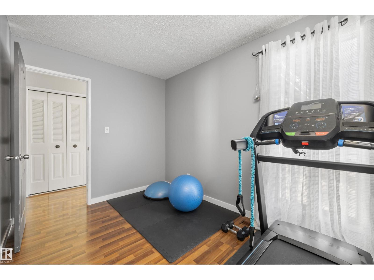
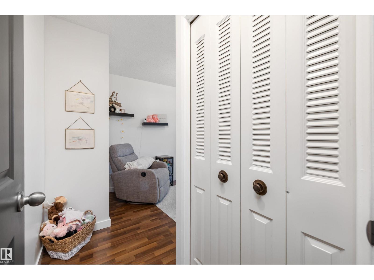
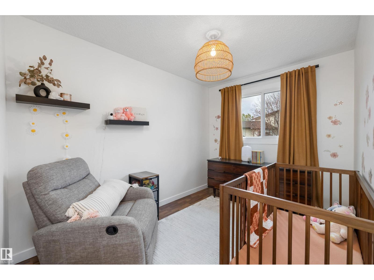
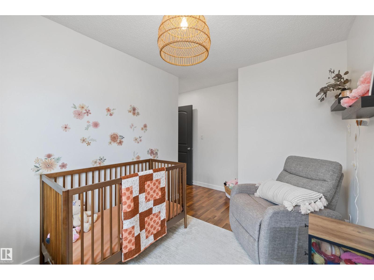
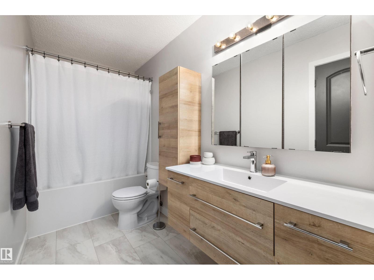
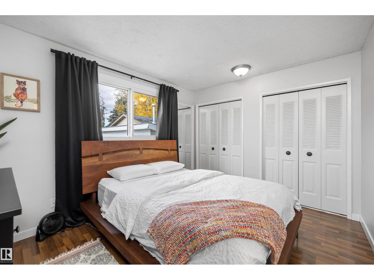
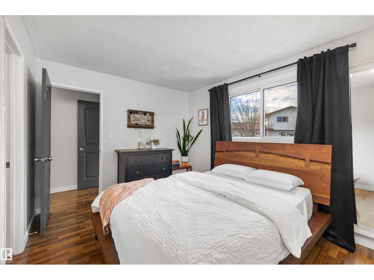
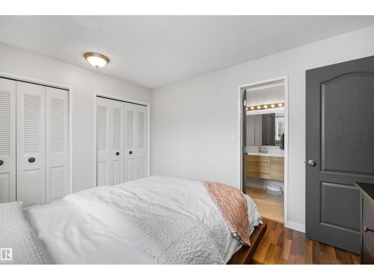
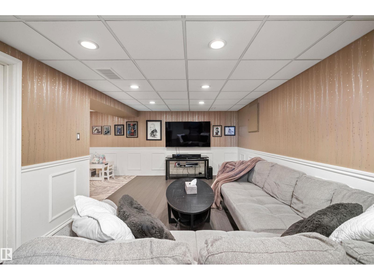
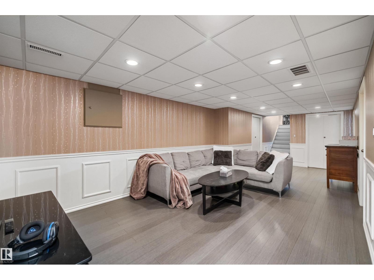
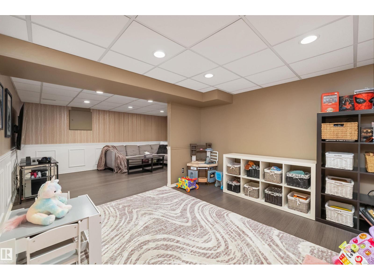
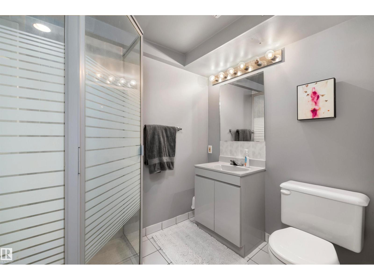
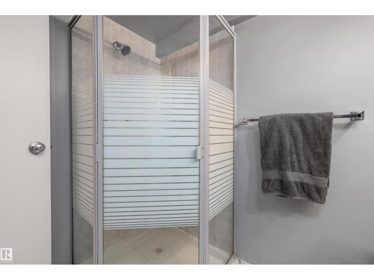
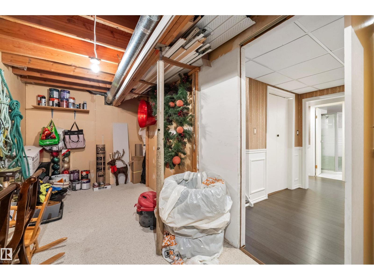
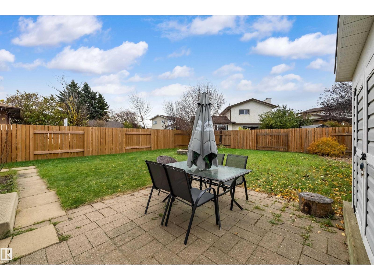
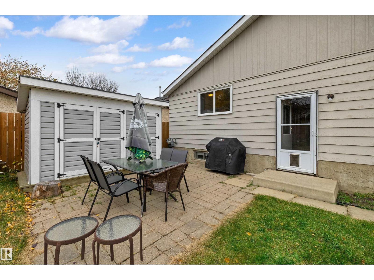
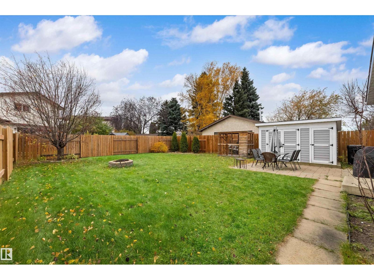
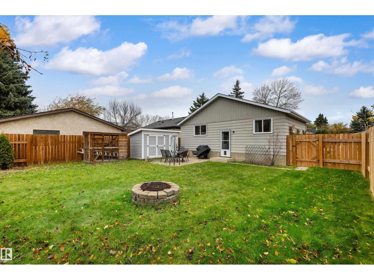
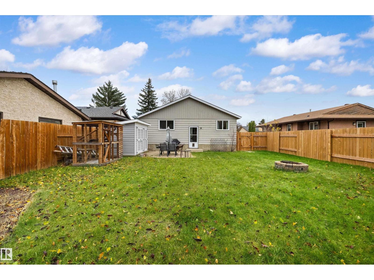
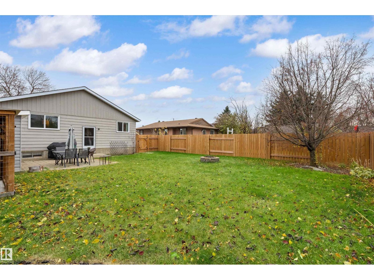
Fully Renovated Bungalow Retreat on a Quiet Crescent in Carlisle! Welcome to this stunningly modernized bungalow offering exceptional style and space in West Edmonton's desirable Carlisle community. The light-filled main floor features sleek dark laminate flooring, modern color tones, and an expansive living and dining area anchored by a striking wood-burning fireplace. The chef-inspired kitchen impresses with rich granite countertops, contemporary tile flooring, stainless steel appliances, and a stylish tiled backsplash. Three main-level bedrooms provide flexible living space, complemented by a full bathroom. The fully finished basement extends your options with a massive family recreation room, a private den ideal for a home office, and a second full bath. Key mechanical and exterior updates include a high-efficiency furnace, central A/C, and newer shingles. Enjoy outdoor living on a peaceful crescent, steps from local parks, top schools, and quick retail access! (id:46923)
Open House
This property has open houses!
2:00 pm
Ends at:4:00 pm
2:00 pm
Ends at:4:00 pm
Property Details
| MLS® Number | E4513525 |
| Property Type | Single Family |
| Neigbourhood | Carlisle |
| Amenities Near By | Playground, Public Transit, Schools, Shopping |
| Features | See Remarks, No Back Lane, Park/reserve |
Building
| Bathroom Total | 2 |
| Bedrooms Total | 4 |
| Appliances | Dishwasher, Dryer, Refrigerator, Storage Shed, Stove, Washer, See Remarks |
| Architectural Style | Bungalow |
| Basement Development | Finished |
| Basement Type | Full (finished) |
| Constructed Date | 1979 |
| Construction Style Attachment | Detached |
| Cooling Type | Central Air Conditioning |
| Fireplace Fuel | Wood |
| Fireplace Present | Yes |
| Fireplace Type | Unknown |
| Heating Type | Forced Air |
| Stories Total | 1 |
| Size Interior | 1,045 Sqft |
| Type | House |
Parking
| Parking Pad |
Land
| Acreage | No |
| Fence Type | Fence |
| Land Amenities | Playground, Public Transit, Schools, Shopping |
| Size Irregular | 460.48 |
| Size Total | 460.48 M2 |
| Size Total Text | 460.48 M2 |
Rooms
| Level | Type | Length | Width | Dimensions |
|---|---|---|---|---|
| Basement | Family Room | 26'6" x 10'8" | ||
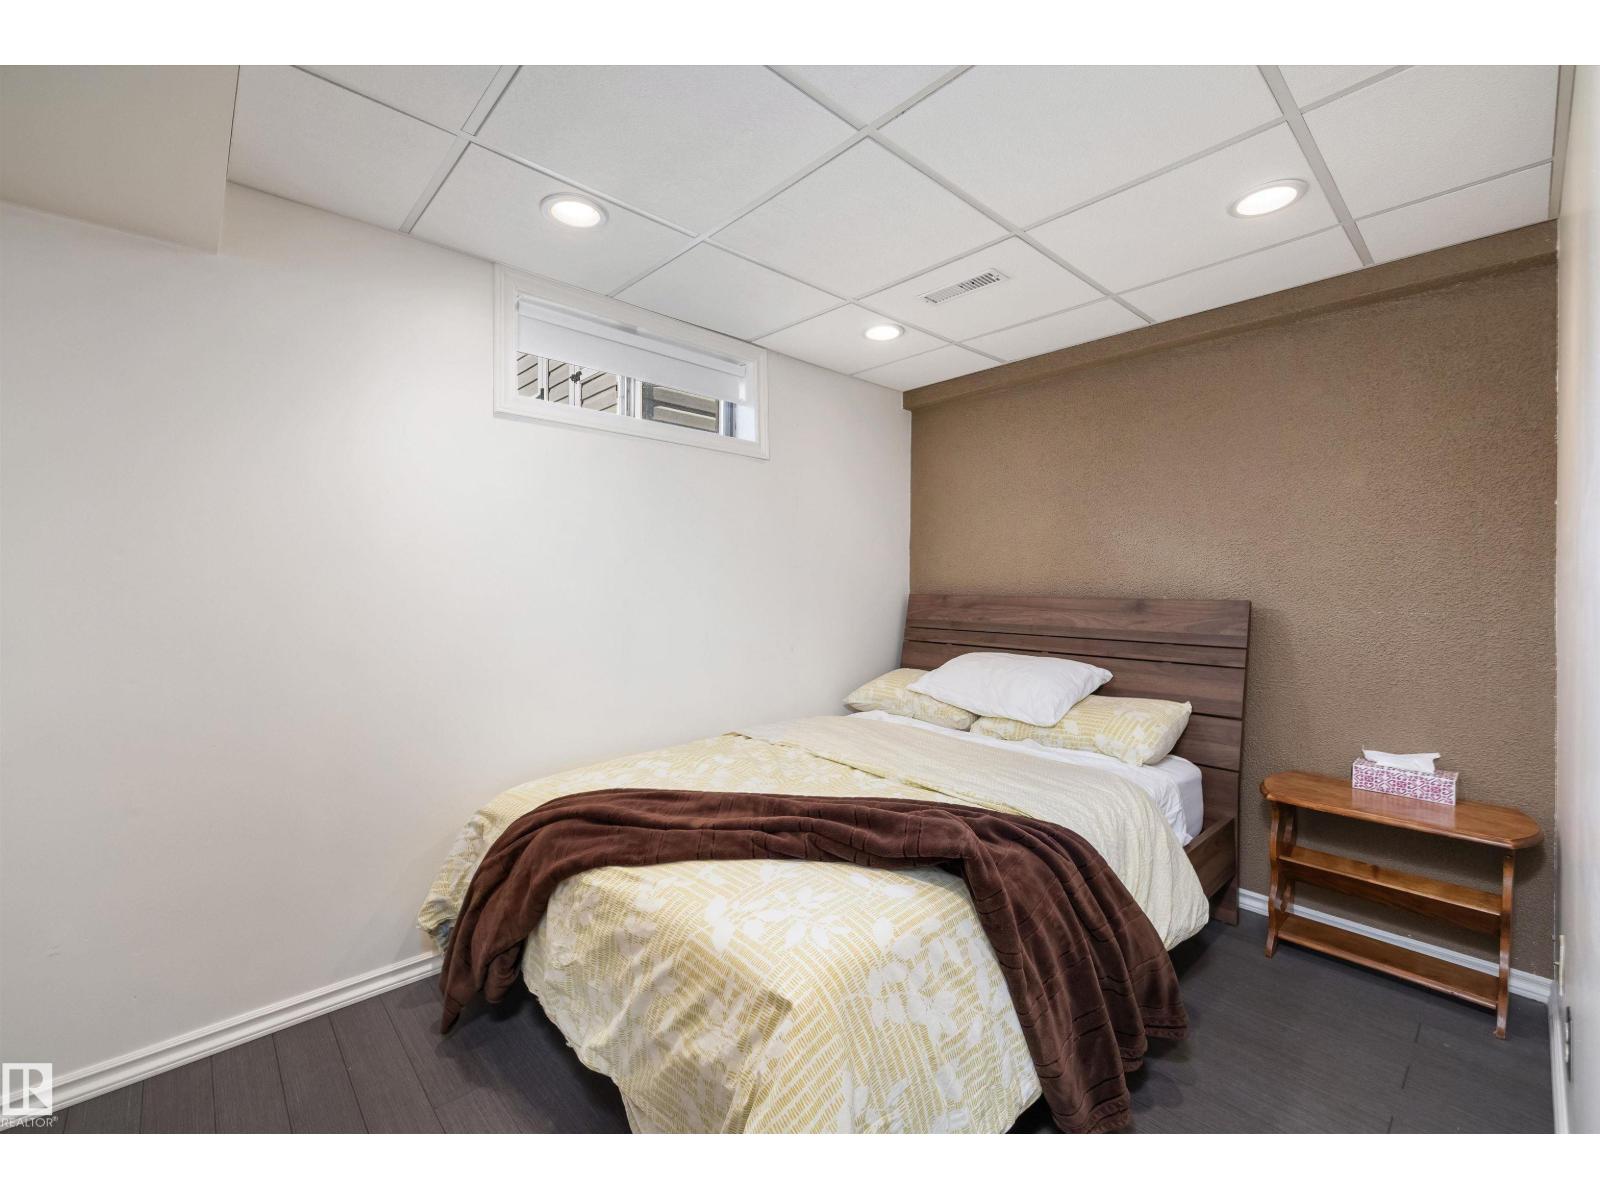
| Basement | Bedroom 4 | 7'2" x 10'10" | ||
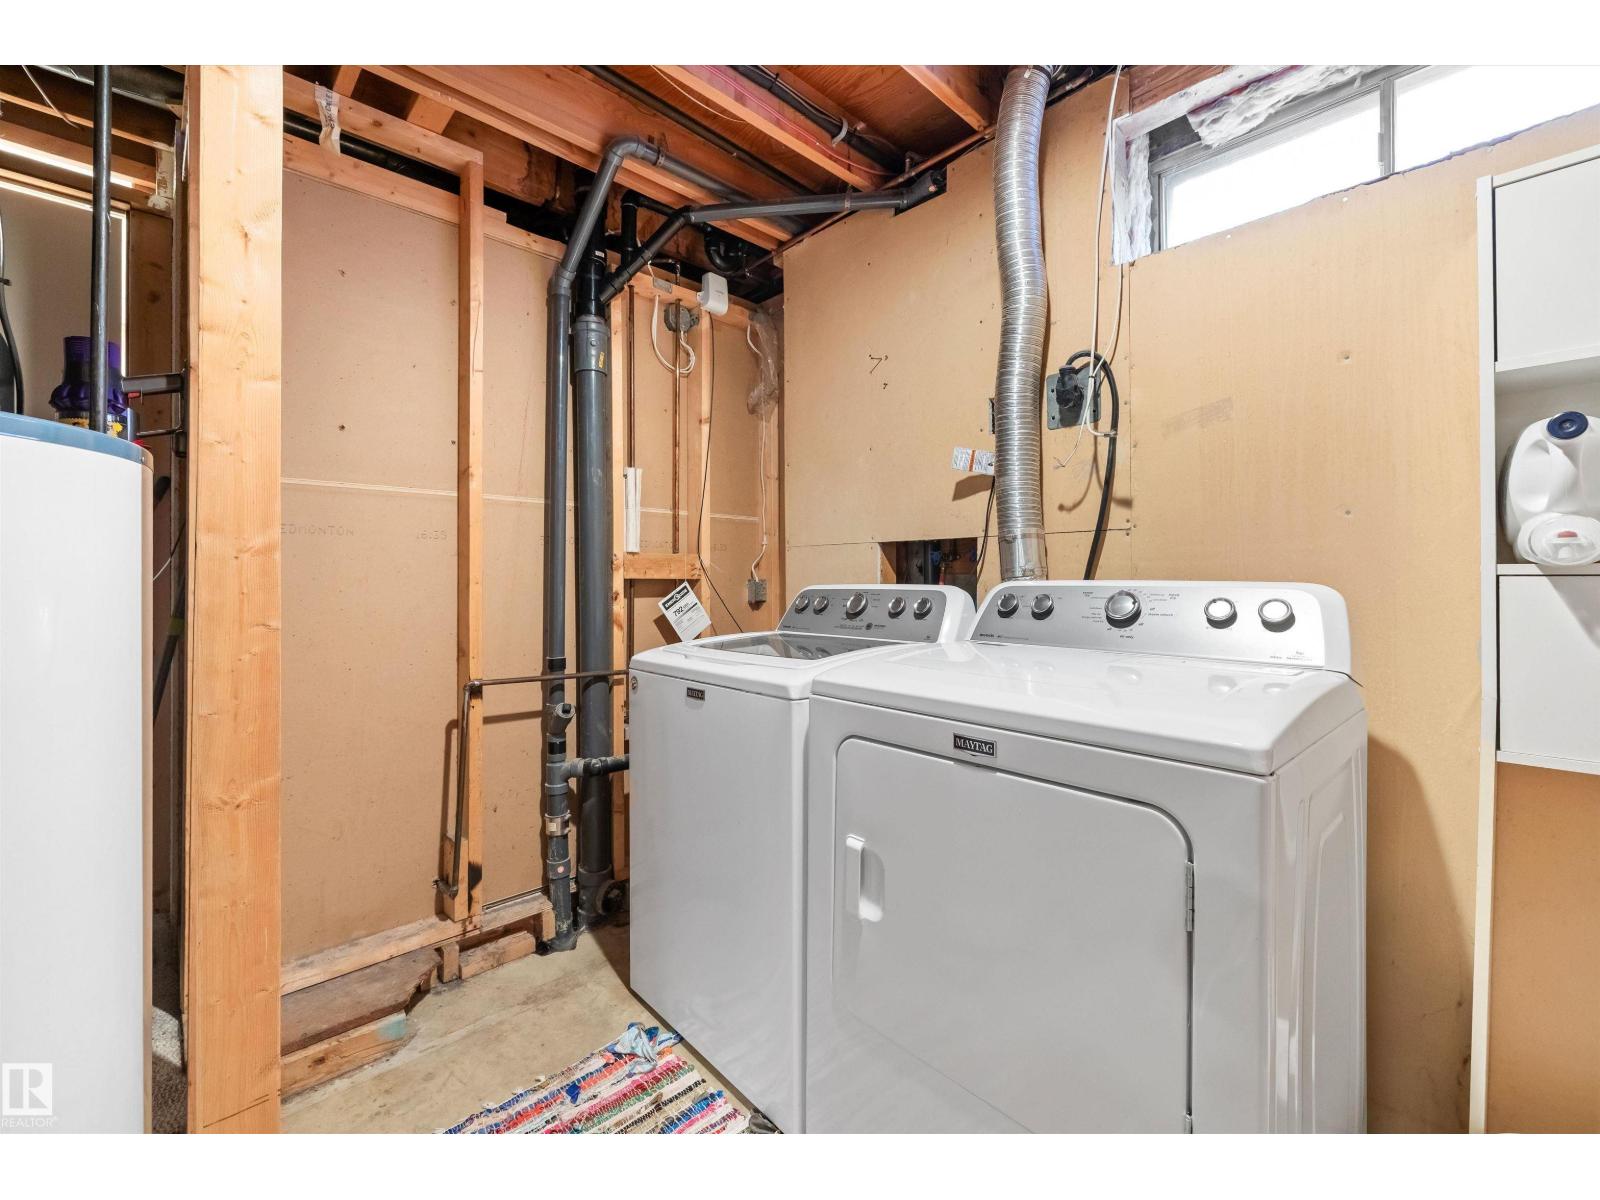
| Basement | Laundry Room | 8'7" x 7'5" | ||
| Basement | Recreation Room | 12'0" x 10'9" | ||
| Basement | Storage | 19'11" x 7'5" | ||
| Main Level | Living Room | 11'1" x 14'2" | ||
| Main Level | Dining Room | 11'1" x 9'4" | ||
| Main Level | Kitchen | 9'11" x 11'9" | ||
| Main Level | Primary Bedroom | 9'12" x 12'6" | ||
| Main Level | Bedroom 2 | 12'12 x 11'5 | ||
| Main Level | Bedroom 3 | 7'11" x 11'5" |
https://www.realtor.ca/real-estate/30419977/14020-118-st-nw-edmonton-carlisle
Contact Us
Contact us for more information

Christine Kelly
Associate
christinekelly.exprealty.com/index.php
www.instagram.com/ckellyrealty/
1400-10665 Jasper Ave NW
Edmonton, Alberta T5J 3S9
(403) 262-7653

David Lam
Associate
www.davidlam.exprealty.com/
www.facebook.com/david.lam.5473
linkedin.com/in/david-lam-32195165
1400-10665 Jasper Ave NW
Edmonton, Alberta T5J 3S9
(403) 262-7653

The trademarks REALTOR®, REALTORS®, and the REALTOR® logo are controlled by The Canadian Real Estate Association (CREA) and identify real estate professionals who are members of CREA. The trademarks MLS®, Multiple Listing Service® and the associated logos are owned by The Canadian Real Estate Association (CREA) and identify the quality of services provided by real estate professionals who are members of CREA. The trademark DDF® is owned by The Canadian Real Estate Association (CREA) and identifies CREA's Data Distribution Facility (DDF®)
October 24 2026 03:51:41
REALTORS® Association of Edmonton
Exp Realty