
16736 64 St NW Edmonton, Alberta T5Y 3P8

$375,000
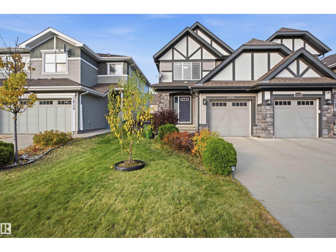
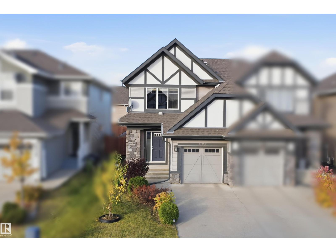
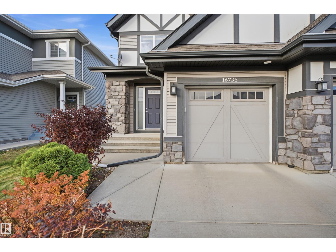
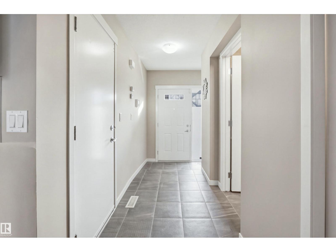
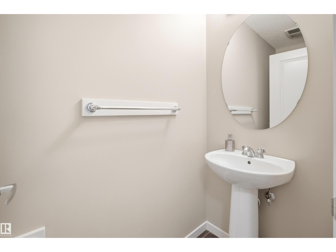
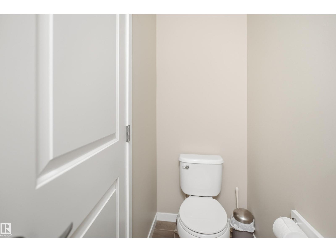
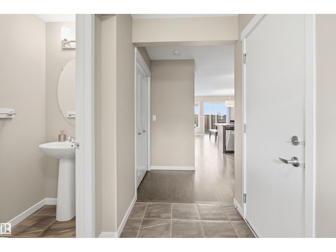
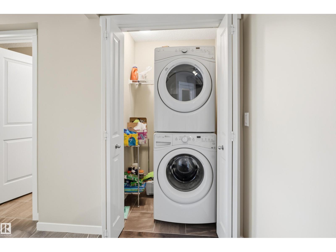
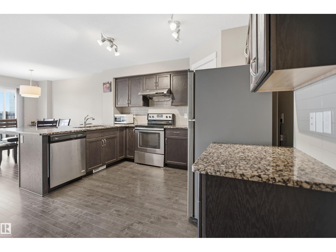
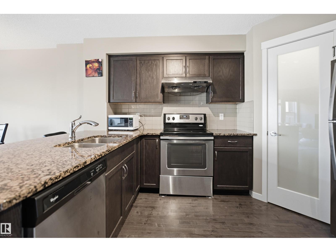
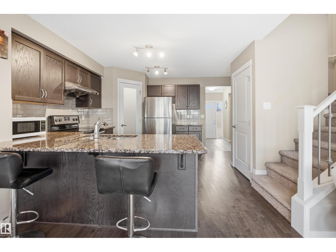
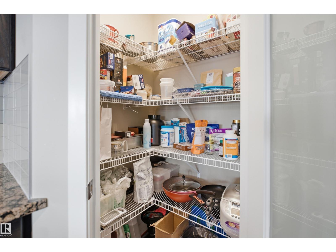
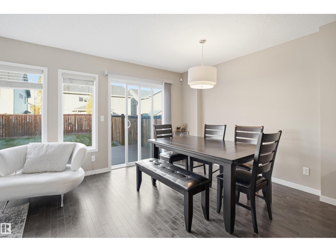
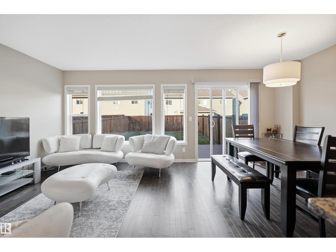
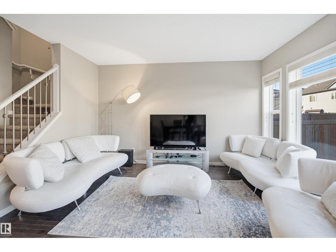
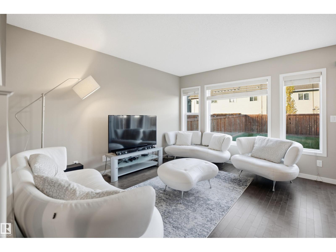
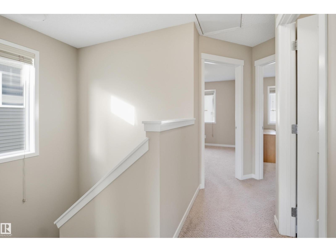
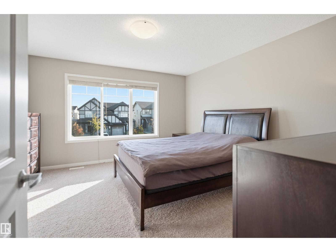
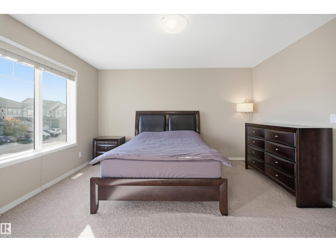
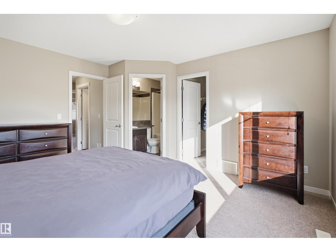
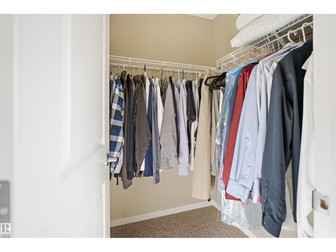
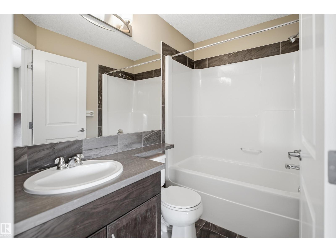
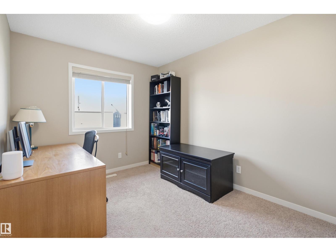
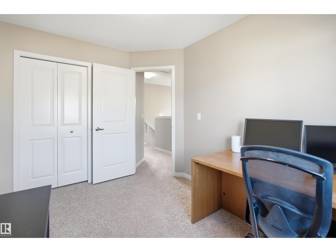
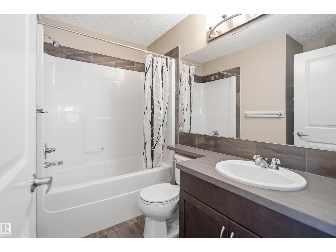
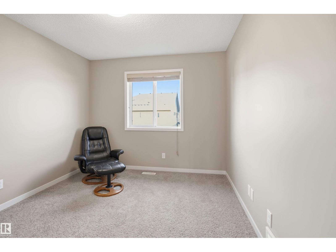
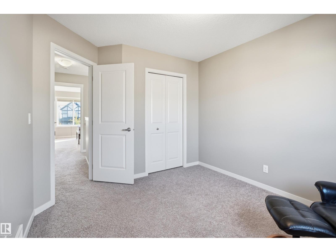
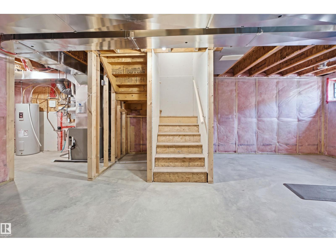
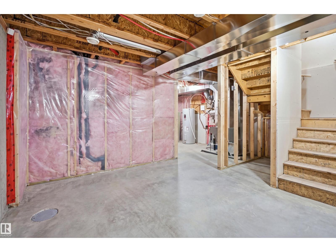
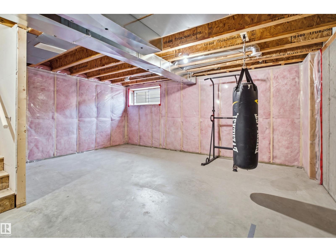
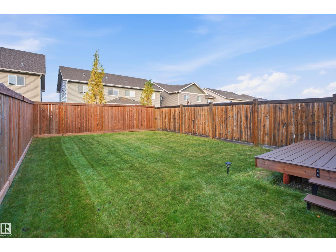
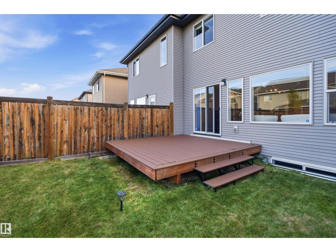
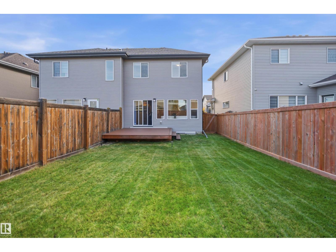
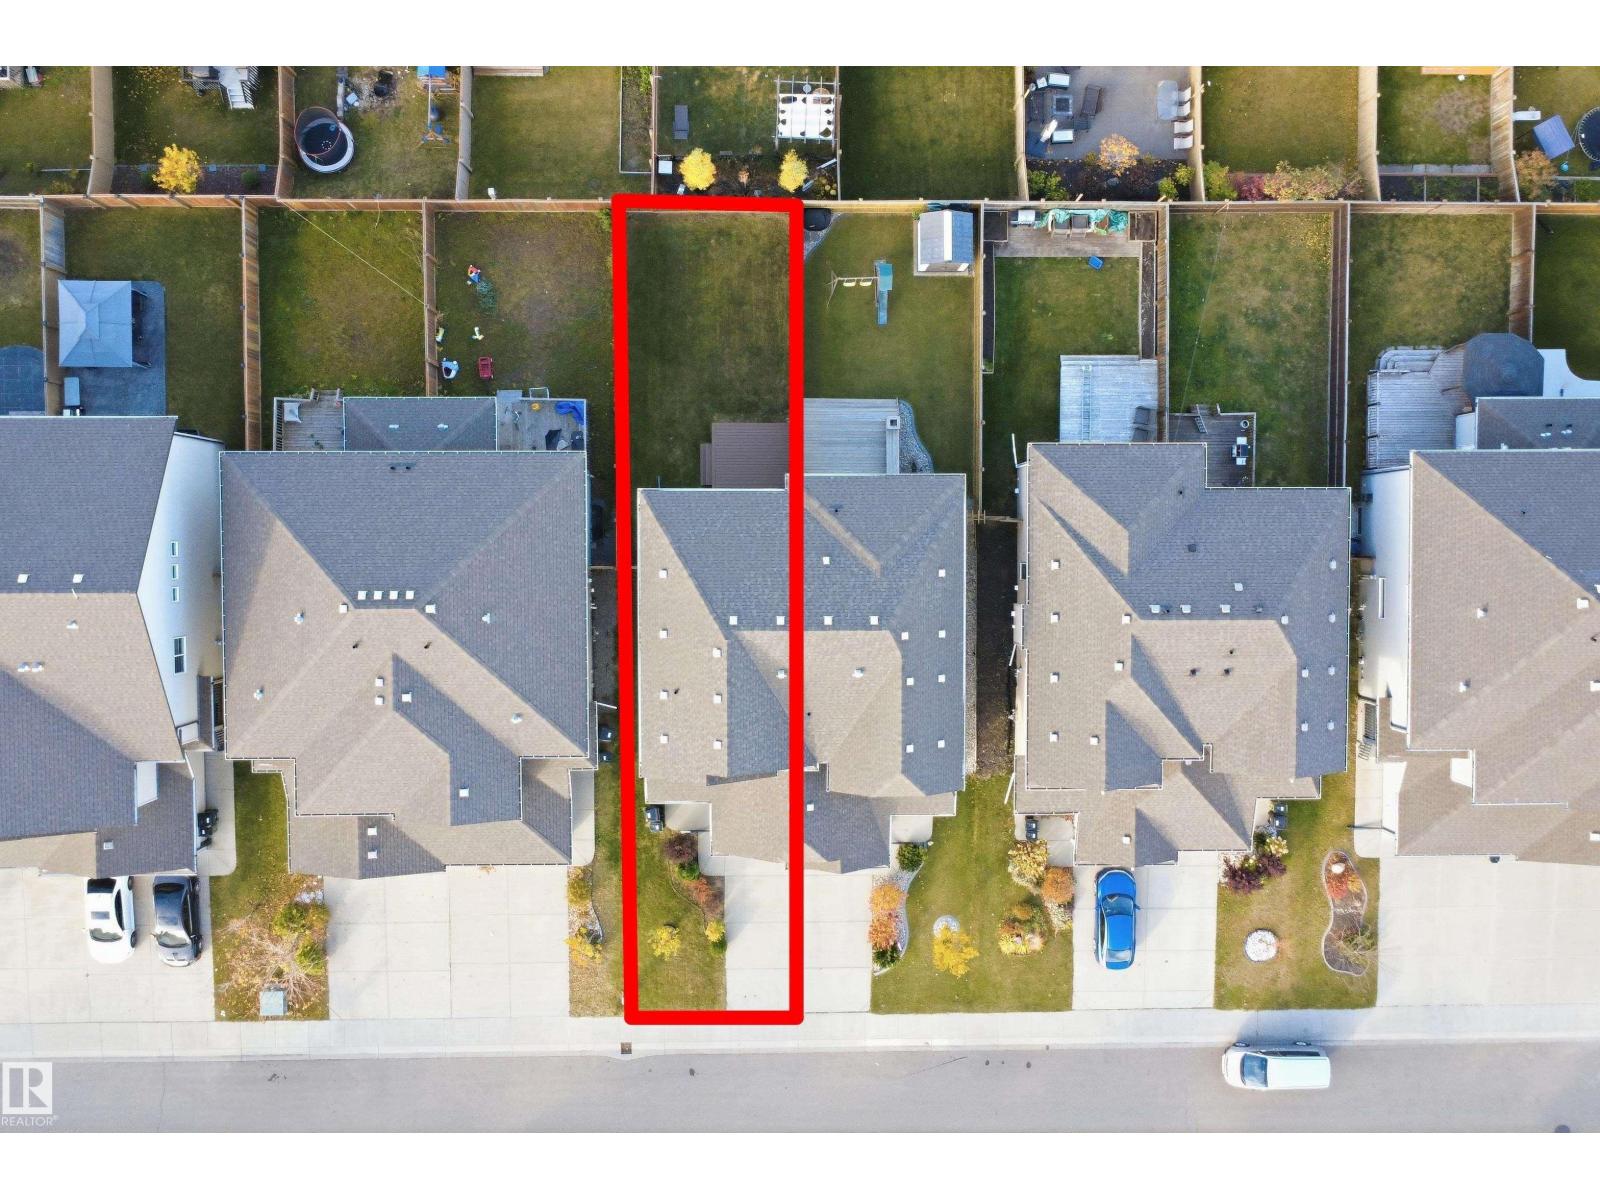
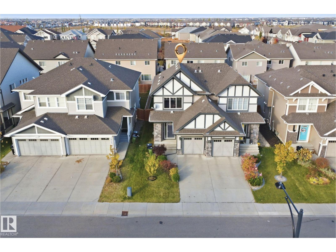
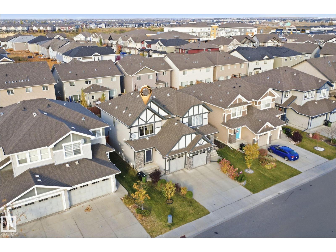
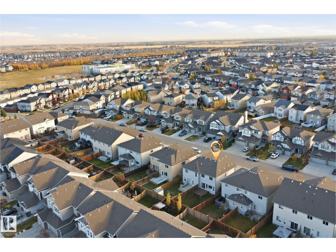
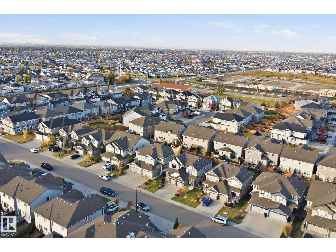
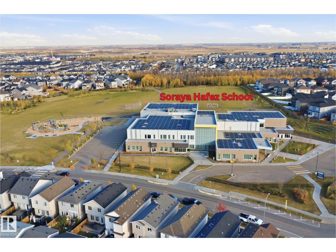
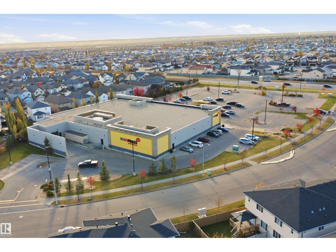
Welcome to McConachie! This bright 2-storey half duplex (built 2015) offers 121.89 m2 (1,312 sq ft) RMS with 3 bedrooms, 2.5 baths and a single attached garage with front-drive parking. The open main floor features a spacious living room with large windows, a dining area, and a kitchen with granite counters, stainless steel appliances, upgraded high suction range fan, dark cabinetry, a pantry and an island with seating. A 2-piece bath and main-floor laundry complete the level. Upstairs, the primary bedroom includes a walk-in closet and a 4-piece ensuite, plus two more bedrooms and a full 4-piece bath. The unfinished basement is ready for your ideas. Enjoy the fully fenced backyard with a large deck. Stone and stucco accents give great curb appeal, and all appliances and window coverings are included. Close to shopping, parks, schools and Anthony Henday Drive. (id:46923)
Property Details
| MLS® Number | E4513502 |
| Property Type | Single Family |
| Neigbourhood | McConachie Area |
| Amenities Near By | Schools, Shopping |
| Features | No Animal Home, No Smoking Home, Level |
| Parking Space Total | 2 |
Building
| Bathroom Total | 3 |
| Bedrooms Total | 3 |
| Appliances | Dishwasher, Dryer, Garage Door Opener Remote(s), Garage Door Opener, Refrigerator, Stove, Washer, Window Coverings |
| Basement Development | Unfinished |
| Basement Type | Full (unfinished) |
| Constructed Date | 2015 |
| Construction Style Attachment | Semi-detached |
| Fire Protection | Smoke Detectors |
| Half Bath Total | 1 |
| Heating Type | Forced Air |
| Stories Total | 2 |
| Size Interior | 1,312 Sqft |
| Type | Duplex |
Parking
| Attached Garage |
Land
| Acreage | No |
| Fence Type | Fence |
| Land Amenities | Schools, Shopping |
| Size Irregular | 271.9 |
| Size Total | 271.9 M2 |
| Size Total Text | 271.9 M2 |
Rooms
| Level | Type | Length | Width | Dimensions |
|---|---|---|---|---|
| Main Level | Living Room | 3.39 m | 3.96 m | 3.39 m x 3.96 m |
| Main Level | Dining Room | 2.37 m | 3.98 m | 2.37 m x 3.98 m |
| Main Level | Kitchen | 3.54 m | 3.63 m | 3.54 m x 3.63 m |
| Upper Level | Primary Bedroom | 4.2 m | 4.15 m | 4.2 m x 4.15 m |
| Upper Level | Bedroom 2 | 2.96 m | 3.62 m | 2.96 m x 3.62 m |
| Upper Level | Bedroom 3 | 2.71 m | 3.48 m | 2.71 m x 3.48 m |
https://www.realtor.ca/real-estate/30419141/16736-64-st-nw-edmonton-mcconachie-area
Contact Us
Contact us for more information
Craig E. Finnman
Associate
(780) 467-2897
www.youtube.com/embed/PtcZwuIKf1s
www.craigfinnman.ca/
m.facebook.com/CraigfinnmanRealtor
linkedin.com/in/craig-finnman-4873b014
www.youtube.com/embed/PtcZwuIKf1s
425-450 Ordze Rd
Sherwood Park, Alberta T8B 0C5
(780) 570-9650

The trademarks REALTOR®, REALTORS®, and the REALTOR® logo are controlled by The Canadian Real Estate Association (CREA) and identify real estate professionals who are members of CREA. The trademarks MLS®, Multiple Listing Service® and the associated logos are owned by The Canadian Real Estate Association (CREA) and identify the quality of services provided by real estate professionals who are members of CREA. The trademark DDF® is owned by The Canadian Real Estate Association (CREA) and identifies CREA's Data Distribution Facility (DDF®)
October 21 2026 01:51:30
REALTORS® Association of Edmonton
Royal LePage Prestige Realty