
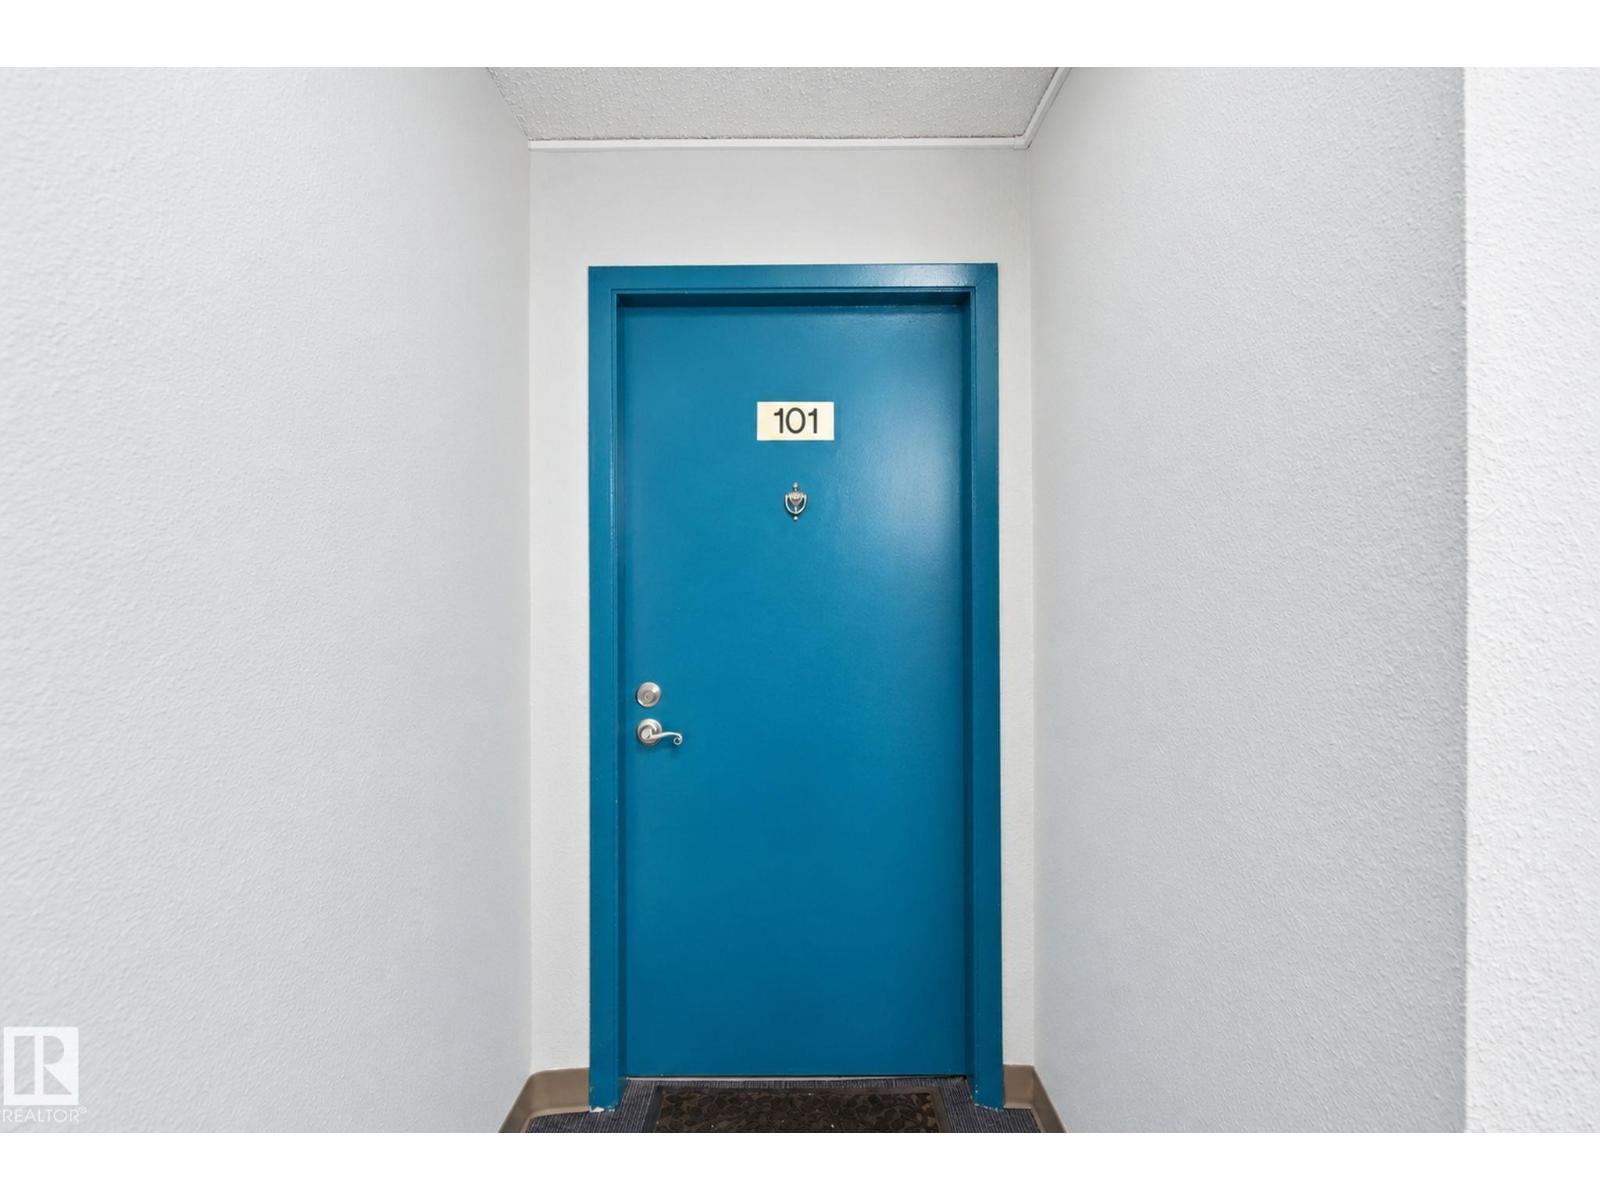
#101 340 Woodbridge Wy Sherwood Park, Alberta T8A 4G3

$149,000Maintenance, Exterior Maintenance, Heat, Insurance, Property Management, Other, See Remarks, Water
$506.26 Monthly
Maintenance, Exterior Maintenance, Heat, Insurance, Property Management, Other, See Remarks, Water
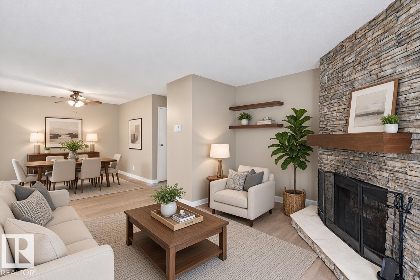
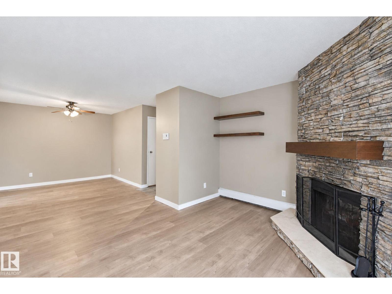
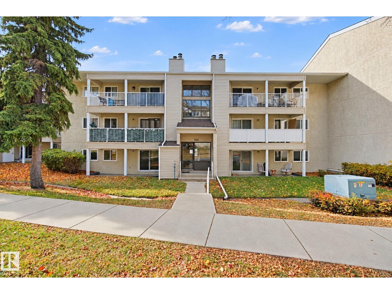
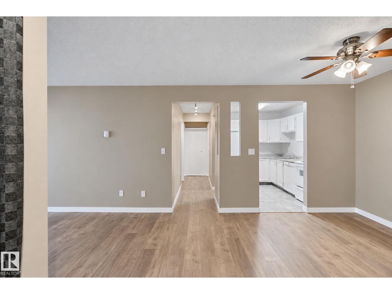
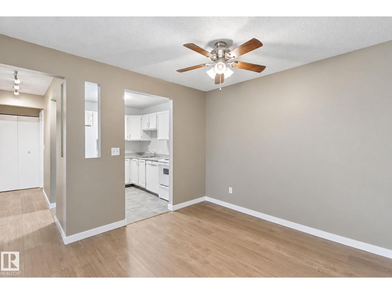
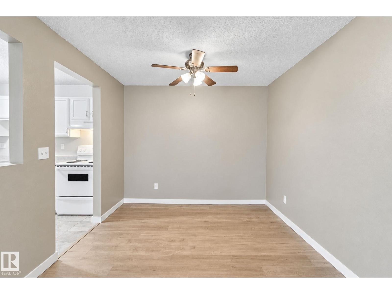
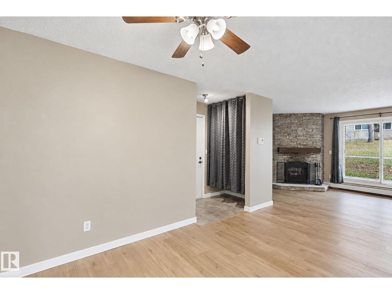
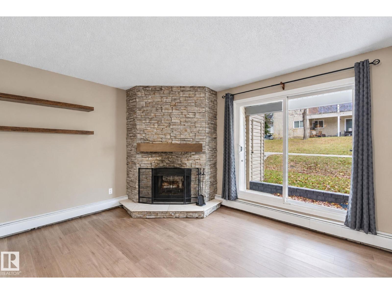
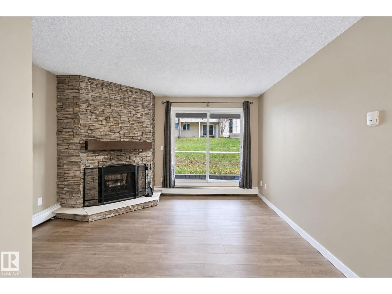
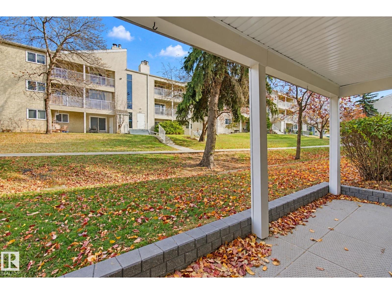
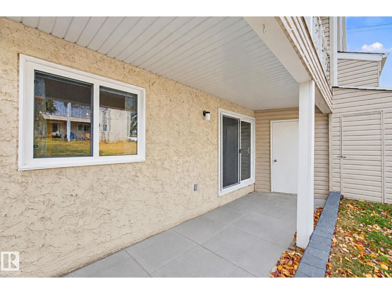
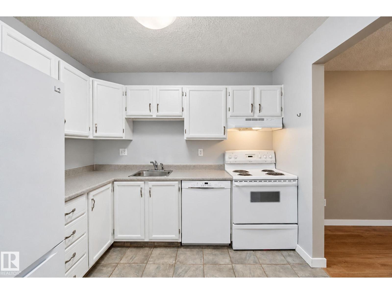
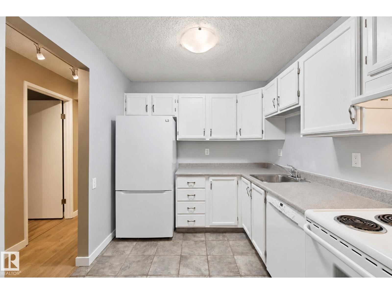
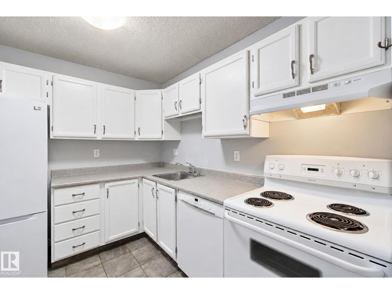
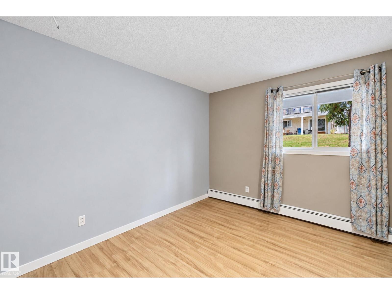
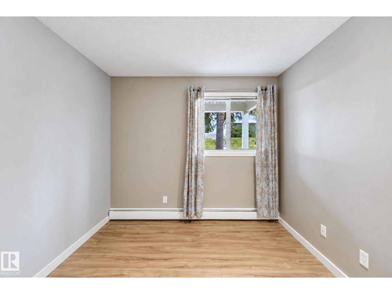
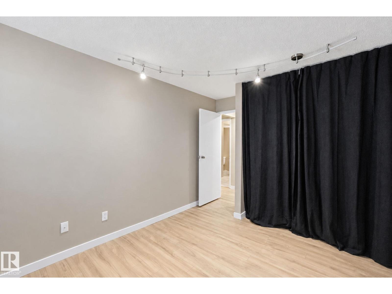
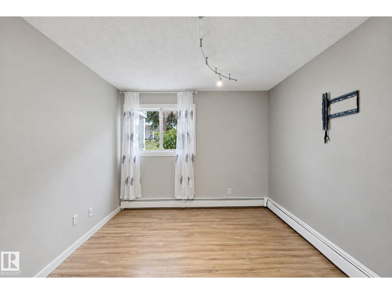
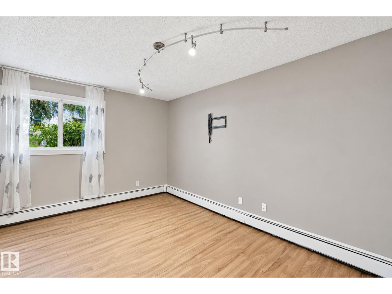
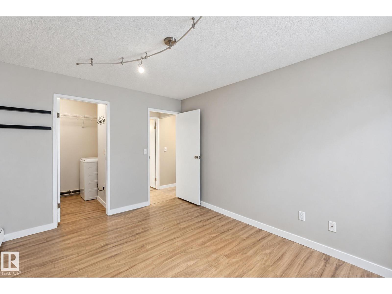
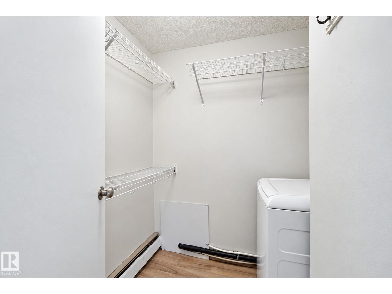
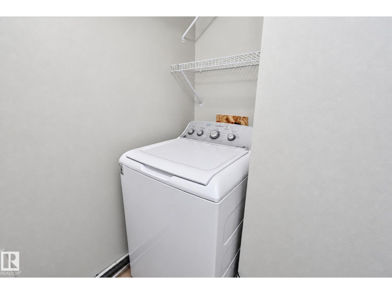
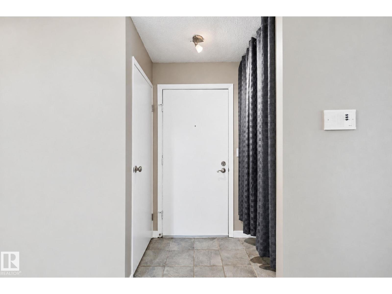
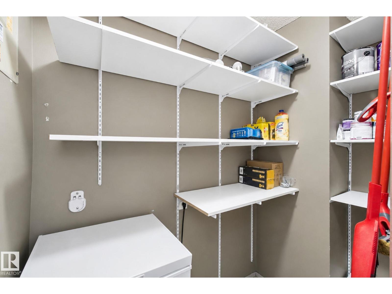
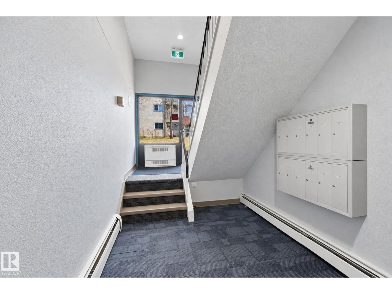
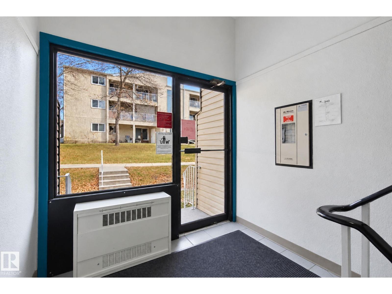
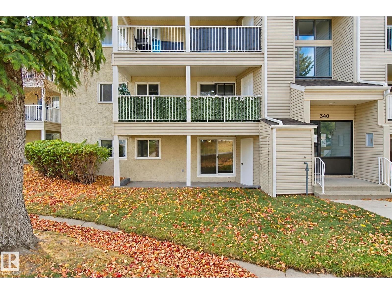
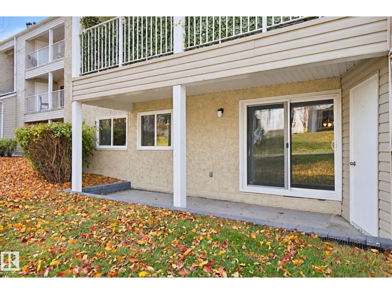
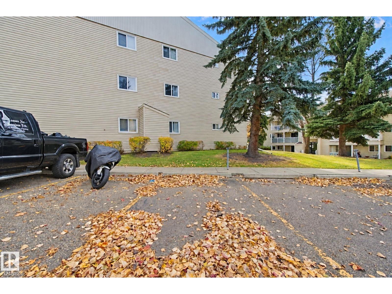
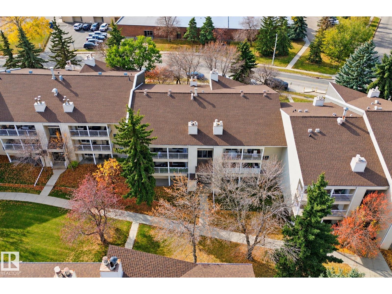
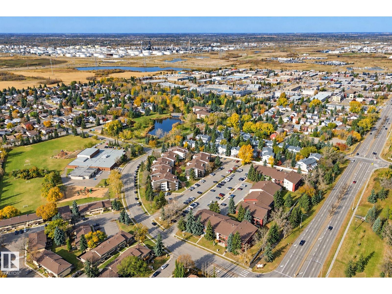
$506.26 MonthlyThis inviting main-floor suite has it all! Located right beside the building’s main entrance, grocery runs and everyday comings and goings are effortless. Step out onto the brand-new ground-floor patio (professionally installed this season) that overlooks a peaceful walking path lined with mature trees. A private storage room is conveniently attached to the patio for extra outdoor gear. Stunning new vinyl plank flooring and a fresh coat of paint create a bright, move-in-ready space. A beautiful wood-burning fireplace with full stone surround serves as a warm focal point, while a generous primary suite offers the rare convenience of in-suite laundry—complete with a washing machine (easily upgraded to a stackable washer/ventless dryer if desired). Many units in this building do not offer this feature. Fridge and dishwasher were both replaced within the past year. Additional storage with shelving and deep freeze is located right at the front entry. Condo fees of $506.26 cover heat, water, and sewer. 10/10! (id:46923)
Property Details
| MLS® Number | E4513494 |
| Property Type | Single Family |
| Neigbourhood | Woodbridge Farms |
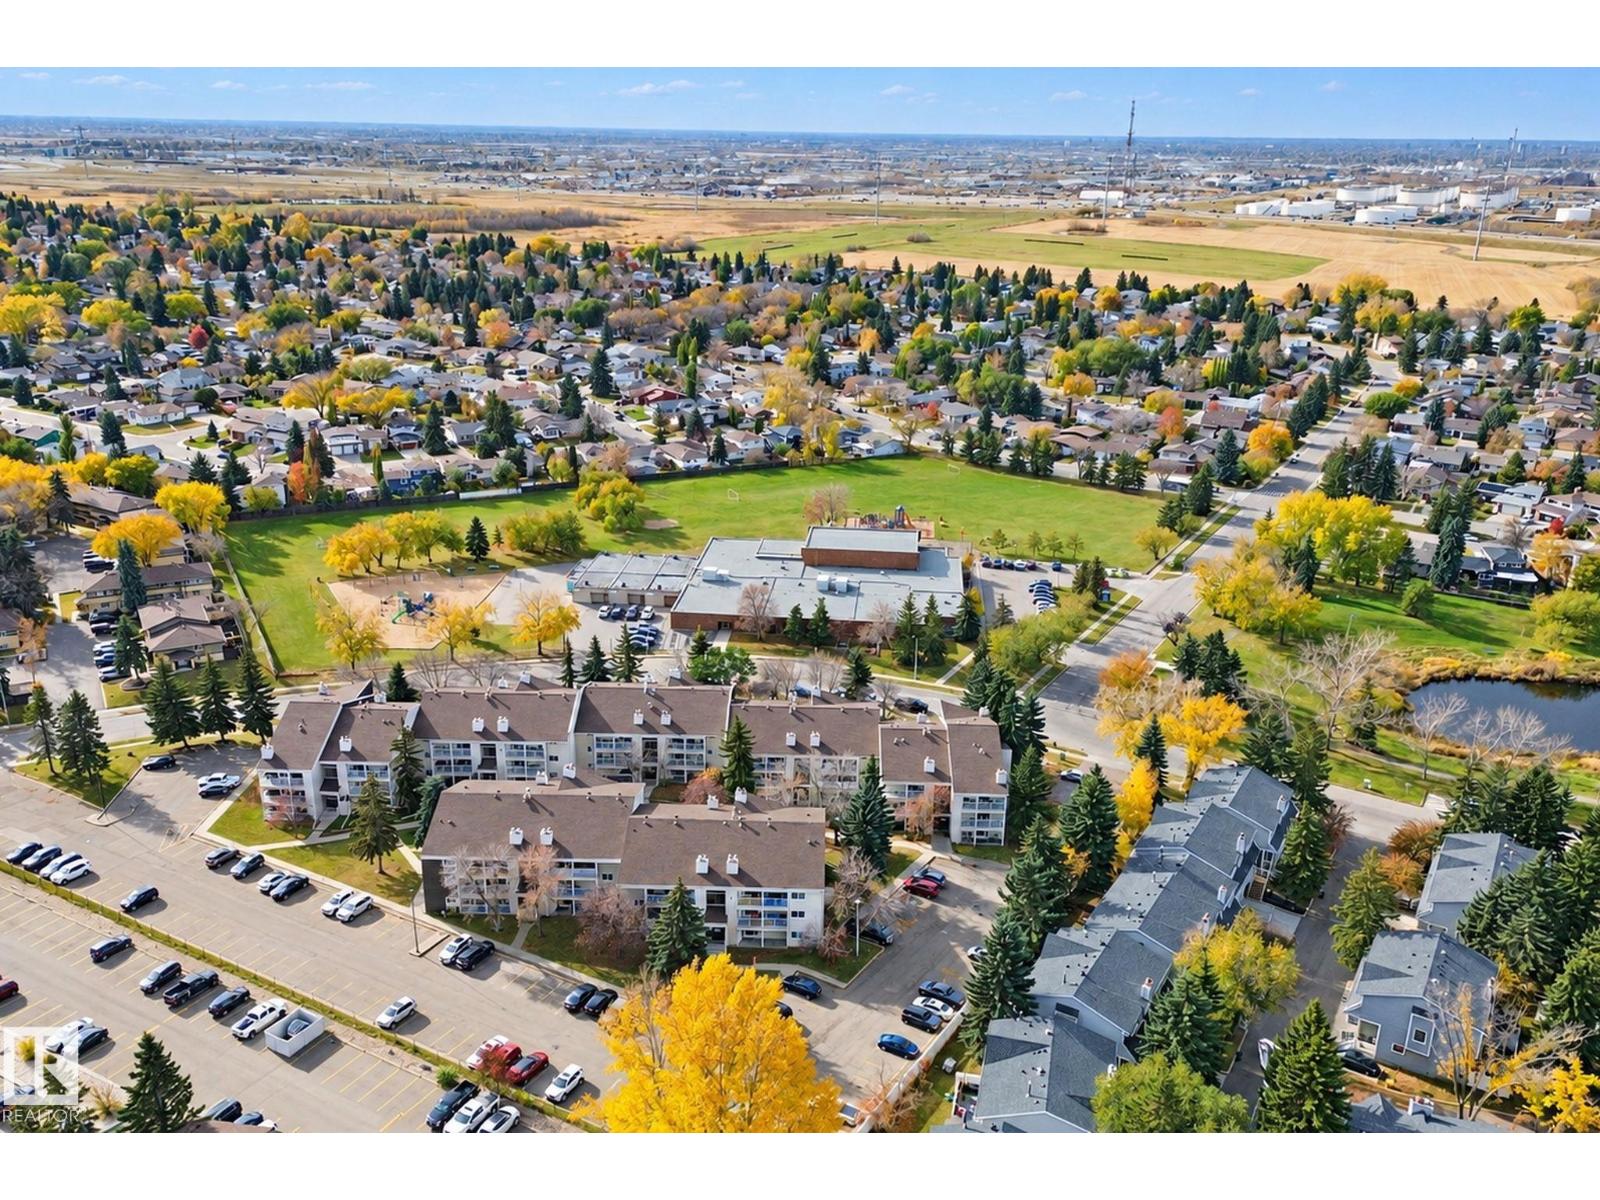
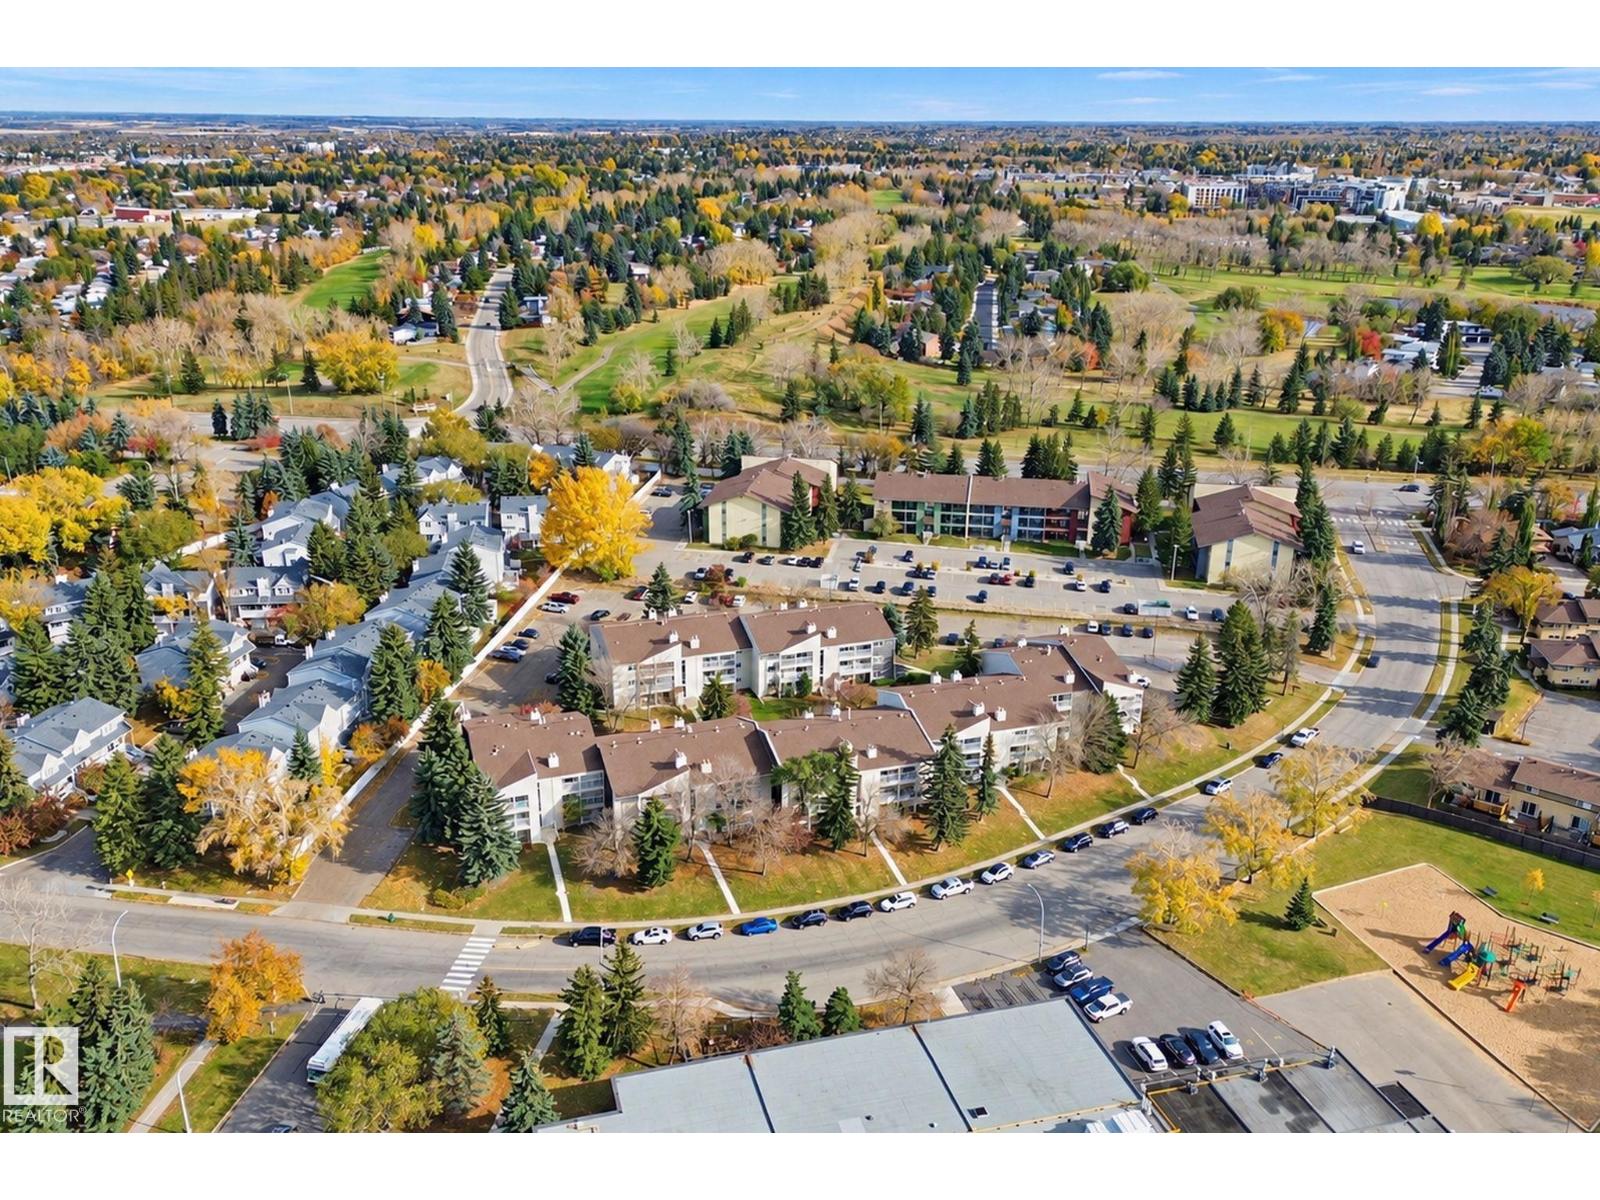
| Amenities Near By | Golf Course, Playground, Public Transit, Schools, Shopping |
| Parking Space Total | 1 |
Building
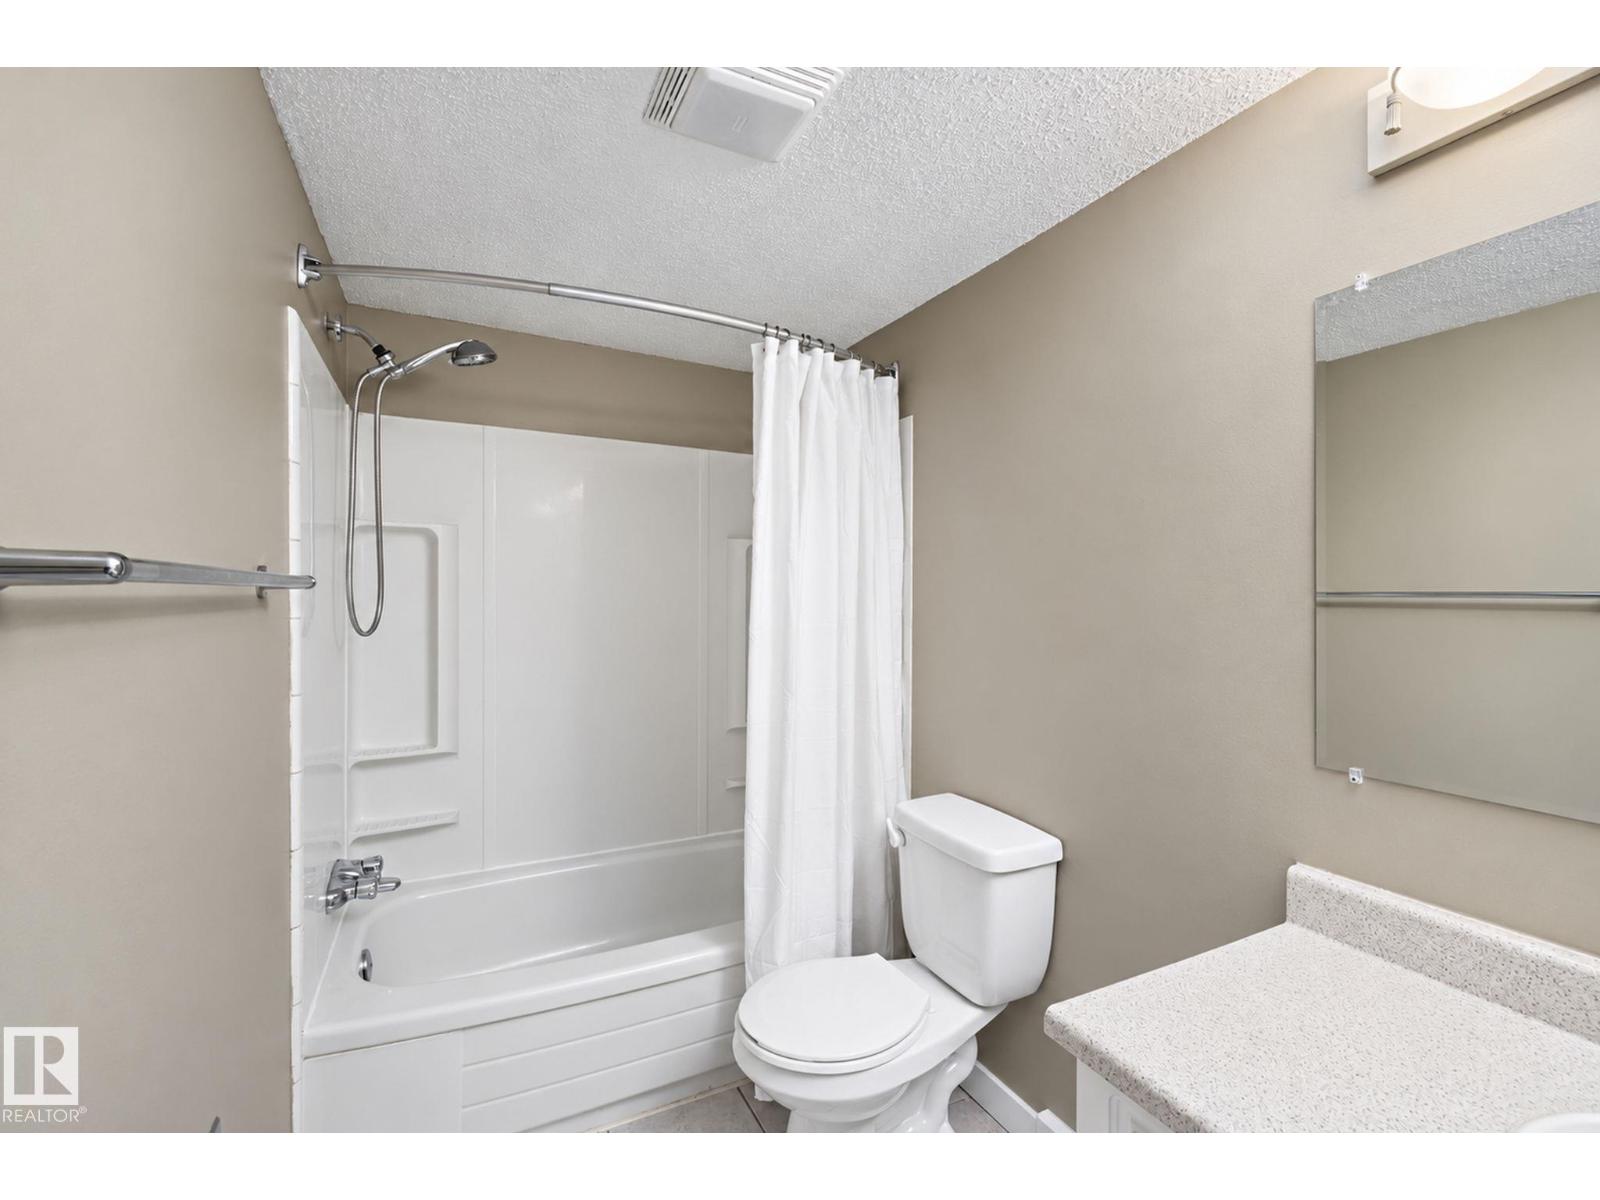
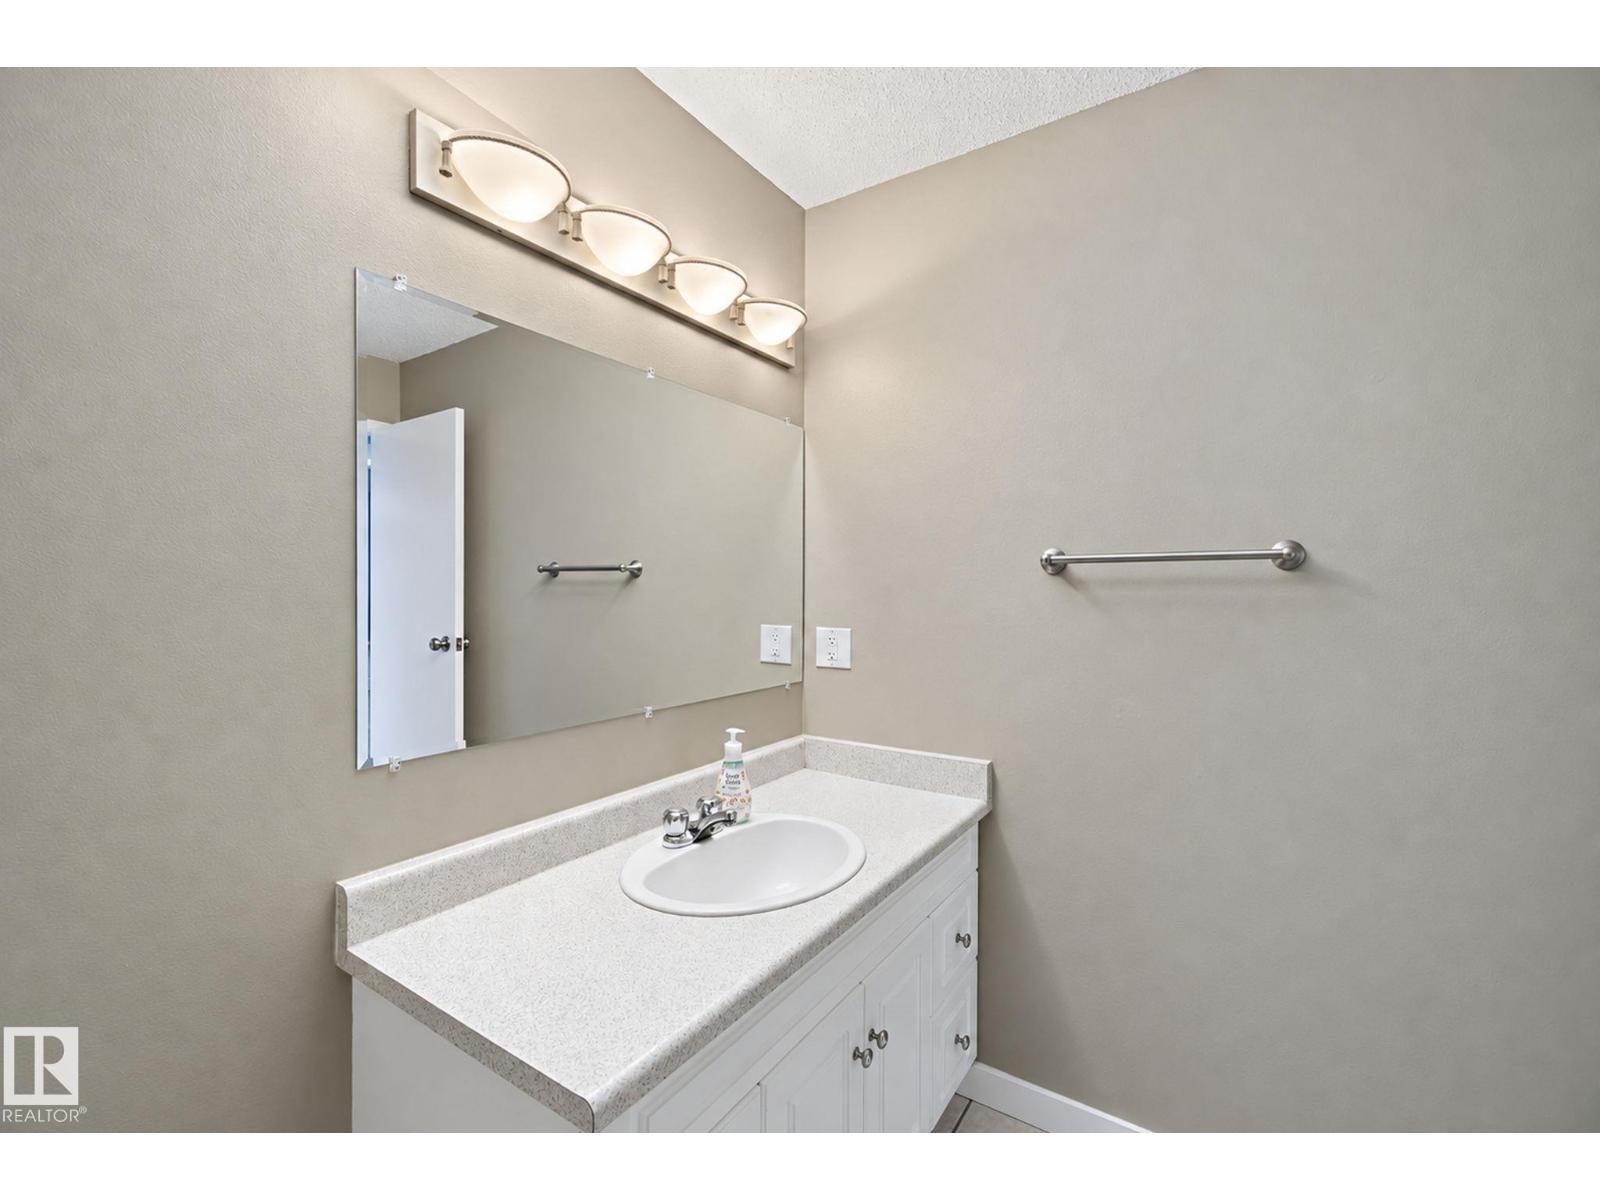
| Bathroom Total | 1 |
| Bedrooms Total | 2 |
| Amenities | Vinyl Windows |
| Appliances | Dishwasher, Freezer, Refrigerator, Stove, Washer, Window Coverings |
| Basement Type | None |
| Constructed Date | 1979 |
| Fireplace Fuel | Wood |
| Fireplace Present | Yes |
| Fireplace Type | Corner |
| Heating Type | Baseboard Heaters |
| Size Interior | 915 Sqft |
| Type | Apartment |
Parking
| Stall |
Land
| Acreage | No |
| Land Amenities | Golf Course, Playground, Public Transit, Schools, Shopping |
Rooms
| Level | Type | Length | Width | Dimensions |
|---|---|---|---|---|
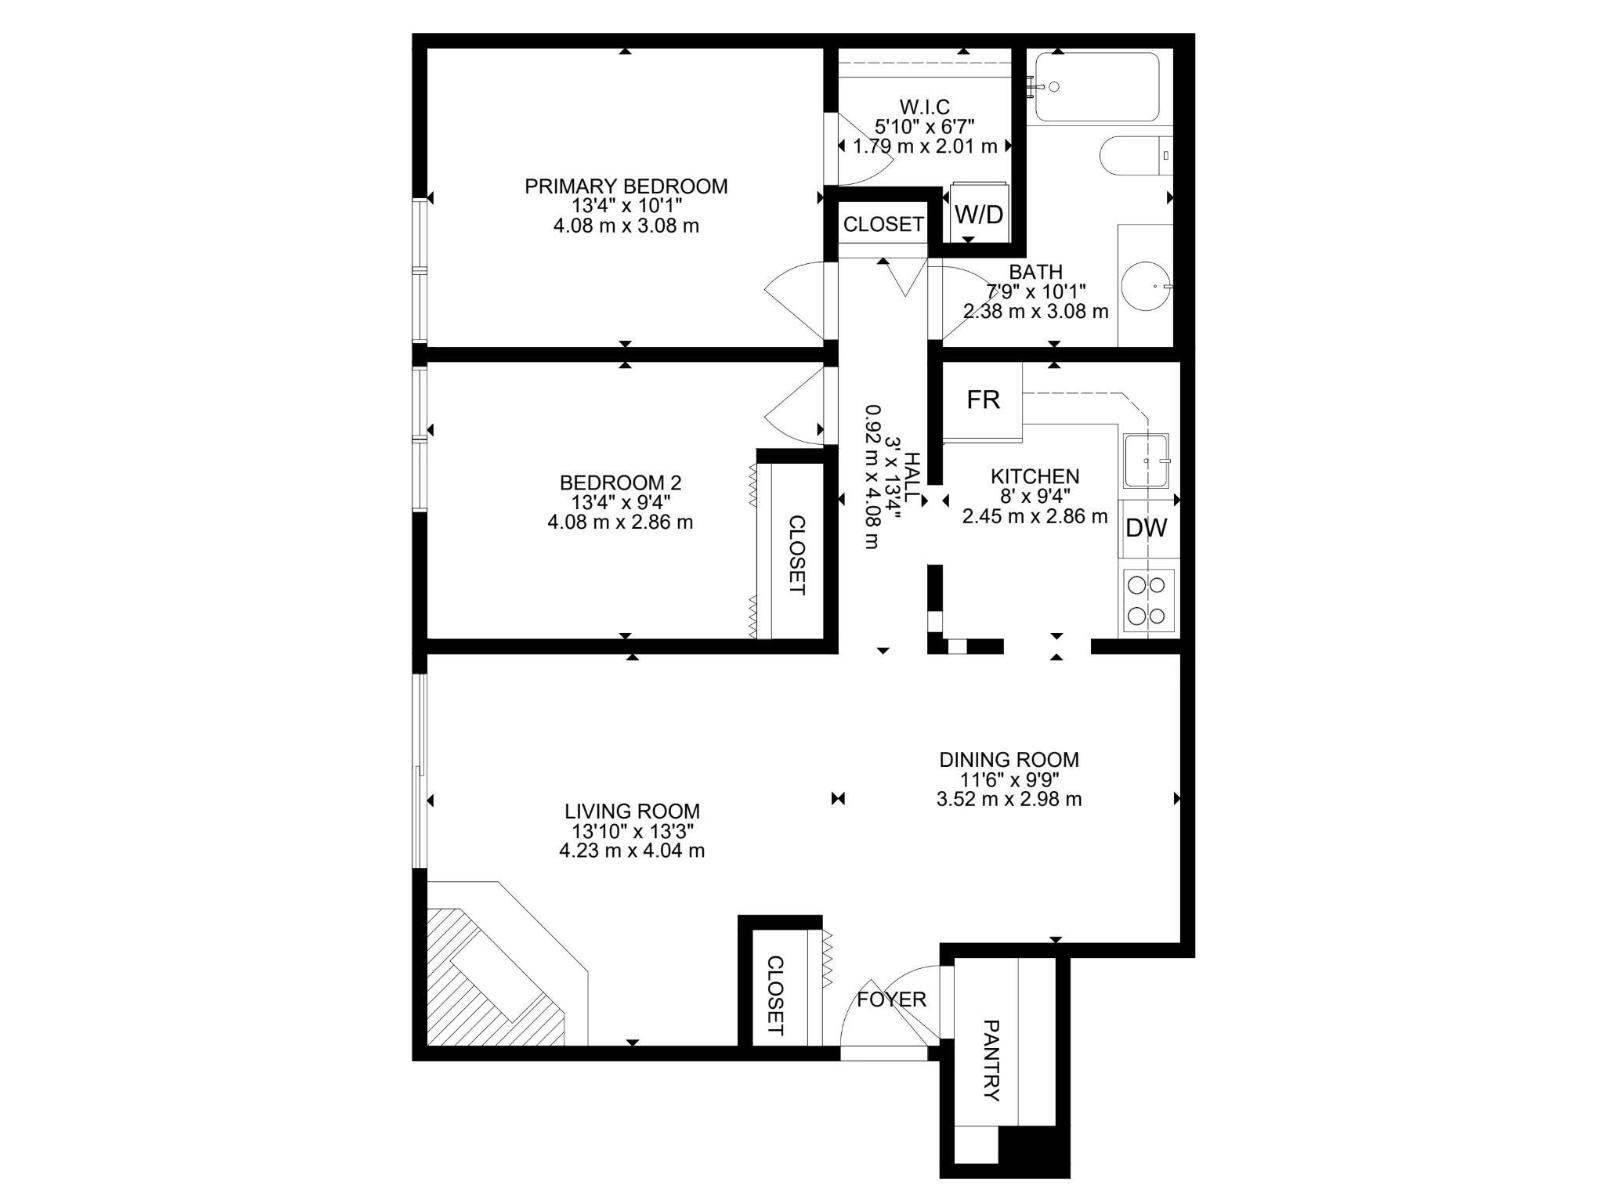
| Main Level | Living Room | 13'10 x 13'3 | ||
| Main Level | Dining Room | 11'6 x 9'9 | ||
| Main Level | Kitchen | 8' x 9'4 | ||
| Main Level | Primary Bedroom | 13'4 x 10'1 | ||
| Main Level | Bedroom 2 | 13'4 x 9'4 | ||
| Main Level | Laundry Room | Measurements not available |
https://www.realtor.ca/real-estate/30418969/101-340-woodbridge-wy-sherwood-park-woodbridge-farms
Contact Us
Contact us for more information

Kristyn Rost
Associate
(780) 450-6670
rostrealestate.ca/
www.facebook.com/Rostrealestateyeg/
www.instagram.com/rostrealestateyeg/
4107 99 St NW
Edmonton, Alberta T6E 3N4
(780) 450-6300
(780) 450-6670

The trademarks REALTOR®, REALTORS®, and the REALTOR® logo are controlled by The Canadian Real Estate Association (CREA) and identify real estate professionals who are members of CREA. The trademarks MLS®, Multiple Listing Service® and the associated logos are owned by The Canadian Real Estate Association (CREA) and identify the quality of services provided by real estate professionals who are members of CREA. The trademark DDF® is owned by The Canadian Real Estate Association (CREA) and identifies CREA's Data Distribution Facility (DDF®)
October 19 2026 06:02:09
REALTORS® Association of Edmonton
Maxwell Polaris