
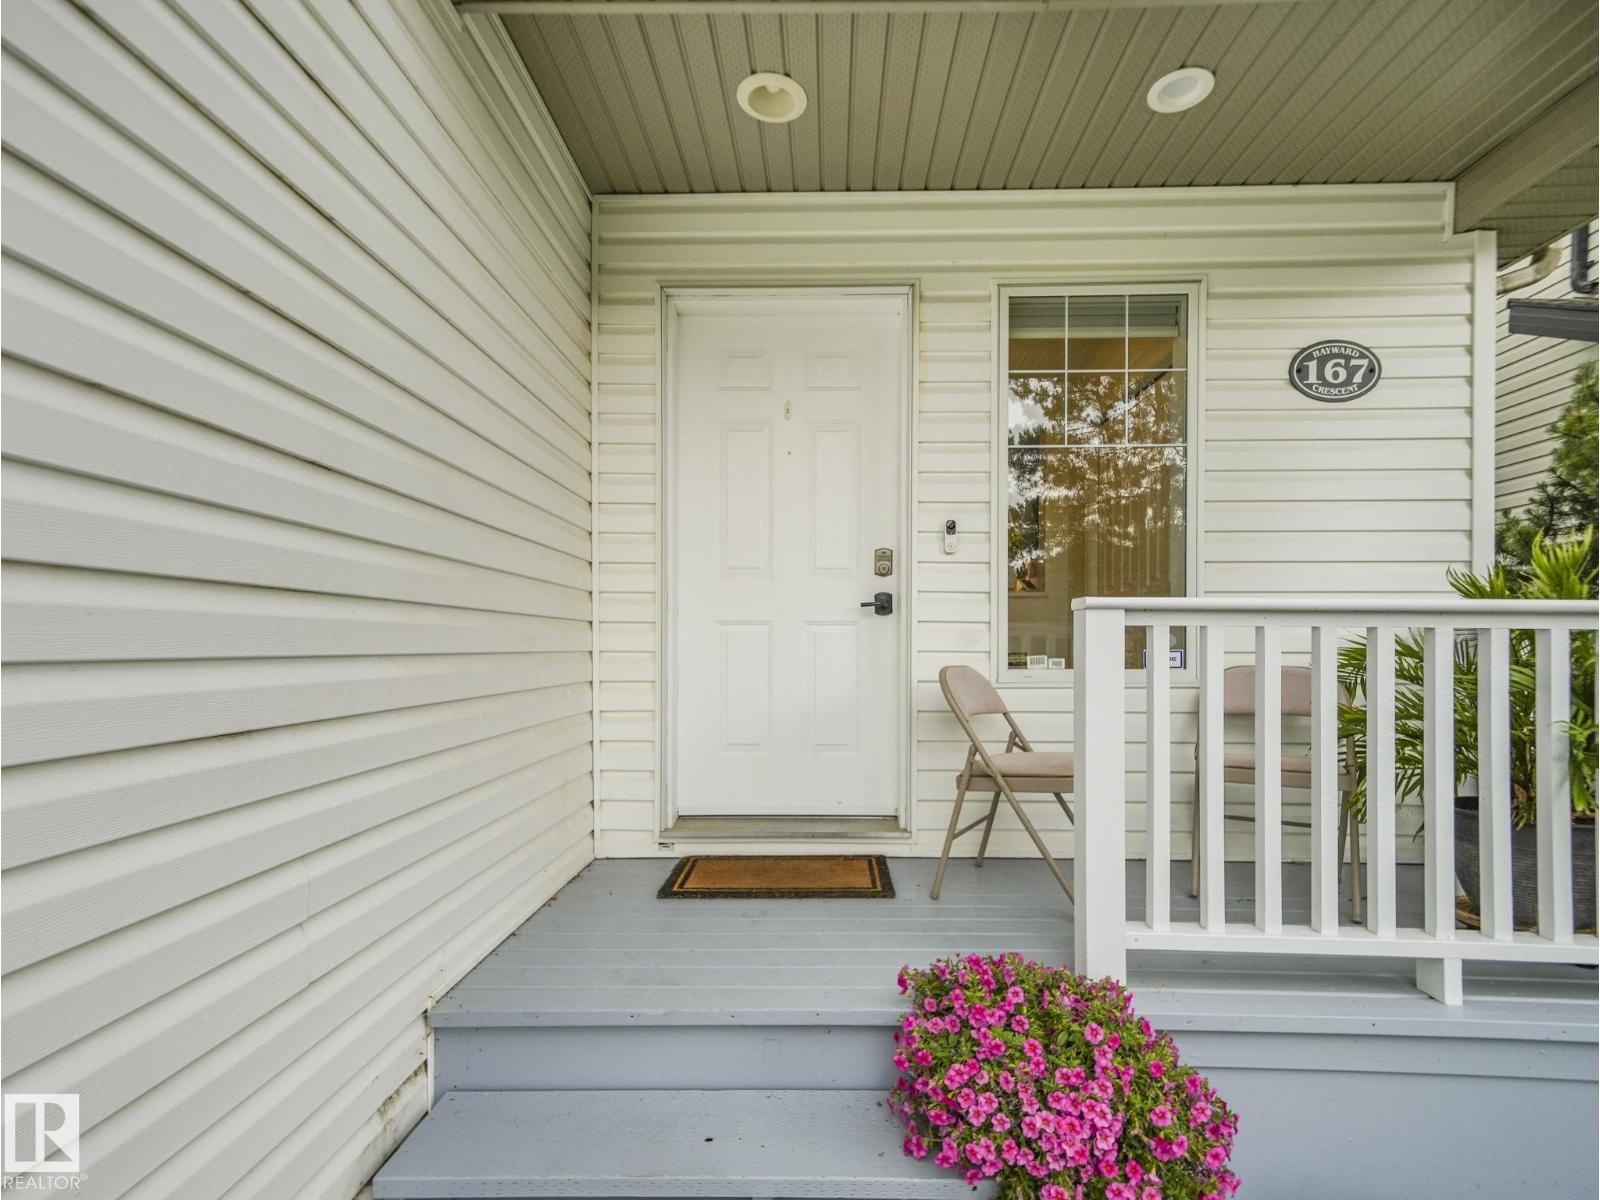
167 Hayward Cr NW Edmonton, Alberta T6R 3G2

$695,000
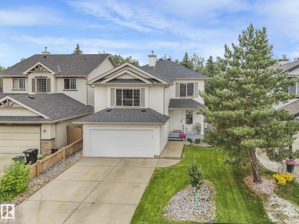
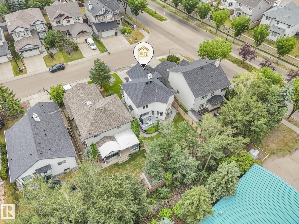
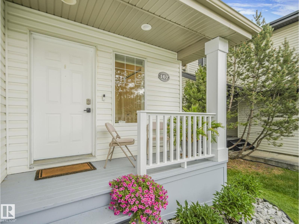
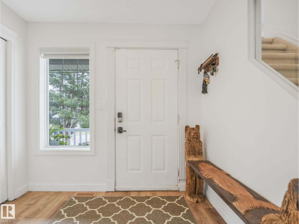
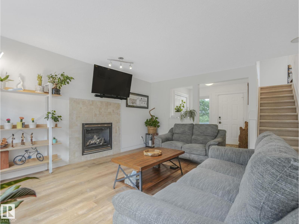
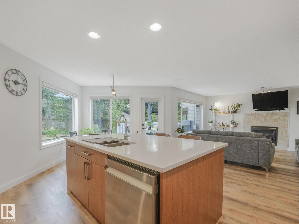
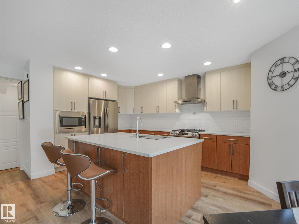
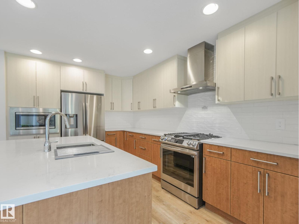
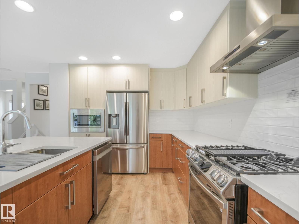
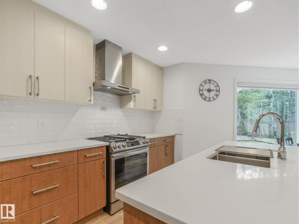
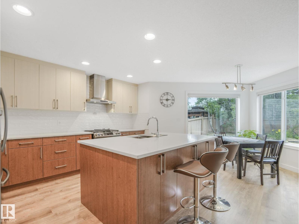
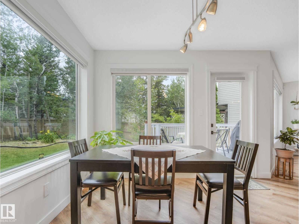
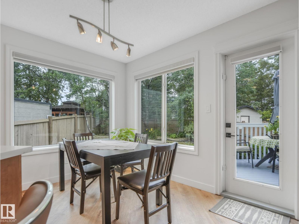
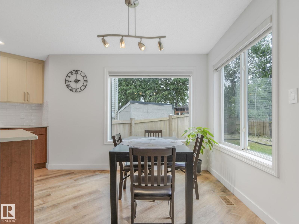
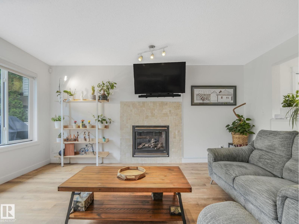
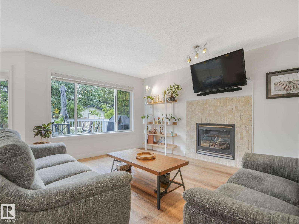
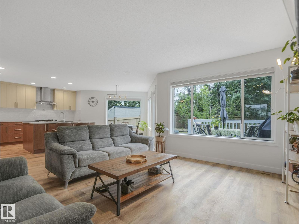
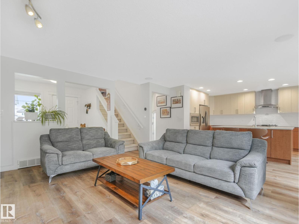
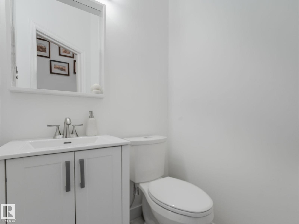
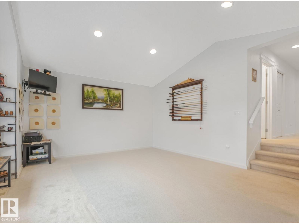
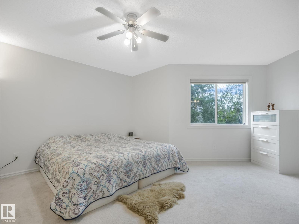
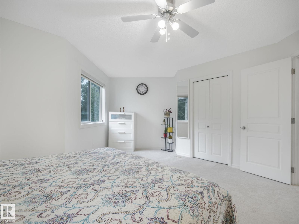
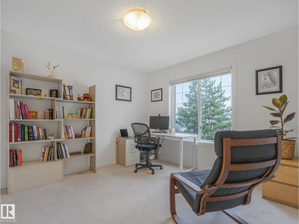
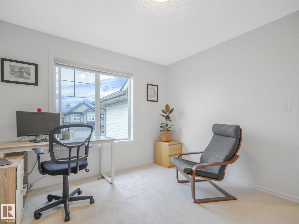
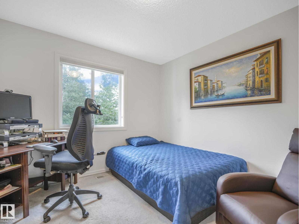
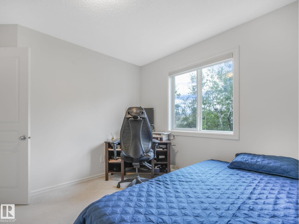
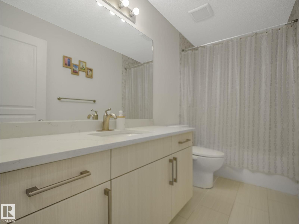
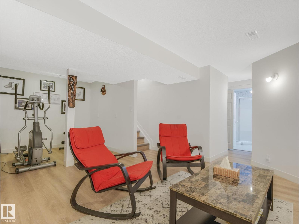
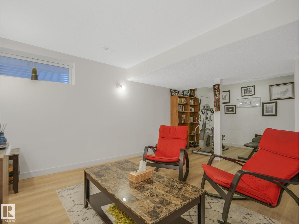
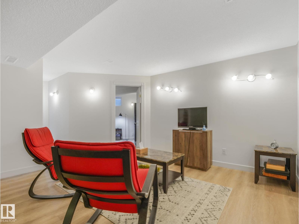
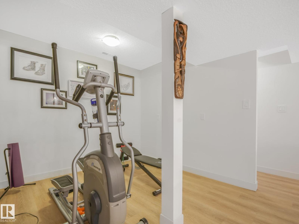
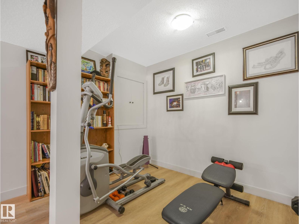
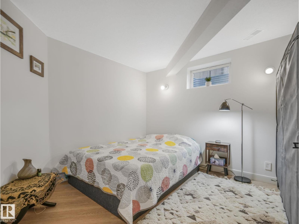
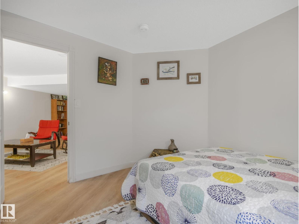
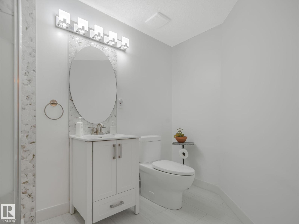
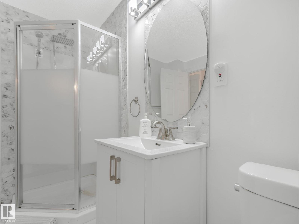
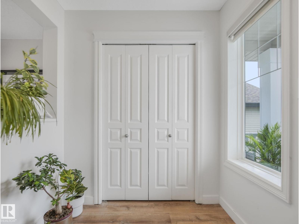
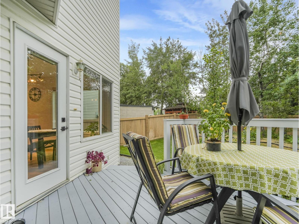
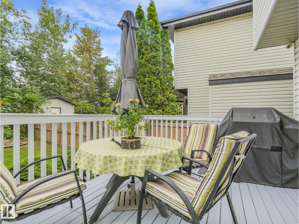
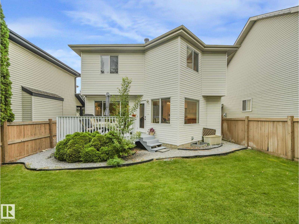
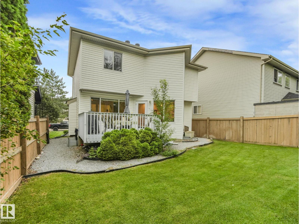
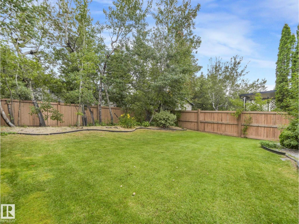
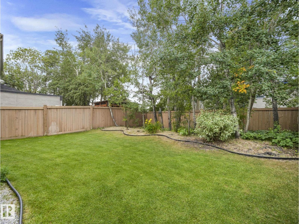
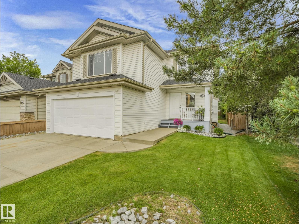
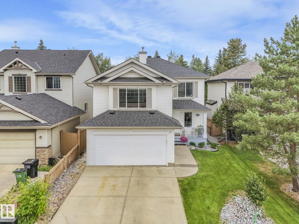
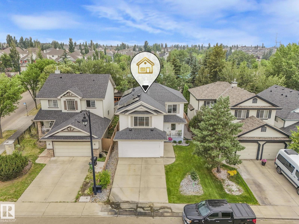
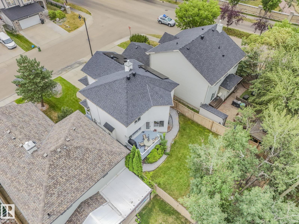
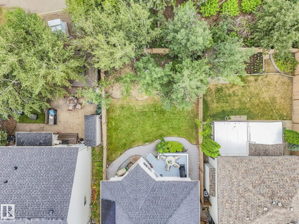
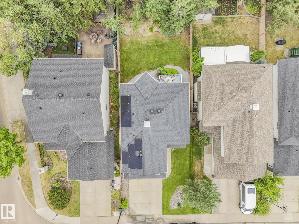
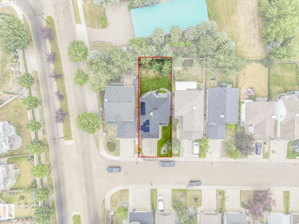
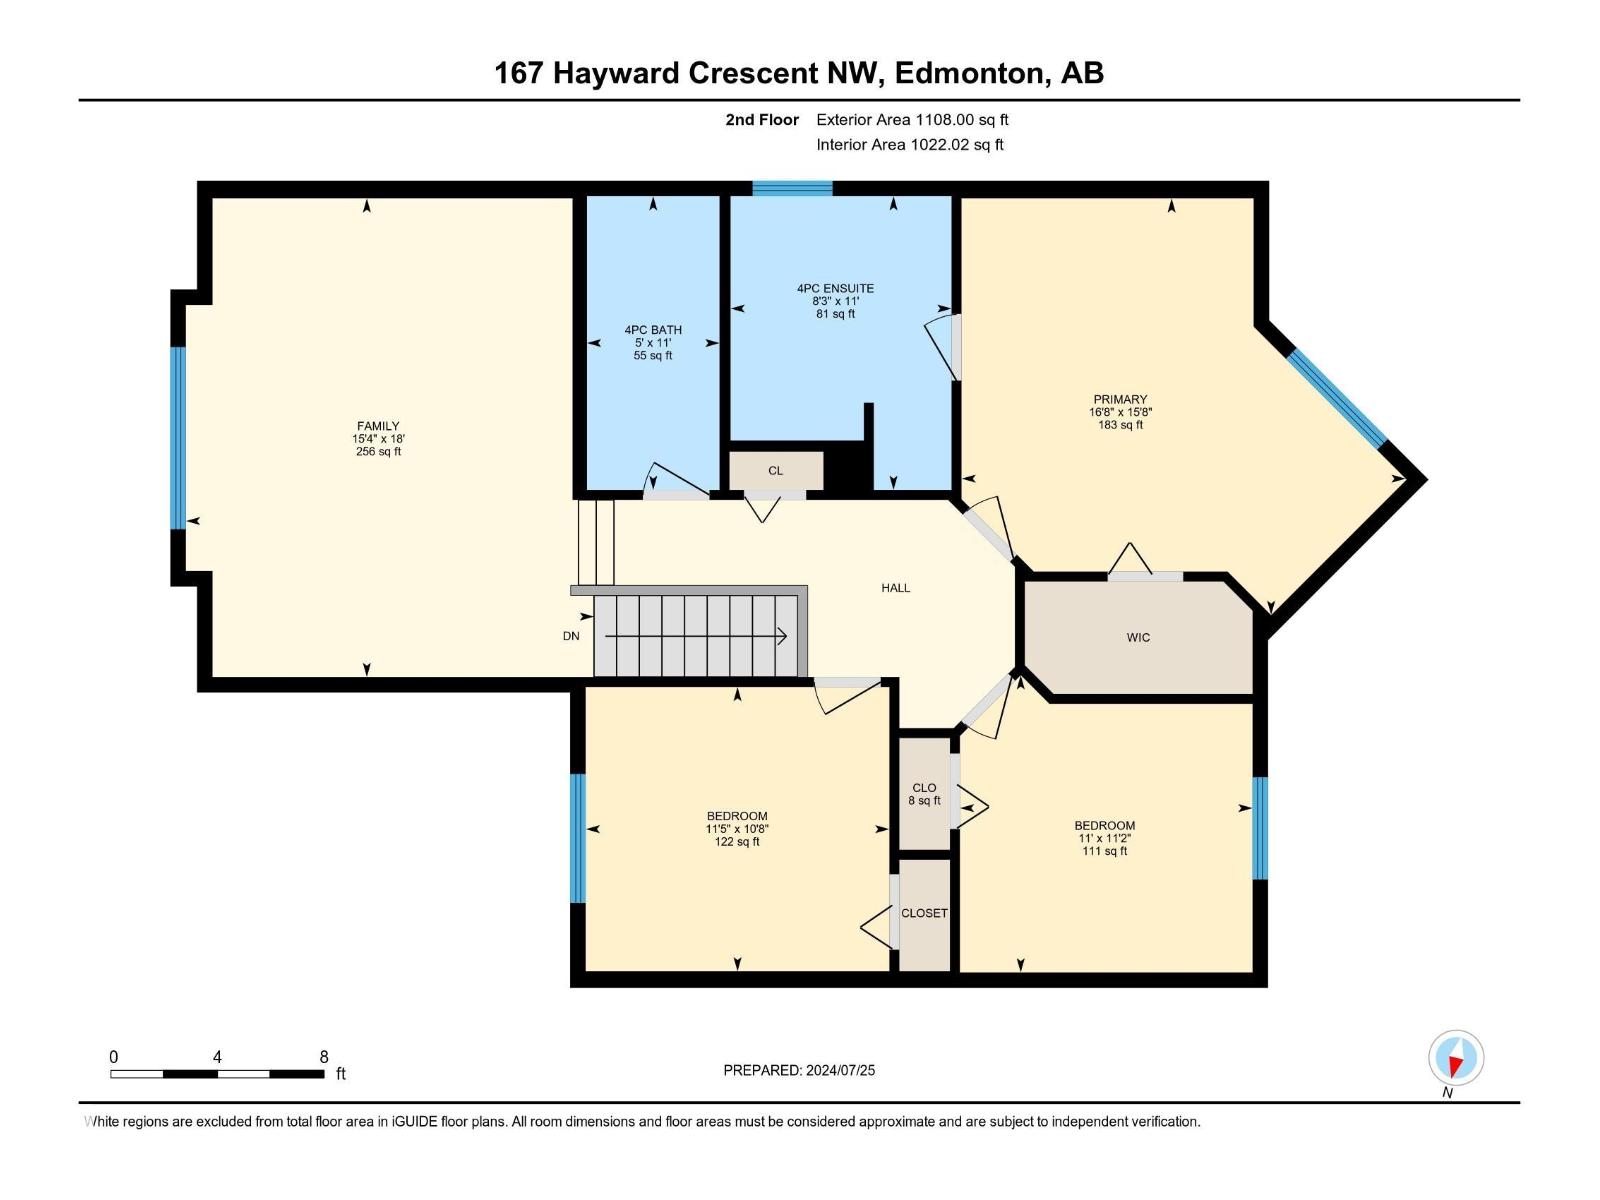
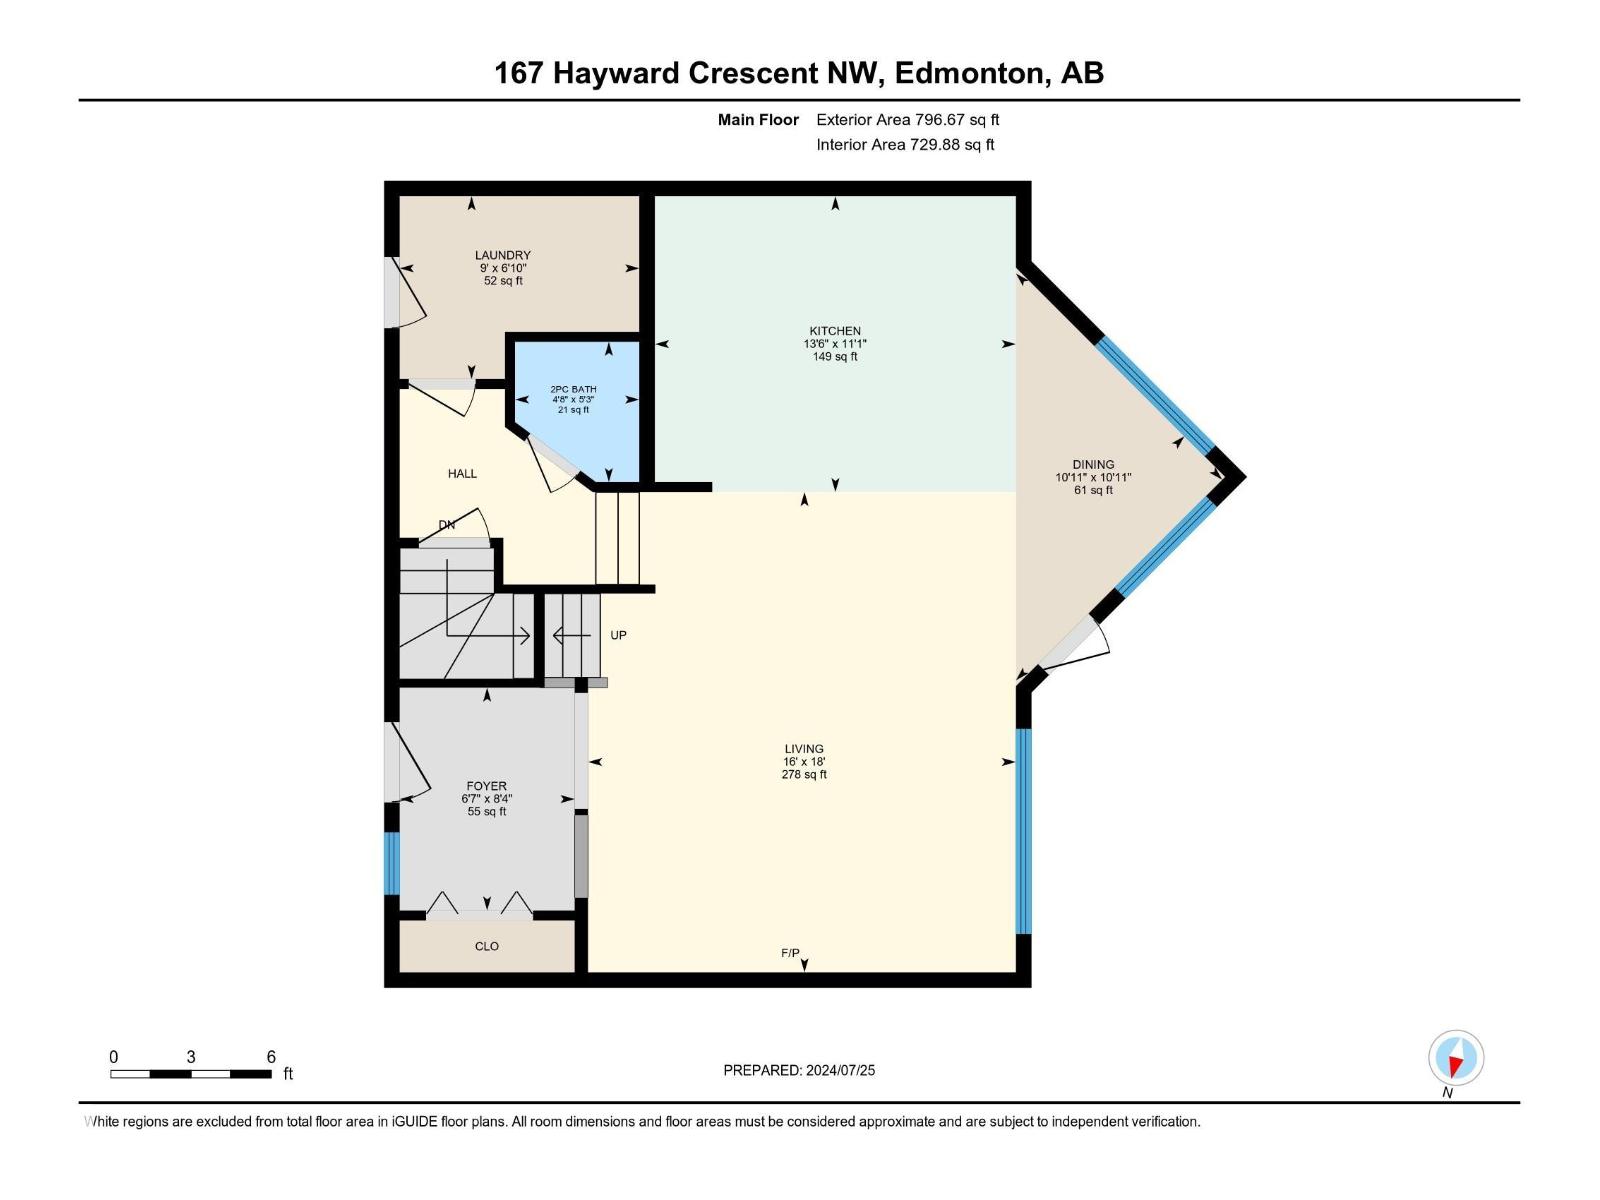
Welcome to this thoughtfully renewed 4 BEDROOM, 4 BATHROOM two-storey on a quiet Hodgson crescent in the desirable Terwillegar Heights area! Featuring BRAND NEW CARPET and NEW FLOORING throughout, a NEW ROOF, and a REMODELED KITCHEN with quartz island and backsplash, this light-filled home has been systematically updated since 2021. The open-concept main floor connects the kitchen, dining and living areas with a gas fireplace, plus a convenient half bath and main-floor laundry. Upstairs offers a generous primary suite with walk-in closet and renewed ensuite, two additional bedrooms, and a HUGE second-floor bonus room. The fully finished basement adds the 4th bedroom, rec room, and 3-piece bath. All 4 BATHROOMS have been fully renewed. Step outside to the refurbished deck and BEAUTIFULLY LANDSCAPED LOT with a huge backyard, NO NEIGHBOURS BEHIND, and mature trees for ultimate PRIVACY. Complete with a 3.65 kW GRID-TIED SOLAR system, EV charging in the double attached garage, and easy access to Riverbend. (id:46923)
Property Details
| MLS® Number | E4513548 |
| Property Type | Single Family |
| Neigbourhood | Hodgson |
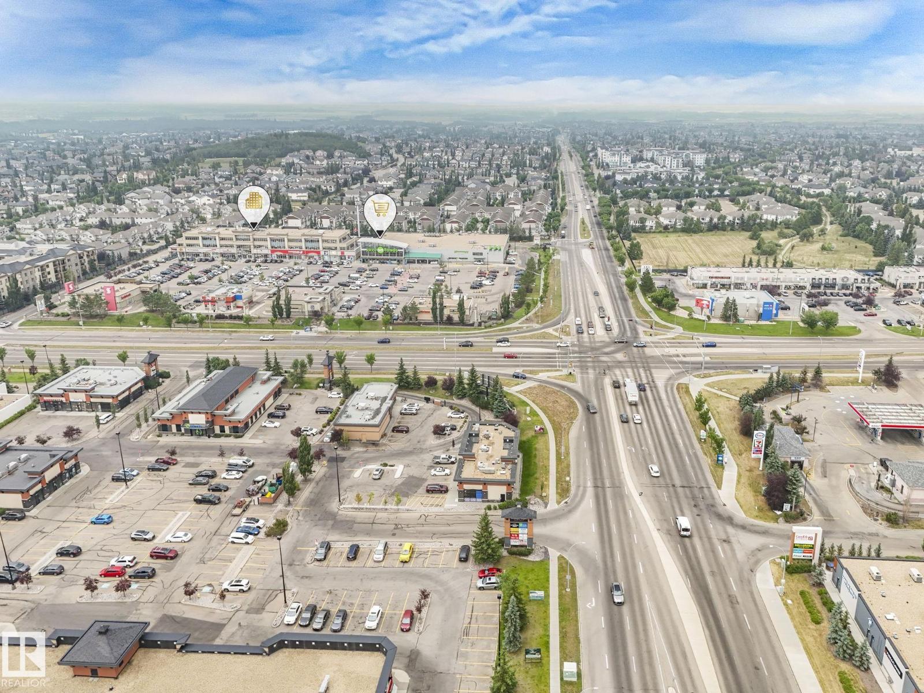
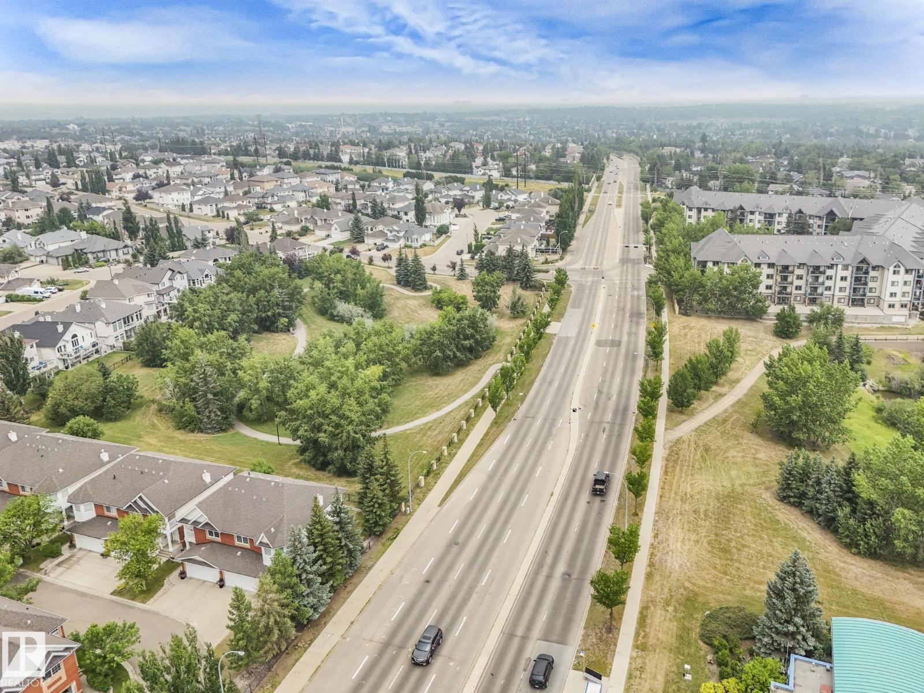
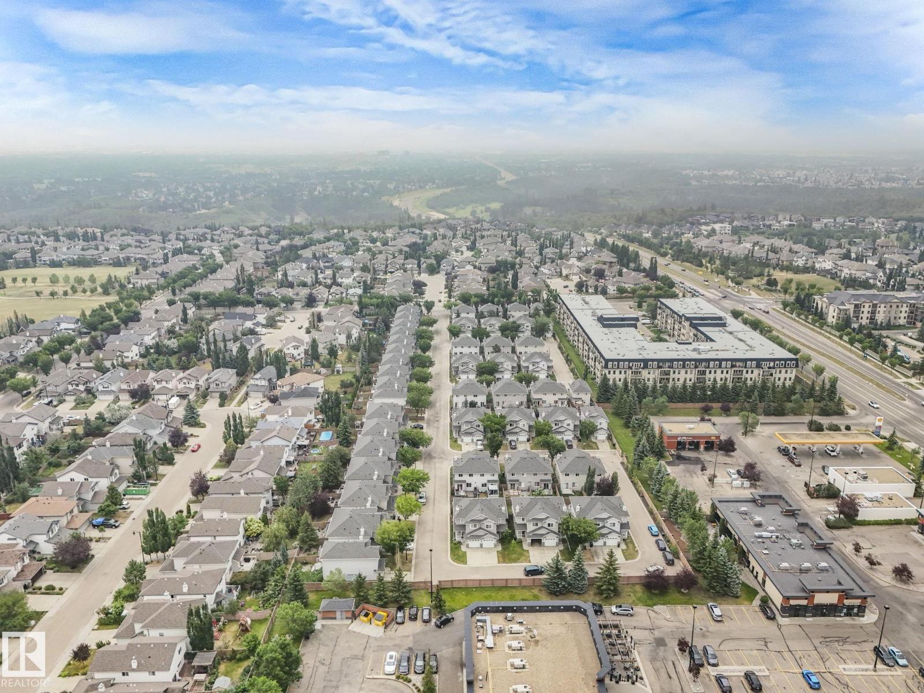
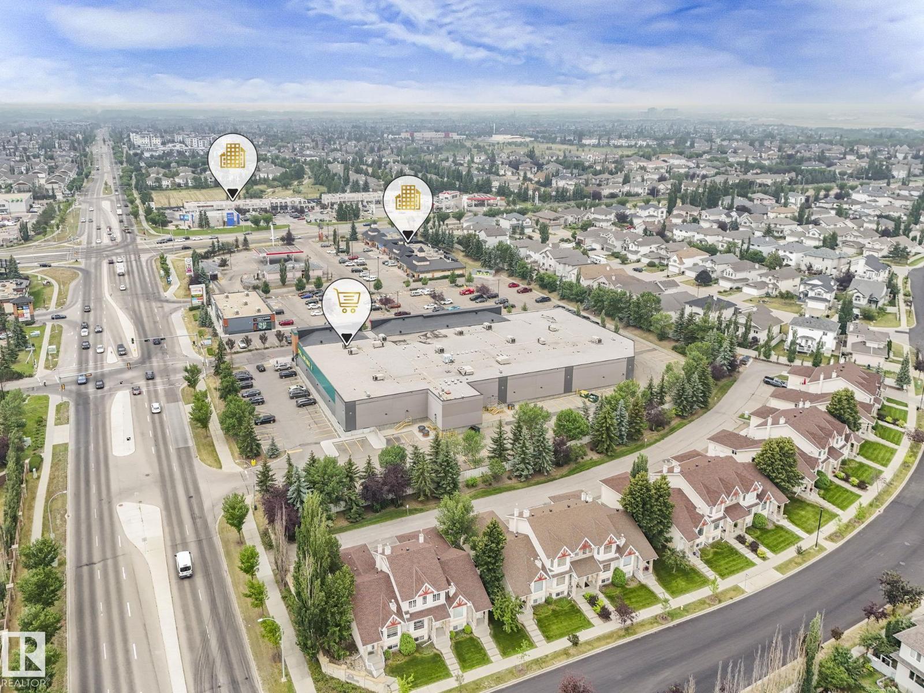
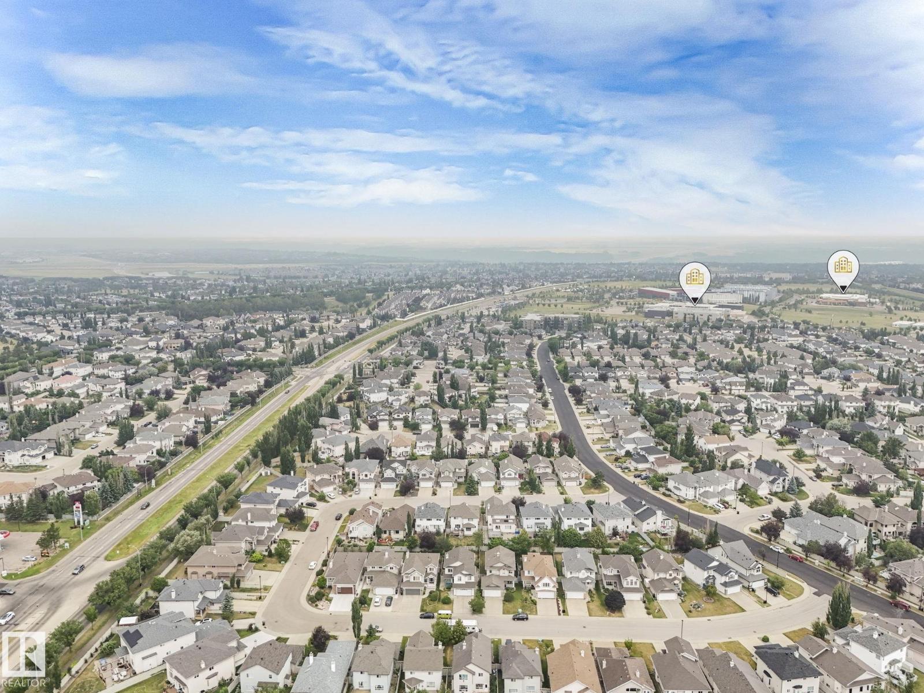
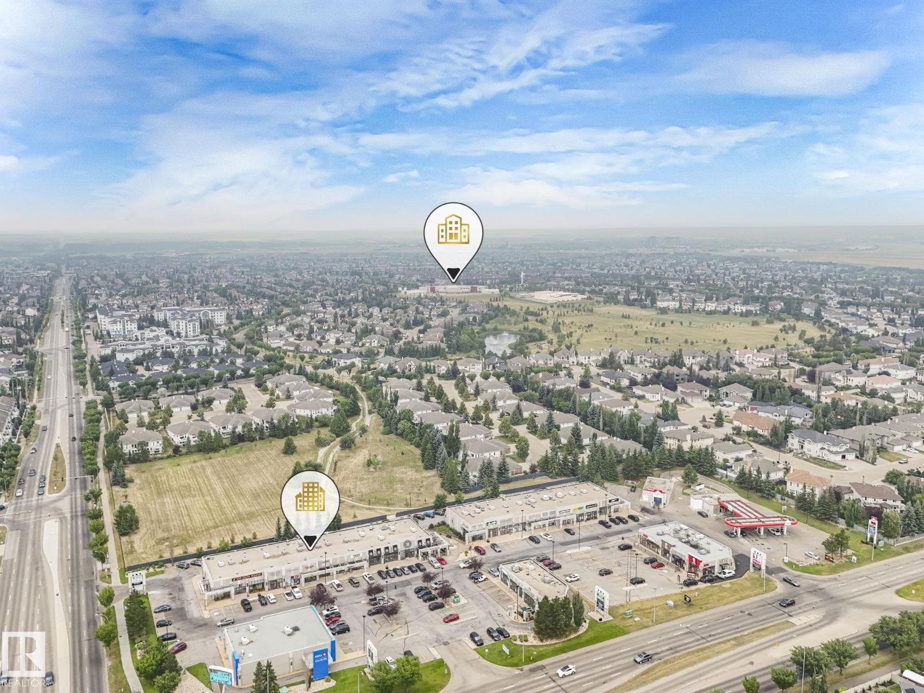
| Amenities Near By | Golf Course, Playground, Public Transit, Shopping, Ski Hill |
| Features | Treed, See Remarks, No Back Lane |
| Parking Space Total | 4 |
| Structure | Deck, Porch |
Building
| Bathroom Total | 4 |
| Bedrooms Total | 4 |
| Amenities | Vinyl Windows |
| Appliances | Dishwasher, Dryer, Garage Door Opener Remote(s), Garage Door Opener, Hood Fan, Microwave, Refrigerator, Gas Stove(s), Washer |
| Basement Development | Finished |
| Basement Type | Full (finished) |
| Constructed Date | 2003 |
| Construction Style Attachment | Detached |
| Fireplace Fuel | Gas |
| Fireplace Present | Yes |
| Fireplace Type | Unknown |
| Half Bath Total | 1 |
| Heating Type | Forced Air |
| Stories Total | 2 |
| Size Interior | 1,905 Sqft |
| Type | House |
Parking
| Attached Garage |
Land
| Acreage | No |
| Fence Type | Fence |
| Land Amenities | Golf Course, Playground, Public Transit, Shopping, Ski Hill |
| Size Irregular | 426.85 |
| Size Total | 426.85 M2 |
| Size Total Text | 426.85 M2 |
Rooms
| Level | Type | Length | Width | Dimensions |
|---|---|---|---|---|
| Basement | Bedroom 4 | Measurements not available | ||
| Basement | Recreation Room | Measurements not available | ||
| Main Level | Living Room | 4.88 m | 5.47 m | 4.88 m x 5.47 m |
| Main Level | Dining Room | 3.33 m | 3.33 m | 3.33 m x 3.33 m |
| Main Level | Kitchen | 4.12 m | 3.37 m | 4.12 m x 3.37 m |
| Main Level | Laundry Room | 2.73 m | 2.08 m | 2.73 m x 2.08 m |
| Upper Level | Primary Bedroom | 5.08 m | 4.76 m | 5.08 m x 4.76 m |
| Upper Level | Bedroom 2 | 3.53 m | 3.4 m | 3.53 m x 3.4 m |
| Upper Level | Bedroom 3 | 3.47 m | 3.25 m | 3.47 m x 3.25 m |
| Upper Level | Bonus Room | 4.67 m | 5.47 m | 4.67 m x 5.47 m |
https://www.realtor.ca/real-estate/30420824/167-hayward-cr-nw-edmonton-hodgson
Contact Us
Contact us for more information

Ryan T. Gillen
Associate
www.ryangillen.com/
www.facebook.com/RyanGillenRealEstateConsultant
www.instagram.com/kinggillen/
g.co/kgs/bWwjh9p
9425 101 St
Edmonton, Alberta T5K 0W5
(587) 879-4346

The trademarks REALTOR®, REALTORS®, and the REALTOR® logo are controlled by The Canadian Real Estate Association (CREA) and identify real estate professionals who are members of CREA. The trademarks MLS®, Multiple Listing Service® and the associated logos are owned by The Canadian Real Estate Association (CREA) and identify the quality of services provided by real estate professionals who are members of CREA. The trademark DDF® is owned by The Canadian Real Estate Association (CREA) and identifies CREA's Data Distribution Facility (DDF®)
October 19 2026 10:51:34
REALTORS® Association of Edmonton
Lux Real Estate Inc