
9406 83 Av Morinville, Alberta T8R 0A8

$499,900
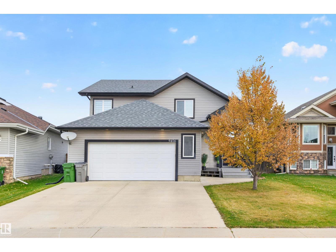
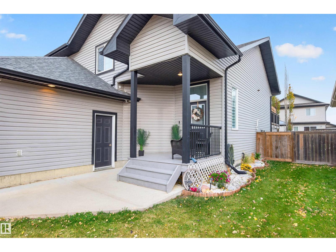
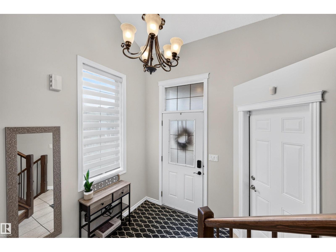
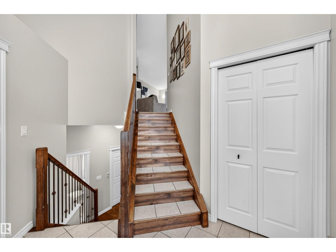
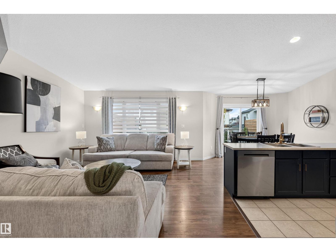
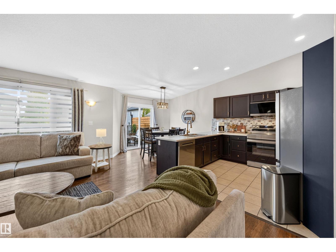
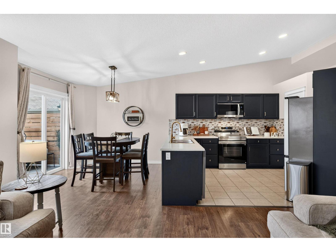
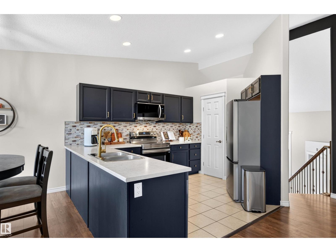
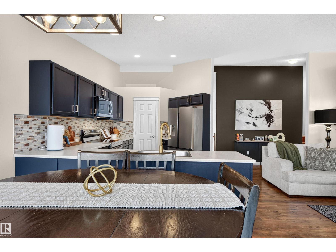
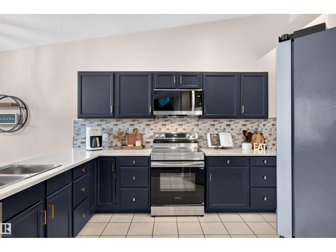
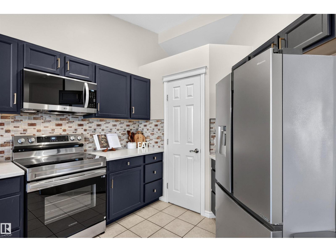
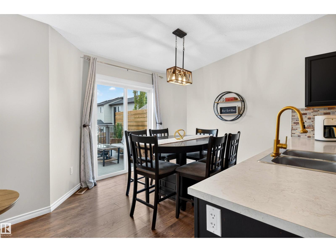
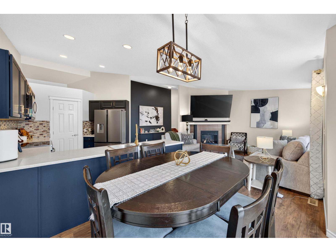
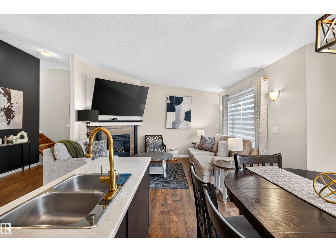
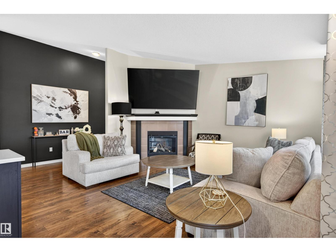
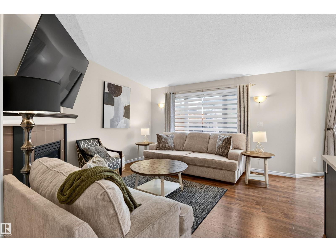
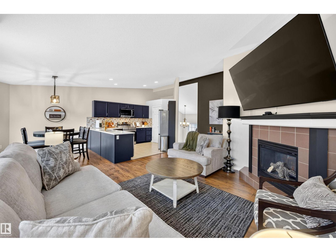
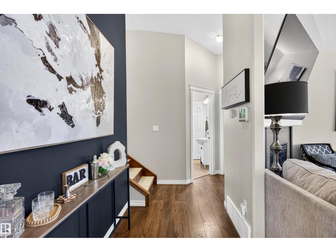
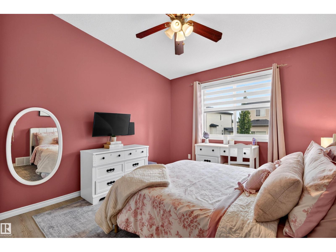
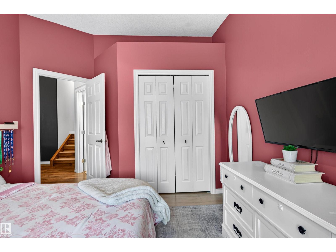
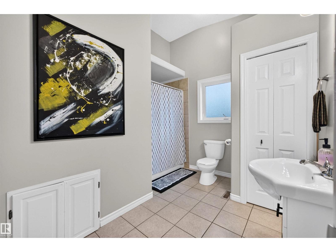
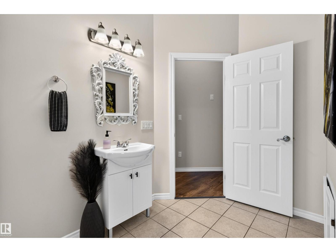
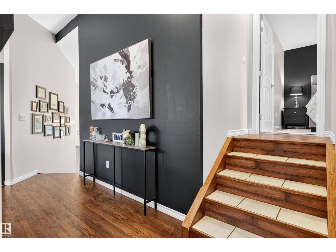
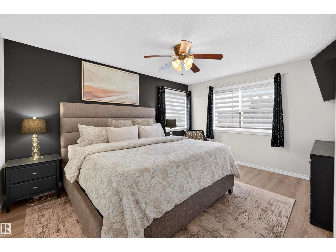
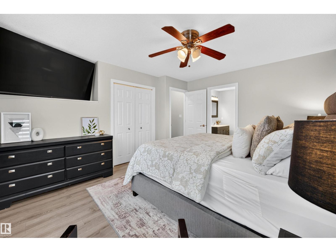
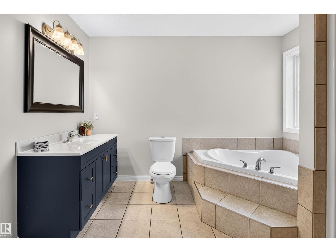
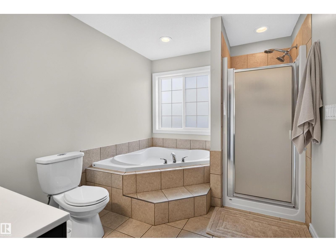
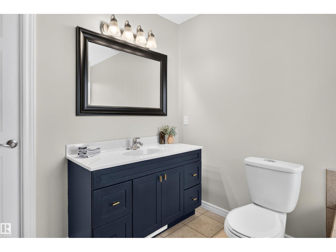
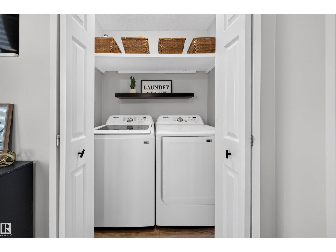
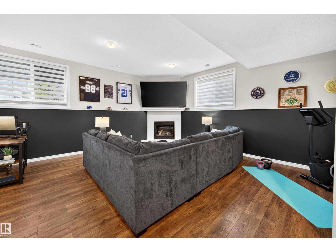
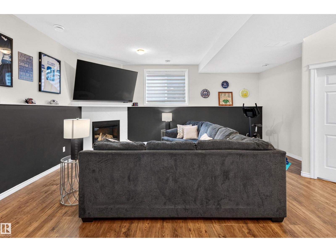
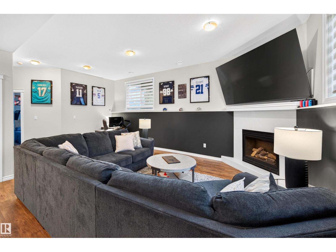
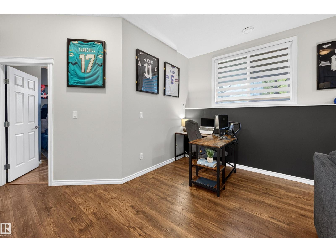
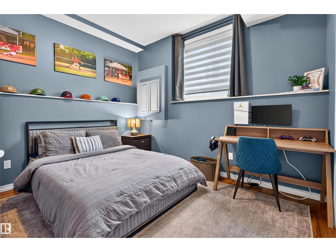
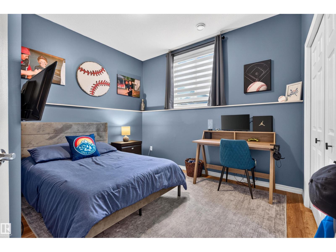
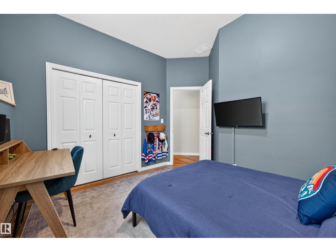
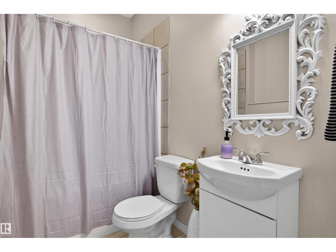
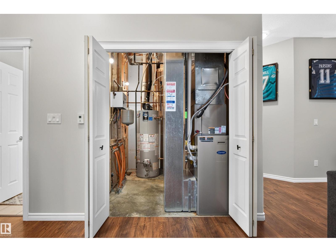
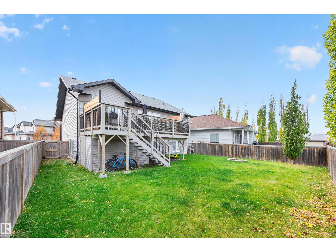
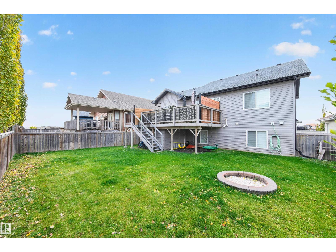
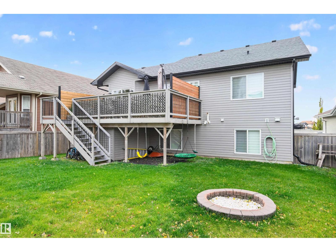
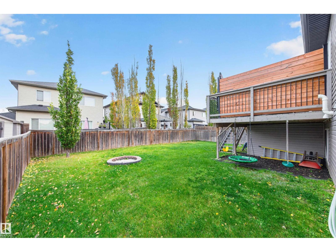
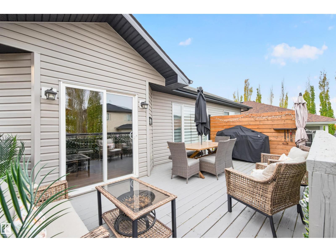
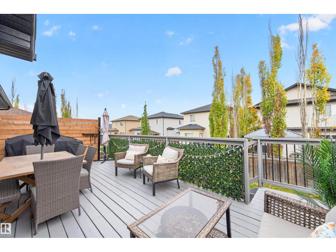
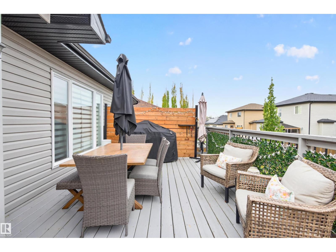
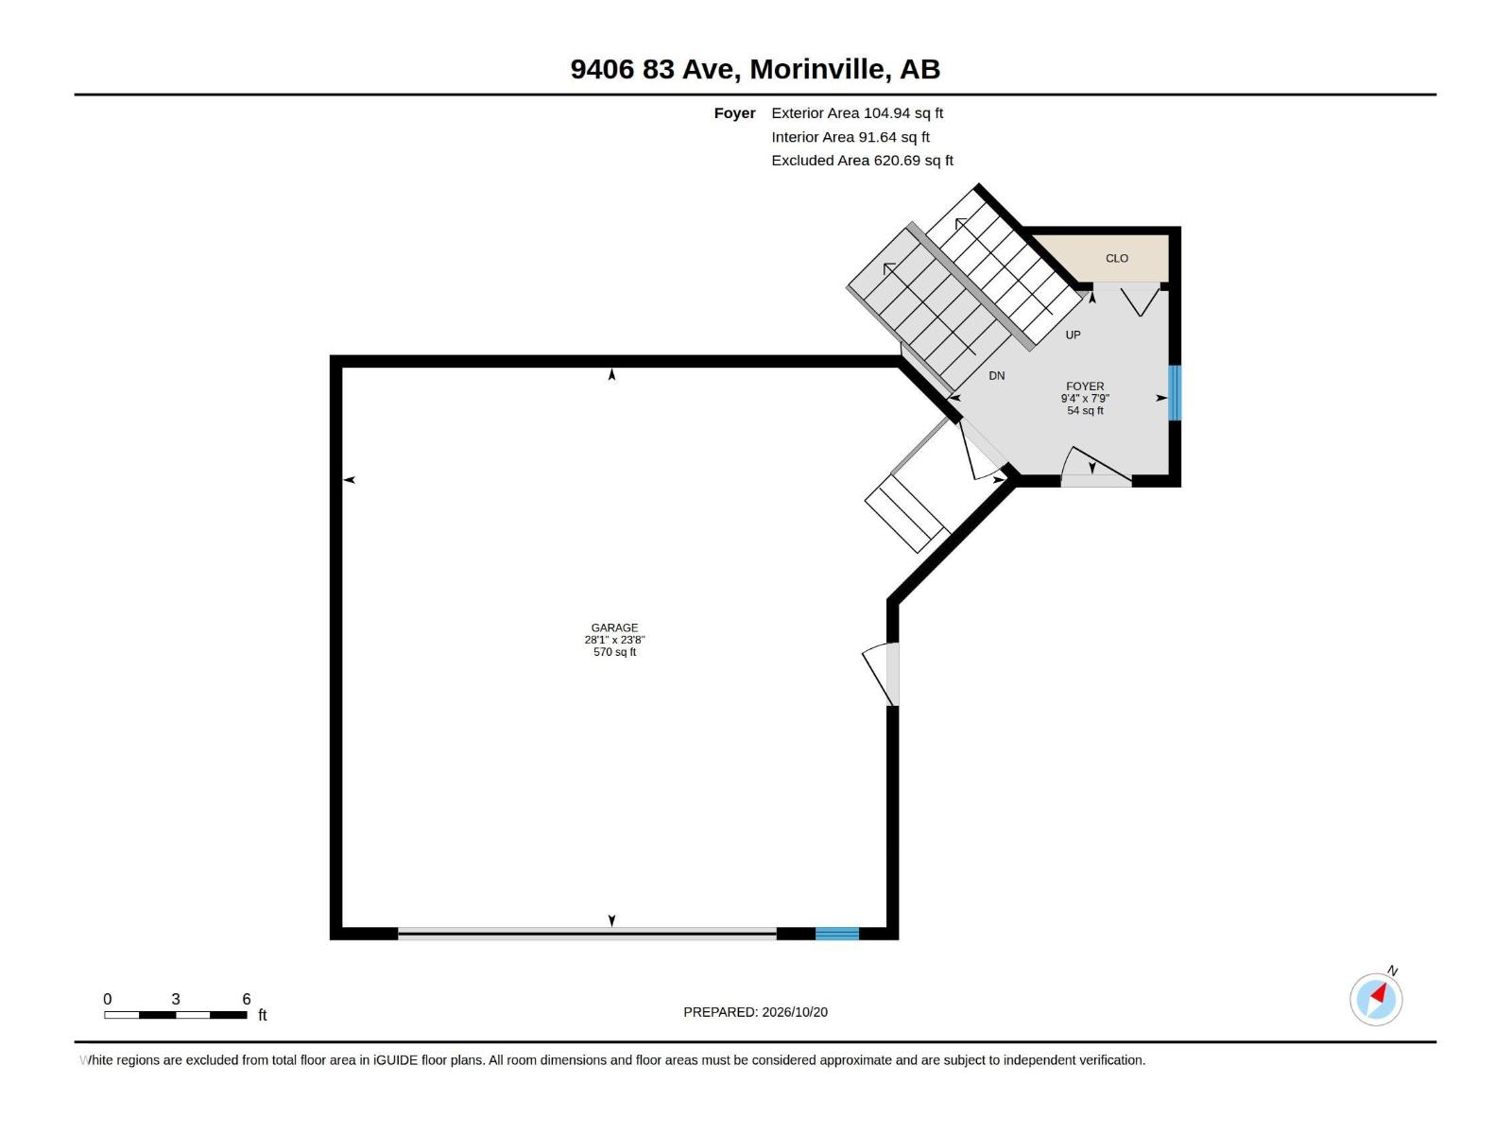
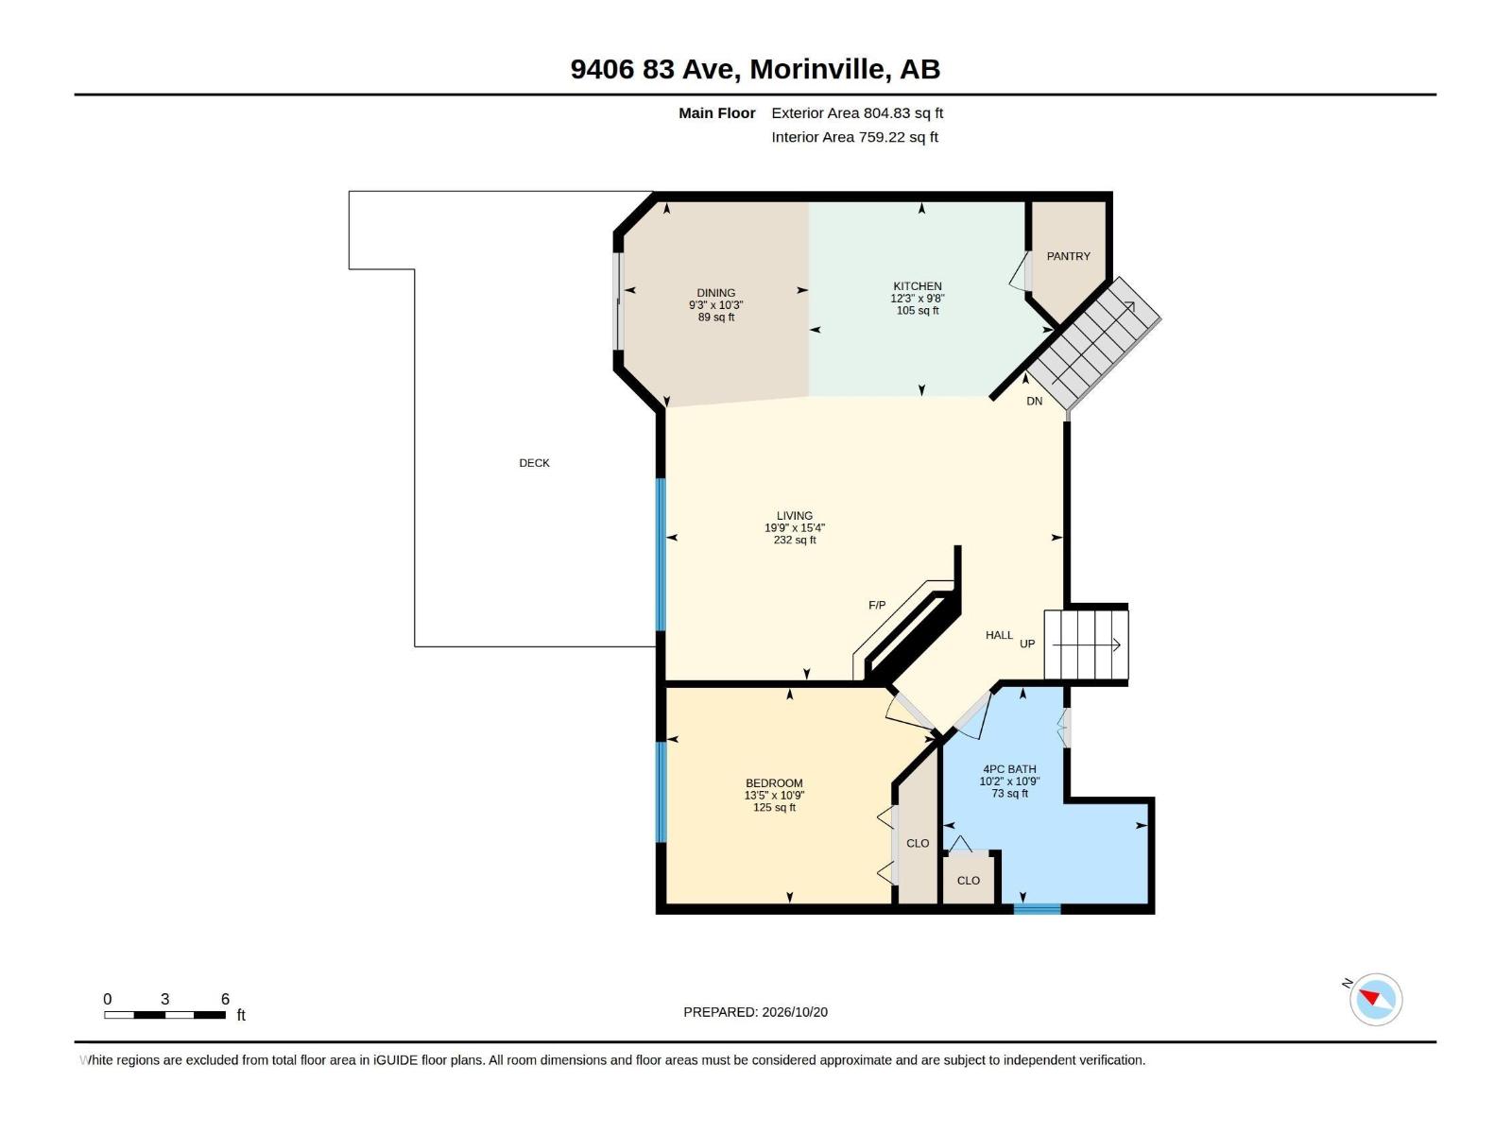
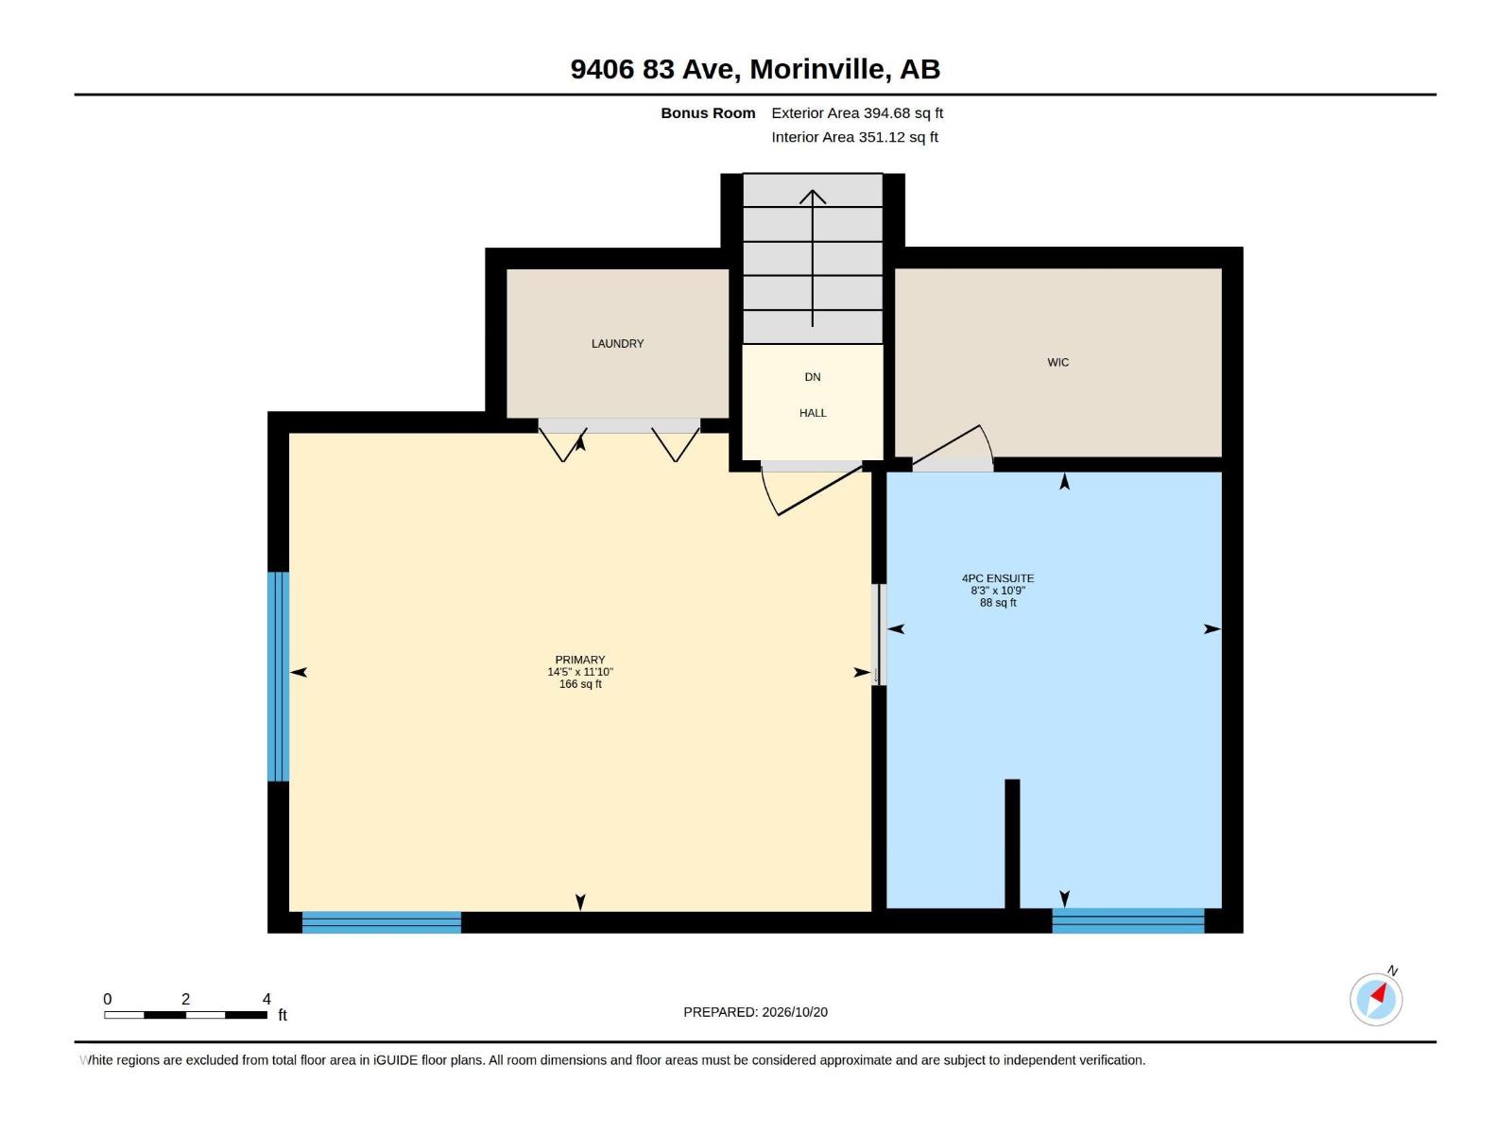
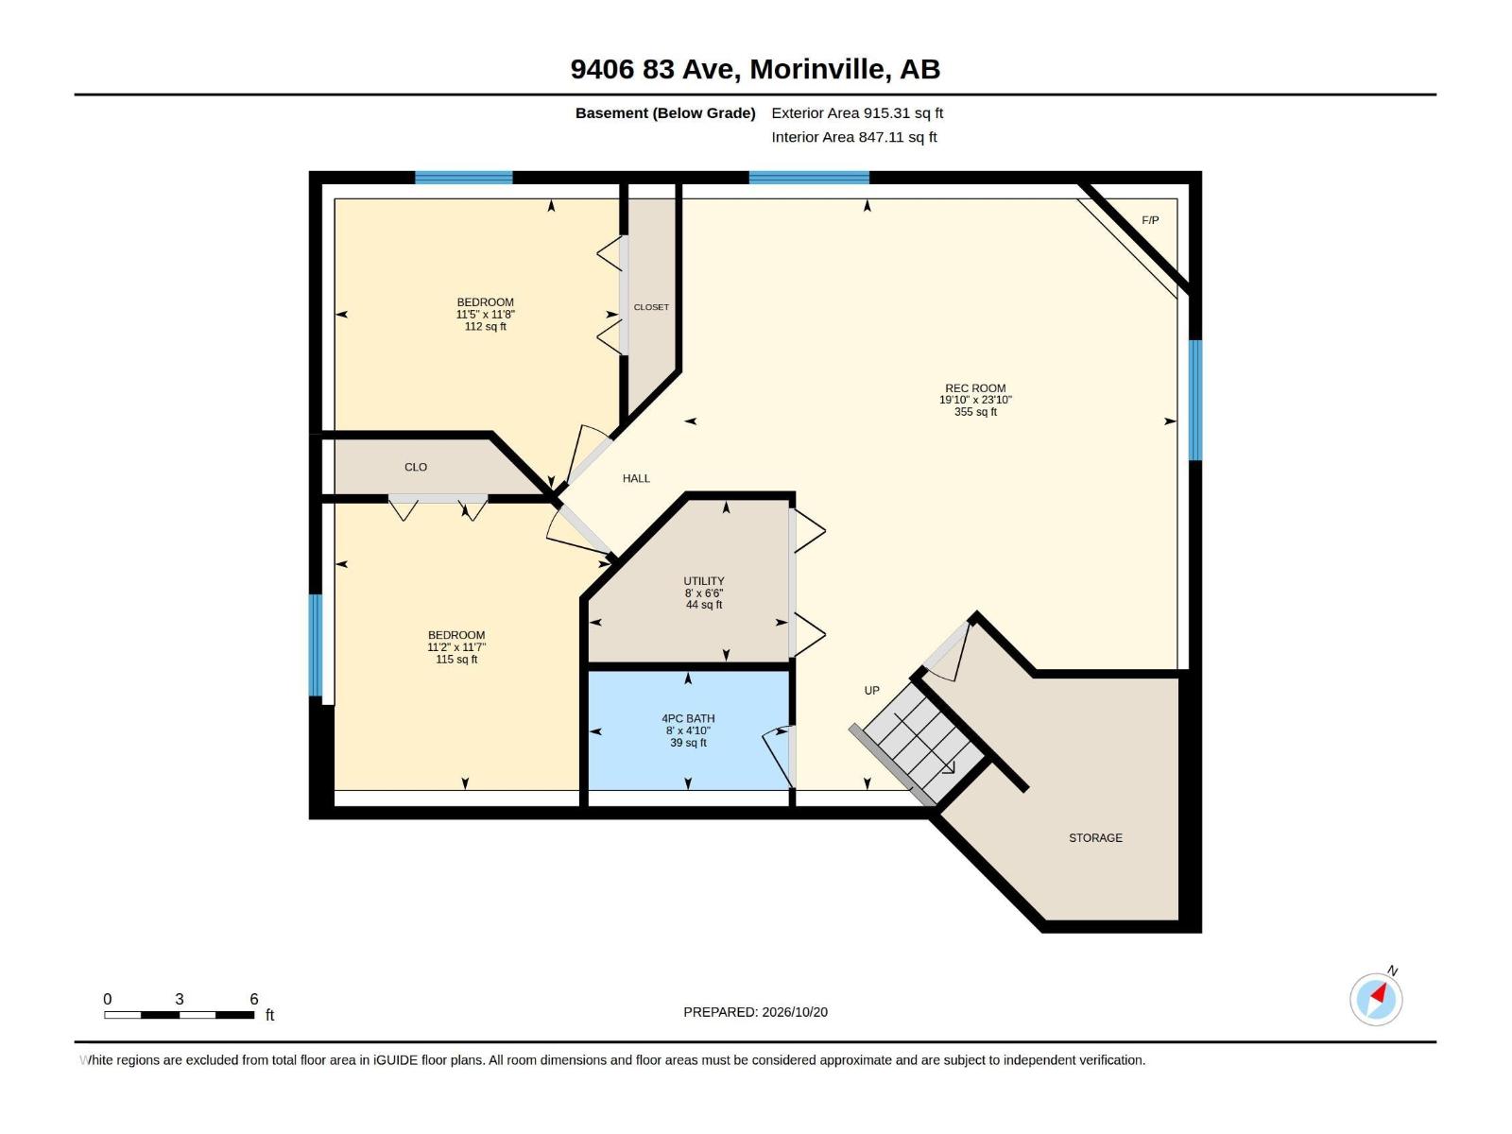
Bi-Level Beauty in The Glens — 4 Bedrooms, A/C, Heated Garage & Fully Finished Basement, Step into this bright, open-concept bi-level in The Glens, offering 4 bedrooms, great upgrades, and a layout designed for comfort. The main floor also has the 2nd bedroom and a 4 pc bath. Up half a flight of stairs is the primary with a separate shower and corner soaker tub in the ensuite, roomy walk-in closet and laundry. The finished basement has high ceilings and in-floor heating (2022 boiler), a gas fireplace in the large family room, 2 more bedrooms and a 4 pc bath. There is a newer hot water heater plus the oversized double garage is heated. There is a good sized deck in the backyard with privacy walls, off the dining area and there is a storage shed built underneath. Located close to schools and shopping with quick access to Hwys 2 & 28 to get wherever else you need to be. Freshly painted, well maintained and looked after, shows 10++. (id:46923)
Property Details
| MLS® Number | E4513619 |
| Property Type | Single Family |
| Neigbourhood | South Glens |
| Features | Flat Site, No Back Lane |
| Parking Space Total | 4 |
Building
| Bathroom Total | 3 |
| Bedrooms Total | 4 |
| Amenities | Ceiling - 10ft, Ceiling - 9ft |
| Appliances | Dishwasher, Dryer, Fan, Garage Door Opener Remote(s), Garage Door Opener, Microwave Range Hood Combo, Stove, Washer, Window Coverings |
| Architectural Style | Bi-level |
| Basement Development | Finished |
| Basement Type | Full (finished) |
| Constructed Date | 2010 |
| Construction Style Attachment | Detached |
| Cooling Type | Central Air Conditioning |
| Heating Type | Forced Air, In Floor Heating |
| Size Interior | 1,304 Sqft |
| Type | House |
Parking
| Attached Garage | |
| Oversize |
Land
| Acreage | No |
| Fence Type | Fence |
Rooms
| Level | Type | Length | Width | Dimensions |
|---|---|---|---|---|
| Above | Primary Bedroom | 3.6 m | 4.36 m | 3.6 m x 4.36 m |
| Lower Level | Bedroom 3 | 3.35 m | 3.49 m | 3.35 m x 3.49 m |
| Lower Level | Bedroom 4 | 3.52 m | 3.39 m | 3.52 m x 3.39 m |
| Lower Level | Utility Room | 1.98 m | 2.45 m | 1.98 m x 2.45 m |
| Lower Level | Recreation Room | 7.25 m | 6.05 m | 7.25 m x 6.05 m |
| Main Level | Living Room | 6.03 m | 4.68 m | 6.03 m x 4.68 m |
| Main Level | Dining Room | 2.81 m | 3.13 m | 2.81 m x 3.13 m |
| Main Level | Kitchen | 3.73 m | 2.95 m | 3.73 m x 2.95 m |
| Main Level | Bedroom 2 | 4.1 m | 3.28 m | 4.1 m x 3.28 m |
https://www.realtor.ca/real-estate/30424157/9406-83-av-morinville-south-glens
Contact Us
Contact us for more information

Sam Elias
Associate
1 (780) 995-0555
www.samelias.ca/
twitter.com/SamEliasRealty
www.facebook.com/profile.php?id=100009836106696
ca.linkedin.com/in/sam-elias-59557815
12 Hebert Rd
St Albert, Alberta T8N 5T8
(780) 458-8300
(780) 458-6619

Brandon Elias
Associate
12 Hebert Rd
St Albert, Alberta T8N 5T8
(780) 458-8300
(780) 458-6619

The trademarks REALTOR®, REALTORS®, and the REALTOR® logo are controlled by The Canadian Real Estate Association (CREA) and identify real estate professionals who are members of CREA. The trademarks MLS®, Multiple Listing Service® and the associated logos are owned by The Canadian Real Estate Association (CREA) and identify the quality of services provided by real estate professionals who are members of CREA. The trademark DDF® is owned by The Canadian Real Estate Association (CREA) and identifies CREA's Data Distribution Facility (DDF®)
October 20 2026 06:51:40
REALTORS® Association of Edmonton
RE/MAX Professionals