
75 Landsdowne Dr Spruce Grove, Alberta T7X 3Z7

$450,000
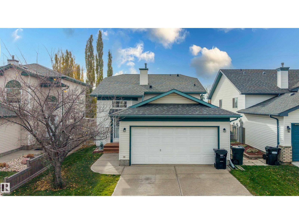
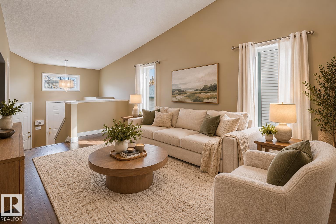
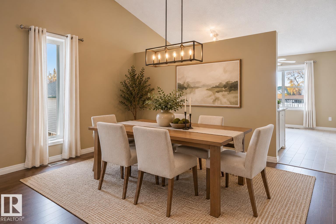
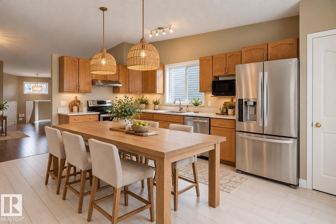
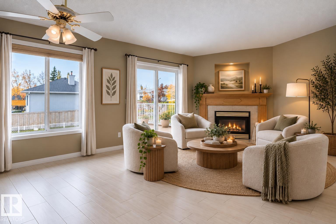
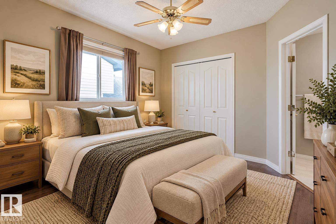
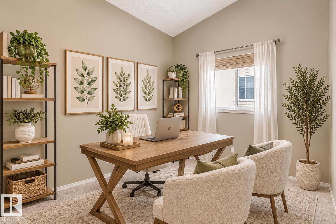
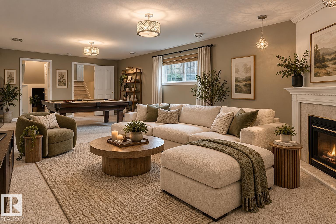
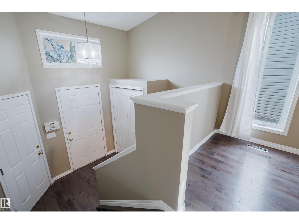
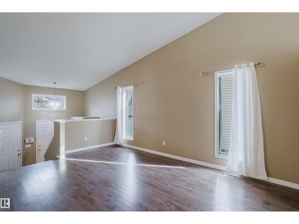
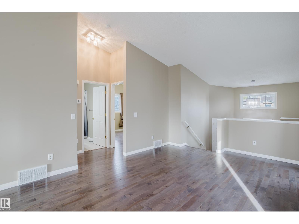
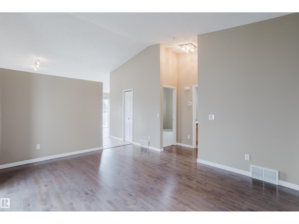
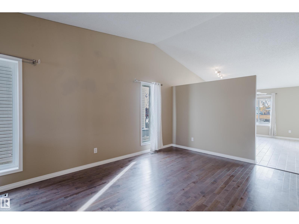
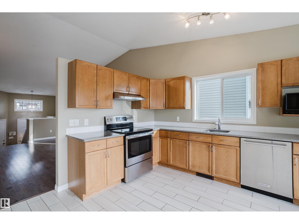
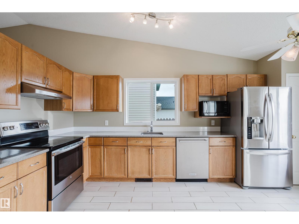
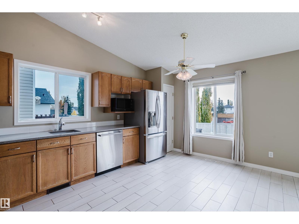
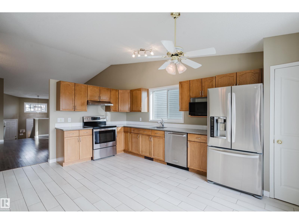
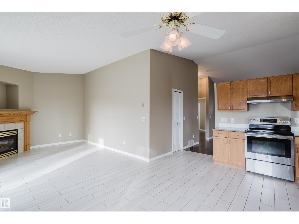
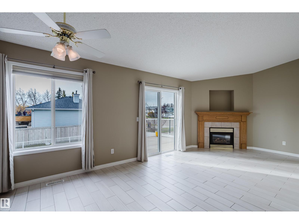
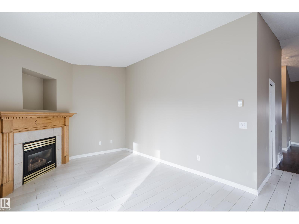
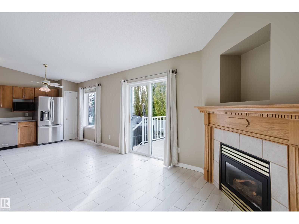
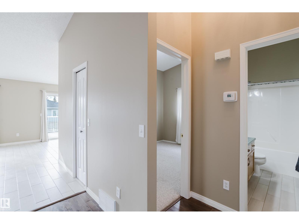
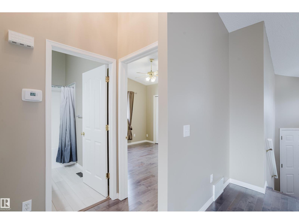
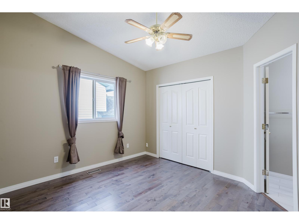
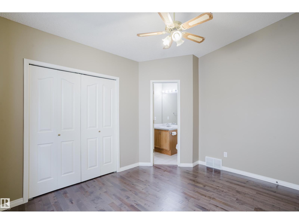
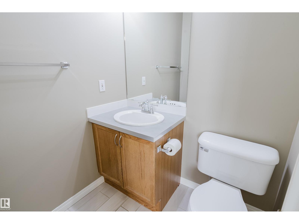
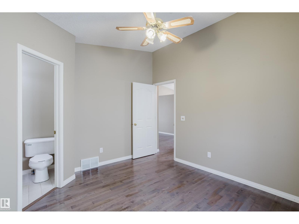
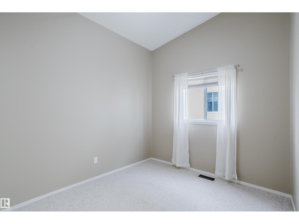
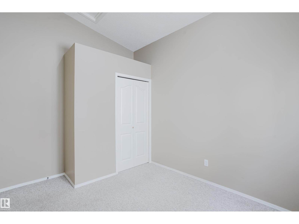
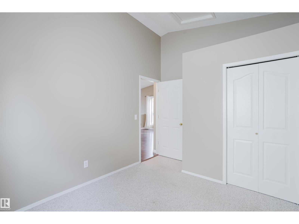
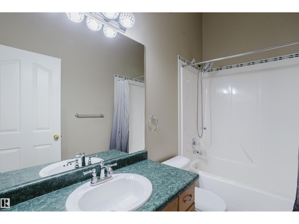
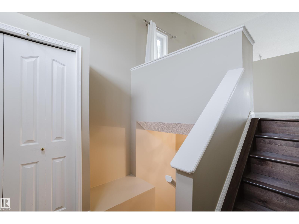
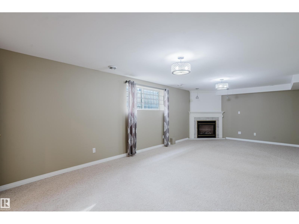
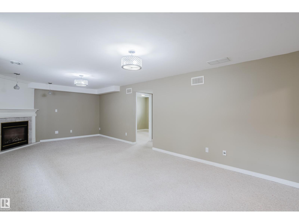
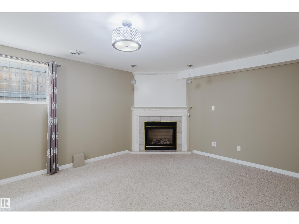
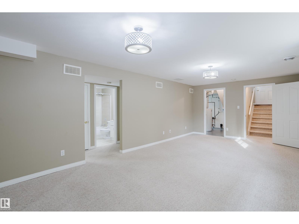
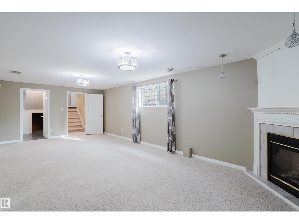
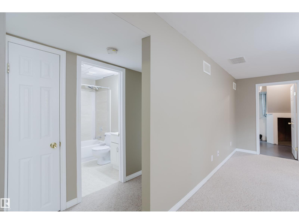
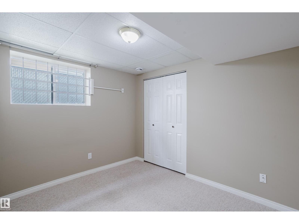
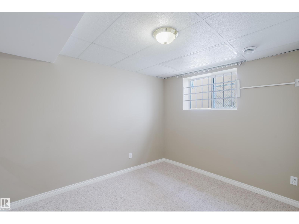
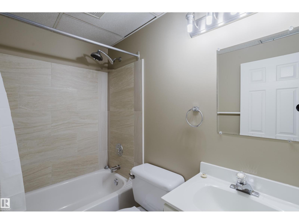
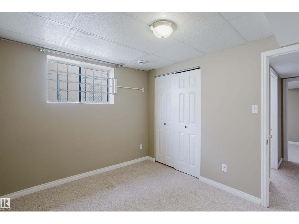
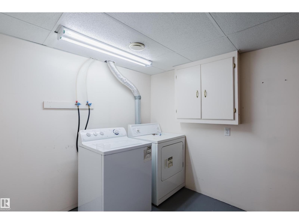
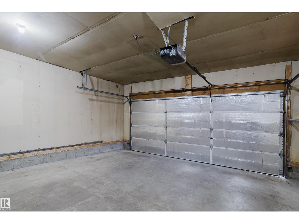
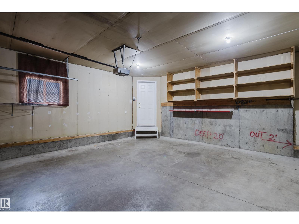
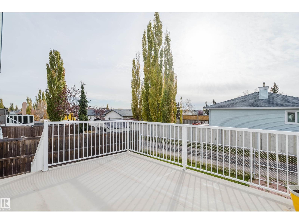
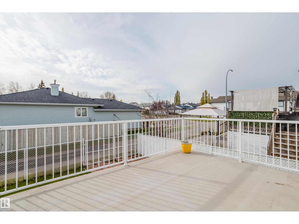
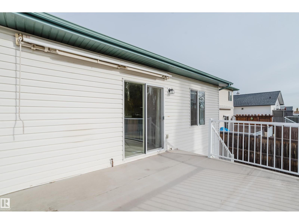
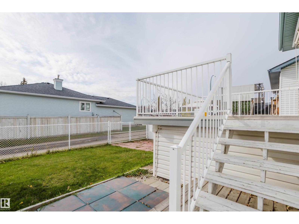
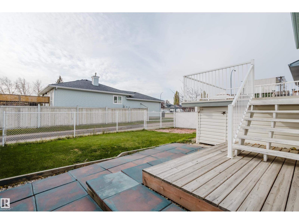
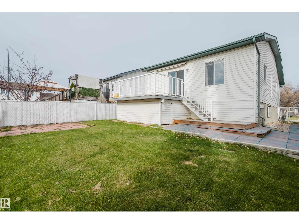
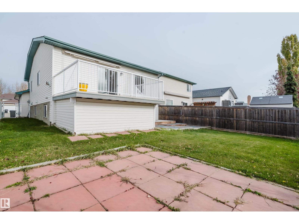
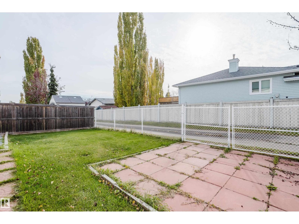
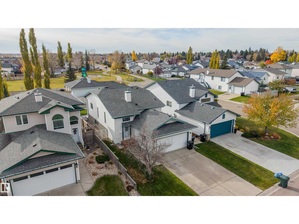
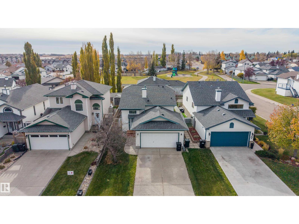
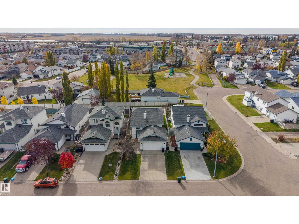
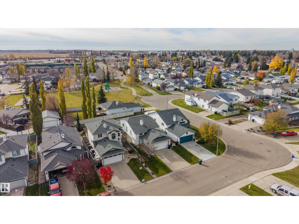
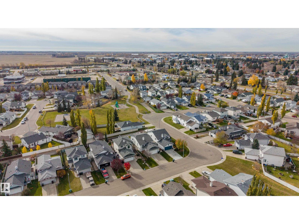
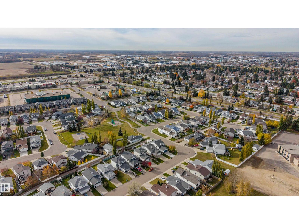
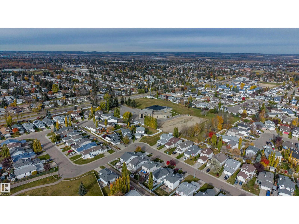
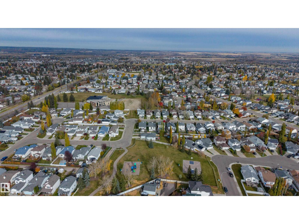
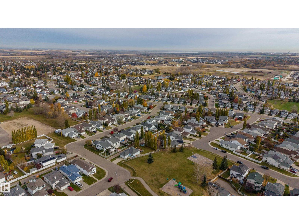
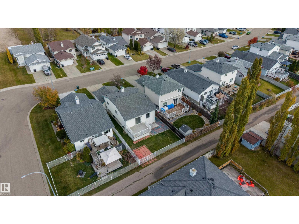
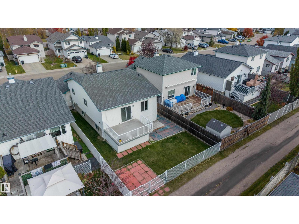
Welcome to 75 Landowne Drive in the family-friendly community of Lakewood, Spruce Grove! This beautifully updated 4-bedroom home features newer lighting, shingles (2020), hardwood and tile flooring, countertops, casings and stainless steel appliances. The bright upper level offers an open kitchen and dining area with a corner gas fireplace and patio doors leading to the deck and backyard. A spacious living room with vaulted ceilings overlooks the grand entryway. The primary bedroom includes a 2-piece ensuite, while a 2nd bedroom and full bathroom complete the upper level. Downstairs, large windows fill the fully developed lower level with natural light, featuring a generous family room with a second gas fireplace, 2 additional bedrooms, a bathroom, laundry and storage. Back alley access with a large gate and stone parking pad provides convenient trailer or recreational toy storage. Close to parks, schools, shopping and amenities, this move-in-ready home is a must-see! (id:46923)
Property Details
| MLS® Number | E4513758 |
| Property Type | Single Family |
| Neigbourhood | Lakewood_SPGR |
| Amenities Near By | Playground, Public Transit, Schools, Shopping |
| Features | Lane, Level |
| Parking Space Total | 4 |
| Structure | Deck |
Building
| Bathroom Total | 3 |
| Bedrooms Total | 4 |
| Appliances | Dishwasher, Dryer, Hood Fan, Microwave, Refrigerator, Stove, Washer, Window Coverings |
| Architectural Style | Bi-level |
| Basement Development | Finished |
| Basement Type | Full (finished) |
| Ceiling Type | Vaulted |
| Constructed Date | 1998 |
| Construction Style Attachment | Detached |
| Half Bath Total | 1 |
| Heating Type | Forced Air |
| Size Interior | 1,067 Sqft |
| Type | House |
Parking
| Attached Garage | |
| R V |
Land
| Acreage | No |
| Fence Type | Fence |
| Land Amenities | Playground, Public Transit, Schools, Shopping |
| Size Irregular | 394.84 |
| Size Total | 394.84 M2 |
| Size Total Text | 394.84 M2 |
Rooms
| Level | Type | Length | Width | Dimensions |
|---|---|---|---|---|
| Basement | Bedroom 3 | 10'7" x 8'9" | ||
| Basement | Bedroom 4 | 10'7" x 8'2" | ||
| Basement | Recreation Room | 12'7" x 26'5" | ||
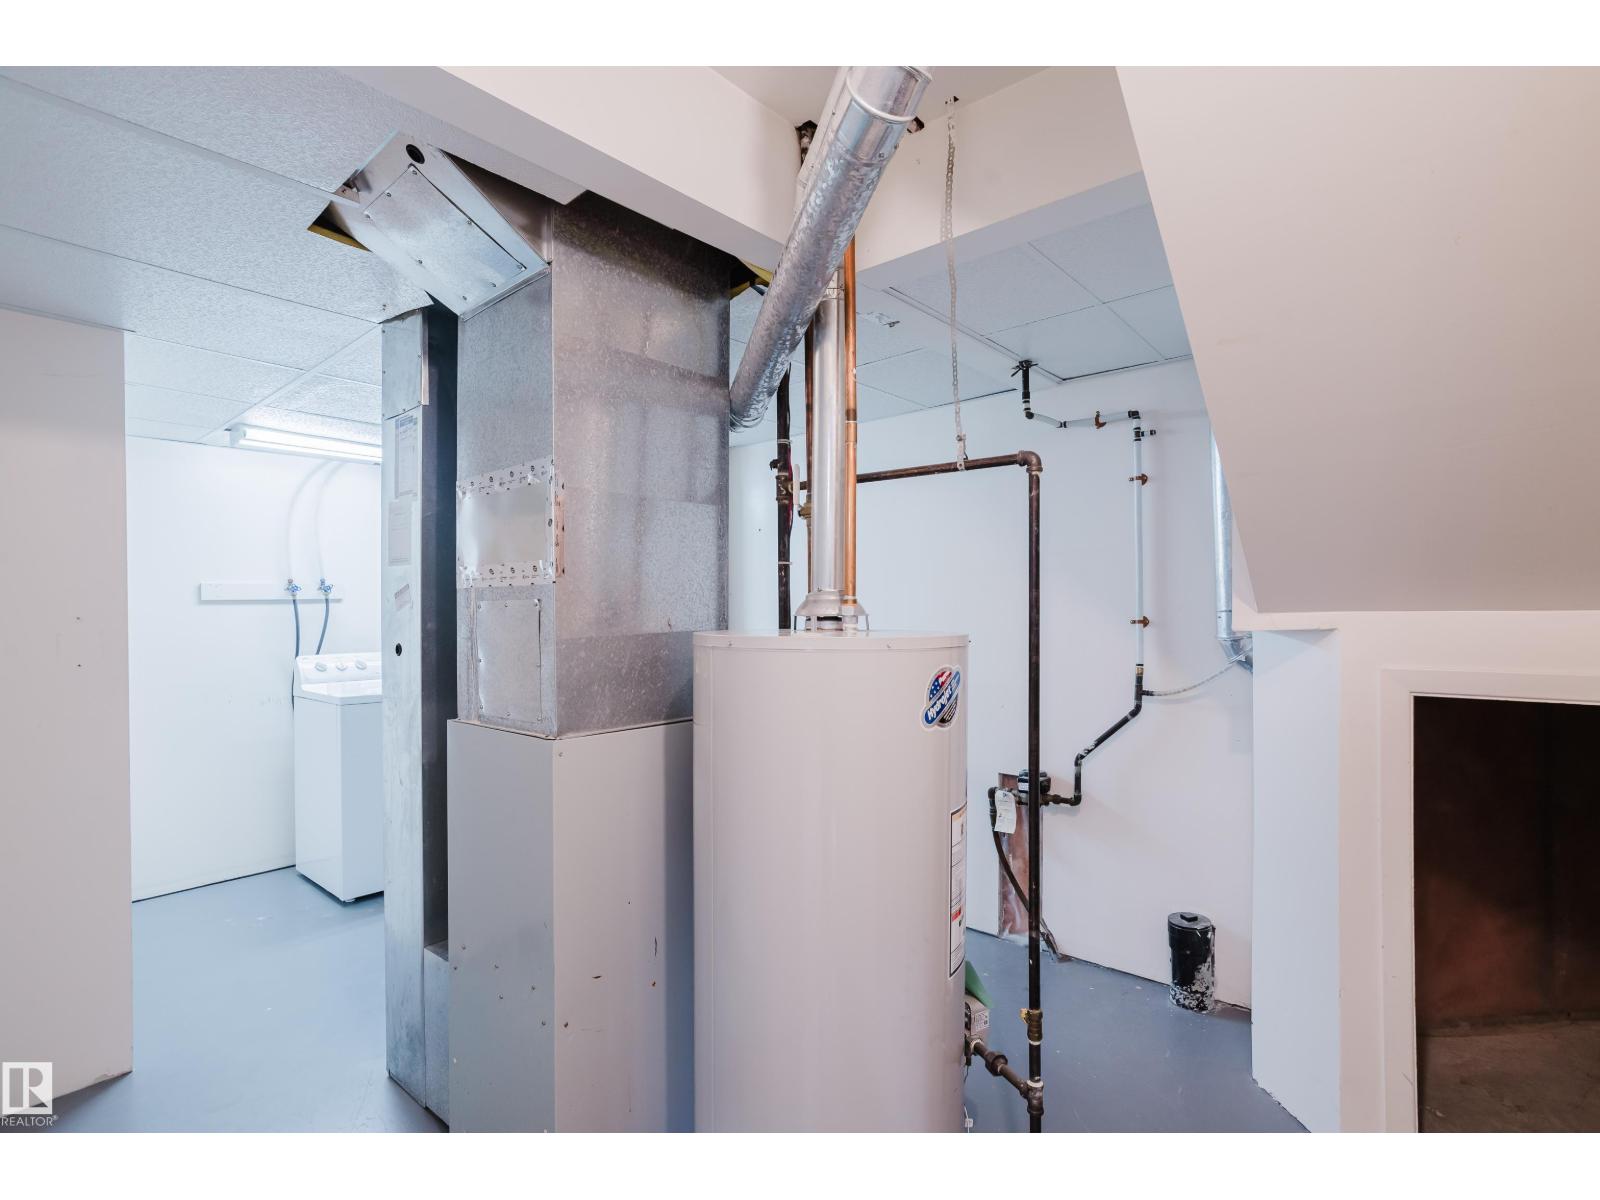
| Basement | Utility Room | 12'1" x 9'11" | ||
| Main Level | Living Room | 12'3" x 16'11 | ||
| Main Level | Kitchen | 12 m | 12 m x Measurements not available | |
| Main Level | Family Room | 12'11" x 10'6 | ||
| Main Level | Primary Bedroom | 12'5" x 10'5" | ||
| Main Level | Bedroom 2 | 12'4" x 9' |
https://www.realtor.ca/real-estate/30429319/75-landsdowne-dr-spruce-grove-lakewoodspgr
Contact Us
Contact us for more information
Travis S. Simpson
Associate
1400-10665 Jasper Ave NW
Edmonton, Alberta T5J 3S9
(403) 262-7653

Richard J. Faucher
Associate
www.richardfaucher.ca/
1400-10665 Jasper Ave NW
Edmonton, Alberta T5J 3S9
(403) 262-7653

The trademarks REALTOR®, REALTORS®, and the REALTOR® logo are controlled by The Canadian Real Estate Association (CREA) and identify real estate professionals who are members of CREA. The trademarks MLS®, Multiple Listing Service® and the associated logos are owned by The Canadian Real Estate Association (CREA) and identify the quality of services provided by real estate professionals who are members of CREA. The trademark DDF® is owned by The Canadian Real Estate Association (CREA) and identifies CREA's Data Distribution Facility (DDF®)
October 21 2026 07:51:11
REALTORS® Association of Edmonton
Exp Realty