
20351 18 St NW Edmonton, Alberta T5Y 6B7

$2,000,000
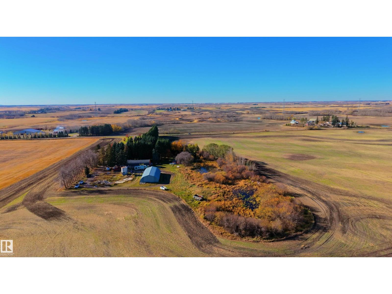
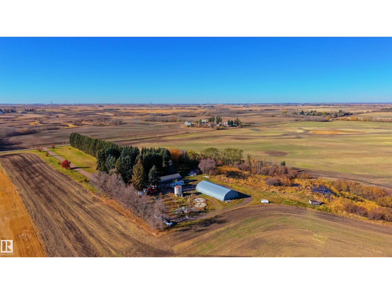
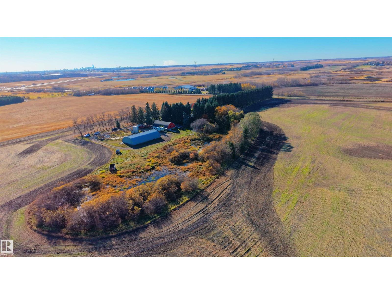
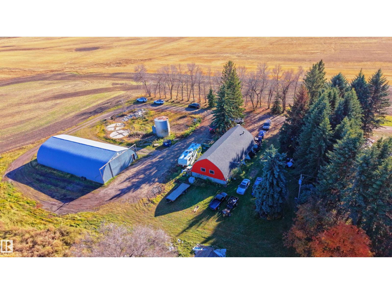
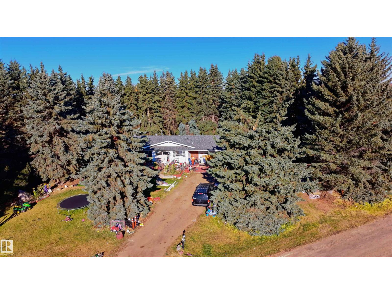
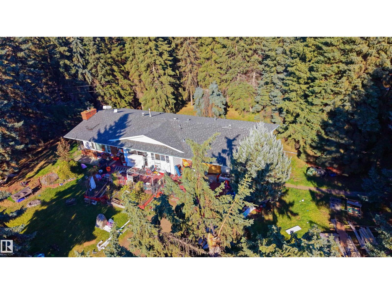
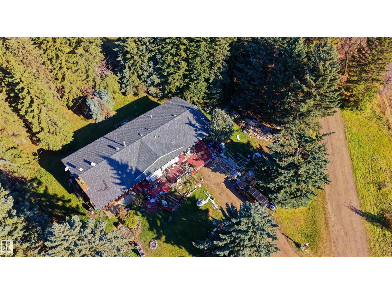
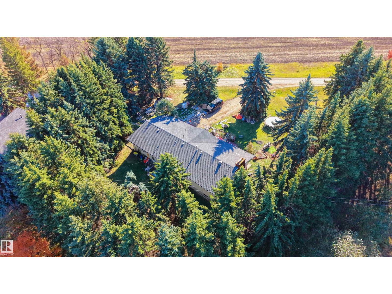
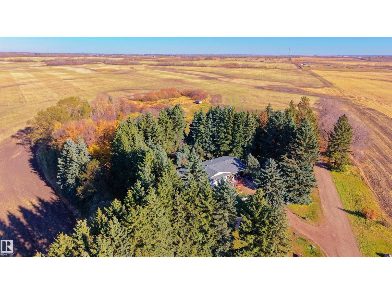
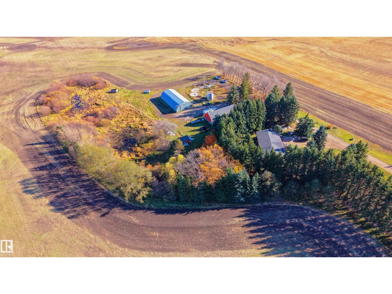
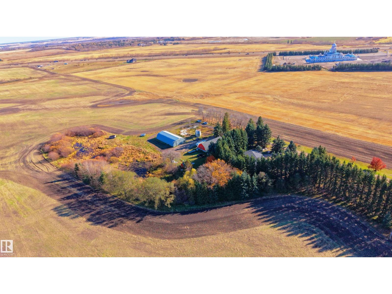
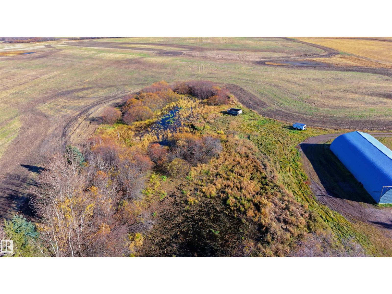
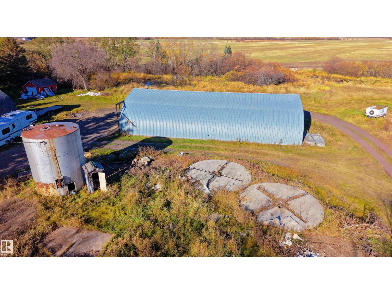
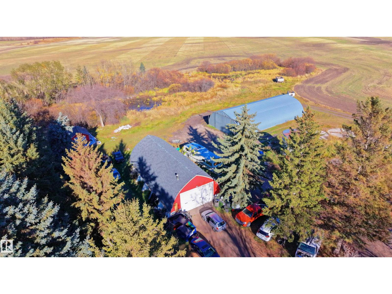
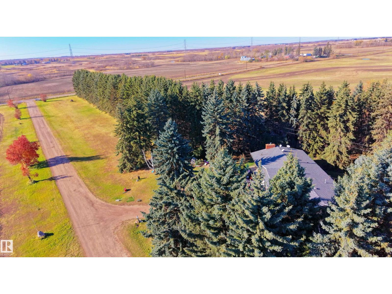
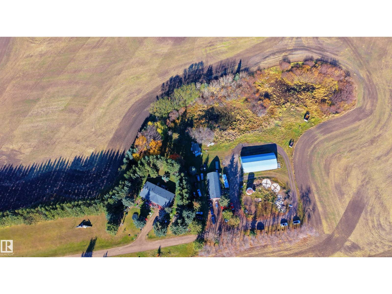
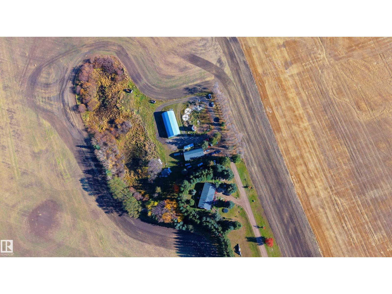
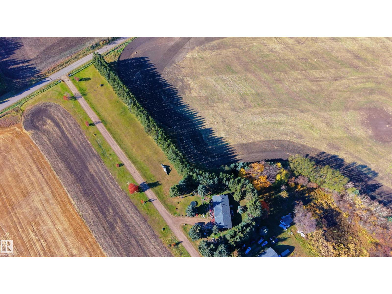
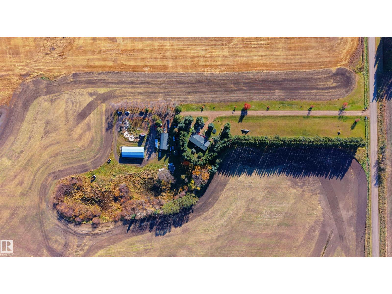
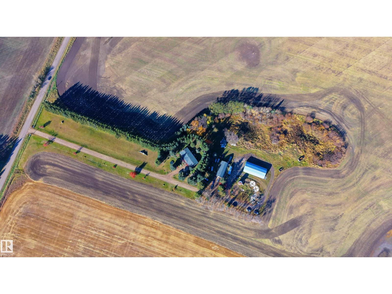
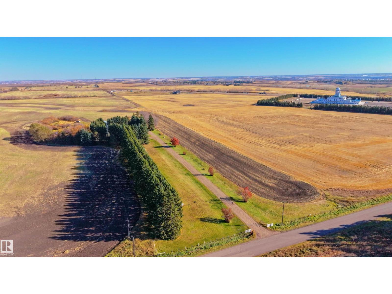
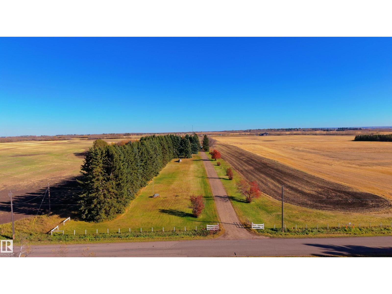
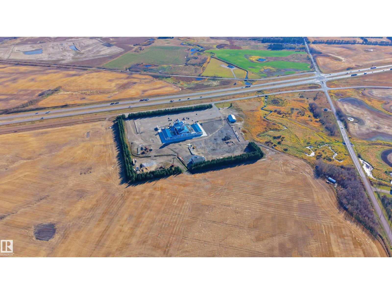
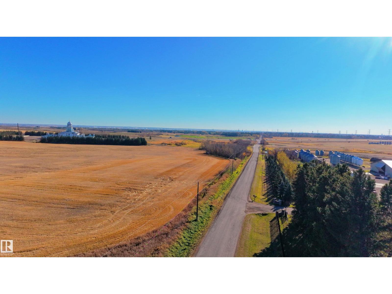
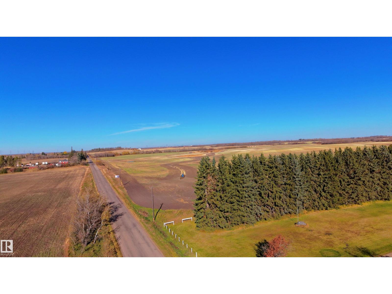
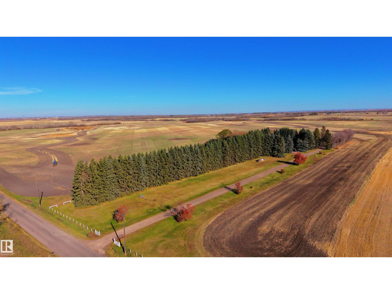
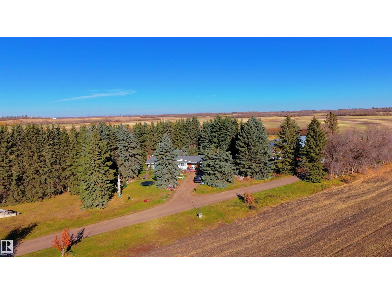
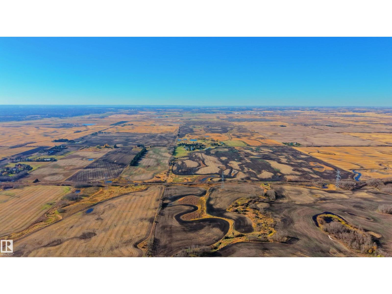
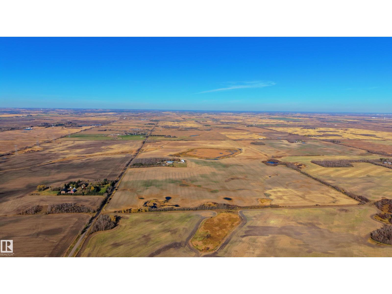
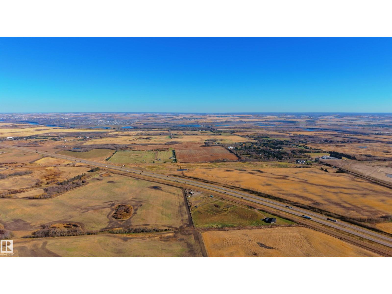
**ACREAGE LIVING WITH ROOM TO WORK & STORE!** Enjoy the space and versatility of this 10-acre property within Edmonton city limits, conveniently located less than 1 km from Manning Drive and a short distance to Anthony Henday Drive. The bungalow offers 3 bedrooms, 2.5 bathrooms, a spacious living room, kitchen, dining area, and a fully developed basement with a family room and den. A 26’ x 26’ heated, insulated double attached garage adds everyday convenience. Need extra workspace or storage? Two substantial quonsets offer endless possibilities, including a 60’ x 30’ heated and insulated building and an 80’ x 40’ second structure. Enjoy front and rear decks, mature trees, established landscaping, a drilled well, and septic system. Nanaksar Gurdwara Gursikh Temple is just a 4-minute drive away. A rare opportunity to own a versatile acreage with generous space, functional outbuildings, and convenient access to major routes. (id:46923)
Property Details
| MLS® Number | E4513735 |
| Property Type | Single Family |
| Neigbourhood | Edmonton Energy And Technology Park |
| Features | Private Setting, Recreational |
| Structure | Deck |
Building
| Bathroom Total | 3 |
| Bedrooms Total | 3 |
| Appliances | See Remarks |
| Architectural Style | Bungalow |
| Basement Development | Finished |
| Basement Type | Full (finished) |
| Constructed Date | 1970 |
| Construction Style Attachment | Detached |
| Fireplace Fuel | Gas |
| Fireplace Present | Yes |
| Fireplace Type | Unknown |
| Half Bath Total | 1 |
| Heating Type | Forced Air |
| Stories Total | 1 |
| Size Interior | 1,313 Sqft |
| Type | House |
Parking
| Attached Garage | |
| Heated Garage | |
| R V |
Land
| Acreage | Yes |
| Size Irregular | 40468.6 |
| Size Total | 40468.6 M2 |
| Size Total Text | 40468.6 M2 |
Rooms
| Level | Type | Length | Width | Dimensions |
|---|---|---|---|---|
| Basement | Family Room | Measurements not available | ||
| Basement | Den | Measurements not available | ||
| Basement | Utility Room | Measurements not available | ||
| Main Level | Living Room | Measurements not available | ||
| Main Level | Dining Room | Measurements not available | ||
| Main Level | Kitchen | Measurements not available | ||
| Main Level | Primary Bedroom | Measurements not available | ||
| Main Level | Bedroom 2 | Measurements not available | ||
| Main Level | Bedroom 3 | Measurements not available | ||
| Main Level | Laundry Room | Measurements not available |
Contact Us
Contact us for more information

John Rota
Associate
john.muveteam.com/
twitter.com/muveteam
www.facebook.com/muveteam/
www.linkedin.com/in/john-rota-b4255283?trk=nav_responsive_tab_profile_pic
1400-10665 Jasper Ave NW
Edmonton, Alberta T5J 3S9
(403) 262-7653

The trademarks REALTOR®, REALTORS®, and the REALTOR® logo are controlled by The Canadian Real Estate Association (CREA) and identify real estate professionals who are members of CREA. The trademarks MLS®, Multiple Listing Service® and the associated logos are owned by The Canadian Real Estate Association (CREA) and identify the quality of services provided by real estate professionals who are members of CREA. The trademark DDF® is owned by The Canadian Real Estate Association (CREA) and identifies CREA's Data Distribution Facility (DDF®)
October 21 2026 06:22:03
REALTORS® Association of Edmonton
Exp Realty